Vorau Abbey: An Austrian Augustinian Canons Regular Monastery

Site at a Glance
- Rating
- 4.8
- Popularity
- Low
- Country
- Austria
- Primary era
- Early Modern
- External website
- Open
- Eras represented
- Medieval, Early Modern, Modern
- Civilizations
- Duchy of Styria, Habsburg, Holy Roman Empire
- Site type
- Religious
- Remains
- Fortified Monastery
On this page13 sections
History
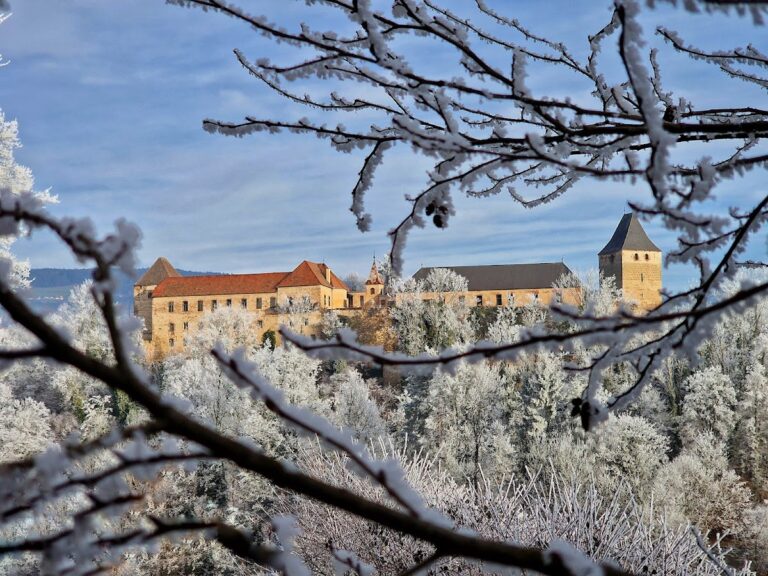
Vorau Abbey is an Augustinian Canons Regular abbey in Austria, founded in 1163 as a medieval Christian religious foundation and later transformed into a fortified monastery. Its church dates to 1188, while the wider complex reached a major building phase by 1240. Augustinian Canons Regular are Catholic priests who live communally according to the Rule of Saint Augustine while combining religious life with pastoral and educational duties.
Foundation and medieval development
Margrave Ottokar III of Styria and his wife, Kunigunde, established the abbey in gratitude for the birth of their long-awaited heir, Ottokar IV. Ottokar transferred his Styrian possessions between the Wechsel and Masenberg to Eberhard I, Archbishop of Salzburg. Eberhard arranged for Augustinian canons from Salzburg to settle the new foundation.
A fire destroyed the abbey in 1237, after which the buildings were rebuilt. In 1277, Rudolf I of Habsburg issued a charter placing Vorau under royal protection. Rudolf was the first Habsburg king of the Romans. Another major fire devastated the complex in 1384, creating a second important phase of rebuilding in the abbey’s medieval history.
Privileges and fortification
In 1452, Pope Nicholas V permitted the provosts of Vorau to use pontifical insignia, the ceremonial vestments and symbols associated with a bishop or equivalent prelate, during solemn liturgical ceremonies. The following year, Emperor Frederick III granted the abbey a blue-and-gold coat of arms and authorized an armoury because Ottoman attacks were considered a threat.
After 1453, Provost Leonhard von Horn converted the abbey into a fortified monastery. The defensive works included a moat, curtain walls, a drawbridge, towers, and an entrance secured with iron bars. The complex eventually had 15 towers, and local residents used it as a refuge during invasions. Emperor Maximilian I later granted Vorau a territorial court, complete with stocks and gallows.
Religious and institutional pressures
Vorau also faced severe population and religious pressures. During the plague of 1503 to 1505, 800 people died in the Vorau parish, while a further epidemic in 1598 caused 611 deaths. The spread of Lutheranism reduced the number of canons. After the death of Provost Augustin Geyer in 1542, only one canon remained, although the abbey’s position improved after a new provost was appointed in 1544.
Extensive new buildings were completed by 1635. In 1651, Provost Matthias Singer established an apothecary for the people of Vorau. He also commissioned the rebuilding of the collegiate church, carried out between 1660 and 1662. Under Provost Philipp Leisl and Count Sebastian von Webersberg, the abbey acquired a new prelature building with a library. Webersberg also commissioned the Women’s, or Plague, Column in front of the gate tower in gratitude for surviving another epidemic.
Baroque expansion and education
Vorau reached a historical maximum of 46 canons in 1736. The abbey’s religious, cultural, and educational functions continued to develop. A lower secondary school was established in 1778, and a gymnasium operated from 1812 to 1817. A private gymnasium with a boys’ choir institute followed from 1839 to 1843.
The abbey survived the eighteenth-century Josephinian secularization because of its contribution to education. In 1783, the collegiate church became the parish church of Vorau Parish. The fortifications were demolished in 1844, and part of the moat was filled. This ended the complex’s fortified character, although the former defensive arrangement remains important to its historical development.
War, dissolution, and return
Electricity was introduced in 1920. Financial difficulties during the global economic crisis led to the sale of numerous art treasures in 1924. A far more disruptive change came under the National Socialist authorities. On 4 October 1940, they dissolved the abbey, expelled the canons, renamed the complex “Vorau Castle,” and confiscated its property for the German Reich. The authorities gave alleged abuses of children by canons as the reason for these measures. It was the first complete confiscation of the abbey’s property since its foundation in 1163.
The confiscated complex became a National Political Education Institute, known as NAPOLA. This National Socialist boarding-school system educated boys according to the ideology and priorities of the Nazi state. Training exercises involving several educational institutions of the “Ostmark” took place in Vorau and its surroundings from 30 June to 9 July 1940.
As the front approached in early April 1945, the NAPOLA pupils and administrators abandoned the abbey. A temporary NAPOLA director proposed converting the richly decorated collegiate church into a school and sports hall, but the plan was never carried out. This outcome was credited to the intervention of the provincial conservator Walter von Semetkowski.
On 24 April 1945, Soviet low-level aircraft bombed Vorau. Fires then burned parts of the abbey for four days. Water shortages and inadequate firefighting equipment hindered the response. The economic buildings and several towers were heavily damaged, and about half of the complex was destroyed, although the main building, including the church, was largely spared.
Postwar reconstruction and continuing life
During the National Socialist period, many books, documents, and incunabula from the library were moved elsewhere, while valuable works of art were stored in buildings in Graz. Their return after the war was gradual and difficult. Some objects from the abbey were found decades later in other museums, while others remain missing. About 5,000 books were stolen during the war.
The canons of the Austrian Congregation of Canons Regular returned to the damaged abbey on 27 May 1945 and began rebuilding. Reconstruction was completed only in the late 1960s. All abbey buildings were renovated between 1981 and 1987, and the administrative building was extended between 1995 and 1997.
The abbey remains an active religious institution under Provost Bernhard Mayrhofer, who has held the office since 2019. Its approximately 3,400 hectares of land, including about 2,900 hectares of forest, provide most of its income, allowing it to perform its economic functions largely without public funding. An educational center operated at Vorau from 1977 to 2020. Its premises are now rented as seminar rooms accommodating up to 200 people.
Remains
Vorau Abbey is a monastery complex that combines Gothic and Baroque elements. The former fortified layout included defensive walls, a moat, a drawbridge, towers, and a protected entrance, while the surviving interiors are especially associated with the ornate High Baroque of the late seventeenth and early eighteenth centuries. The church, sacristy, library, and remaining buildings preserve different stages of the abbey’s religious, artistic, and educational history.
Church and painted interiors
Collegiate church
The collegiate church was rebuilt between 1660 and 1662 to designs by the Swiss architect Domenico Sciassia. From 1700, the imperial engineer Matthias Steinl reshaped the building in the Viennese High Baroque style, an ornate form of Baroque architecture that developed in Vienna and its cultural sphere around the late seventeenth and early eighteenth centuries. The high altar was made between 1701 and 1704, and the pulpit dates from 1706.
Steinl gave the pulpit a program centered on the teaching activity of Jesus of Nazareth and designed the high altar around the Assumption of Mary. Its larger-than-life sculptures were produced mainly by Franz Caspar of Würzburg and Jakob Seer. The church has served as the parish church of Vorau Parish since 1783.
Sacristy
The sacristy received its painted decoration in 1715 and 1716 from the abbey painter Johann Cyriak Hackhofer. The work is regarded as his masterpiece. Three walls present the Sorrowful Mysteries of the Rosary within simple illusionistic frames, using painted perspective to create the appearance of architectural depth.
The fourth wall depicts the fall into Hell. Flames, demonic figures, and other infernal monsters surround personifications of human vices, including greed, lust, pride, drunkenness, and slander. In the center of the strongly illuminated eastern ceiling section, Christ sits on a rainbow, surrounded by saints of the Old and New Covenants and worshipping angels.
Library and manuscript collections
The library hall was completed in 1731. The library as a whole contains more than 40,000 items, while the principal hall is described as holding about 17,500 volumes. The collections include more than 400 manuscripts and 206 incunabula, meaning books printed before 1501 during the early period of European printing.
Among the holdings are the twelfth-century Vorau Gospel Book and the Vorau People’s Bible, written in 1467 in Austrian Bastarda and decorated with more than 550 miniatures. The Vorau Manuscript is an extensive collection of early Middle High German religious poetry, much of which is not preserved elsewhere. Middle High German was the historical form of German used in much medieval German literature. The library also contains the Kaiserchronik, a medieval German poetic history of emperors extending from Julius Caesar to the Second Crusade.
Former defensive works
The abbey’s former defensive system shaped the complex through the period of Ottoman threat. Its moat, walls, drawbridge, towers, and iron-barred entrance formed a fortified enclosure, which eventually included 15 towers. The walls were removed in 1844 and part of the moat was filled, so the surviving complex no longer presents its earlier fully fortified appearance. Several towers and the gate-tower area nevertheless remain part of the abbey’s architectural history, alongside the Women’s, or Plague, Column commissioned in front of the gate tower by Count Sebastian von Webersberg.