Altschielleiten: A Castle Ruin in Austria

Site at a Glance
- Rating
- 4.1
- Popularity
- Very Low
- Country
- Austria
- Primary era
- Early Modern
- External website
- Open
- Eras represented
- Medieval, Early Modern
- Civilizations
- Duchy of Styria, Habsburg, Holy Roman Empire
- Site type
- Military
- Remains
- Castle
On this page11 sections
History
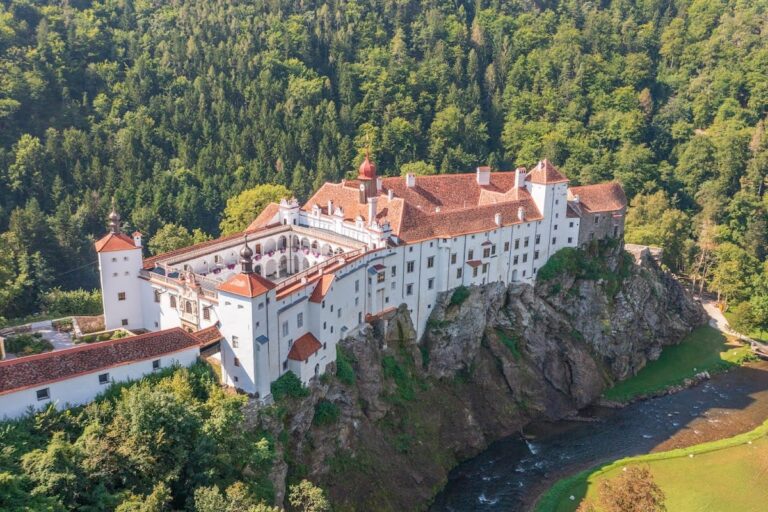
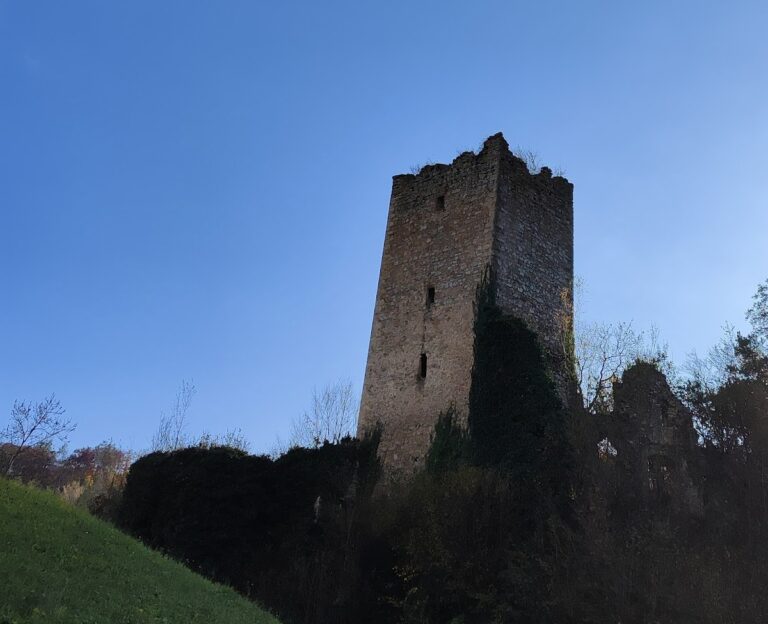
Altschielleiten is a castle ruin in Austria near Stubenberg, in Styria’s Hartberg-Fürstenfeld District. The Stubenberg family built it in the late thirteenth century on a valley flank, where it was intended to repel enemies approaching from the east before they could reach Schloss Stubenberg.
Stubenberg vassals and the Rindschaid family
The Lords of Schielleiten, recorded from 1328, served the Stubenbergs as feudal vassals. Wulfing of Schielleiten died before 1400 as the last member of his family. From 1400 to 1629, the castle was held by the Rindschaid, another family associated with the Stubenbergs.
Schielleiten became a center of Protestantism in Styria. Protestantism was a Christian reform movement that emerged in the sixteenth century, and religious affiliation affected the Rindschaid heirs’ position in the region. In 1629, the female Rindschaid heirs had to leave Styria. Before their departure, they sold Schielleiten to Carl Count Saurau, who later became provincial governor.
Saurau and Wurmbrand ownership
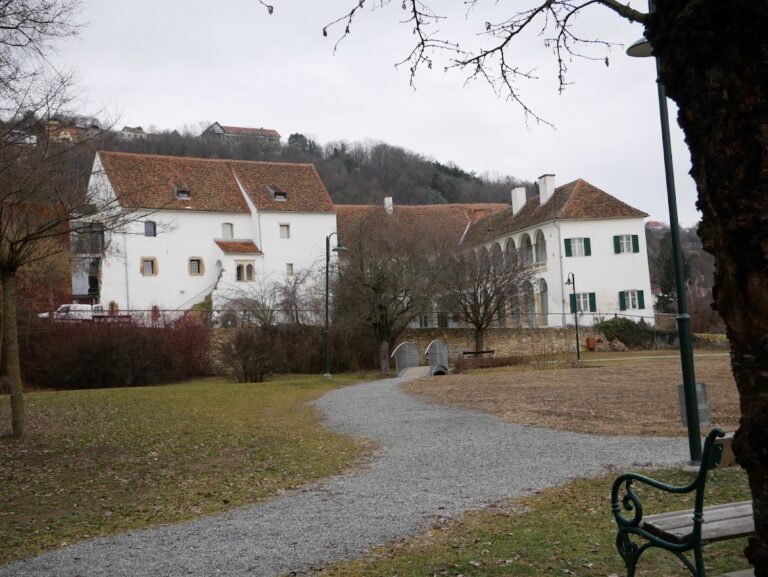
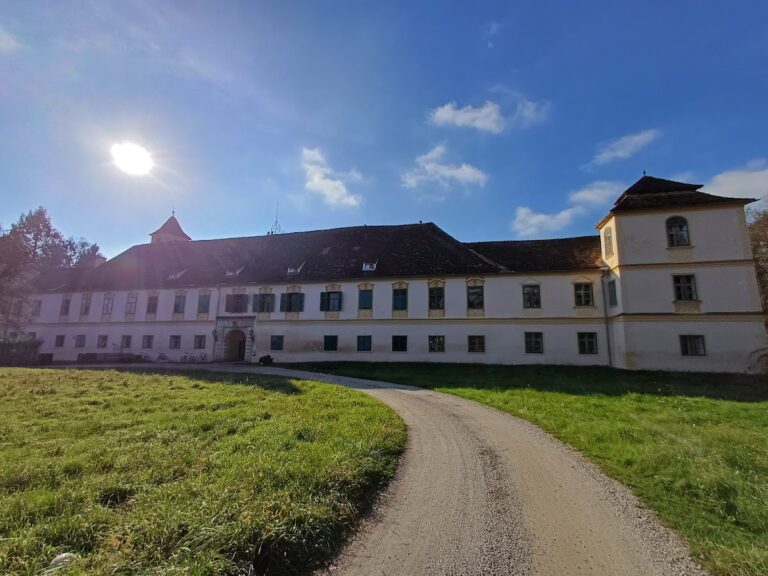


The Counts of Saurau owned the castle until 1694, when they sold it to the Counts of Wurmbrand-Stuppach. The Wurmbrands retained it into the early twentieth century. From about 1730, however, they began constructing Schloss Schielleiten at the foot of the older castle.
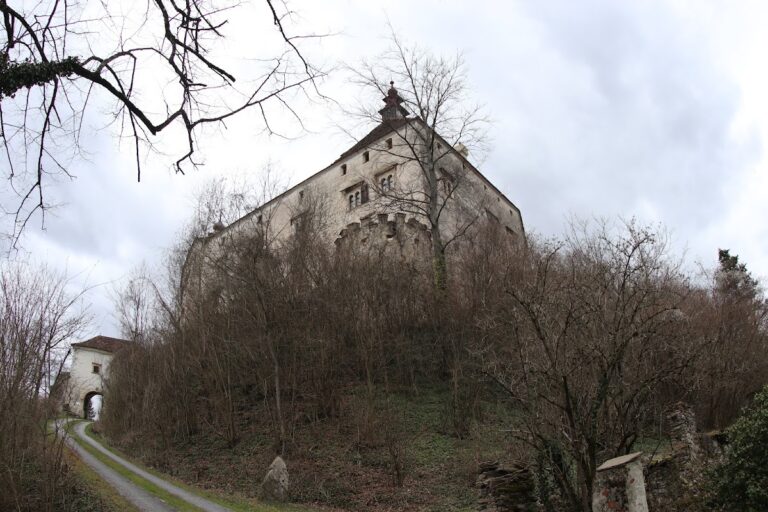
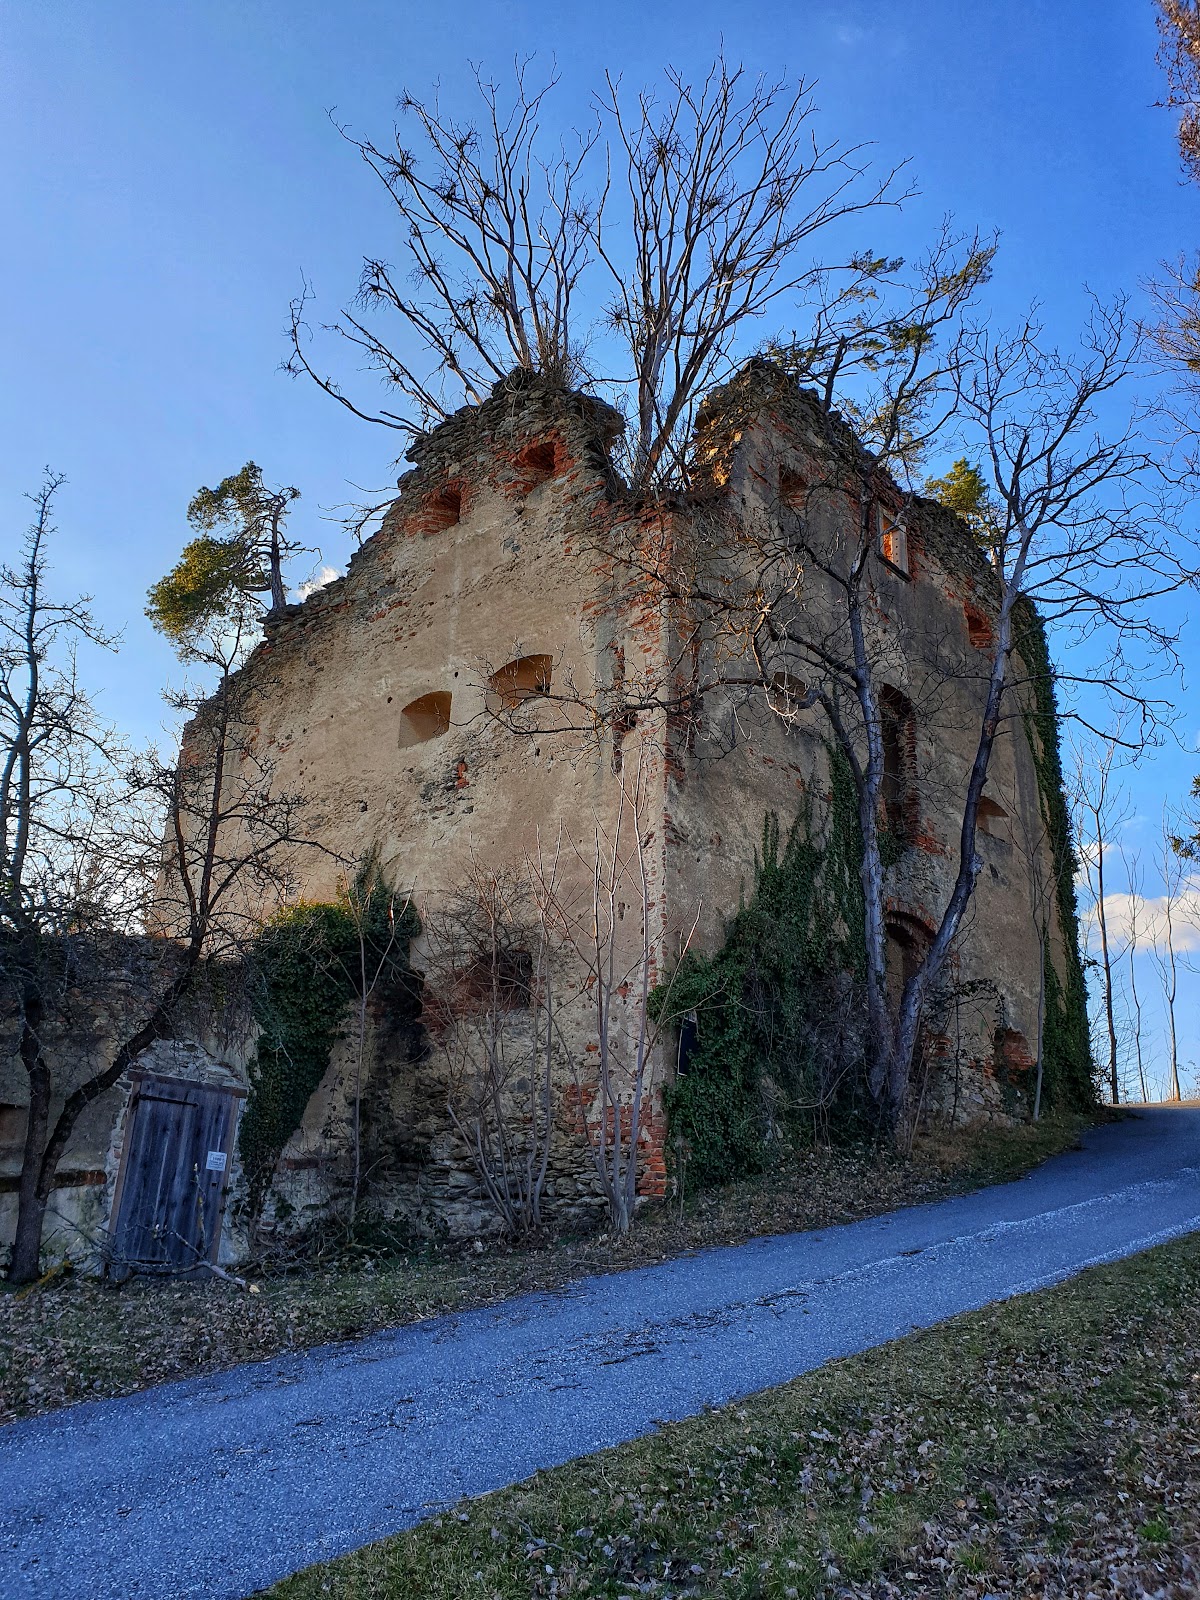
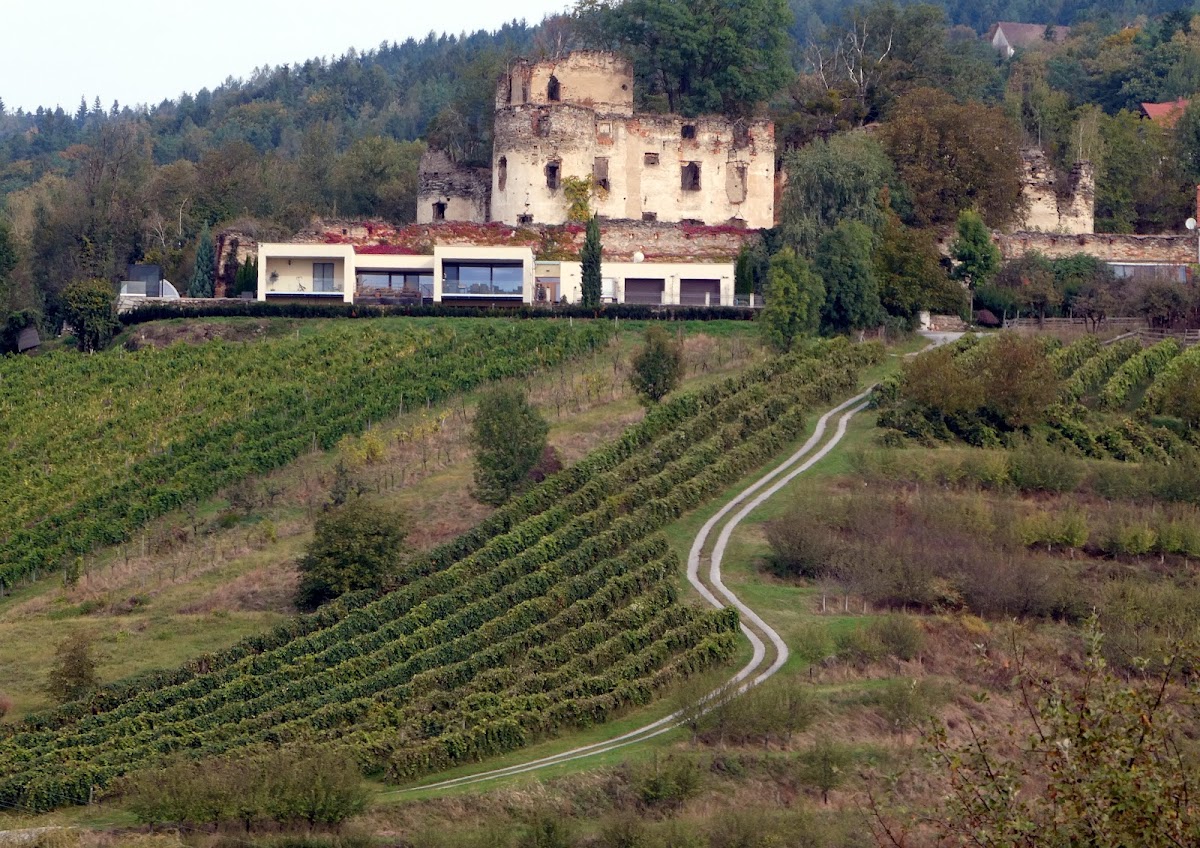
After the new Schloss Schielleiten was completed, the old castle was abandoned. Its roof was removed after the introduction of a roof tax, and usable building material was sold. By 1813, the former castle had already become a ruin. Altschielleiten remained in Wurmbrand possession until 1905 and is now privately owned. A small adapted part of the ruin has long been used as a residence. The site is listed as a protected object in Austria.
Remains
Altschielleiten retains a recognizable regular rectangular plan. Rectangular curtain walls enclose the site, with four-sided towers forming part of its defensive arrangement. Because the position had little natural protection, the enclosure was reinforced by a curtain wall more than five metres high and over two metres thick.
Renaissance palace layout
In its surviving form, the castle was newly built around the middle of the sixteenth century as a Renaissance palace. The Renaissance was a European cultural and artistic period associated with renewed classical influence. Its architecture often favored regular plans, ordered façades, and formal courtyards, features reflected in Altschielleiten’s organized rectangular layout.
Courtyard and chapel
Arcaded courtyard
Inside the enclosure is an arcaded courtyard surrounded by four residential wings. The courtyard remained clearly recognizable around 1930, and a square tower forms part of the surviving arrangement.
Fifteenth-century chapel
A chapel built in the fifteenth century was also relatively well preserved around 1930. It forms part of the architectural remains within the castle complex.
Subterranean and residential features
Underground passage system
An underground feature known as an Erdstall lies in the settlement. An Erdstall is a subterranean passage or chamber system cut into or built beneath the ground.
Adapted residential section
A small section of the ruin has been adapted for residential use and remains inhabited. This continuing use forms part of the site’s present physical character alongside the surviving walls, towers, courtyard, and chapel.
Nearby sites