La Verdière Castle: A Fortress Turned Pleasure Residence
Site at a Glance
- Popularity
- Medium
- Country
- France
- Primary era
- Early Modern
- Eras represented
- Medieval, Early Modern
- Civilizations
- French, Holy Roman Empire
- Site type
- Domestic
- Remains
- Castle
On this page9 sections
History
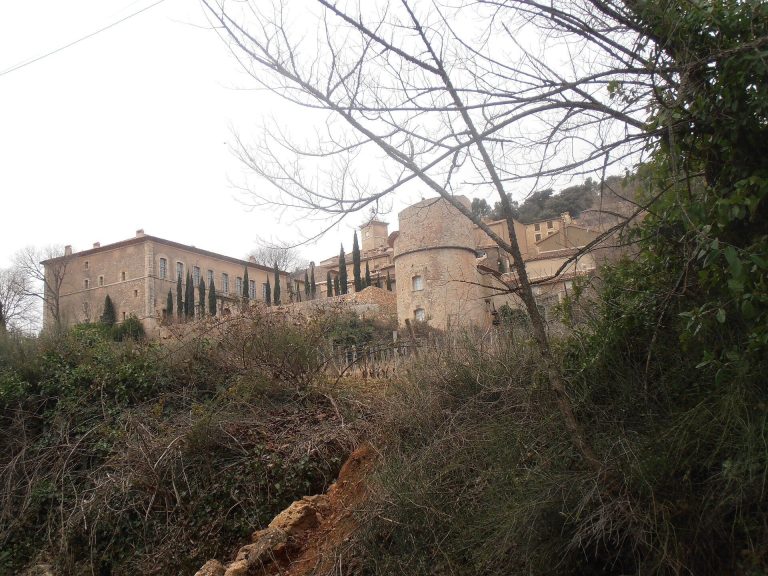
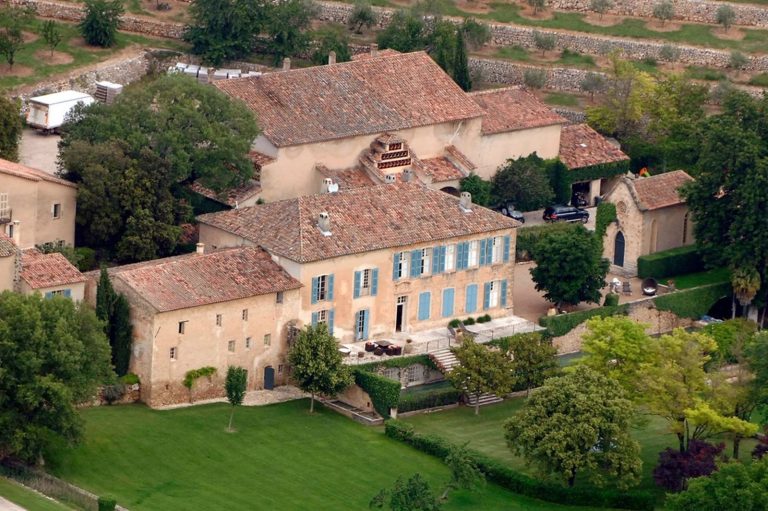
La Verdière Castle is a former fortress and pleasure residence in France, built by the Castellane family in 980. Its ownership and form changed over the centuries, as successive noble families expanded or adapted the stronghold.
Fortress origins and medieval changes
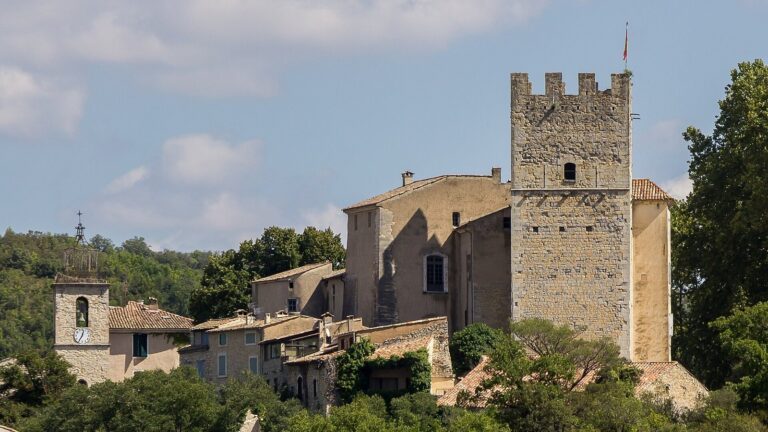
The counts of Vintimille held the castle from 1262 to 1437. Work under their ownership during the thirteenth century enlarged the fortress and gradually reduced its military character. A fortified tower, or keep, was added during this period. After the property returned to the Castellane family by inheritance in 1437, another building phase continued until 1613, and the keep was demolished.
During the Wars of Religion, conflicts between Catholics and Protestants in France from 1562 to 1598, the lords of La Verdière took an active part. The castle sustained little damage, but the bell tower of the church was destroyed.
Forbin ownership and transformation
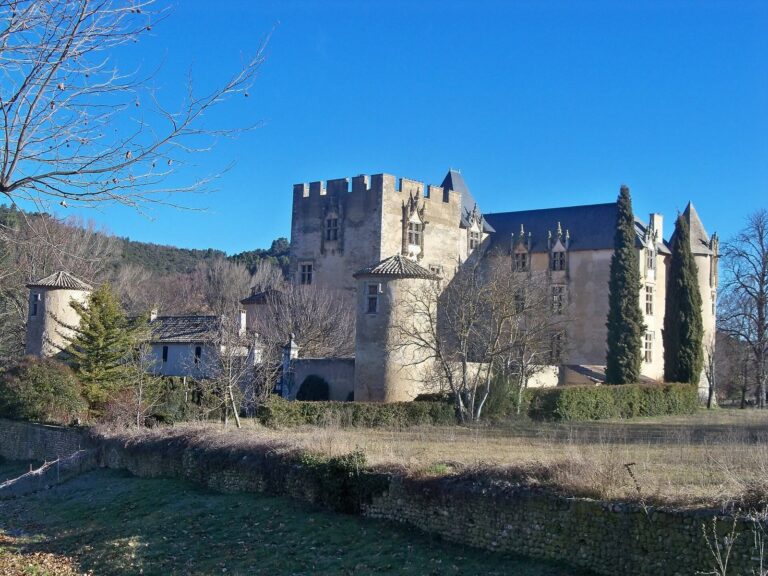
In 1613, Aymare de Castellane’s marriage to Vincent-Anne de Forbin-Maynier brought the castle into the Forbin family. The Forbins seldom lived there and made few changes until Louis-Roch de Forbin, an officer in royal service, retired to the property in 1750. Over the next seventeen years he directed extensive work that reshaped it as a pleasure residence. Its owners held hunting parties and receptions there.
Revolution and later history
The French Revolution, a political upheaval that began in 1789, brought severe damage. While Louis-Roch was away, villagers angered by his unpopularity looted the castle. Revolutionary authorities confiscated it as national property, meaning property taken under the new regime. Its doors, windows and roof were lost, and officials proposed demolition, offering 30,000 francs to anyone who would carry it out. The risk to houses below the castle deterred would-be demolishers.
In 1851, a group opposing the coup d’état that ended the Second Republic and led to the Second Empire stopped at La Verdière while travelling toward Aups. On their colonel’s orders, 800 infantry and artillery troops were quartered inside the castle enclosure.
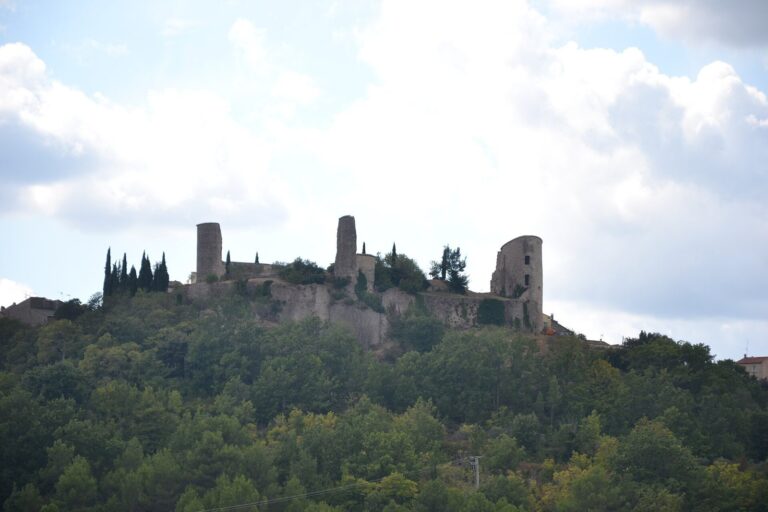
After a long period of abandonment, the ruined property was sold in 1985, bought back in 2003 and restored. The castle and its park have been protected as historic monuments since 1986.
Remains
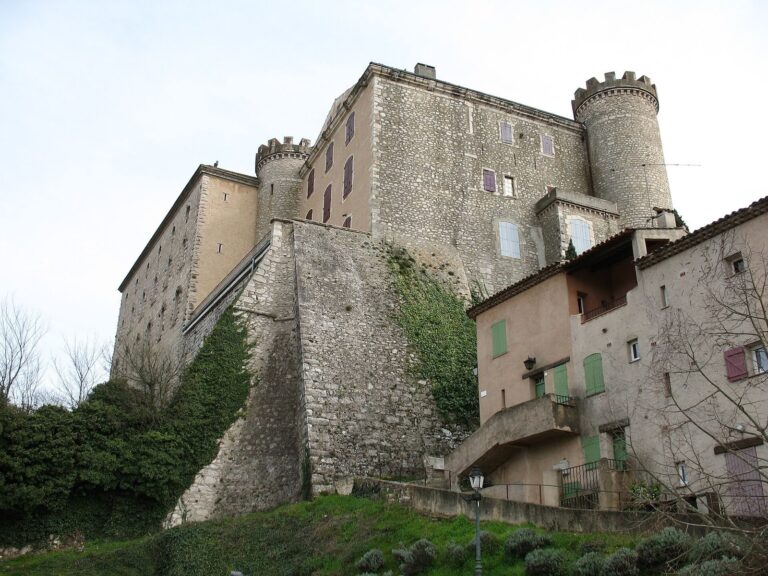
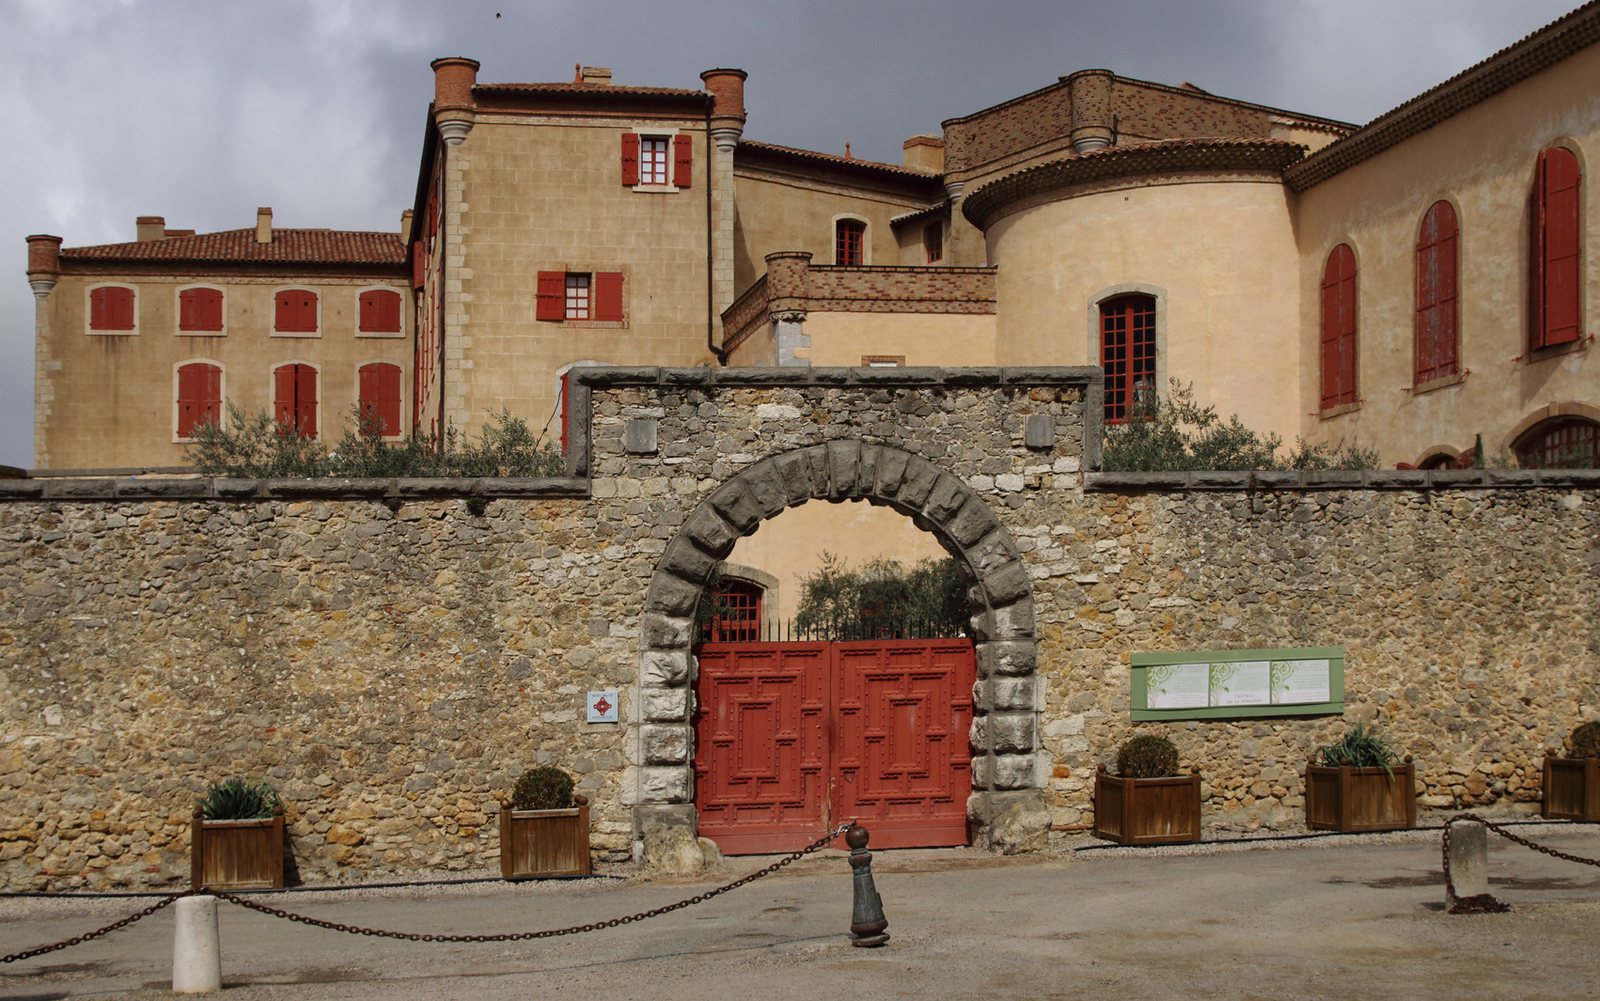
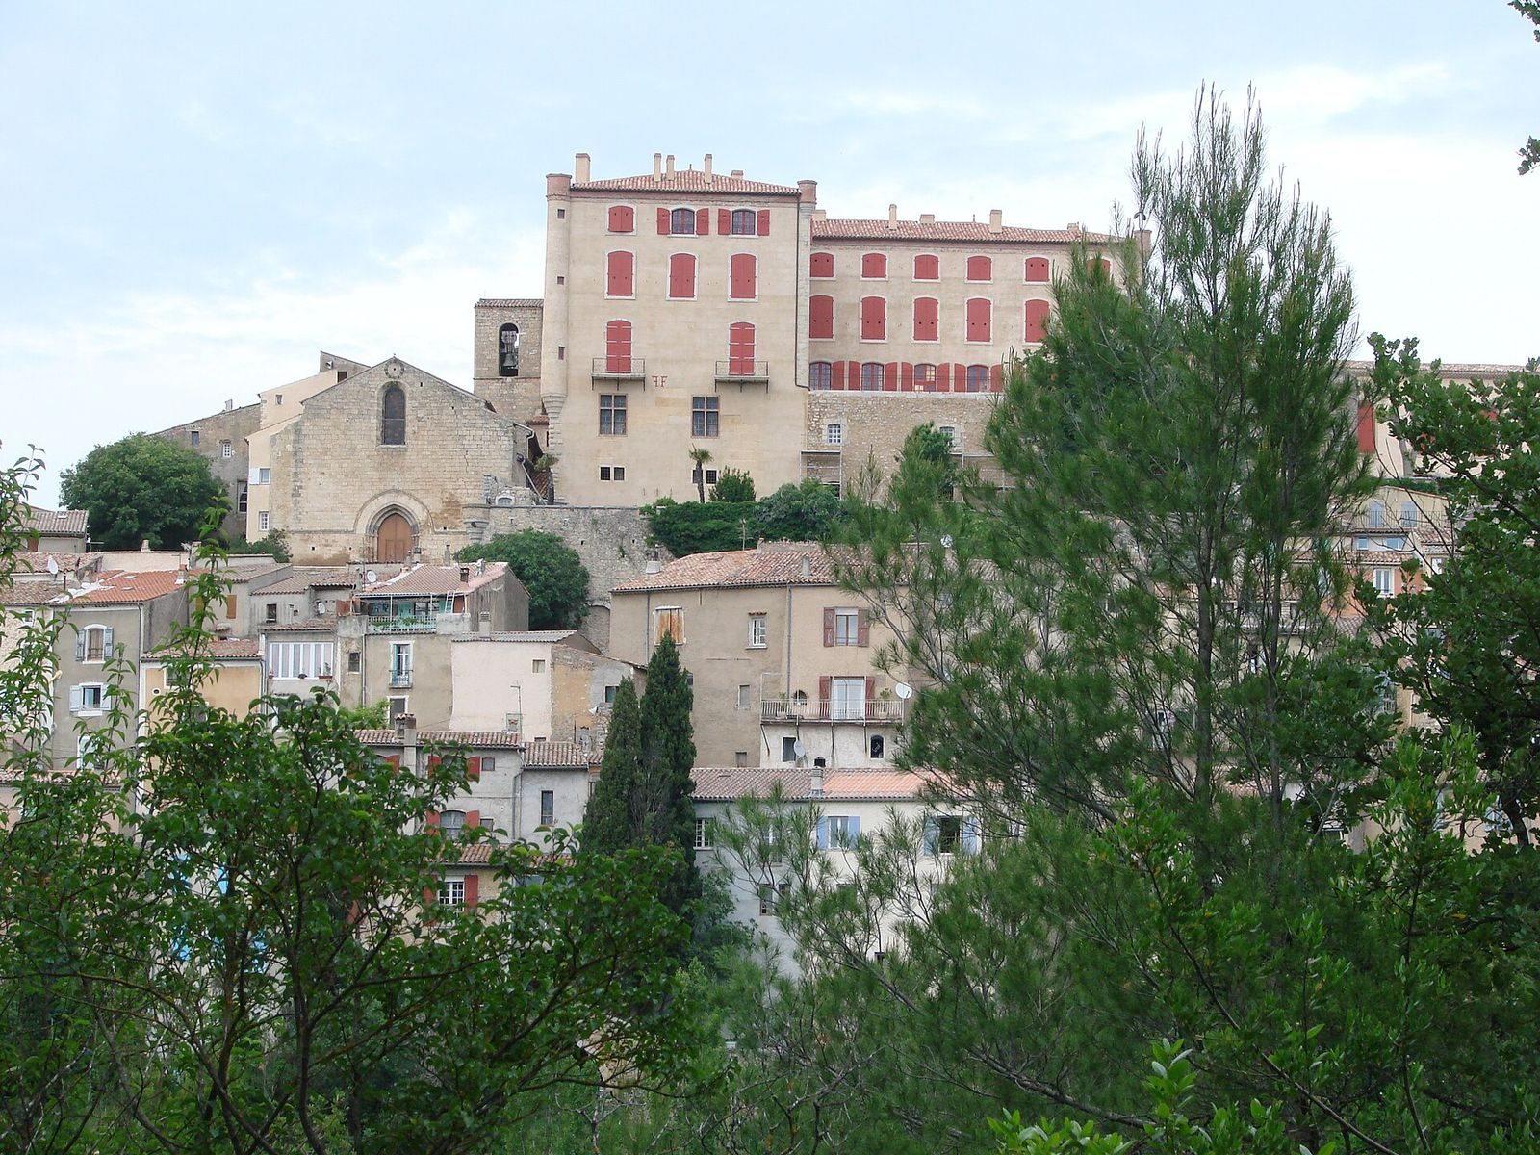
The buildings cover 5,000 square metres and form a complex that grew from a fortified core into a large residence with terraces, additional wings and an adjoining church. By area, La Verdière is the largest castle in Provence. It stands at the village summit, with views north toward Moustiers-Sainte-Marie and Castellane, west toward Mont Ventoux and the Luberon, southwest toward the Sainte-Baume and Sainte-Victoire mountains, and southeast toward the Maures range.
Fortified core and later expansion
The earliest structure was aligned northwest to southeast and consisted of two rooms, one above the other. The lower room was built into the sloping rock, while the upper could hold 200 to 300 men. Later construction extended northward and added a building facing the courtyard.
Terraces and service spaces
A terrace 40 metres long forms part of the residential complex. Below the terraces, vaulted rooms served as stables, with a garden known as the riding ground in front. The Forbins added a tower at a terrace corner and a grand staircase with two ramps leading to the terraces.
Residential interiors
The castle contains 22 reception rooms, a large dining room, two kitchens, a ballroom more than 30 metres long, a library and an archive room. The principal bedrooms had adjoining smaller rooms; the complex also included bathrooms, servants’ bedrooms and a laundry. Ornamental gypsum plasterwork, molded or applied decoration made from gypsum plaster, covers several thousand square metres across reception rooms, bedrooms and other interiors. The ensemble is the largest of its kind in France. The buildings contain 365 doors and windows. Before restoration, they were ruined, with water and damp penetrating throughout.
Parish church and chapel gallery
The present parish church adjoins the castle’s western wing and is oriented north to south. A Romanesque church replaced the small castle chapel in the thirteenth century, and the church’s architecture has changed little over the past seven centuries. A gallery above one of its chapels allowed the lord of the castle to attend services out of sight.