Château de Moissac-Bellevue: a Provençal Château and Seigneurial Estate


Site at a Glance
- Rating
- 4.6
- Popularity
- Very Low
- Country
- France
- Primary era
- Medieval
- External website
- Open
- Eras represented
- Medieval
- Civilizations
- County of Provence, Holy Roman Empire
- Site type
- Domestic
- Remains
- Castle
On this page8 sections
History
Château de Moissac-Bellevue is a Provençal château in France, occupying a hillside site whose history extends from the pre-Roman period to its development as a noble country residence by the late sixteenth or early seventeenth century. The surrounding territory preserves evidence of Celto-Ligurian settlement and Roman colonization, while the château and its former lordly estate reflect the political and social history of Provence.
Pre-Roman and Roman occupation
Human occupation of the surrounding territory began before Roman rule. The nearby Camp d’Olivier preserves the remains of a Celto-Ligurian oppidum, a fortified settlement often placed on elevated ground. Roman colonization later brought a substantial settlement and the exploitation of the fertile plains around the village. Hand millstones are among the evidence associated with this agricultural activity.
The medieval lordship
By the eleventh century, the village’s position on a hillside had made it a natural stronghold. The site was held by the Castellane family, the first lords of the area. During the twelfth century, Blacas de Blacas d’Aups, a nobleman from Provence, became lord of Moissac through his marriage to Laure de Castellane.
A commandery was established at Moissac as a dependency of the commandery of Saint-Maurice. A commandery was an administrative and residential establishment governed in relation to a higher-ranking house, often by a military-religious order or comparable institution. The lordship later passed through the Lenche, also called Linche, family of Marseille, the Grimaldi-Régusse, the d’Hesmivy, and finally the Coriolis family, who retained it until the French Revolution.
A noble country residence
By the late sixteenth or early seventeenth century, the château had become a country residence for Provençal noble families. The château and its seigneurial dovecote, a pigeon house connected with the lordly estate, successively belonged to Louis d’Hesmivy, Jean Louis Hyacinthe d’Hesmivy, Jean Louis Honoré d’Hesmivy, and Antoine Emerigon. Emerigon was a wealthy merchant from Marseille who became controller at the chancellery attached to the court of Provence under Louis XVI, king of France from 1774 to 1792.
Jean Louis Hyacinthe d’Hesmivy, lord of Moissac and a councillor of the Parliament of Provence, wrote part of his History of the Parliament at the château. The Parliament of Provence was a sovereign regional court and an important administrative institution of the French monarchy. His manuscript is preserved at the Méjanes Library in Aix-en-Provence.
Abandonment and restoration
After a period of abandonment, the heirs of the owners sold the château to its present private owners. Beginning in 1992, they undertook its rescue and restoration, together with the careful reuse of the building and the preservation of its agricultural land, surrounding grounds, and dependencies.
A conservation and restoration programme lasting nearly ten years followed established principles intended to protect the authenticity of the architecture. Its central aim was to give the château a viable new use without altering its historic character. Modern services, including electrical conduits, were installed so that they remained visually discreet. The restored property now accommodates professional photographic and styling work, as well as private receptions, weddings, seminars, and other professional events.
The château and dovecote remain privately owned. The dovecote is identified as a heritage element under Article R. 151-41 of the local urban plan. Local planning policy also protects the village silhouette, rural and agricultural landscapes, ecological functions, gardens and terraces below the village, the wooded ridge of Château Fondu, and the vegetated setting at the foot of the built frontage.
Remains
The château and grounds
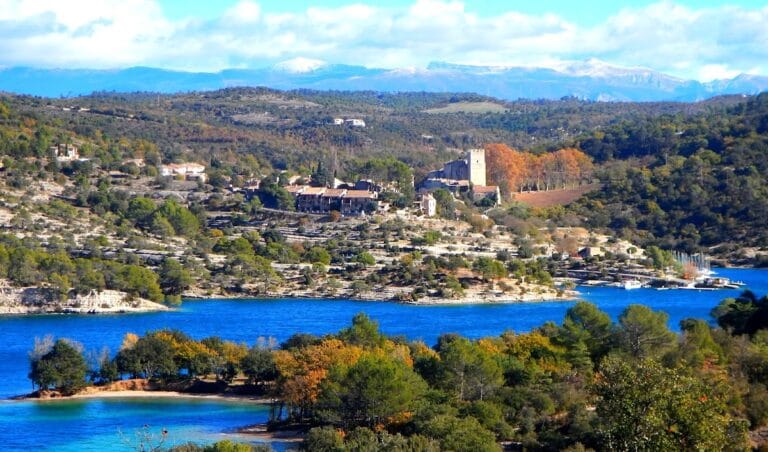
The château stands at an altitude of approximately 600 metres in the commune of Moissac-Bellevue, in the Var. Its elevated setting looks toward the Estérel, Sainte-Baume, and Maures mountain ranges and includes a belvedere overlooking the agricultural plain of Aups. The building forms part of a preserved architectural and agricultural landscape comprising the park, gardens, terraces, basins, surrounding farmland, and associated dependencies.
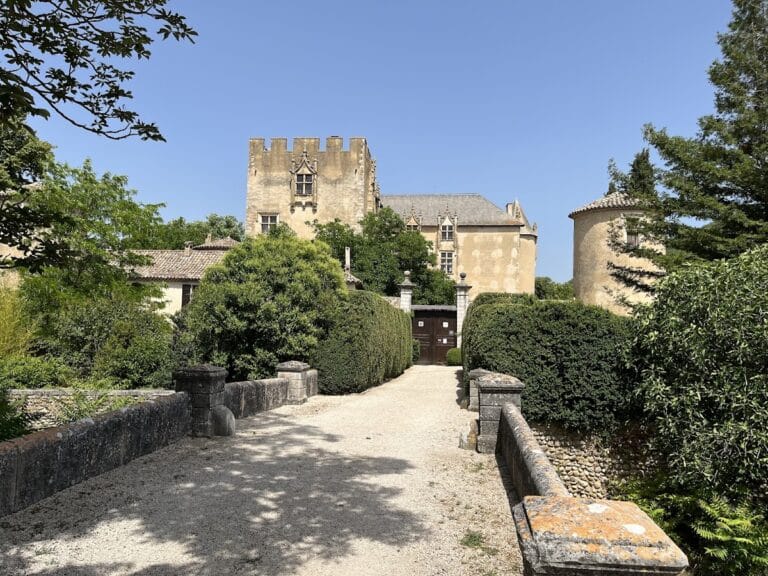
The main building is a large Provençal structure with a hipped roof covered in hollow tiles. A monumental entrance leads into interiors with restored decoration, extensive salons, and dining rooms opening toward the gardens, terraces, and basins. The interior restoration was designed to recreate the Italian and Tuscan atmosphere sought by the historic owners, while modern technical installations were concealed within the building.
The former seigneurial dovecote
The former seigneurial dovecote stands as a separate building. Its single-pitched roof has projecting gables designed to shield the structure from the wind. A floor divides the building into two levels, and the points where it is anchored remain visible on the exterior.
Small windows framed in cut limestone serve the building’s internal arrangement, and flight openings allowed pigeons to enter. The dovecote has also been restored by its private owners, preserving its place within the château’s wider architectural, agricultural, and landscape setting.
Nearby sites