Ostrau Castle: A Baroque Palace on a Medieval Moated Island
Site at a Glance
- Popularity
- Medium
- Country
- Germany
- Primary era
- Early Modern
- Eras represented
- Medieval, Early Modern, Modern
- Civilizations
- Electorate of Saxony, German, Holy Roman Empire
- Site type
- Domestic
- Remains
- Castle
On this page14 sections
History
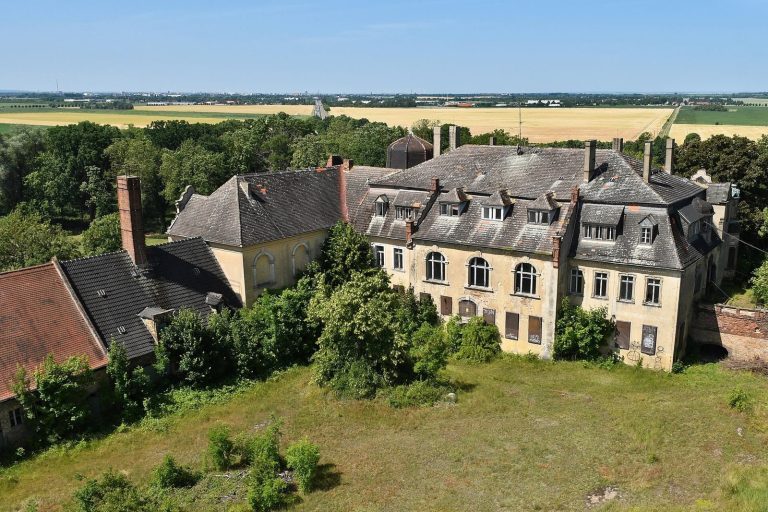
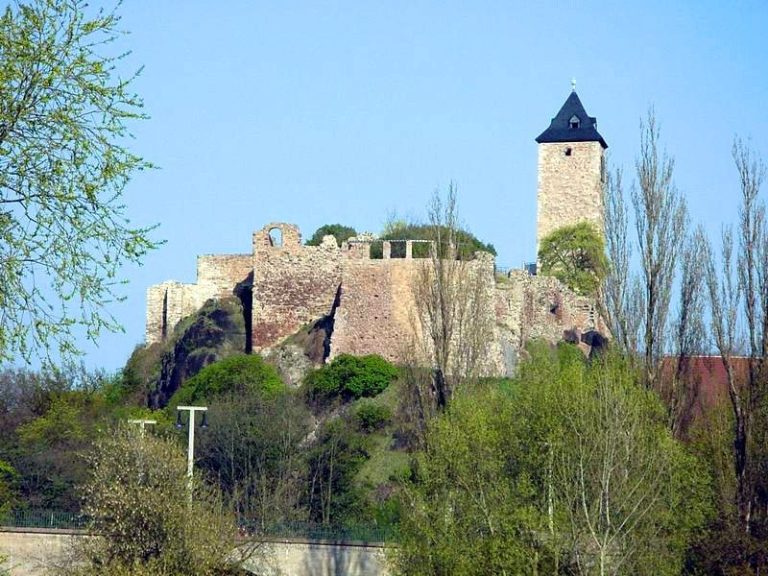
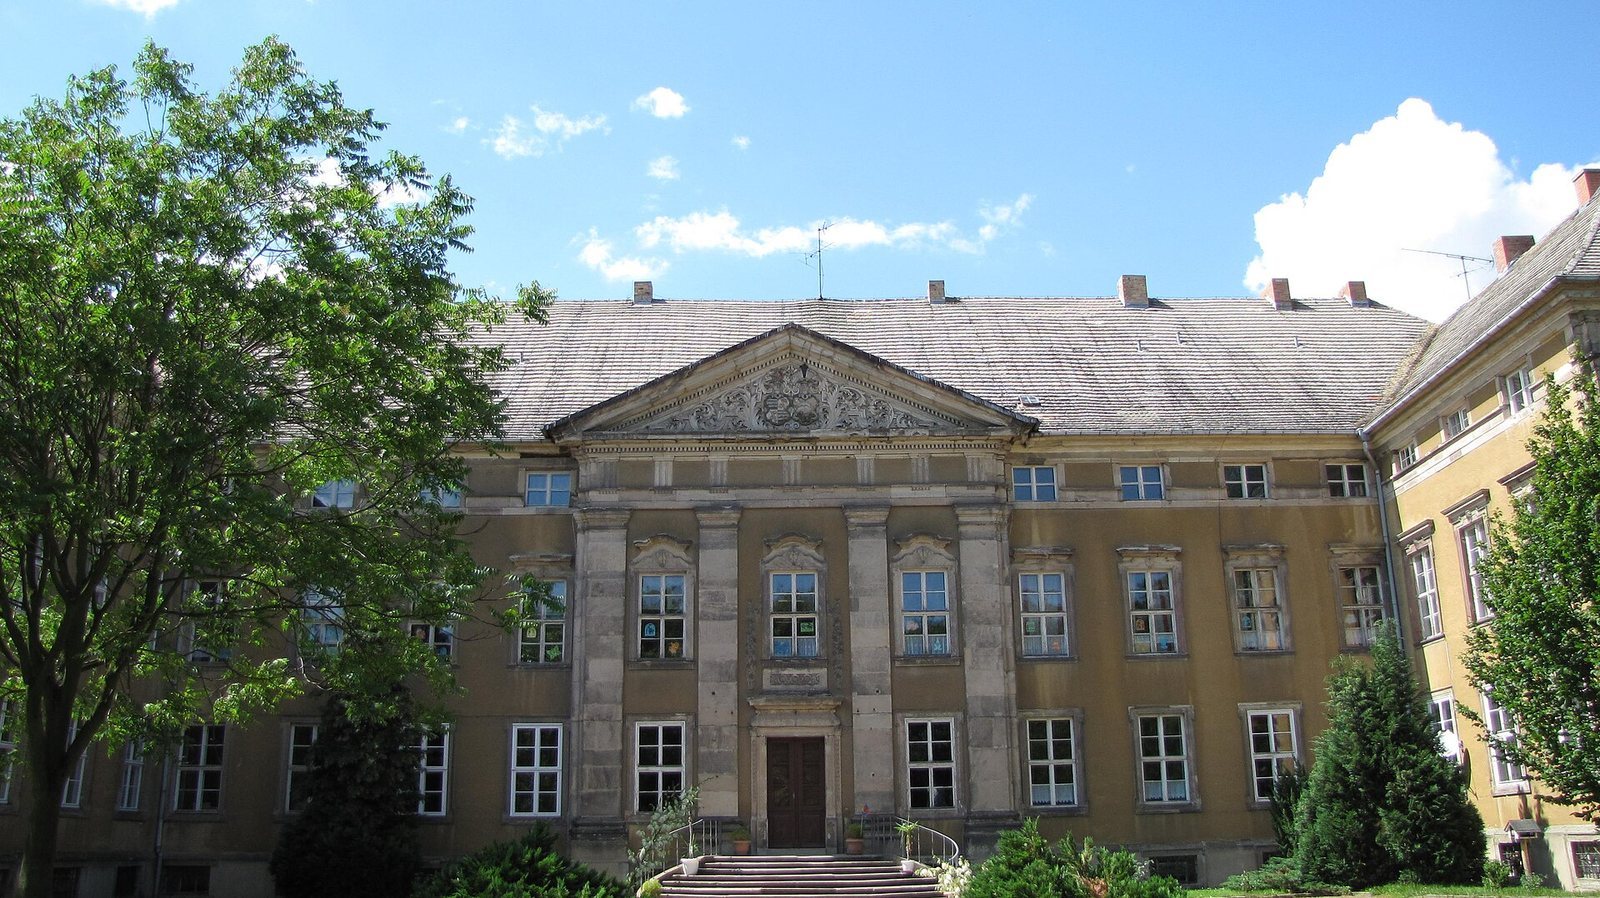
Ostrau Castle is a castle and palace in Ostrau, near Halle (Saale), Germany. The present palace took shape from 1713 as a French Baroque building, after older castle structures were demolished. Earlier, the medieval castle had been transformed into a four-wing Renaissance palace. The Baroque building is regarded as one of Saxony-Anhalt’s most valuable examples of its period.
Medieval origins and changing lordship
The name Ostrau is linked to the Old Sorbian word ostrov, meaning “island.” The moat-enclosed island may have held a fortified settlement during the Slavic period. In 1125, Margrave Conrad the Great, a high-ranking territorial ruler, gave a chapel and four Hufen of land to the Augustinian monastery on Petersberg. A Hufe was a measure of land whose size differed by place and period; an Augustinian monastery followed a religious rule associated with Augustine of Hippo.
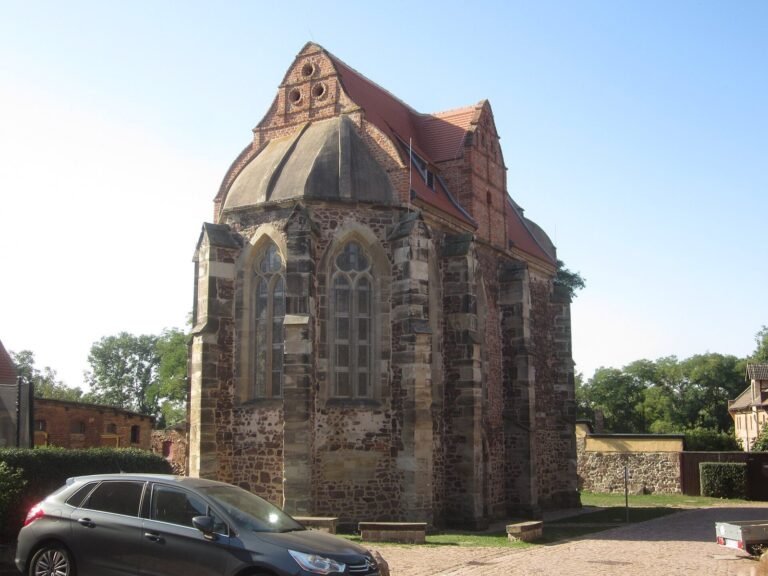
A reference in 1156 to Hogerus von Ostrau, a ministerial serving a ruler and holding duties or land in return, points to a medieval fortification. His family remained at Ostrau until 1285. Otto II von Ostrau had a castle chapel built in 1237. In 1288, Ostrau passed with the lordship of Wettin in a sale by the Counts of Brehna to the Archbishopric of Magdeburg, an ecclesiastical territory governed by an archbishop. By 1378, the bishops of Merseburg had acquired the whole lordship. From 1485, the Wettin office of Delitzsch administered it, although Ostrau was geographically separate from that territory. The bishops granted the estate as a fief to several families, including the von Witzlebens, von Hoyms, and von Leipzigs.
The von Veltheims and the Baroque transformation
In 1540, Bishop Sigismund von Lindenau granted the estate as a fief to Duke Henry the Pious. The von Veltheim family acquired Ostrau Castle in 1585, with about 700 hectares of land, as well as Weißandt Castle and its 270 hectares. Gahrendorf, with 175 hectares, joined the lordship in 1751. Ostrau remained in von Veltheim hands until 1945. The family reshaped the medieval castle into a four-wing Renaissance palace with a large service courtyard. During the Thirty Years’ War, the European conflict of 1618 to 1648, the castle held out against a Swedish force commanded by General Hans Christoph von Königsmarck and imperial troops under General Gallas.
From 1713, Otto Ludwig von Veltheim had the older buildings pulled down and commissioned a French Baroque palace by architect Louis Remy de la Fosse. The grounds beyond the island began as a formal Baroque garden. Franz von Veltheim, a senior mining administrator, later redesigned them as an English landscape garden, which once afforded views toward Petersberg monastery.
Twentieth-century changes
Between 1929 and 1933, the last family owner, Hans-Hasso von Veltheim, undertook extensive work on the castle and park. He completed the northeast wing’s interior, adapted rooms for guests, cleared silt from the moat and ponds, and maintained the family cemetery. He also made Ostrau a gathering place for Anthroposophists, followers of the spiritual movement founded by Rudolf Steiner, and intellectuals from around the world. A park monument honoring Richard Wilhelm, a scholar of Chinese language and culture who had died in 1930, was erected in 1931.
After the Second World War, Hans-Hasso von Veltheim was expropriated. Some of the library and other cultural property went to Martin Luther University Halle-Wittenberg; Soviet occupying forces seized other objects, and some were looted. From 1946 to 1953, Erich Menner ran the Institute for Practical Biology in the castle, which was later used as a boarding school. Hans-Hasso’s urn was placed in the castle’s tomb-altar chapel in 1990. The complex is now used by a primary school, a youth club, and the Schloss Ostrau association.
Remains
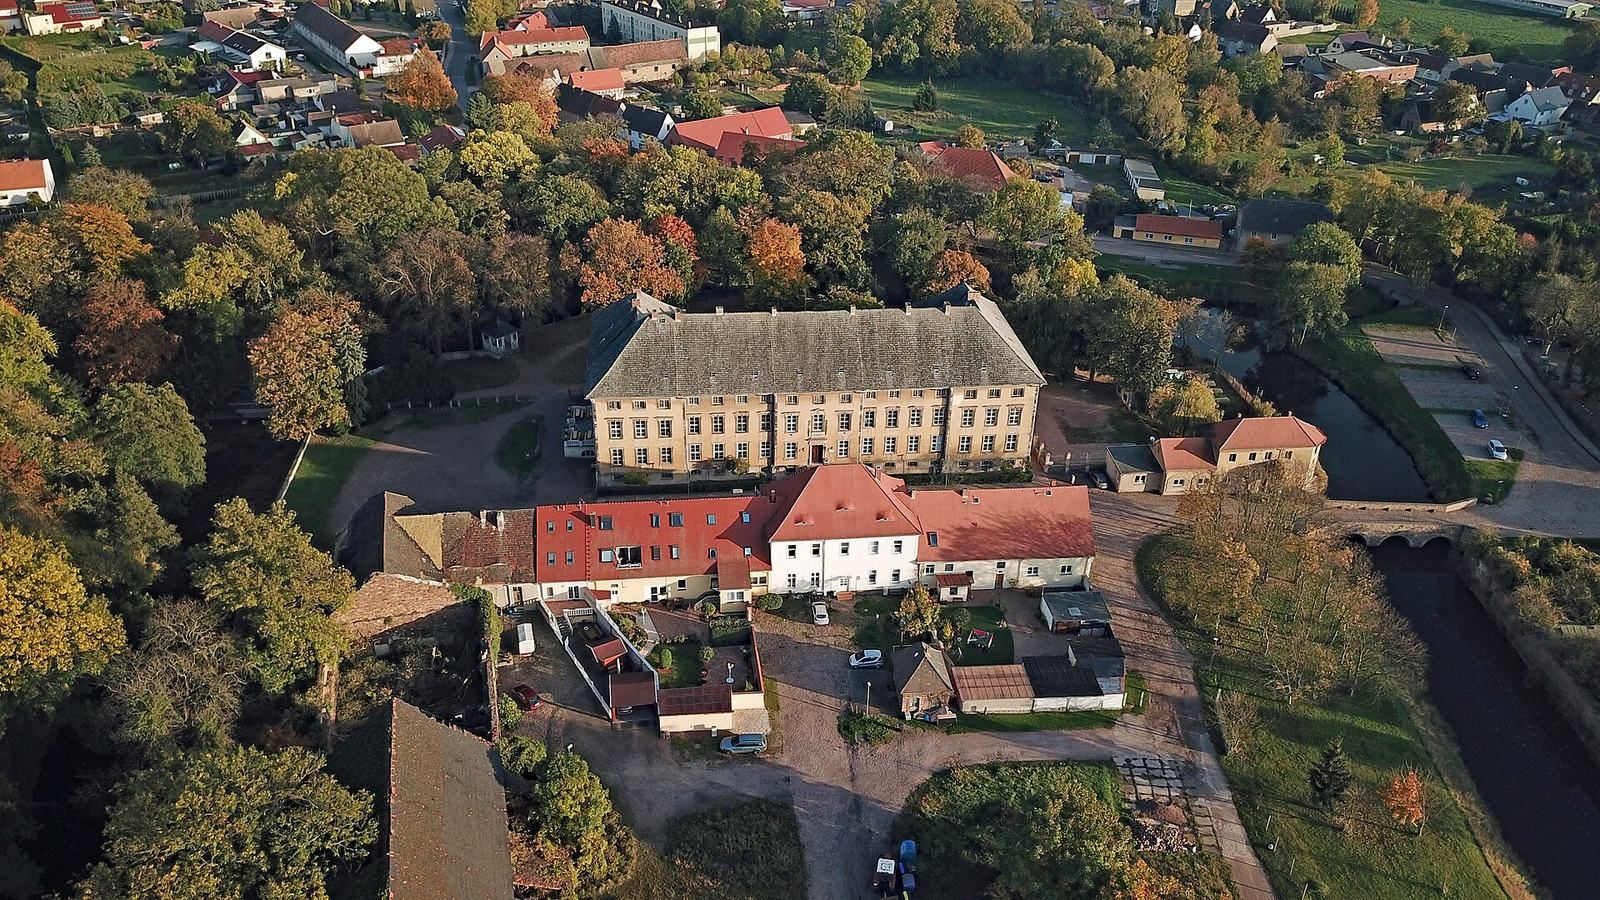
The complex has an irregular plan shaped by its island setting and earlier buildings. The palace and courtyard occupy the moat-ringed island, while an eighteenth-century officials’ house stands in front of the palace, flanked by lower wings of differing designs. The park continues beyond the island along the axis of one side wing. The site brings together traces of the medieval castle, the Renaissance arrangement, and the later Baroque palace.
Moated island and palace
Moat, bridge, and medieval fabric
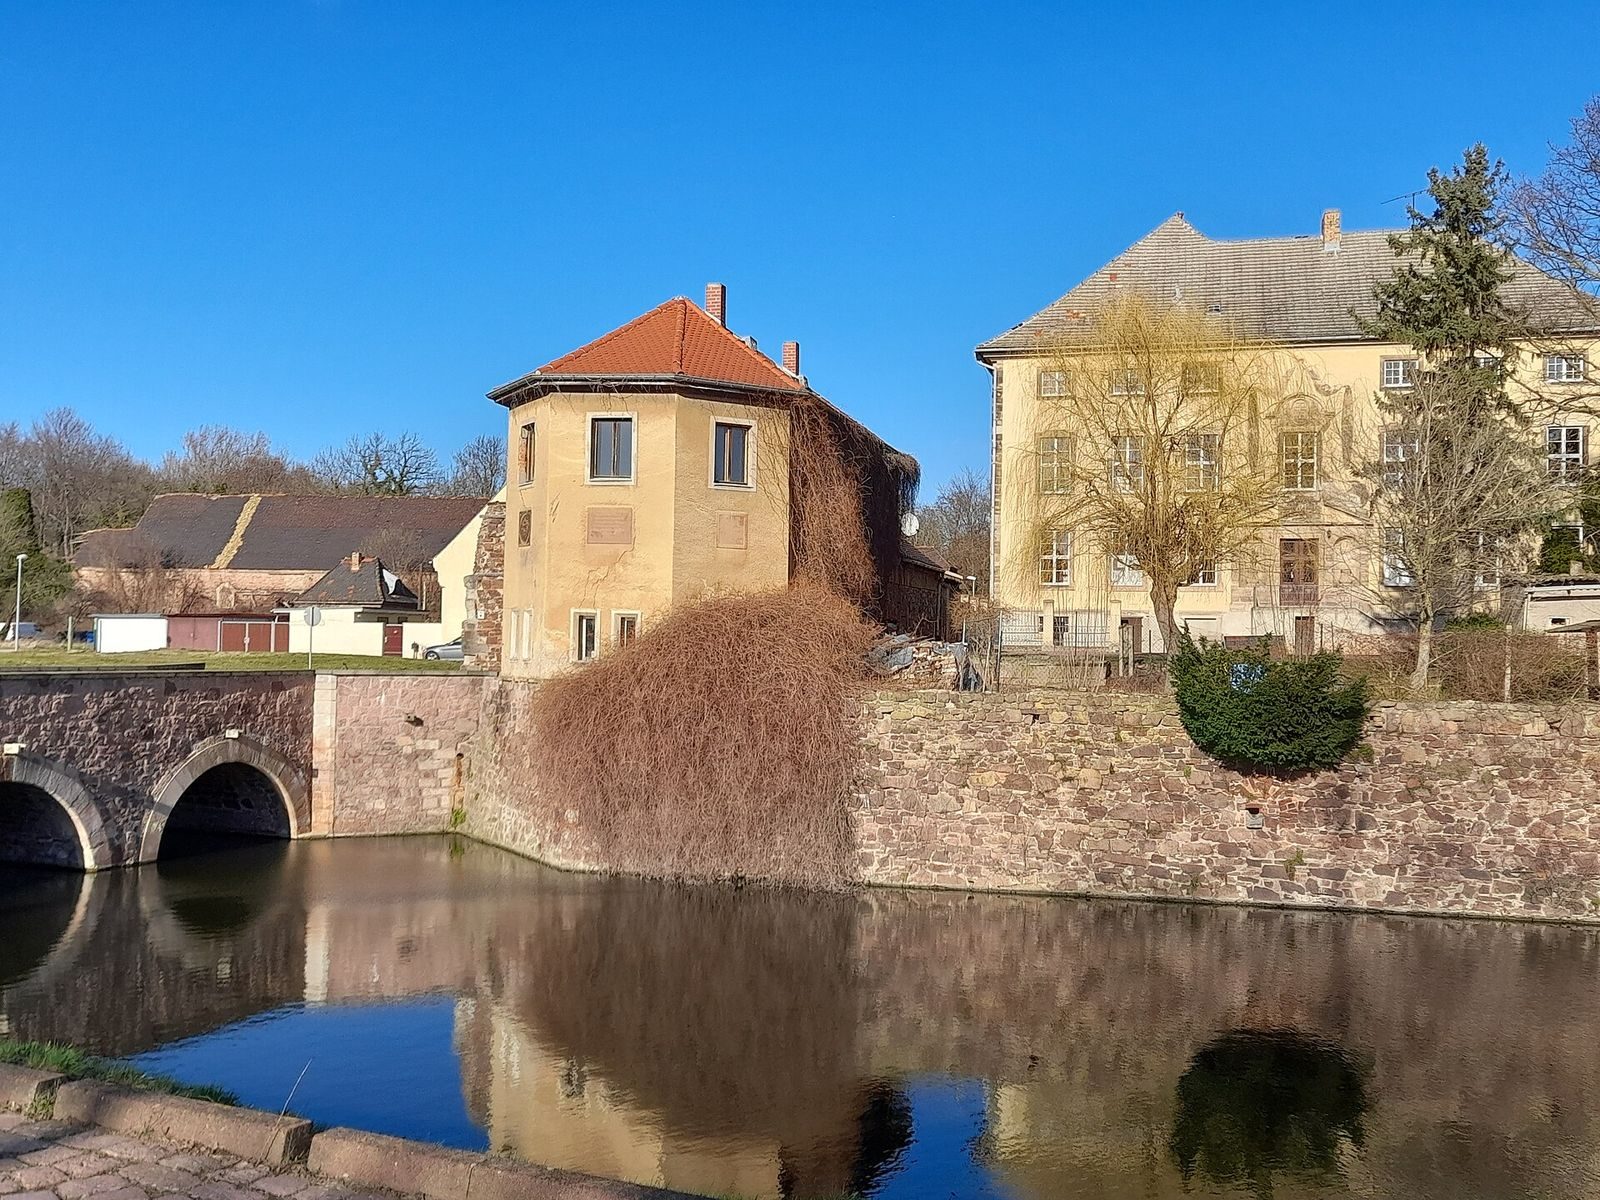
A broad moat surrounds the castle island, and a stone bridge provides access. The moat survives from the medieval castle, of which little fabric remains; the foundation of its keep is preserved. The courtyard opens at the rear toward the island’s semicircular end, once laid out as a formal garden.
Palace layout
The palace’s irregular arrangement reflects both the shape of the island and the earlier buildings. The officials’ house stands before the palace, with lower wings of different designs beside it. The park extends from the island in line with one of the side wings.
Entrance and service court
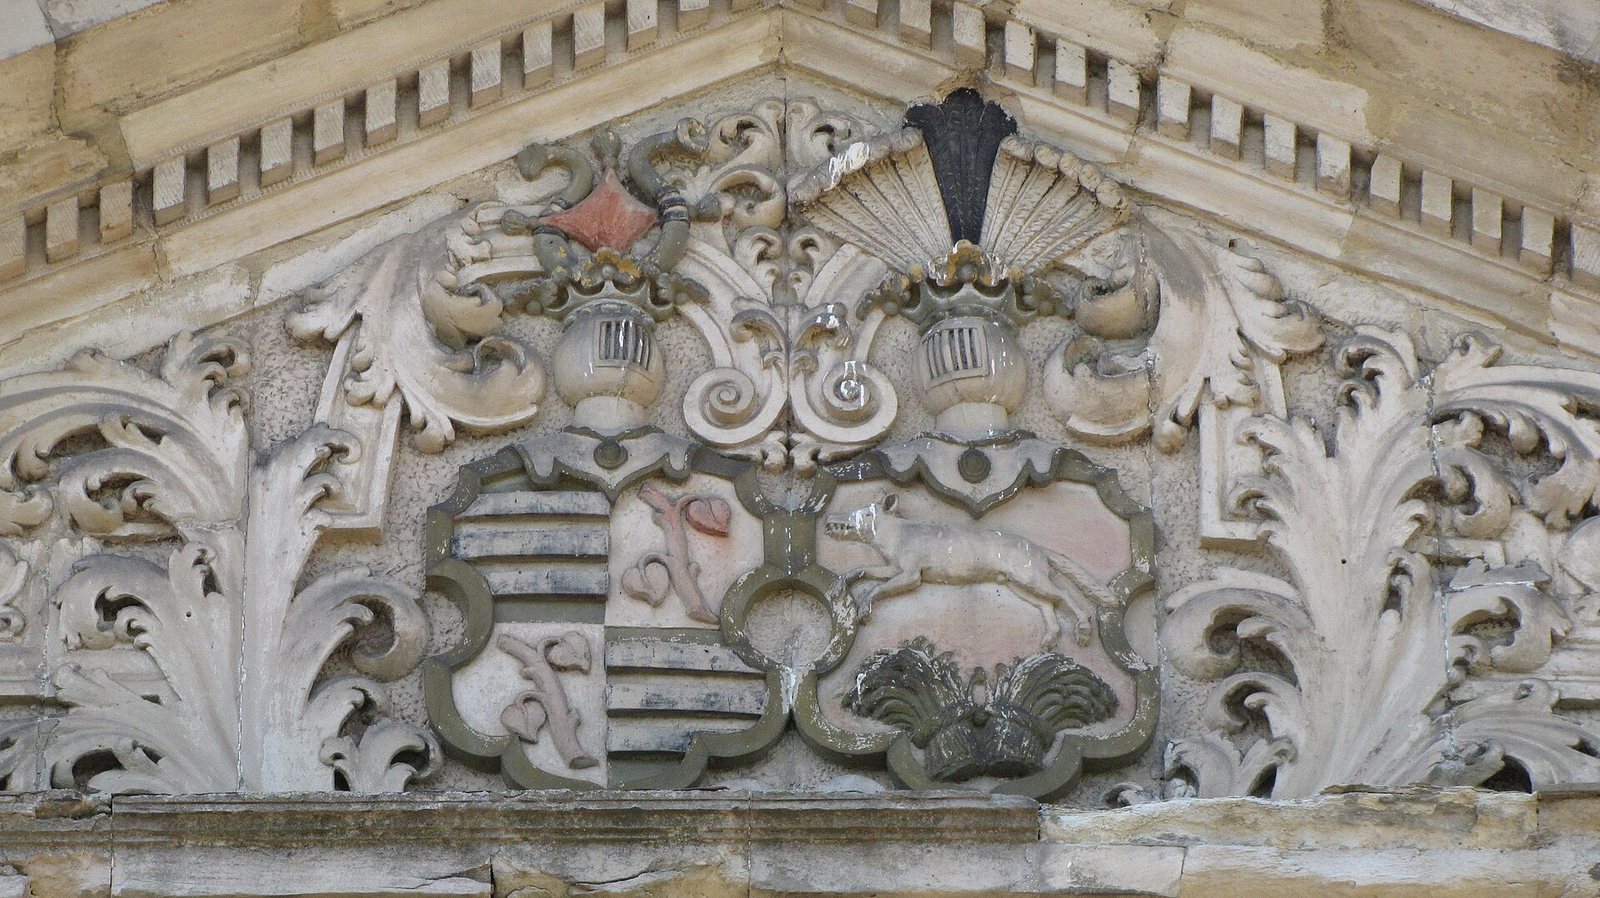
A high gate formerly stood at the bridge entrance. It had two pedestrian portals and large gate leaves marked in the family colors. A wall topped by a scroll-shaped ornament bearing a coat of arms connected to a service building; that building has disappeared, while a short stretch of wall, including one pedestrian portal, remains.
Interior and chapel
Decorated rooms
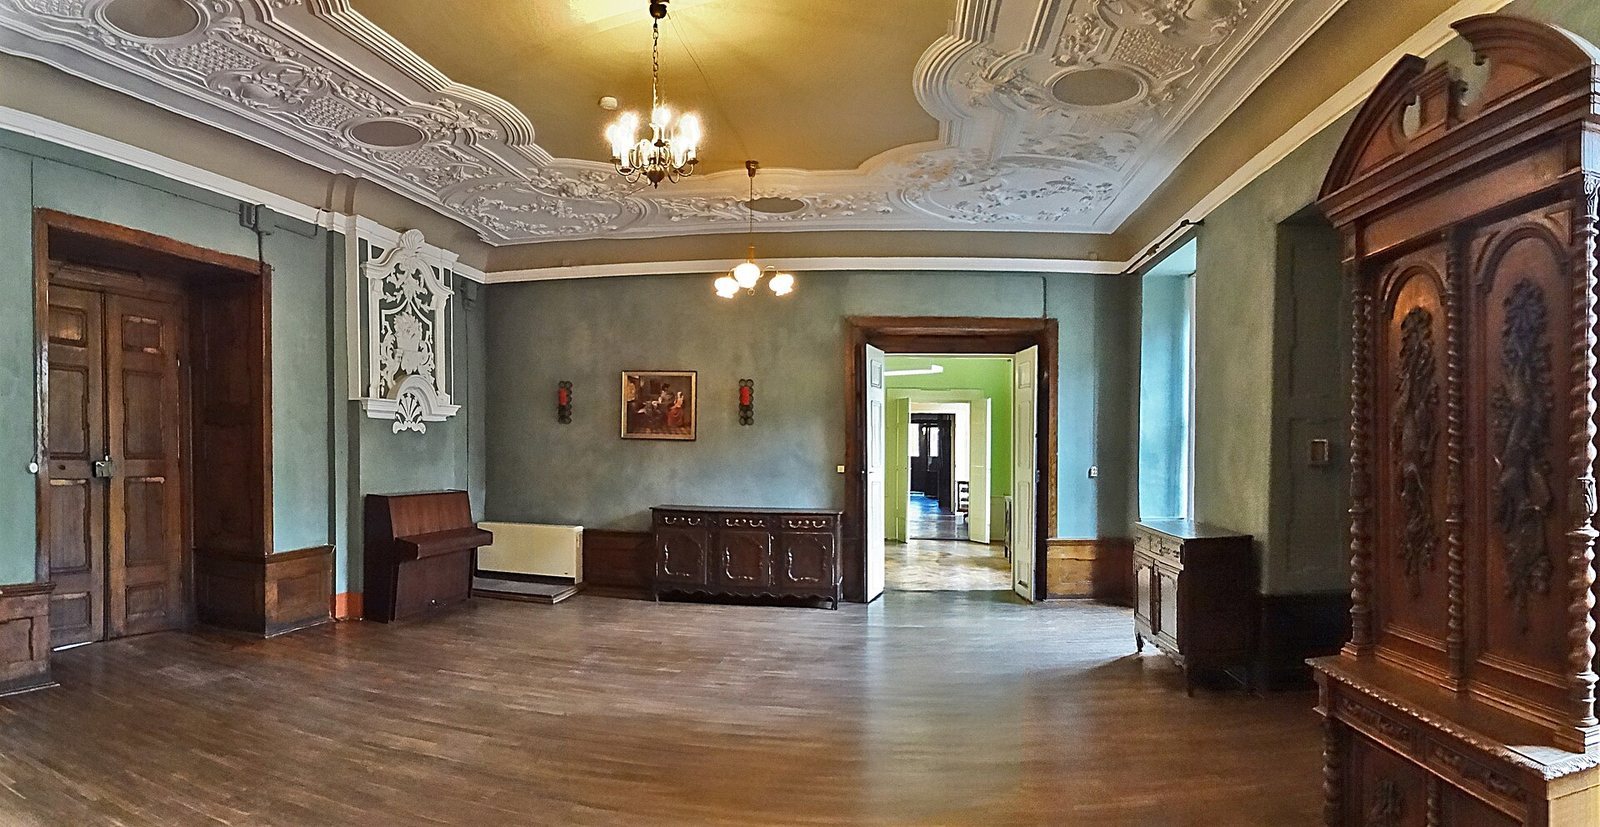
The palace interior includes staircases, arcaded halls, and enfilades, sequences of rooms aligned through connecting doorways. Stucco halls have faience stoves faced with glazed ceramic tiles, alongside decoration above doorways, wall panels, and porcelain rooms. One salon retains a stuccoed ceiling.
Castle church and tomb-altar chapel
The patron’s pew in the castle church was converted into a tomb-altar chapel inspired by Anthroposophy. The chapel largely survived the building’s later uses intact, and Hans-Hasso von Veltheim’s urn was placed there in 1990.
Park beyond the island
The park contains a pavilion, islands, and a lake formed from a former millpond. Memorial stones with fountains and inscriptions stand beneath old trees. Hans-Hasso von Veltheim added trees, shrubs, flowers, and paths, including routes named for Rudolf Steiner and Goethe. Two further paths, inspired by Chinese traditions, were called the Path of Nearness and the Path of Distance.
Collections and dispersed furnishings
During Hans-Hasso von Veltheim’s ownership, the castle held antiques, tapestries, icons, East Asian art, and Expressionist paintings, as well as Buddha figures, African wooden sculptures, archaeological finds from Peru and Mexico, Chinese and Japanese bronzes, porcelain, textiles, masks, and works from Bali and the South Seas. Artists also made portraits and busts of him for the castle. Marsden Hartley’s painting Lighthouse was shown at Moritzburg in Halle from 1954; after its return to the heirs, it was sold at auction. Ancestral portraits and Baroque tiled stoves from Ostrau also went to Moritzburg. Hunting-scene wall hangings by Johann Elias Ridinger, with their frames, were moved from the garden hall to Schloss Friedrichsfelde in Berlin, along with other Baroque wall coverings from Ostrau.