Foulis Castle: A Scottish Munro Stronghold and Country House
Site at a Glance
- Popularity
- High
- Country
- United Kingdom
- Primary era
- Early Modern
- Eras represented
- Medieval, Early Modern
- Civilizations
- British, Kingdom of Scotland
- Site type
- Domestic
- Remains
- Castle
On this page13 sections
History
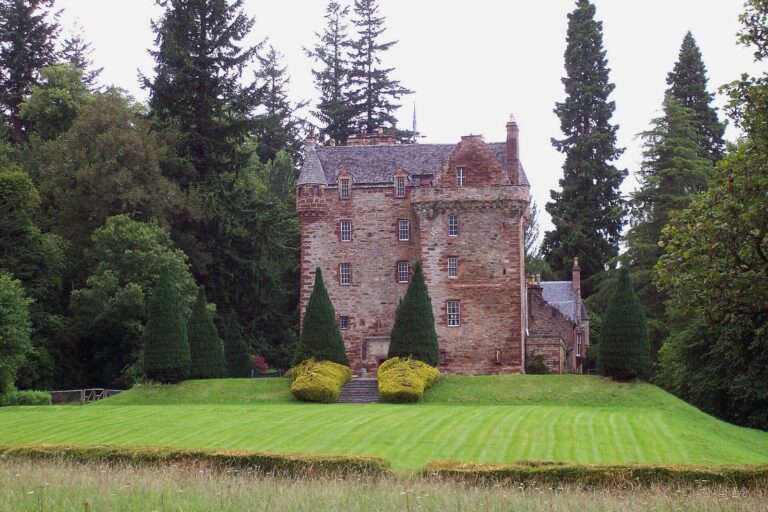
Foulis Castle is a historic stronghold and country house in Kiltearn, Scotland, United Kingdom. Its origins are associated with an eleventh-century motte, an artificial mound used for defence, and a tower thought to have been built in 1154. The Clan Munro held the estate by the twelfth century at the latest, and the castle remains the home and seat of the Munro chief.
Early stronghold and medieval grants
The castle appears briefly in records from the fourteenth century. In 1350, Uilleam, Earl of Ross, a Scottish nobleman, granted Robert de Munro of Foulis a charter concerning the lands of Estirfowlys and the Tower of Strathskehech. In 1394, Euphemia, Countess of Ross, granted two charters to Robert’s son Hugh Munro, the ninth Baron of Foulis. One, dated 4 May, concerned Wesstir Fowlys and the Tower of Strathschech. The tower’s name was linked to the River Sgitheach, which flows through nearby Strath Skiach to the Cromarty Firth.
Clan authority and conflict
A document signed and sealed at Foulis in 1491 called it “a sharp-peaked castle, an eagle’s nest,” linking the description to the heraldic emblem of the Munro chief. In 1542, Donald Mackay, chief of the Clan Mackay, was imprisoned at Foulis after his capture at the Battle of Alltan-Beath. A seventeenth-century manuscript connected the continuing correspondence between the Munros and Mackays with the kindness and civility shown to Mackay during his imprisonment.
A Crown charter of 1587 referred to the castle’s tower and small fortified structure. During clan warfare, a beacon lit on the highest tower summoned the Munros to arms. Their gathering cry meant “Castle Foulis ablaze.”
Destruction and rebuilding
In 1746, Jacobites, supporters of the Stuart claim to the British throne, attacked, sacked and burned the castle. That year, Sir Robert Munro, the sixth Baronet, a hereditary title below the peerage, was killed at the Battle of Falkirk Muir. His son and successor as clan chief, Sir Harry Munro, returned from captivity to find Foulis largely destroyed.
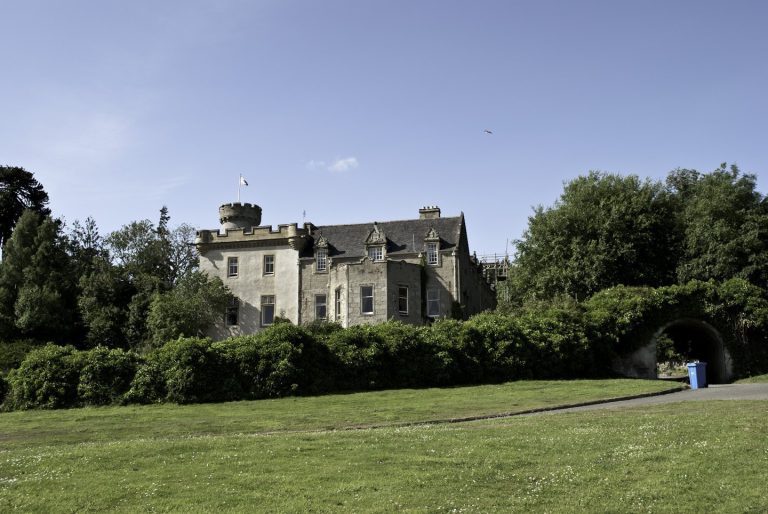
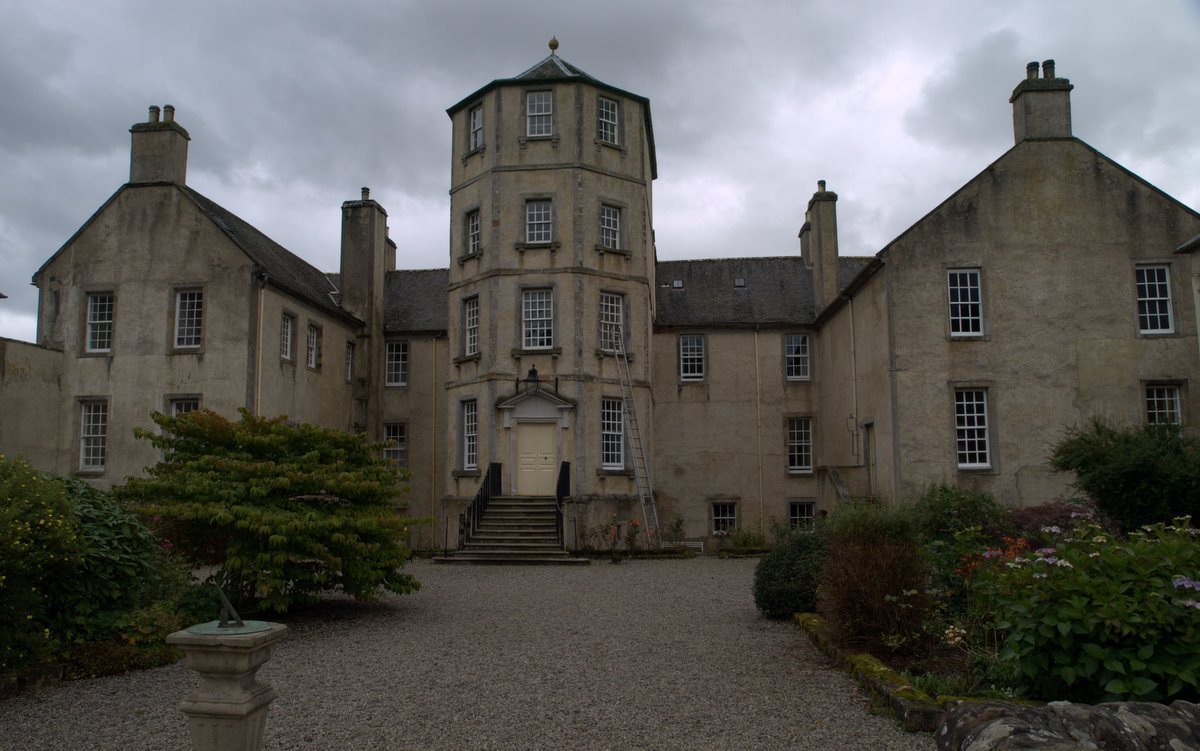
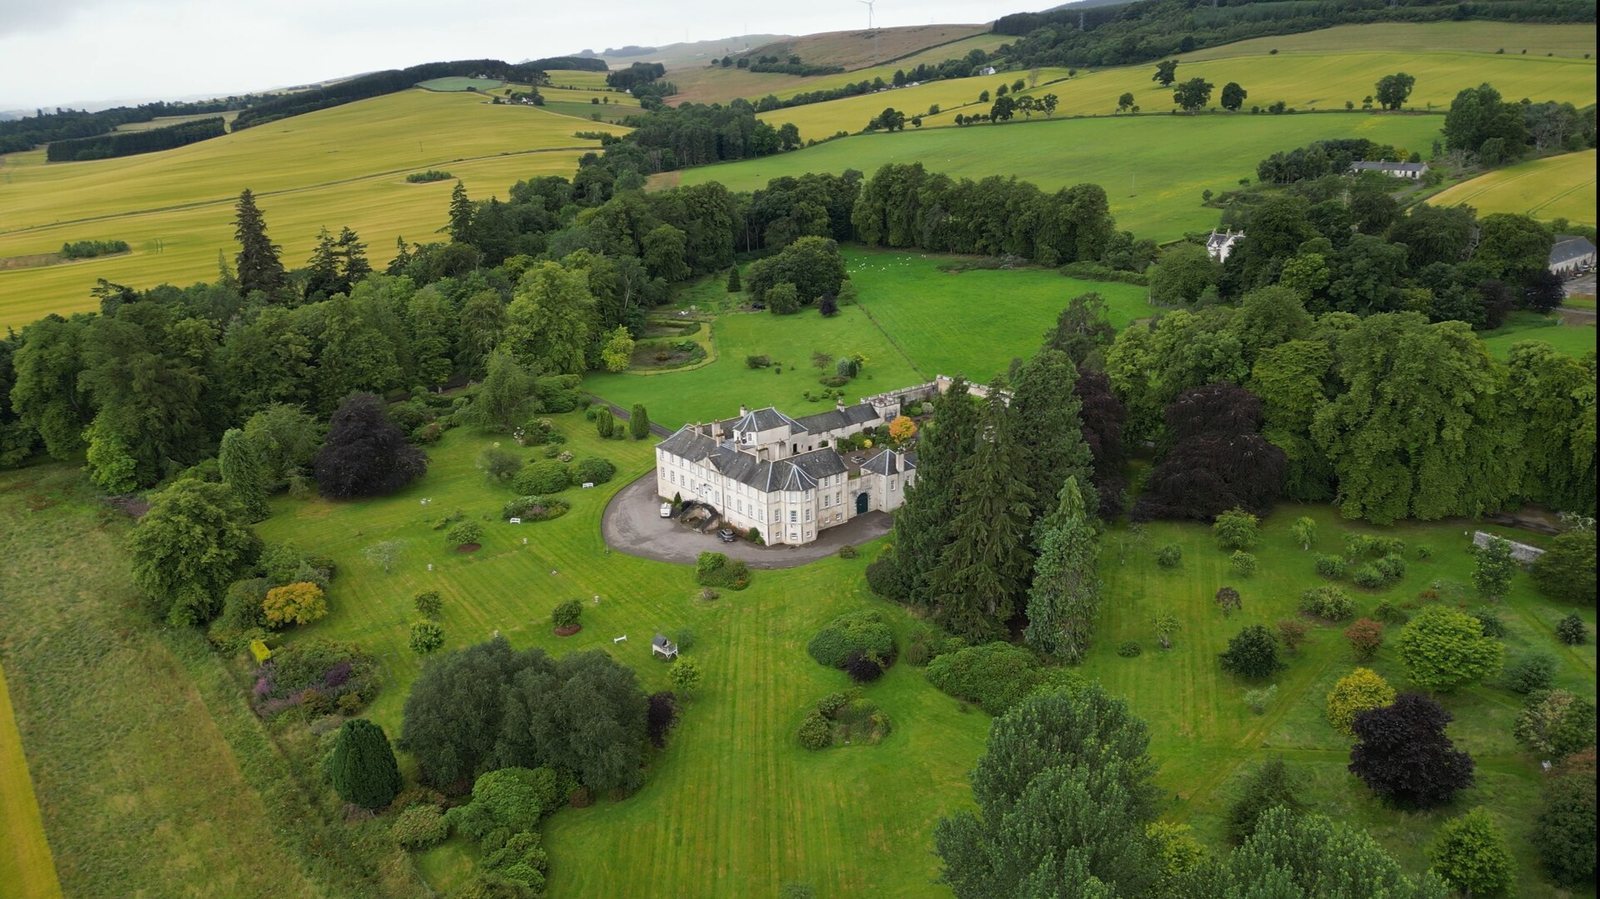
Sir Harry intended to rebuild the castle using as much of its earlier fabric as possible. After the Jacobite defeat at Culloden a few months later, and the dismantling of the Highland clan system, a defensive stronghold was no longer considered necessary. Foulis was rebuilt as a large classical country house between 1754 and 1792.
Restoration and present status
Restoration campaigns in 1957–59, 1977–79 and 1985–86 exposed evidence of activity in the courtyard and of the castle’s earlier defences. Foulis is a Category A listed building, a Scottish designation for buildings of national or international importance. It remains the home and seat of Hector W. Munro of Foulis, the Munro chief.
Remains
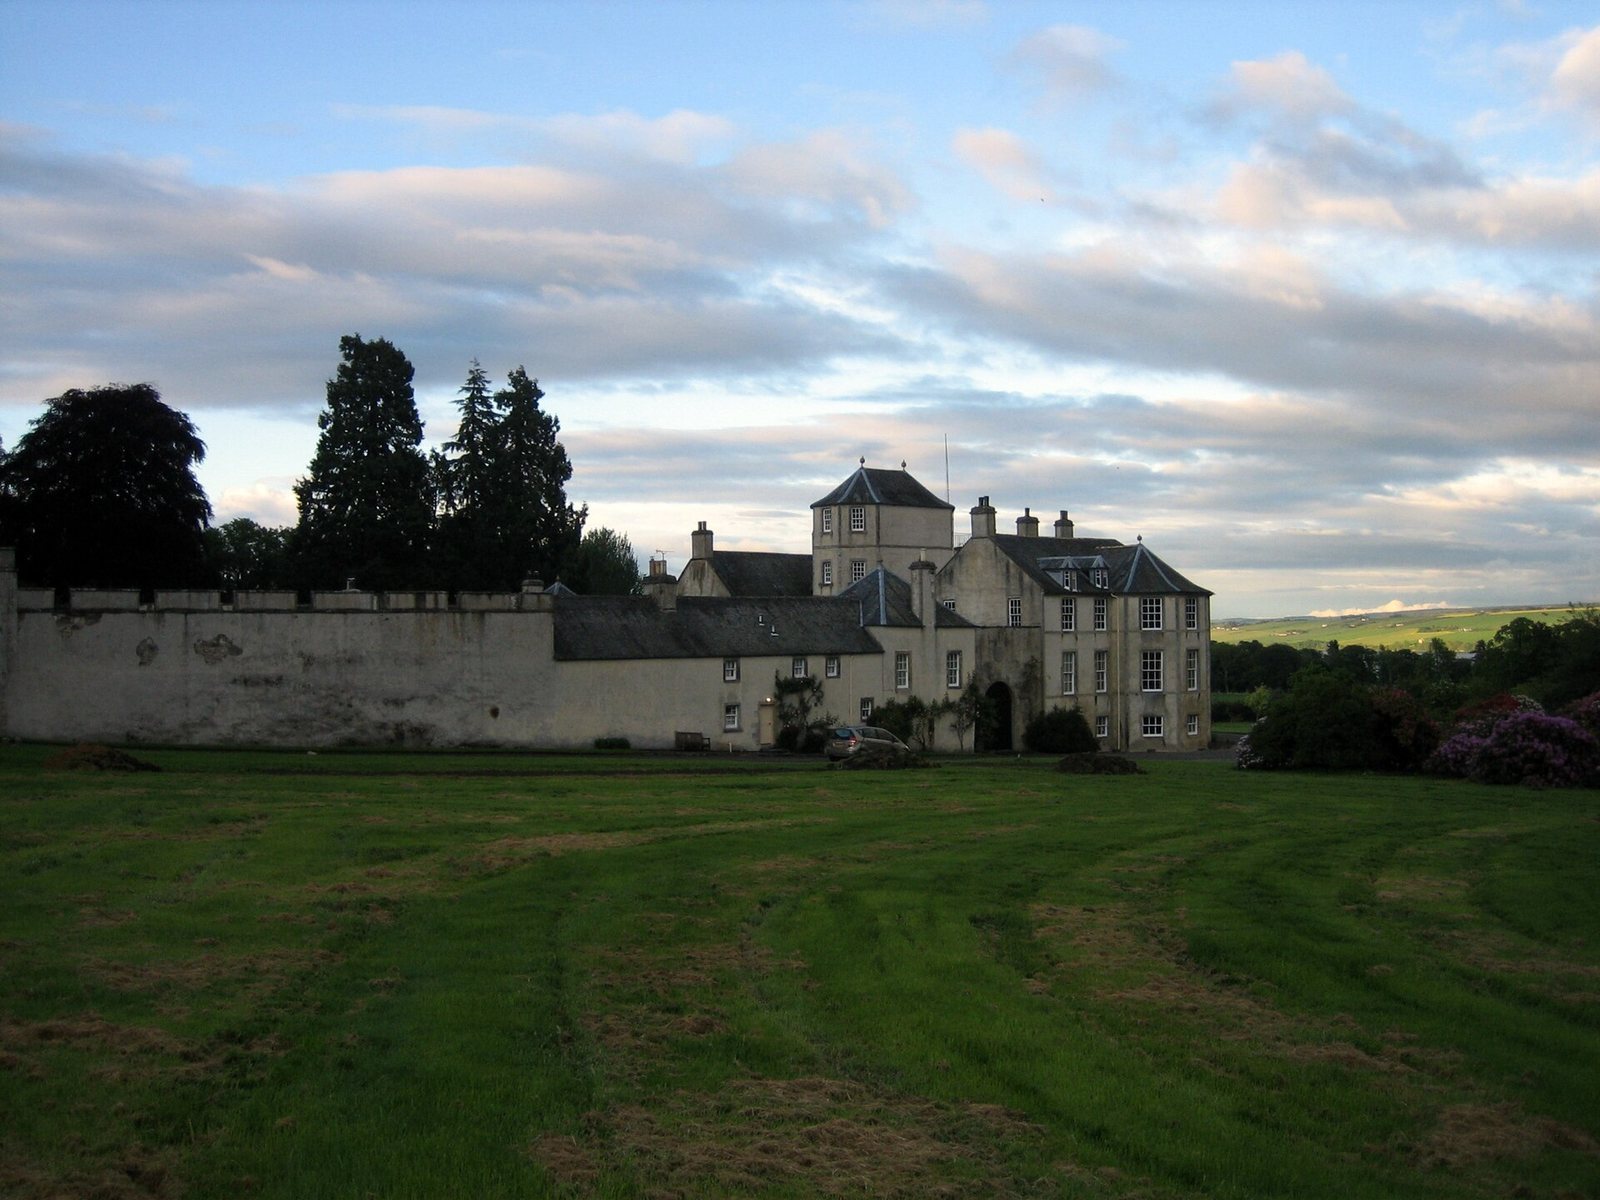
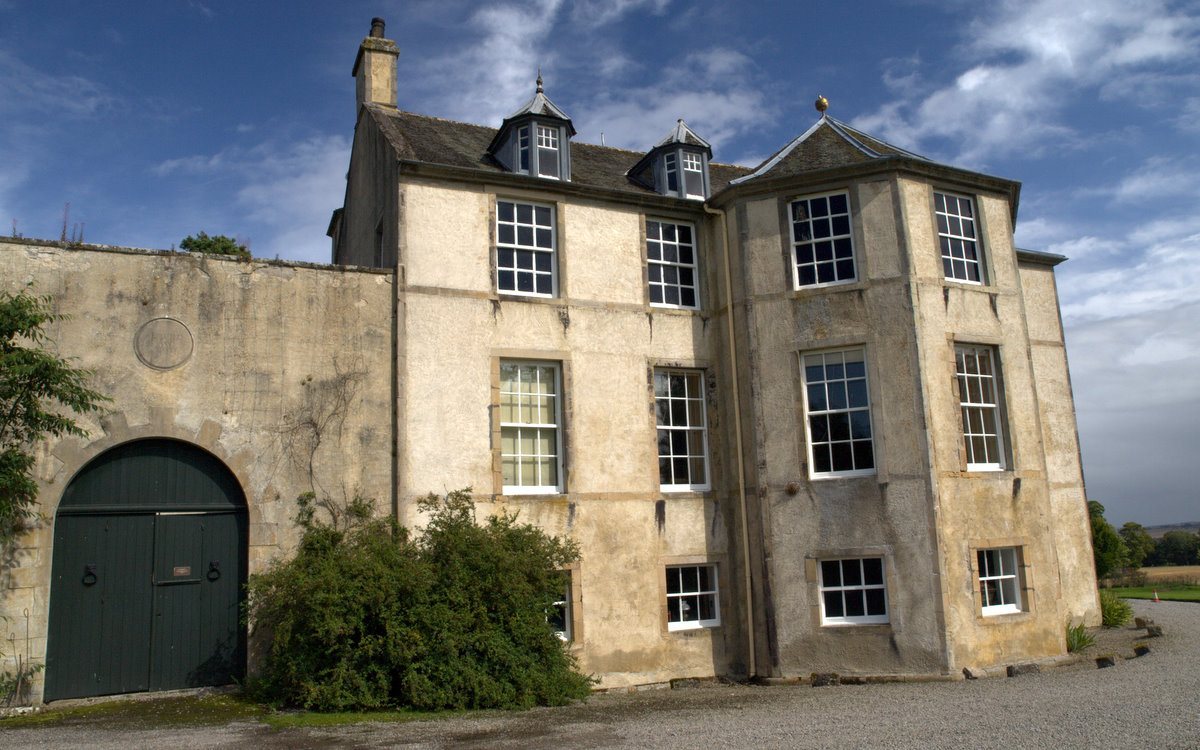
The surviving site includes the present mansion, a building within its courtyard, the mound associated with the earliest fortification, and features elsewhere on the estate. The mansion’s whitewashed, plastered exterior belongs to its eighteenth-century transformation, while elements of the older fortified complex survive within it and in the courtyard.
Castle and courtyard
Motte and mansion
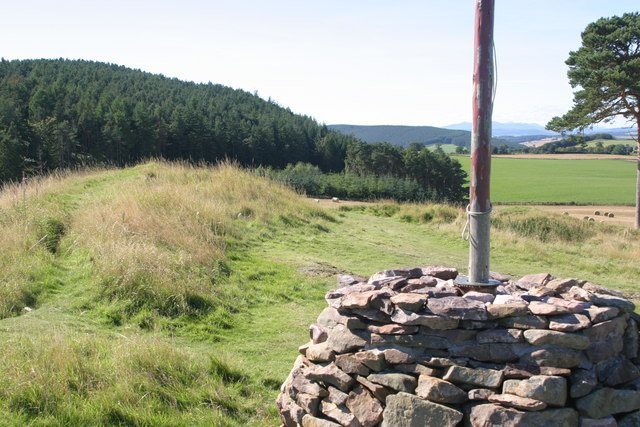
The grounds retain the mound of the eleventh-century motte. The mansion incorporates an older tower house, a fortified residence centred on a tower, and has gun loops, narrow openings through which weapons could be fired. Its tower-house walls measure 1.67 metres thick at ground level. Restoration exposed substantial foundations and stonework from the earlier castle beneath the mansion’s plaster. The house also has architectural parallels with Poyntzfield House, another Munro mansion.
Courtyard building
A building now within the courtyard once stood separately from the castle. Repairs in May 1985 revealed four early-sixteenth-century gun loops in a wall 1.67 metres thick. Each opening is shaped like an inverted keyhole and lies behind a wedge-shaped blocked opening. The four face north, south, east and west, and a stone barrel-shaped vault spans the space. Together, the openings allowed defensive fire in all directions.
The building was later adapted, probably after 1746, when the danger of attack had diminished. Three openings were blocked completely and the fourth partly closed, leaving a slot about 15 centimetres wide and 90 centimetres long. An iron bar, 19 millimetres thick, was set into the slot. It allowed some light and air into the room and food to be passed to a prisoner. The space was probably the castle gaol.
Other estate features
Surrounding buildings
Smaller dwellings, possibly fortified, are thought to have stood around the castle. Evidence from restoration indicates that horses and cattle were kept in the courtyard.
Foulis Point Granary
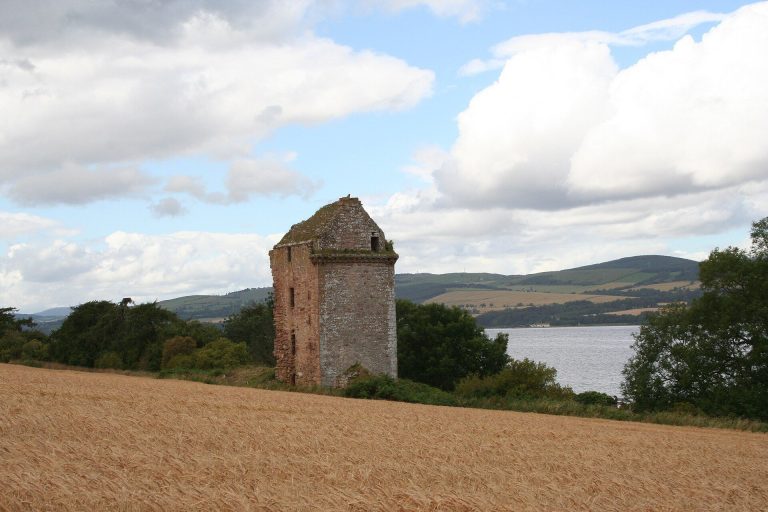
Foulis Point Granary stands on the shore of the Cromarty Firth. It was probably built around 1740 to store agricultural rents paid in kind.
Foulis Castle Mains and East Gate Piers
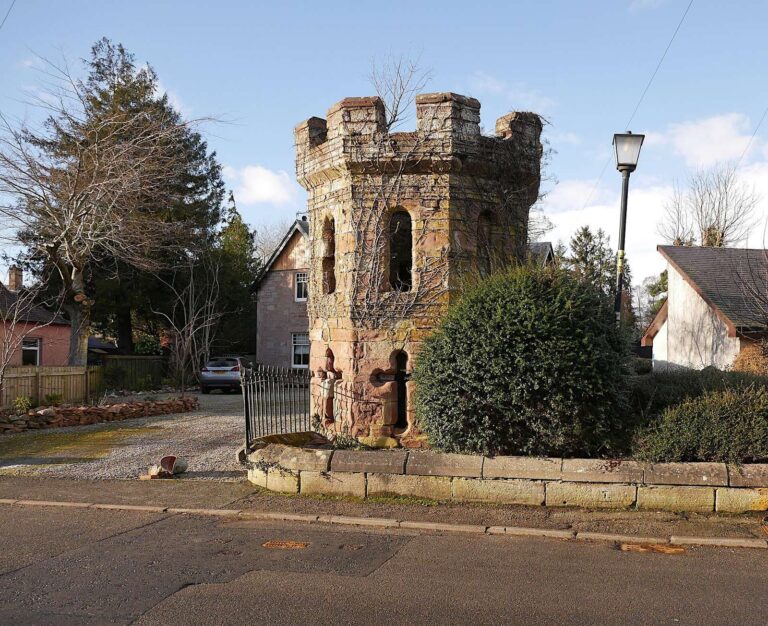
The estate also includes the late-nineteenth-century Foulis Castle Mains farmstead and the East Gate Piers.