Schloss Zörbig: A Castle and Palace Complex in Germany

Site at a Glance
- Rating
- 4.7
- Popularity
- Very Low
- Country
- Germany
- Primary era
- Early Modern
- Eras represented
- Medieval, Early Modern, Modern
- Civilizations
- German, Holy Roman Empire
- Site type
- Military
- Remains
- Castle
On this page15 sections
History
Schloss Zörbig is a castle complex in Zörbig, Germany, whose origins are linked to a Slavic rampart fortification and whose site had become a German stronghold by the tenth century. Archaeological finds from the castle hill include three sunken-featured buildings, post remains, and pottery associated with the Prague archaeological group, an early medieval culture connected with Slavic communities in Central and Eastern Europe.
Early fortification and Wettin rule
The castle district was first recorded in 961 as civitas Zurbici. Otto I transferred its tithe to the Mauritius Monastery in Magdeburg, showing that the district already existed and that the castle was either an imperial castle or part of the royal domain. It soon came into the possession of the Wettins, a German dynasty that ruled or held fiefs across much of central Germany. The Wettins held Zörbig as a fief of the German emperors and served as its burgraves, officials responsible for the administration and military oversight of a castle or castle district.
The castle probably helped protect older trade routes running from Magdeburg to Leipzig and from Halle toward the northeast. These routes crossed near the southern edge of the Fuhne lowlands. A settlement of merchants developed below the fortified center, forming a suburbium, or settlement outside a fortified site. This community later became a walled town with gates, including the surviving Hallesche Tower, and the castle was incorporated into the town’s defensive system.
Zörbig remained Wettin property in 1156, when an inheritance division among the sons of Conrad I transferred it to Frederick I of Brehna. The counts of Brehna probably enlarged the castle. In 1201, the castle district included settlements between Plößnitz and Niemberg. In 1242, Burchard of Querfurt, the burgrave of Magdeburg, transferred Zörbig to the archbishopric of Magdeburg, successor to the Mauritius Monastery. The date and circumstances of Burchard’s acquisition are unknown. Around 1300, the castle was also associated with the Lords of Pouch, who may have sold it to the Wettins. Between 1255 and 1547, ownership changed repeatedly through sales, pledges, inheritances, and enfeoffments.
From margraviate to Saxony-Merseburg residence
The Wettins reacquired Zörbig in the mid-fourteenth century, when it became part of the Margraviate of Meissen. After the Leipzig Division of 1485, the division of Wettin territories between the Albertine and Ernestine branches, Zörbig passed to the Albertine line. From 1657, it belonged to the cadet line of Saxony-Merseburg, a secondary branch of the ruling dynasty created through inheritance by a younger member of the house, and became the administrative district of Zörbig.
A temporary Saxony-Merseburg-Zörbig line emerged from this branch. August of Saxony-Merseburg chose the castle as his residence after receiving it in the inheritance division made by his father, Christian. He moved to Zörbig in 1692 and began converting the castle into a palace in 1694, but died before the work was finished. In 1715, Moritz Wilhelm of Saxony-Merseburg assigned the palace as the widow’s residence of August’s wife, Hedwig Eleonore of Mecklenburg-Güstrow, and their only surviving daughter, Caroline Auguste. August’s sons had died about twenty years before him.
The extended rebuilding probably reflects severe damage during the Thirty Years’ War, a major European conflict from 1618 to 1648 that brought widespread military destruction and political upheaval. The castle was reportedly plundered during the war and may have survived afterward largely as a ruin. Modernization had already begun in 1656, and a palace garden was created southeast of the complex in 1662. The palace conversion continued into the early eighteenth century. A chapel was built between 1707 and 1710, while the palace and older castle structures were later reduced during demolitions in the late eighteenth century.
Administrative and cultural uses
The medieval castle later served as an administrative seat, a role in place by no later than 1501. From 1789 or 1790 until 1943, the complex housed the district and local court. The keep also contained a dungeon. After the Second World War, apartments were installed in the palace between 1945 and 1951, and a special school was established there.
Since 1951, the complex has housed the local history museum, along with the town archive and town library. Since 2019, these cultural functions have operated under the name Kulturquadrat Schloss Zörbig, a modern institution combining museum, archive, library, and community activities. Between 1971 and 1972, a 30-room bunker was built beneath the castle for staff of the civil defense organization of the former Bitterfeld district. Earthmoving for the bunker removed parts of the castle hill. Schloss Zörbig is protected as a listed architectural monument and appears in the monument register under number 094 90012.
Remains
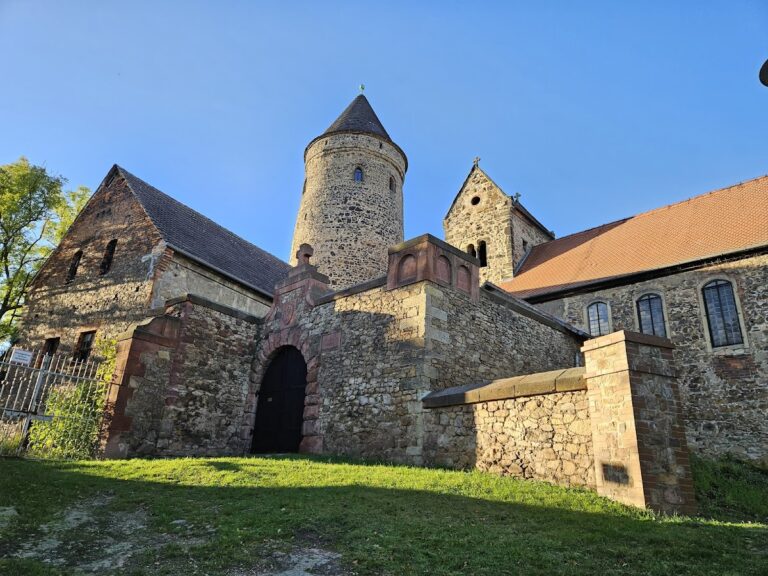
The castle occupies a 3.4-hectare spur between two low-lying areas of the Strengbach. A ditch crosses the middle of the spur, dividing its elevated ground, while the area now called Rotes Meer may have served as the outer bailey, a subsidiary enclosed area supporting the principal castle. The surviving complex brings together a rubble-stone enclosure wall, a formerly water-filled ditch, an access bridge, a medieval keep, and a three-winged palace. Only isolated service buildings remain alongside these principal elements.
Defensive structures
Enclosure wall and ditch
The surrounding wall is built of rubble stone and defines the castle complex. It stands with the ditch that once held water and with the access bridge that connected the fortified area to its approach. Together, these elements preserve the basic defensive boundary of the site. The ditch crossing the spur also forms a major feature of the castle hill’s internal arrangement.
Keep
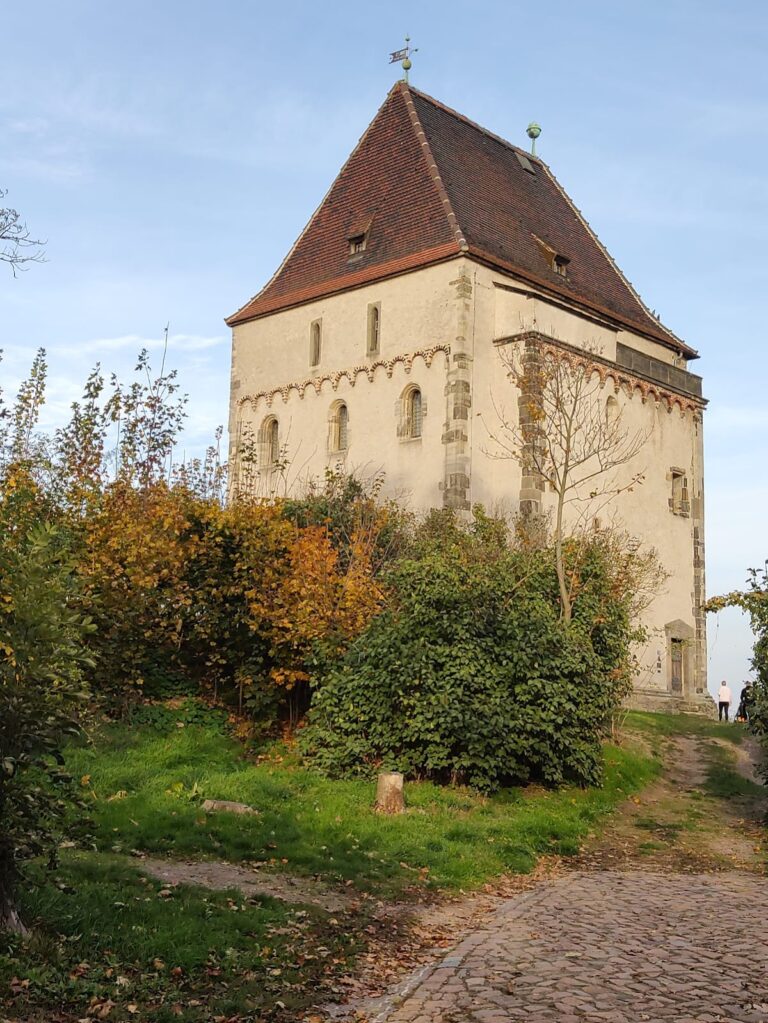
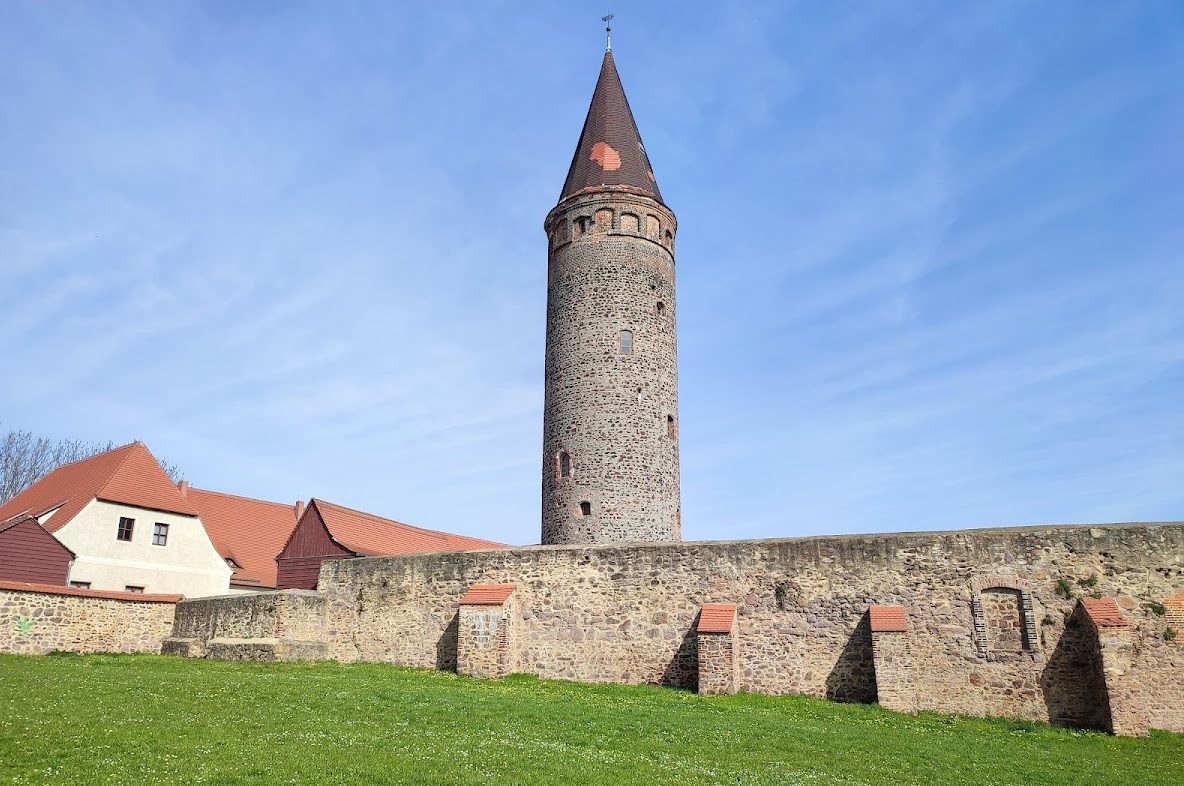
The keep, the principal defensive tower of a medieval castle, was built of rubble stone in the twelfth century. Its upper section was rebuilt in brick during the sixteenth century, and the tower is capped by a pointed conical roof. Repairs took place in 1655 and 1792. Rising 45 metres, the tower remains a major vertical element of the complex. Its stairwell contains exhibited objects, and a tower tavern occupies part of the building. Casemates, enclosed defensive spaces, lie beneath the castle complex.
Courtyard well
A well stands in the courtyard on its original location. Its present superstructure is a reconstruction completed in 2001, while the well itself reaches 9.5 metres below ground. It forms a surviving functional feature within the castle’s central area.
Palace buildings
Three-winged palace
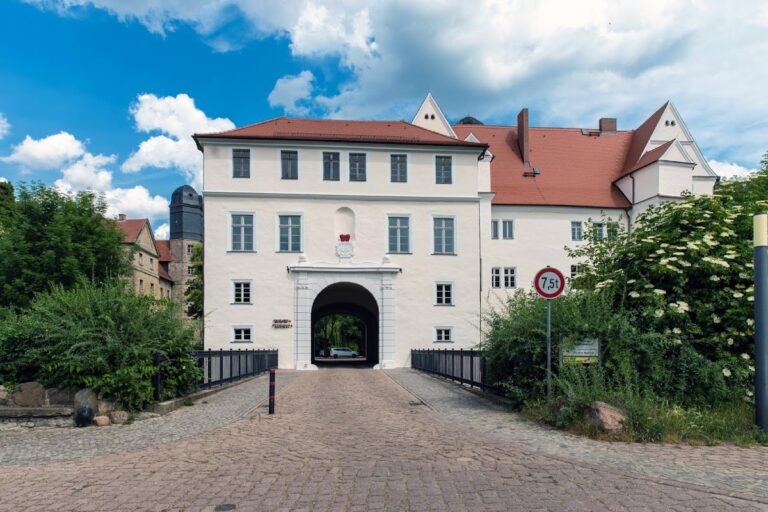
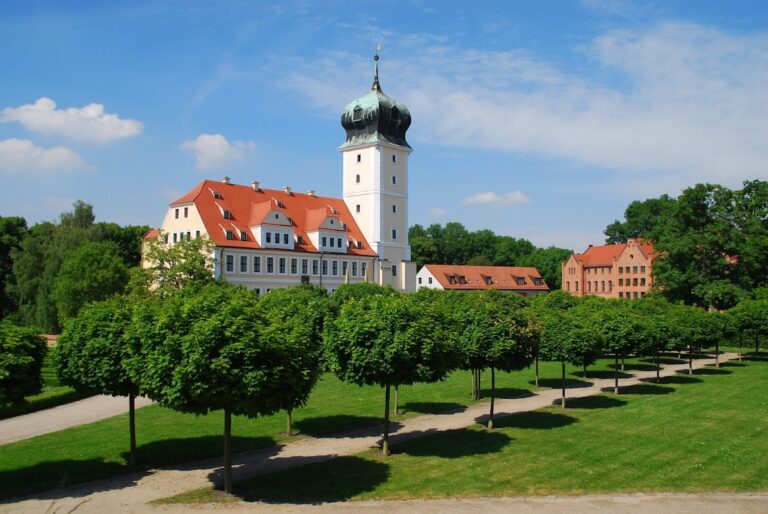
The palace was built between 1694 and 1703 during the conversion of the medieval castle into a residence for August of Saxony-Merseburg. It survives in a substantially simplified form. Its roof dominates the present appearance, with shed dormers, bat dormers, and chimneys rising above the three-winged arrangement.
Palace chapel
The palace chapel was constructed between 1707 and 1710. Like the other palace buildings, it was demolished in the late eighteenth century, when older structures were also removed. Its history belongs to the period when the castle was being adapted for residence and court use.
Museum and collections
Local history museum
The museum occupies the complex and presents the historical development of both the castle and the town in twelve rooms. Its displays include a model of the palace, while its collection contains approximately 15,000 individual objects. The keep’s stairwell also contributes exhibited material to the presentation of the site.
Victor Blüthgen exhibition
A special exhibition is devoted to Victor Blüthgen, a writer born in Zörbig. The institution maintains his literary legacy through activities that include readings and art scholarships. Citizen and association rooms elsewhere in the complex support its wider community role.
Nearby sites