Giebichenstein Castle: A Medieval Archiepiscopal Stronghold in Germany


Site at a Glance
- Rating
- 4.4
- Popularity
- Low
- Country
- Germany
- Primary era
- Medieval
- External website
- Open
- Eras represented
- Medieval, Early Modern
- Civilizations
- Holy Roman Empire
- Site type
- Military
- Remains
- Castle
On this page18 sections
History
Giebichenstein Castle in Germany stands in Halle (Saale), where a medieval stronghold developed beside the Saale from a tenth-century royal settlement into a major residence of the Archbishops of Magdeburg. Its history encompasses early salt production, royal politics, episcopal government, medieval imprisonment, military destruction, and a modern transformation into a center for art and design.
Royal Settlement and Early Fortification
Giebichenstein lay in royal territory within the settlement area of the Sorbian Neletici. In 961, King Otto I granted the Neletici district to the Moritz monastery at Magdeburg, including Giebichenstein, its salt-bearing and fresh waters, and its Slavic and German inhabitants. The monastery became the core of the Archbishopric of Magdeburg in 968. The same document calls Giebichenstein a civitas, meaning a major fortified settlement, and mentions its saltworks.
The site owed its early importance to salt springs and its position near a trade route. Otto I issued several documents at Giebichenstein, showing that the settlement served as a place for royal and regional affairs. The first fortification was probably built elsewhere on the hilltop east of the present castle, in the area known as Alte Burg or Amtsgarten. Its precise form remains uncertain, although it may have consisted of an earthwork and ditch reinforced by a palisade. A reference in 1116 to castrum Givekenstein and a castle chapel probably concerns this earlier stronghold.
Investigations in 1999 reshaped the interpretation of the Alte Burg area. They revealed intensive settlement during the Late Bronze Age and Early Iron Age. The results also challenged earlier theories of a Germanic hill fort, a Frankish castle, or a Germanic or Slavic cult site at this location.
Development under the Archbishops of Magdeburg
The present upper castle was built during the twelfth and thirteenth centuries. Under Archbishop Wichmann, who governed the Archbishopric of Magdeburg from 1152 to 1192 and issued documents at Giebichenstein from 1154, the site developed from a Burgward, an early fortified administrative and military center, into a territorial stronghold. The Archbishopric of Magdeburg was an ecclesiastical principality whose rulers combined religious authority with territorial power.
Giebichenstein also served as a place where bishops died or lay in state. Bishop Adalbert died there in 981, while Bishops Tagino and Walthard died there in 1012. German kings and emperors used the castle as a state prison for high-ranking nobles. Heinrich von Schweinfurt was held there in 1004, Ezelin of Este from 1014 to 1018, Ernst of Swabia from 1027 to 1029, and Gottfried of Lorraine at an unspecified date.
Several major rulers were present at the castle. King Heinrich IV came to Giebichenstein in 1064, and Frederick Barbarossa summoned a princely assembly there in 1157. In 1215, Emperor Friedrich II reportedly besieged the stronghold during the dynastic struggle between the Staufen and Welf factions. Archbishop Albrecht II had supported Otto IV, the Welf claimant. The result of the siege is unknown, although Otto IV later lost his remaining allies and abandoned his claim to the throne.
Expansion and Episcopal Residence
Archbishop Ruprecht ordered repairs around 1260 to 1266. A larger transformation followed under Archbishop Dietrich between 1361 and 1368. This work included a representative building east of the main residential hall, its later southern extension, and Gothic rebuilding that included the present gate tower.
From 1382, Giebichenstein became the principal residence of the Archbishops of Magdeburg. From the castle, they conducted their conflict with the city of Halle over its independence. Almost all episcopal documents were issued there from 1369, and from 1402 all the archbishops died at Giebichenstein.
The lower castle was constructed between 1445 and 1464 under Archbishops Günther II and Friedrich III. Günther II helped finance the work by selling the castles of Lauchstädt, Liebenau, and Schkopau. The new enclosure provided fortified economic and residential space alongside the older upper castle.
Decline, Destruction, and Administrative Use
From around 1500, the residence buildings were converted to economic uses. Archbishop Ernst of Saxony commissioned the new residence of Moritzburg in Halle, completed in 1503, and the archbishops moved there in 1514. Giebichenstein then served as the administrative seat of the Amt Giebichenstein until the nineteenth century.
The upper castle increasingly deteriorated during the sixteenth century, with some repairs carried out only in wood. A view made before 1636 already showed the palas, the principal residential and representative building of a medieval castle, as a ruin. Swedish forces occupied Giebichenstein during the Thirty Years’ War, the European conflict fought from 1618 to 1648. In 1637, a major fire destroyed the upper castle and parts of the lower castle. The upper castle was not used afterward.
A Baroque manor house was built on the eastern side of the lower castle in 1706. The official Ochs also commissioned a stone bridge, an earlier predecessor of today’s Giebichenstein Bridge, and turned the moat and the Alte Burg area into a park. Repairs, maintenance, demolitions intended to preserve the monument, and reconstruction work continued from the nineteenth century onward. The city of Halle acquired the castle in 1921.
School of Art and Archaeological Interpretation
From 1915, Paul Thiersch converted the lower castle into a modern state and municipal school of arts and crafts influenced by the Deutscher Werkbund, a German association that sought closer connections between art, craft, industry, and design. The school presented itself partly as an alternative to the Bauhaus, the modernist German school founded in 1919, and competed with the Bauhaus in Dessau. It also cooperated with the State Porcelain Manufactory in Berlin.
The school’s artistic departments closed in 1933, while craft training continued. The institution was reorganized after 1945 and was affected by the Formalism Debate in 1951, a cultural policy dispute over acceptable artistic styles. Walter Funkat, a former Bauhaus member, directed it until 1964. The institution became the Hochschule für industrielle Formgestaltung Halle in 1958, was renamed Burg Giebichenstein Hochschule für Kunst und Design Halle in 1990, and received its present name, Burg Giebichenstein Kunsthochschule Halle, in 2010.
During Halle’s millennium celebrations in 1961, Hans-Joachim Mrusek led extensive excavations on the upper castle. The work exposed its foundations, and the area was subsequently developed as an open-air museum and viewpoint. The upper castle is also used for cultural events, including the annual Trotzburgfest music festival, held there since 2020. Giebichenstein forms part of the Straße der Romanik, and the castle grounds include part of the campus of Burg Giebichenstein Kunsthochschule Halle.
Legend of Ludwig the Springer
A later legend tells that Ludwig the Springer killed Count Palatine Friedrich of Saxony, married Friedrich’s widow Adelheid, and was imprisoned at Giebichenstein by Emperor Heinrich IV. In the story, Ludwig escaped by jumping into the Saale. The tale probably resulted from a mistaken interpretation of the Latin term Salicus, which identified Ludwig as a member of the Salian dynasty. His imprisonment at Giebichenstein remains unconfirmed.
Remains
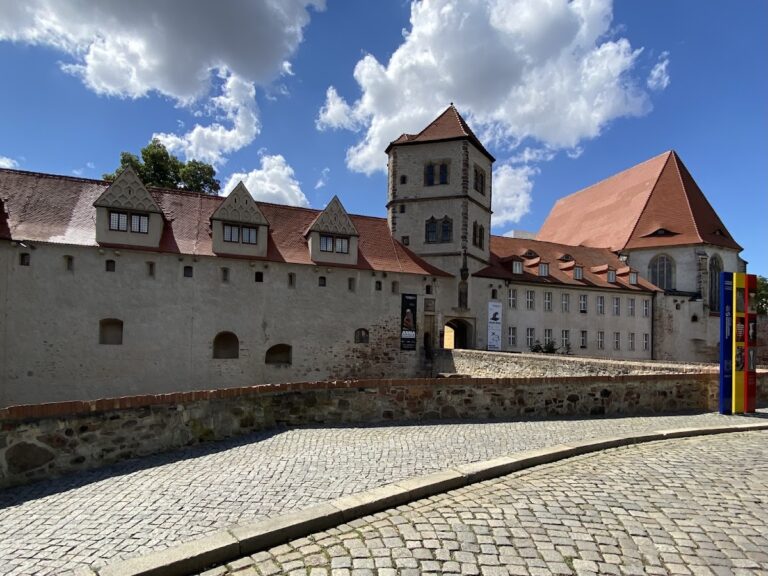
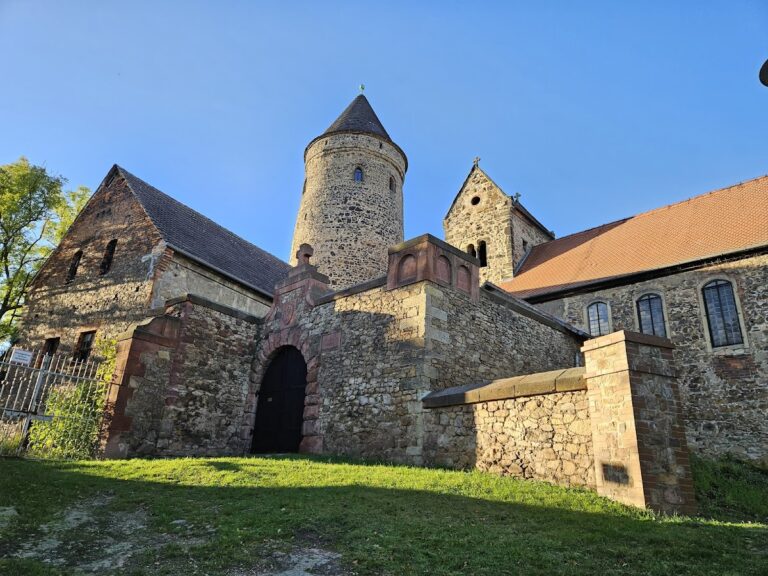
Giebichenstein Castle stands at approximately 87 metres above sea level on high ground beside the Saale. The complex has two principal parts, an upper castle on a rocky elevation and a lower castle at the foot of the castle rock. The upper castle survives chiefly as exposed foundations and the keep, while the lower enclosure retains its fortified layout and buildings now used by Burg Giebichenstein Kunsthochschule Halle.
Upper Castle
Fortifications and Gate Tower
The earliest surviving masonry of the upper castle belongs to the period of Archbishop Wichmann in the second half of the twelfth century. A gate tower, enclosing wall, and southern tower were built together on previously undeveloped rock. Entry was through a narrow passage in the massive Romanesque gate tower. A second entrance apparently stood on the eastern side, and another tower occupied the southern side. The enclosing wall was at least 4.50 metres high. Views from the sixteenth and seventeenth centuries show two defensive walks set one above the other, probably later additions. The present Gothic gate tower stands on the foundations of its Romanesque predecessor.
Residential Tower
A residential tower was built against the northern enclosing wall in the second half of the twelfth century. It measured approximately 11 by 11 metres and contained a built-in masonry staircase and fireplaces. The tower may have been a Kemenate, a heated residential chamber or tower. Excavations uncovered a hollow pillar with quatrefoil openings of uncertain function, along with architectural ornament indicating a highly representative appearance. The entrance stood directly opposite the entrance to the castle chapel.
Castle Chapel
A free-standing church occupied the courtyard of the upper castle. It was furnished representatively for the residence of a prince of the Church. Its character has been compared with the churches at Wimmelburg Abbey and Seeburg Collegiate Castle.
Palas and Western Buildings
The principal building was the palas along the northern wall. It measured 36 by 11 metres and contained unusually abundant architectural ornament. The exposed walls of five rooms show that each was accessible from the courtyard. An arcade in front of the palas probably led to rooms on the upper floors. Its appearance has been compared with the palaces of Runneburg and the Wartburg.
West of the chapel and residential tower stood a complex of several buildings. Its foundations and two cellar rooms survive. Gothic alterations and the later representative building east of the palas created the dense arrangement of structures shown in early modern views.
Lower Castle
Fortified Enclosure
Built between 1445 and 1464, the lower castle formed a fortified economic and residential enclosure. Its unified plan included an enclosing wall with projecting flanking towers, a moat, and buildings arranged along the inner perimeter. The eastern enclosing wall remained largely free of buildings apart from the gatehouse, preserving the distinction between the fortified boundary and the structures gathered within it.
Economic Buildings
A free-standing granary, or Kornhaus, was built in the lower-castle courtyard under Archbishop Johannes. Around 1500, the residential buildings were adapted for economic functions. A brewery was added south of the western building, while the Mushaus at the northern end was converted into a distillery.
Baroque Manor and Park
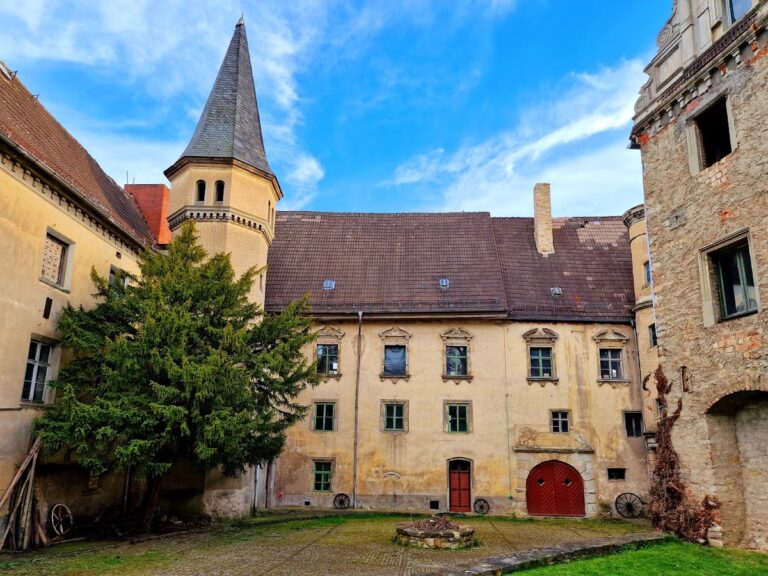
The eastern side of the lower castle contains the Baroque manor house built in 1706. The complex also included a stone bridge over the moat. The moat and the Alte Burg area were incorporated into landscaped park grounds, linking the later estate arrangements with the earlier fortified landscape.
Present Physical Form
The upper castle’s foundations were completely exposed during the excavations of 1961. They are now presented as an open-air museum and viewpoint, together with the surviving keep and other remains of the upper stronghold. The lower castle retains the buildings and enclosure that form part of Burg Giebichenstein Kunsthochschule Halle.