Bolehyde Manor: A Historic Country House in Wiltshire
Site at a Glance
- Popularity
- High
- Country
- United Kingdom
- Primary era
- Early Modern
- Eras represented
- Early Modern, Modern
- Civilizations
- British, English
- Site type
- Domestic
- Remains
- Manor House
On this page11 sections
History
Ownership before the 20th century
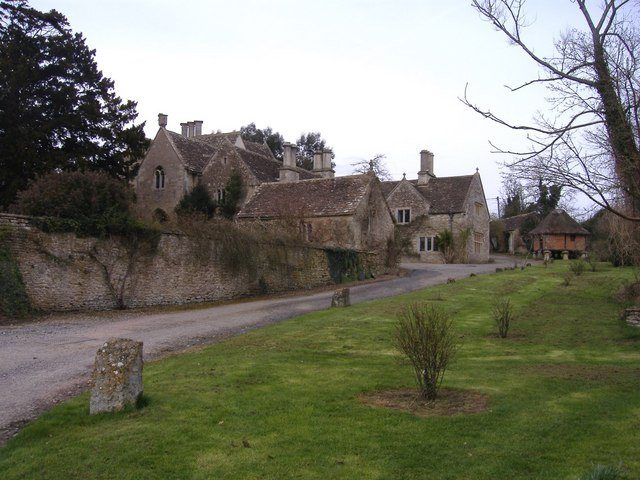
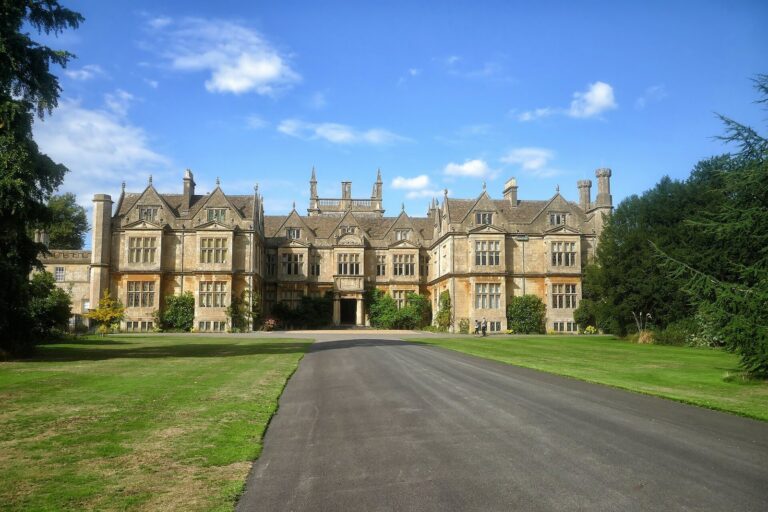
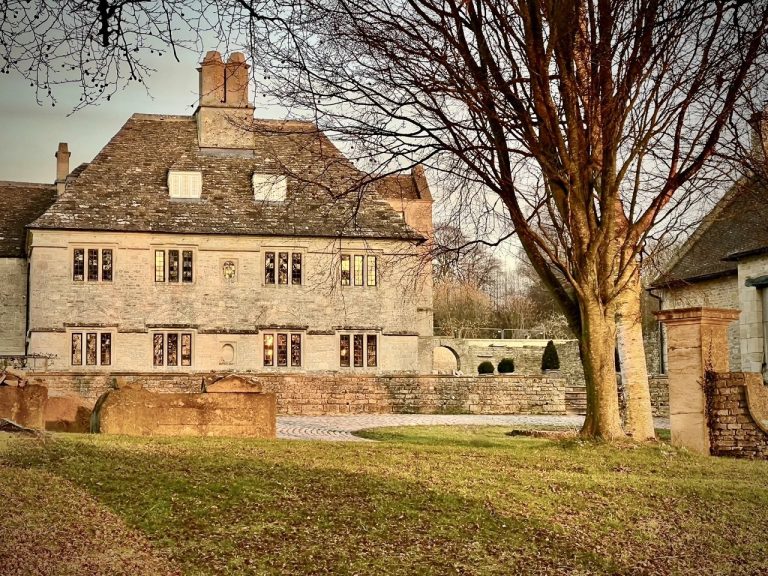
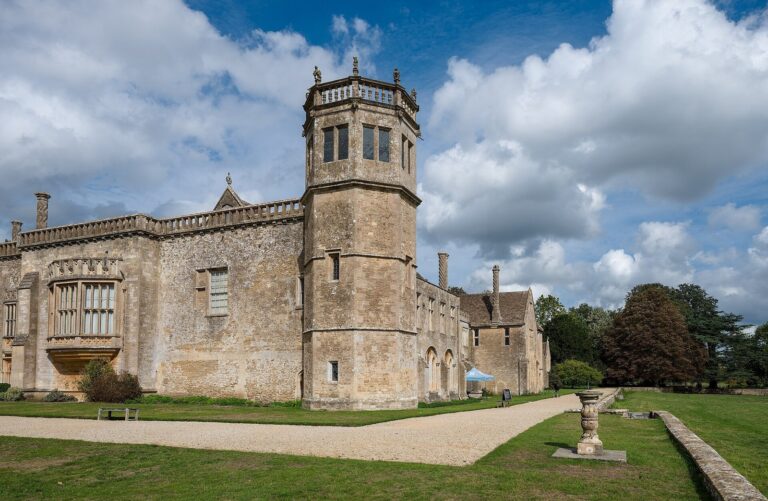
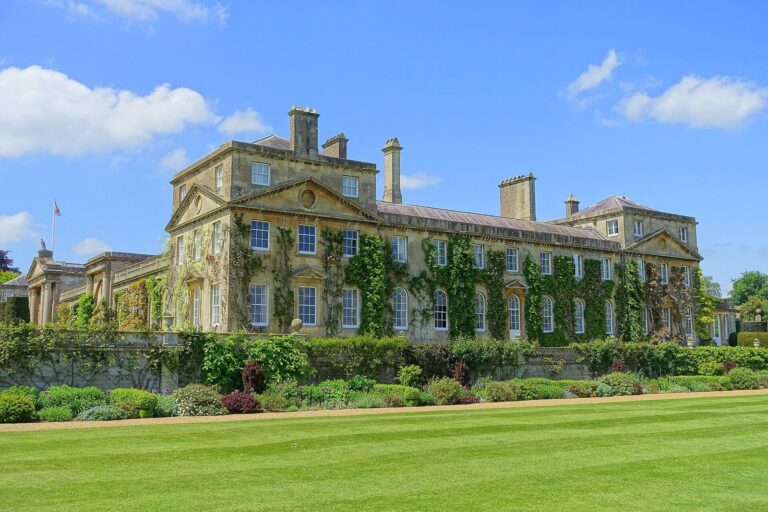
Bolehyde Manor is a country house in Allington, north-west of Chippenham in Wiltshire, United Kingdom. Its main range dates to the mid-17th century and the house is described as Georgian in style. The manor takes its name from Thomas de Bolehyde, a landowner in the 14th century. It had previously belonged to Glastonbury Abbey, a prominent medieval religious house in Somerset. A local tradition claims that the house was built with money taken from monks.
The Snell family of Kington St Michael acquired the house in the 16th century. In 1635, Sir Charles Snell sold it to John Gale, also recorded as Cole, a Bristol merchant from an Allington family. The property remained in the Gale family until the late 19th century and was often known as Bullhyde or Bullhydes.
Restoration and later owners
In 1928, H. Philip du Cros, later the 2nd Baronet, and his wife Dita had the house extensively restored. Axford & Smith of Widcombe Joinery Works in Bath carried out the building work. A garden layout was proposed at the same time by Norman Wilkinson of Strawberry House, Chiswick; whether he was the artist of that name is uncertain.
David and Diana Tylden-Wright held the house and farm from 1957 to 1967, calling the house “Bullidge House” to reflect its traditional pronunciation. After their sale, the next owner restored the earlier spelling. Andrew and Camilla Parker Bowles, later Queen Camilla, moved into Bolehyde Manor in 1973, the year they married, and lived there until 1986 during Camilla’s first marriage. They sold it that year to the Earl and Countess Cairns, who still owned it in 2020.
The manor was listed as a Grade II* building on 1 June 1952, a category for buildings of particular importance above Grade II. It also lies within the Allington conservation area, in Chippenham Without parish.
Remains
The manor house
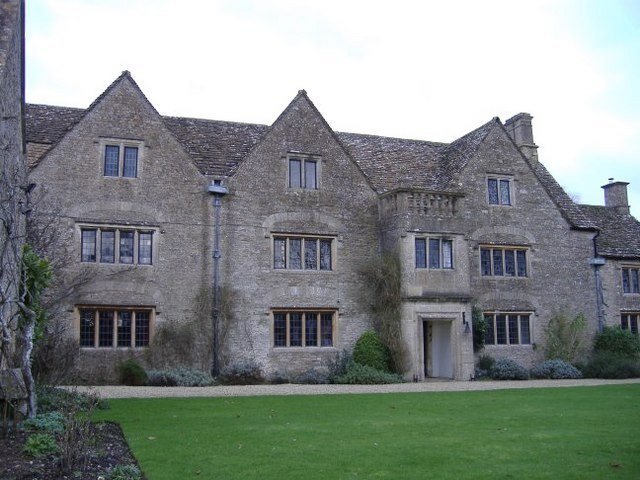
The large house is built of rubble stone, masonry made from rough, irregular stones, with stone-tiled roofs and ashlar dressings, which use finely cut stone. Its L-shaped main range stands in front of a lower rear range that may date to the 16th century. The four-bay front, divided into four sections, has a two-storey porch dating to about 1700. Busts sit at the front corners of the porch’s balustrade, a railing formed from short supports.
Some parts of the house may date to the 16th century. They include a fireplace with a Tudor arch, a low, flattened pointed arch associated with late medieval and Tudor architecture. A 17th-century staircase was brought into the house later.
Grounds and associated buildings
Farmhouse
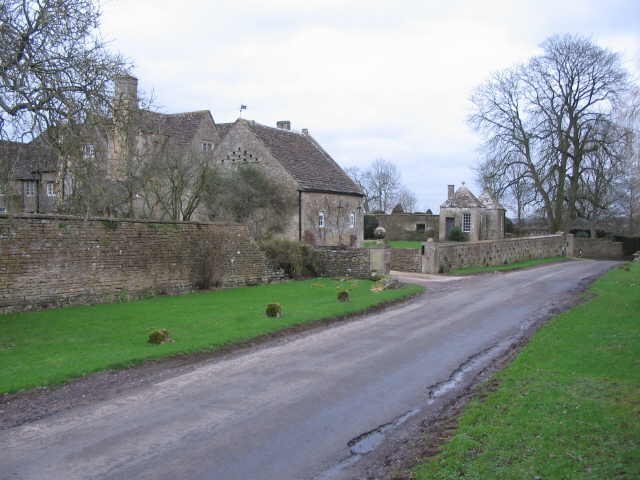
A farmhouse stands behind the manor. It was built in the late 17th or early 18th century.
South entrance and lodges
The south entrance has gates set between ashlar piers topped with ball-shaped ornaments. A pair of square stone lodges flanks the entrance. Dating to the early 18th century, the lodges have pyramidal stone-tile roofs and small ball ornaments at their tops.
Dovecote
A substantial dovecote, a building for housing doves or pigeons, stands in the grounds. Dating to the mid-17th century, it is rectangular and gabled, and built of rubble stone.
Former coach house
The two-storey former coach house, dated 1806, stands just north-east of the manor.
Garden entrance and summerhouses
The original approach to the house was by a nearby garden entrance flanked by two mid-17th-century summerhouses. They are built of rubble stone and ashlar.