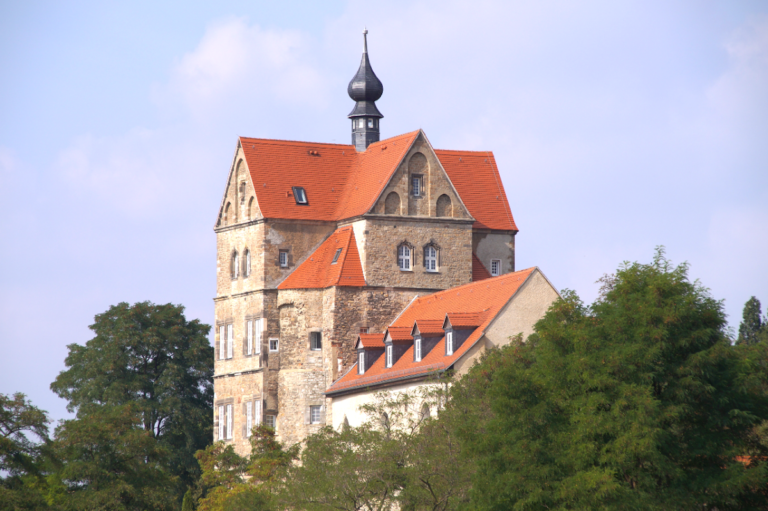
Templerkapelle: A Gothic Chapel of the Knights Templar in Germany


Site at a Glance
- Rating
- 4.6
- Popularity
- Low
- Country
- Germany
- Primary era
- Medieval
- External website
- Open
- Eras represented
- Medieval
- Civilizations
- Crusader, Holy Roman Empire, Knights Templar
- Site type
- Religious
- Remains
- Chapel
On this page10 sections
History
Templerkapelle, also called the Our Lady Chapel, is a Gothic chapel in Germany, in Mücheln, now a district of Wettin-Löbejün. The chapel was built for the Knights Templar in the second half of the thirteenth century, probably around 1260 to 1280, in the Early Gothic style. It is one of the few surviving architectural reminders of the Templars in Germany and formed part of a commandery, a local administrative and economic establishment of the medieval religious-military order.
The Templar Commandery
In 1269, the Counts of Brehna-Wettin granted the Templars the right of patronage over St. Peter’s Church in Wettin. The Mücheln estate was first mentioned in 1270, when Gero, the commander of the Templar establishment there, appeared as a witness in an archiepiscopal document. His appearance also confirms the existence of the Mücheln commandery. Count Dietrich II of Brehna-Wettin was himself a Templar knight, linking the foundation to the local ruling family.
The commandery’s history changed in May 1308, when Archbishop Burchard III of Magdeburg ordered the suppression of all Templar commanderies in the archbishopric. He also ordered the arrest of resident Templars and their masters. The Templars resisted fiercely, and many avoided arrest. At that time, four Templar commanderies existed within the archbishopric.
Suppression and Later Use
The Council of Vienne, the church council that formally suppressed the Knights Templar, abolished the order in 1312. Within the Holy Roman Empire, the medieval political entity that included much of central Europe, former Templars were allowed to continue living as monks. In the Magdeburg archbishopric, some joined the Hospitaller Order, another religious-military order later known as the Knights of Malta, while others became private individuals. Burchard III authorized the Hospitallers to take over Templar possessions and instructed them to admit suitable former Templars. Whether the Mücheln estate actually passed to the Hospitallers is not known. After the commandery was dissolved, the estate was described as a priory of the Order of the Regular Canons of the Holy Martyrs of Penance, founded in the mid-thirteenth century.
Over the following centuries, the chapel was used for secular purposes, including as a storage building and barn. This reuse helped preserve its original architectural form. After the city of Wettin became owner of the Mücheln estate, initial security measures were undertaken in 1946 and 1956. The chapel was added to the monument list of the Halle administrative district in 1984, followed by the preparation of a conservation plan. Major conservation work was later completed, and the building began to host concerts and exhibitions. A complete roof renovation in summer 2019 provided further protection for the structure.
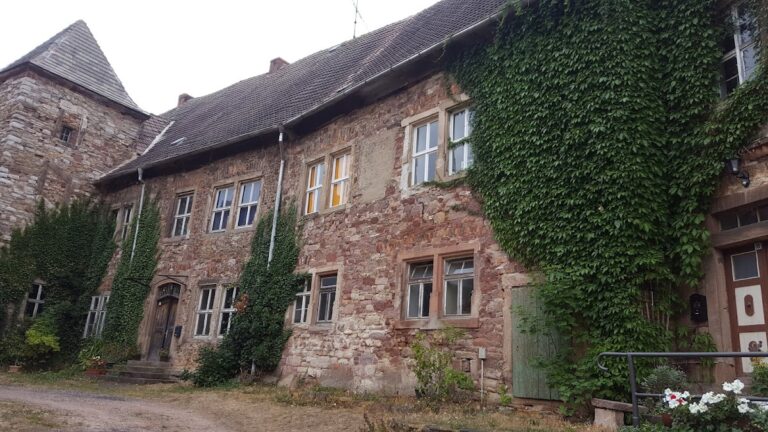
A 1990 film exercise by students of the University of Film and Television Potsdam-Babelsberg recorded the chapel and the restoration work then taking place. Templerkapelle remains a protected cultural monument and belongs to the largely vanished former Templar commandery. Only a wall of the commandery survives beyond the chapel itself.
Remains
Templerkapelle is a small, turmless, single-nave hall church with a simple rectangular form. It measures approximately 6 by 14.5 metres and rises to almost 10 metres. The building contains two bays covered by continuous rib vaulting, a ceiling formed by intersecting stone ribs that support the vaulted surfaces. Its axis is not precisely aligned from east to west. Sandstone blocks form the structural and dressed stonework, while rubble stone makes up the wall surfaces. A gabled roof, with brick gables at both ends, completes the surviving exterior.
Chapel Structure
Walls and Roof
The chapel’s masonry combines regularly cut sandstone blocks at structural and architectural points with rubble-stone walling. This contrast remains visible in the building’s construction. The roof is gabled, and both end gables are made of brick. The compact hall plan and integrated masonry stair tower give the building a unified form without a separate bell tower.
Vaulted Interior
Inside, the two bays are covered by continuous rib vaulting. The vaults rise within the single nave and provide the principal architectural emphasis of the interior. A stone basin from the period of construction is set into the choir wall, preserving a functional feature from the chapel’s early history.
Openings and Surviving Decoration
Windows and Entrances
Seven large windows contain trefoil tracery, geometric window ornament formed by three-lobed openings. The main entrance lies on the south side beneath the gallery, while a second entrance is placed in the eastern bay. In the west wall, a passage leads to a stone spiral staircase serving the gallery and attic. The stair tower is built into the wall rather than standing as a separate addition.
Paintings and Coat of Arms
Remnants of paintings survive on the plaster of one of the dressed stones. They probably date from the chapel’s construction period, and one fragment preserves a face of notable artistic quality. From the gallery, the coat of arms of the Counts of Brehna can be seen on the northwestern wall. It shows three red leaves on a white field.
An 1886 inventory of the architectural and artistic monuments of the Saale district praised the chapel’s construction and ornamentation, describing it as an exemplary building and one of the finest examples of Early Gothic architecture.