Villa Aurélienne: A Neo-Palladian Residence in Fréjus
Site at a Glance
- Popularity
- Medium
- Country
- France
- Primary era
- Modern
- Eras represented
- Classical, Modern
- Civilizations
- French, Roman
- Site type
- Domestic
- Remains
- Elite Residence
On this page6 sections
History
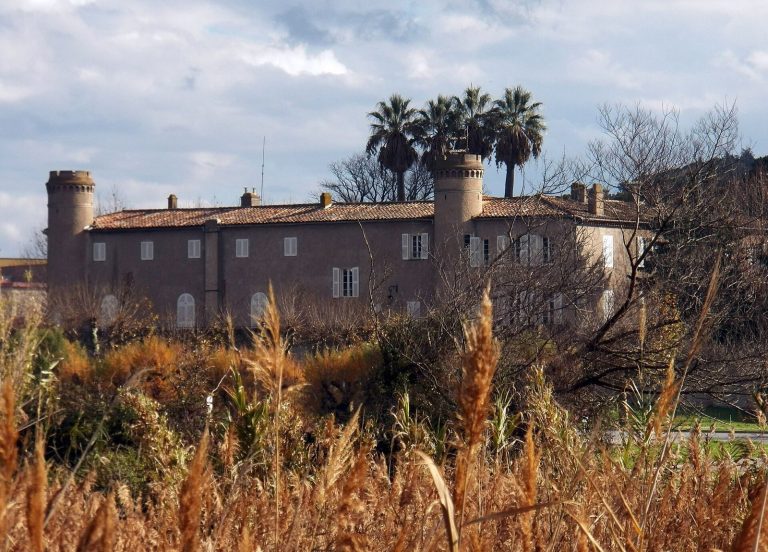
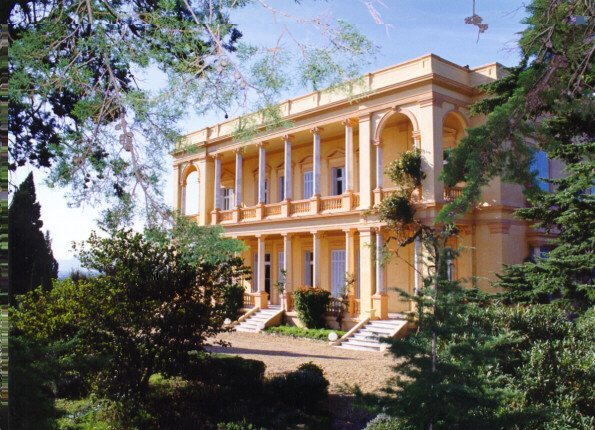
Villa Aurélienne, first planned as Villa Crossman, is a neo-Palladian residence on Bellevue hill in Fréjus, France. Built for James Hiscutt Crossman, heir to an English brewing family, its construction began in 1886. The main building was completed in 1887, while detailing and financial difficulties prolonged work until 1889.
Construction and private ownership
In 1889, the property was seized at the request of a Monegasque architect after Crossman failed to pay for verification of the building work. Marie-Lucie Valais bought it at auction in Draguignan and lived there for thirteen years. She filled the residence with artworks and welcomed people from artistic and literary circles. Henri Rouart and André Gide were among her guests in 1896.
After Valais became incapacitated, Emma de Tomaskiewicz, wife of Marquis Henri Gourio de Refuge, bought the property in 1904. The couple could not meet the sale price, and the villa was seized again. Charles Cambefort acquired it in 1913 and changed its name from Château Aurélien to Villa Aurélienne. The property remained with his family for 75 years. Following Suzanne de Witt’s death in 1934, her daughters Germaine and Henriette inherited it; Henriette, later known as Henriette Schweisguth, became its owner in 1941. After her death, her children Jacqueline, Bernard and Dominique held the villa until its sale to the city in 1988.
Wartime use and municipal ownership
During the German occupation, Italian armed forces used the villa as a command post from 1942 until September 1943. It then housed people expelled from Fréjus-Plage. A few days after the Provence landings, the building suffered heavy damage.
The City of Fréjus acquired the villa on 14 October 1988 under Mayor François Léotard, intending to develop a major cultural project that did not come to fruition. The building was renovated in 1993 and is now used for cultural events, especially photography exhibitions, as well as municipal receptions. In 1989, its decorated residential rooms, circulation spaces, façades, roofs and terraces, along with park structures, were added to the supplementary inventory of historic monuments. The park received protection as a natural site in 1964 and 1966.
Remains
Villa architecture and interiors
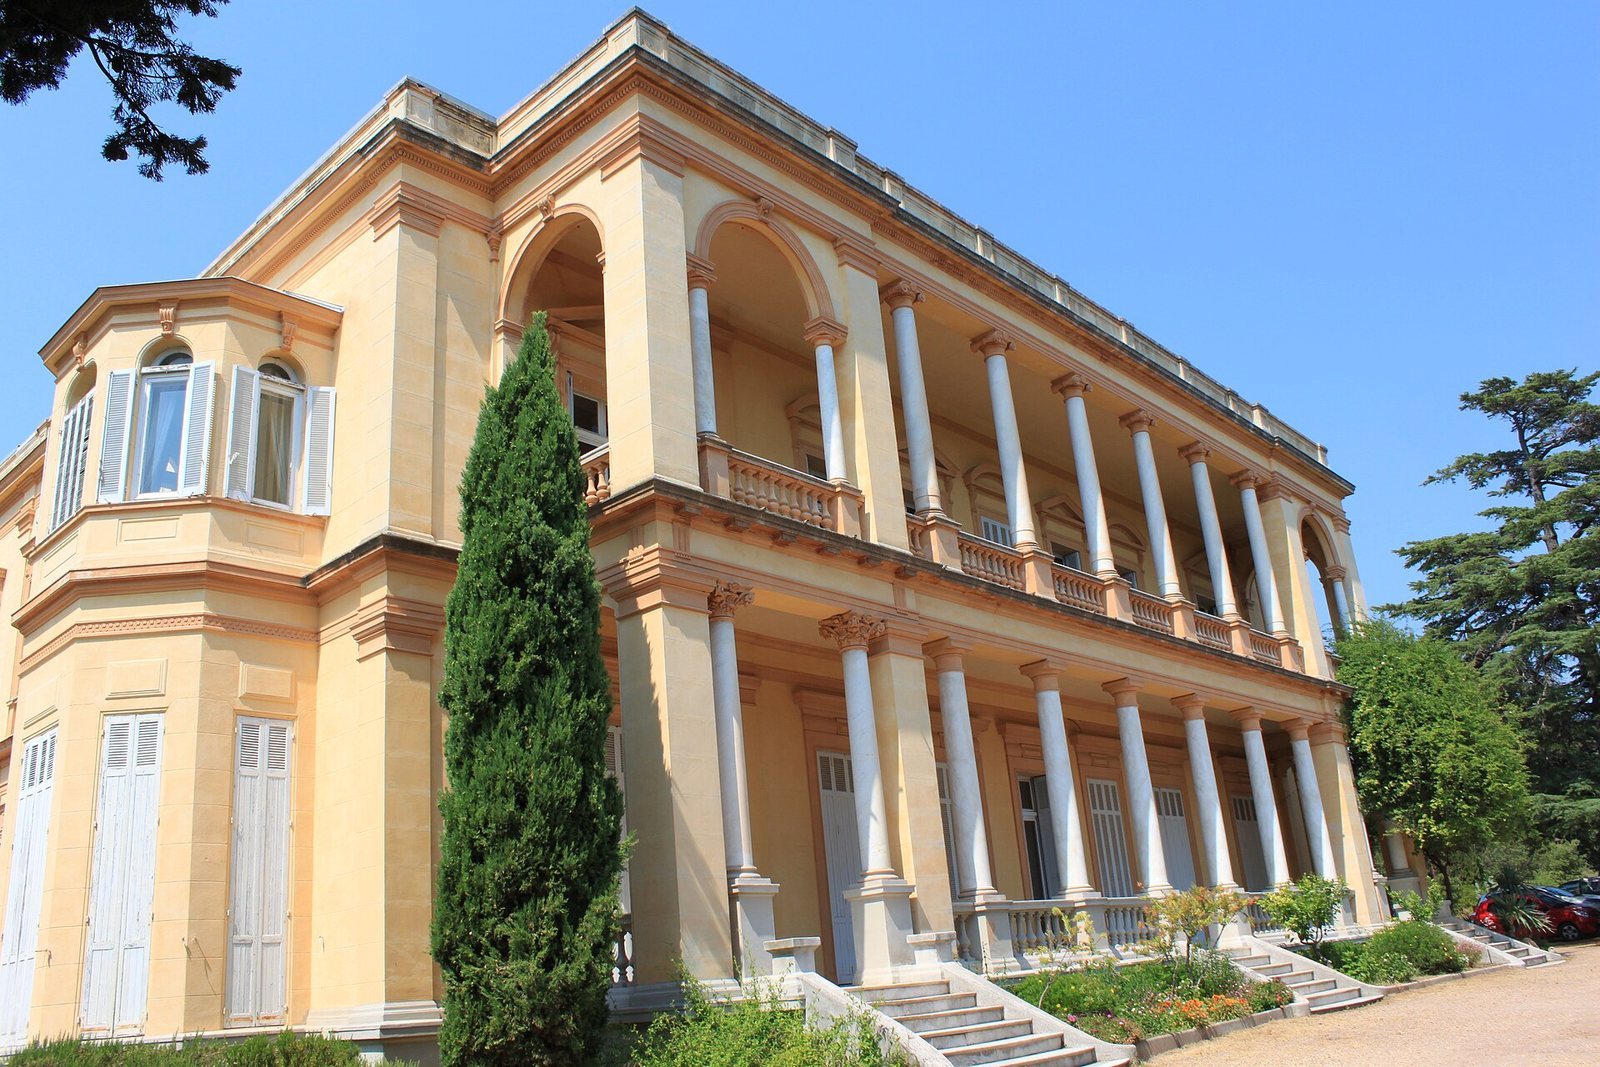
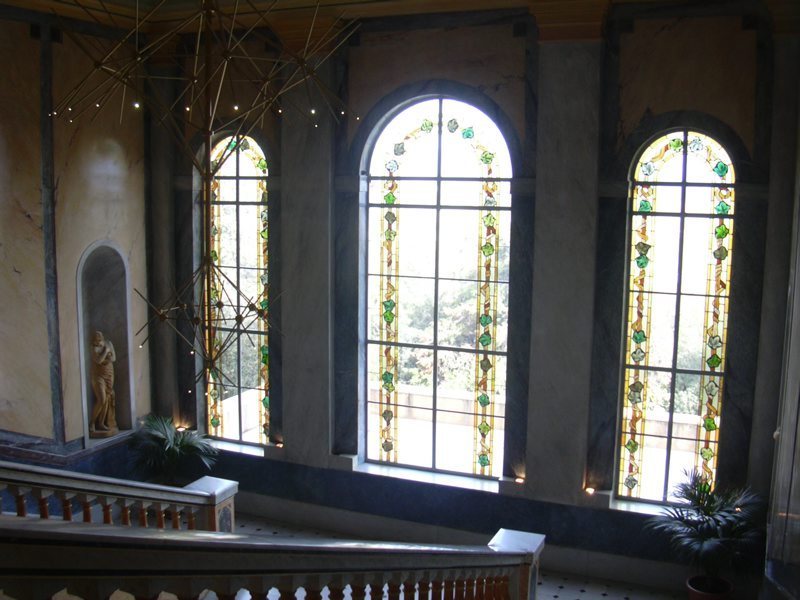
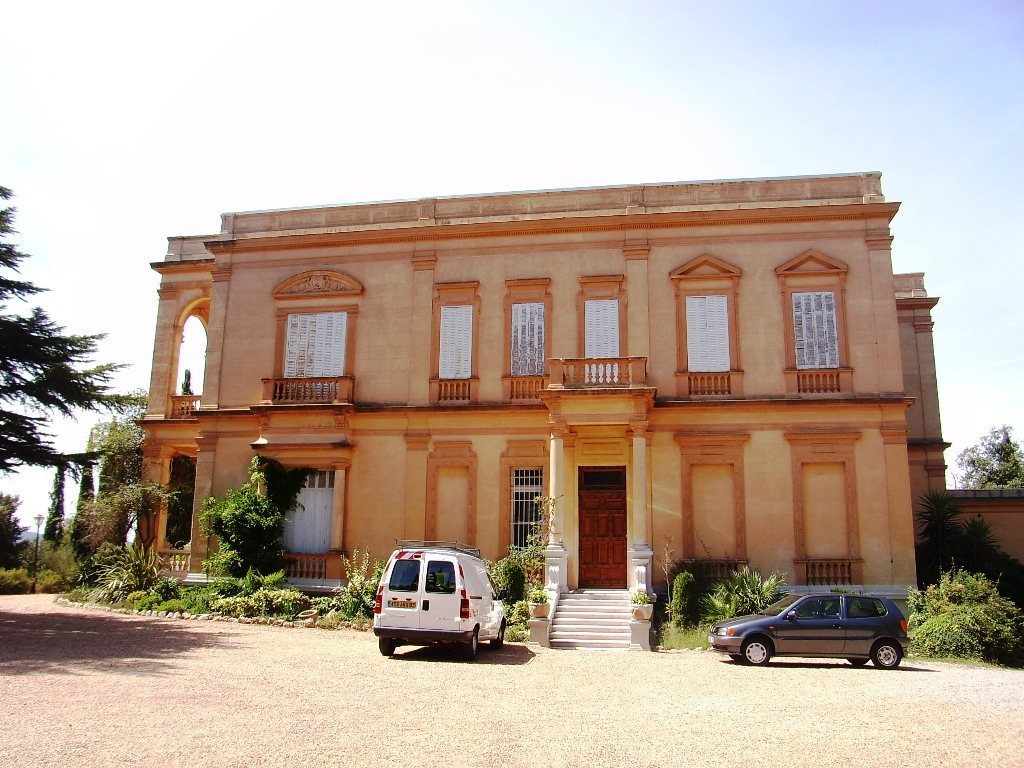
The pale-yellow villa stands within a 24-hectare park on a hill between the Reyran valley and the Valescure district, northeast of Fréjus’s old town. Its neo-Palladian style is a revival of the classical designs of Renaissance architect Andrea Palladio. Covering about 1,700 square metres and rising 15 metres, the building draws inspiration from Palladio’s Palazzo Chiericati in Vicenza; it has also been compared with the Palais des Beaux-Arts in Nice, now the Jules Chéret Museum. Marble and limestone columns line the southern galleries. Inside, marble floors with Greek-pattern friezes, parquet, fruitwood marquetry and fruitwood fireplaces form part of the decorated interiors. The south façade has Serlian openings, three-part openings with a taller central section, often arched, flanked by two lower sections. Stained glass made by the master glazier Ducatez of Salerno was restored in 1994.
Park and garden
The park combines a botanical garden with remains of the Roman aqueduct from Mons to Fréjus, an ancient structure for carrying water. Mediterranean vegetation covers its northern section, including Aleppo and umbrella pines, Provence cypresses and holm oaks. Lower areas contain palms, cacti, prickly pears and boxwood, alongside local plants such as laurustinus, pistachio trees, myrtles and strawberry trees. Marie-Lucie Valais established a flower garden here in 1891. Work camps for young people helped restore part of the park, including this former garden, in 2019 and 2020.