Dannenwalde Manor: A Historic Estate Complex in Brandenburg
Site at a Glance
- Popularity
- Medium
- Country
- Germany
- Primary era
- Early Modern
- Eras represented
- Early Modern, Modern
- Civilizations
- German, Holy Roman Empire
- Site type
- Domestic
- Remains
- Manor House
On this page10 sections
History
Dannenwalde Manor is a late-seventeenth-century estate complex in Brandenburg, Germany, remodelled in the late eighteenth century in the Rococo style, an ornamental style known for elaborate, often asymmetrical decoration. Successive noble families held the estate, which remained with the von Waldow family until its expropriation in 1945.
Early estate and the von Waldow family
Dannenwalde was probably a fief held by the Priegnitz family from the early Middle Ages. A fief was land granted under obligations to a superior. The Priegnitz family exercised lordship there until the fifteenth century, after which the property passed among established Mecklenburg knightly families, including the Buch and Kospoth families.
In 1692, the guardians of estate holder Ernst Friedrich von Buch pledged the property to Adolf Friedrich I von Waldow (1659–1717), a Mecklenburg councillor and chief cupbearer. He also headed the Johanniter commandery at Werben in the Altmark. The Johanniter Order was the German Protestant branch of the Order of St John, and a commandery was one of its administrative units. Adolf Friedrich was formally granted the estate as a fief in 1707. It then passed by inheritance to Adolf Friedrich II von Waldow (1698–1754), who was married to Dorothee Wilhelmine von Wedel (1705–1779), and subsequently to Adolf Friedrich III (1725–1801). Both were associated with Königswalde.
Nineteenth-century owners and connections
Ferdinand Heinrich Thomas von Waldow-Dannenwalde (1765–1830), who held territorial offices as first vice-land marshal and later chief land marshal, became a subsequent owner and patron of the family church. The estate later passed through inheritance to Wilhelm Achatz August von Waldow-Fürstenau-Stubbenhagen-Sophienwalde (1771–1848), a Prussian major and provincial director. In the early nineteenth century, the educator Wilhelm Harnisch worked at the manor as tutor to the von Waldow children, recommended for the position by the historian Karl Dietrich Hüllmann.
Around 1842, Franz von Waldow owned the property and agreed to a new boundary between Mecklenburg and Brandenburg. By 1868, August von Waldow (1820–1906) and his wife, Elisabeth von Rochow-Plessow (1826–1904), held the estate. Alexander von Ungern-Sternberg, a painter and writer married to Caroline von Waldow, may have died there in 1868, although Dresden is another possible place of death. In spring 1906, August Hans Wilhelm von Waldow received formal confirmation as successor to the estate.
Twentieth-century change
The estate stayed in the von Waldow family until it was expropriated in 1945. Among its prominent owners was Wilhelm von Waldow (1856–1937), a Prussian politician and honorary commendator of the Johanniter Order. The last owner was his son Franz von Waldow (1894–1961), a lawyer and notary. Dannenwalde belonged to Mecklenburg-Strelitz until 1934, then to the state of Mecklenburg until 1950, when it became part of Brandenburg with the transfer of the Fürstenberger Werder.
In 1941, director Rolf Hansen filmed scenes for Der Weg ins Freie, based on Arthur Schnitzler’s novel, in the manor courtyard and grounds. Zarah Leander appeared in the film, whose footage shows the estate before its postwar looting and decline. The manor was looted shortly after the Second World War but survived. During the German Democratic Republic, the communist state in eastern Germany from 1949 to 1990, the building housed the Karl Sperling secondary school, named for a German communist resistance fighter.
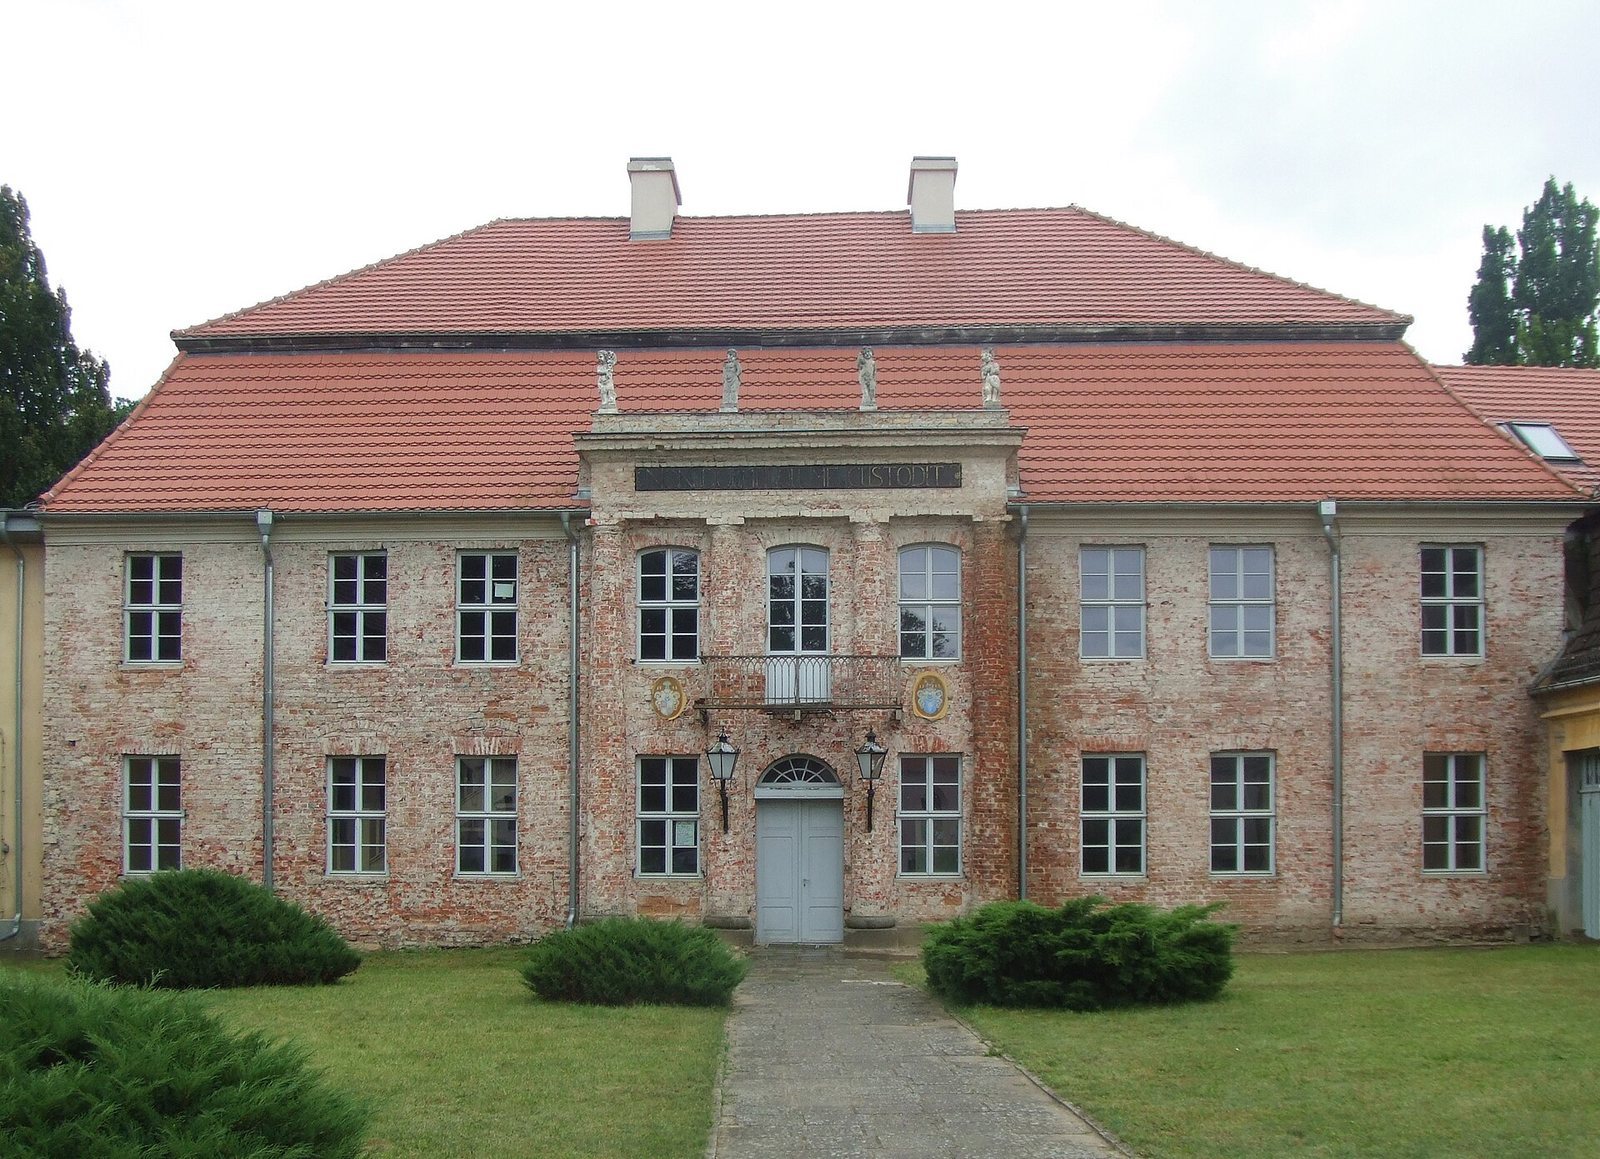
The Friends of Nature association acquired the property in 1990. The main building stood empty from the late 1990s; roof repairs were completed by 2007, and its front façade was restored and replastered in 2016. The wings were used for housing, while interior restoration of the main house remained unfinished.
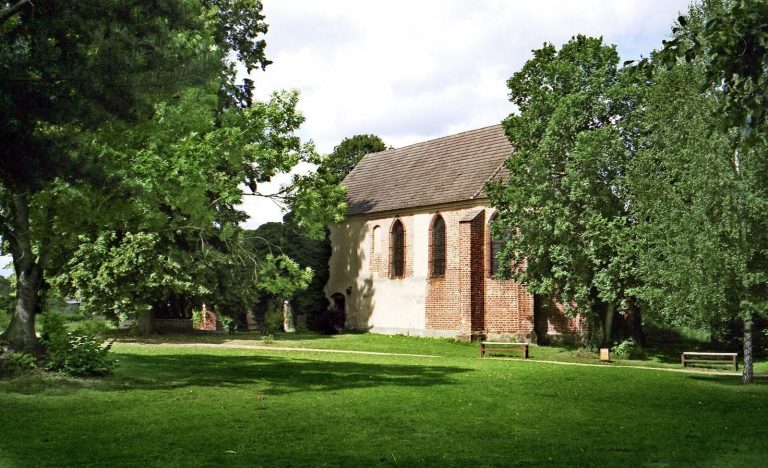
The von Waldow family’s patronage church replaced a dilapidated medieval predecessor in 1821. It served for worship until 1975 and then deteriorated. Moisture threatened the building with collapse in the 1990s. After it closed in 1995, a private preservation initiative and the congregation arranged restoration, and the church reopened at Easter 1998. Work on its interior remained incomplete.
Remains
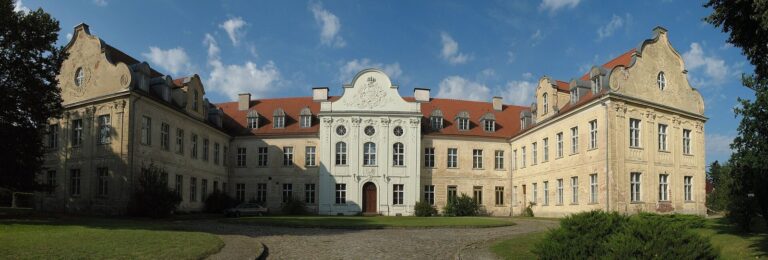
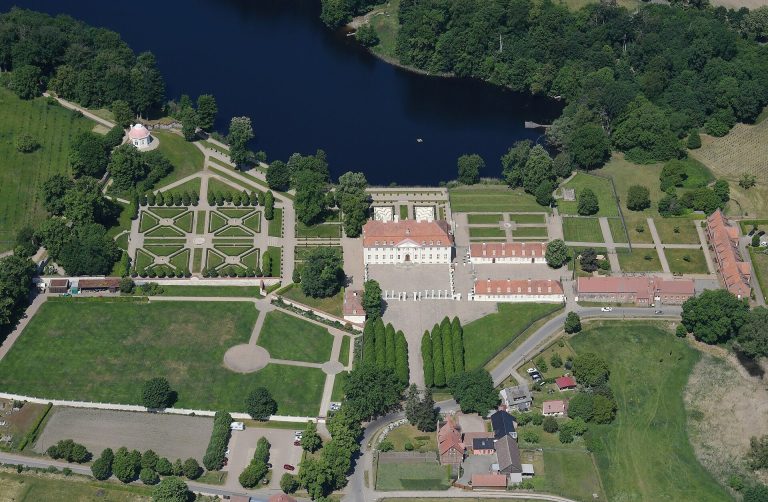
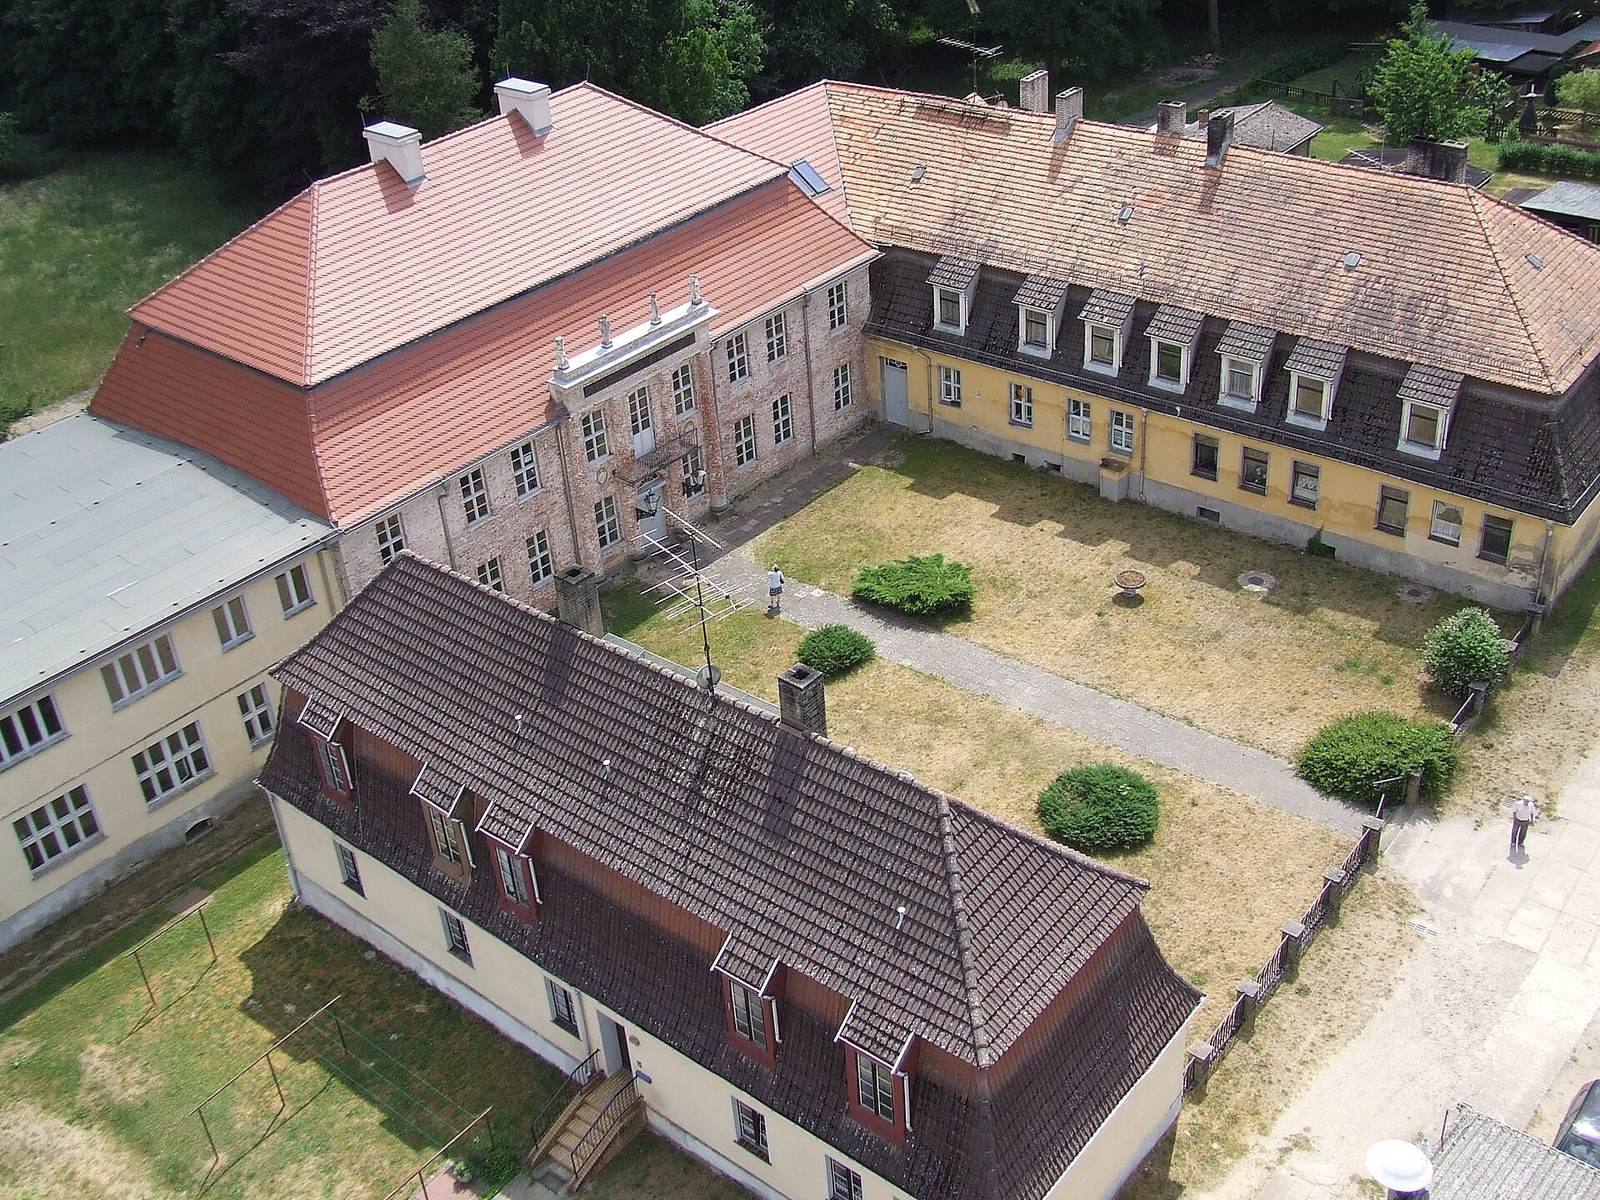
The estate centres on a manor house and two side wings that frame a formal courtyard of honour, an open forecourt enclosed or bordered by the main building and its wings. A separate farmyard also formed part of the complex. The family church stands opposite the manor’s main entrance on the estate’s central axis.
Manor house and grounds
Main block
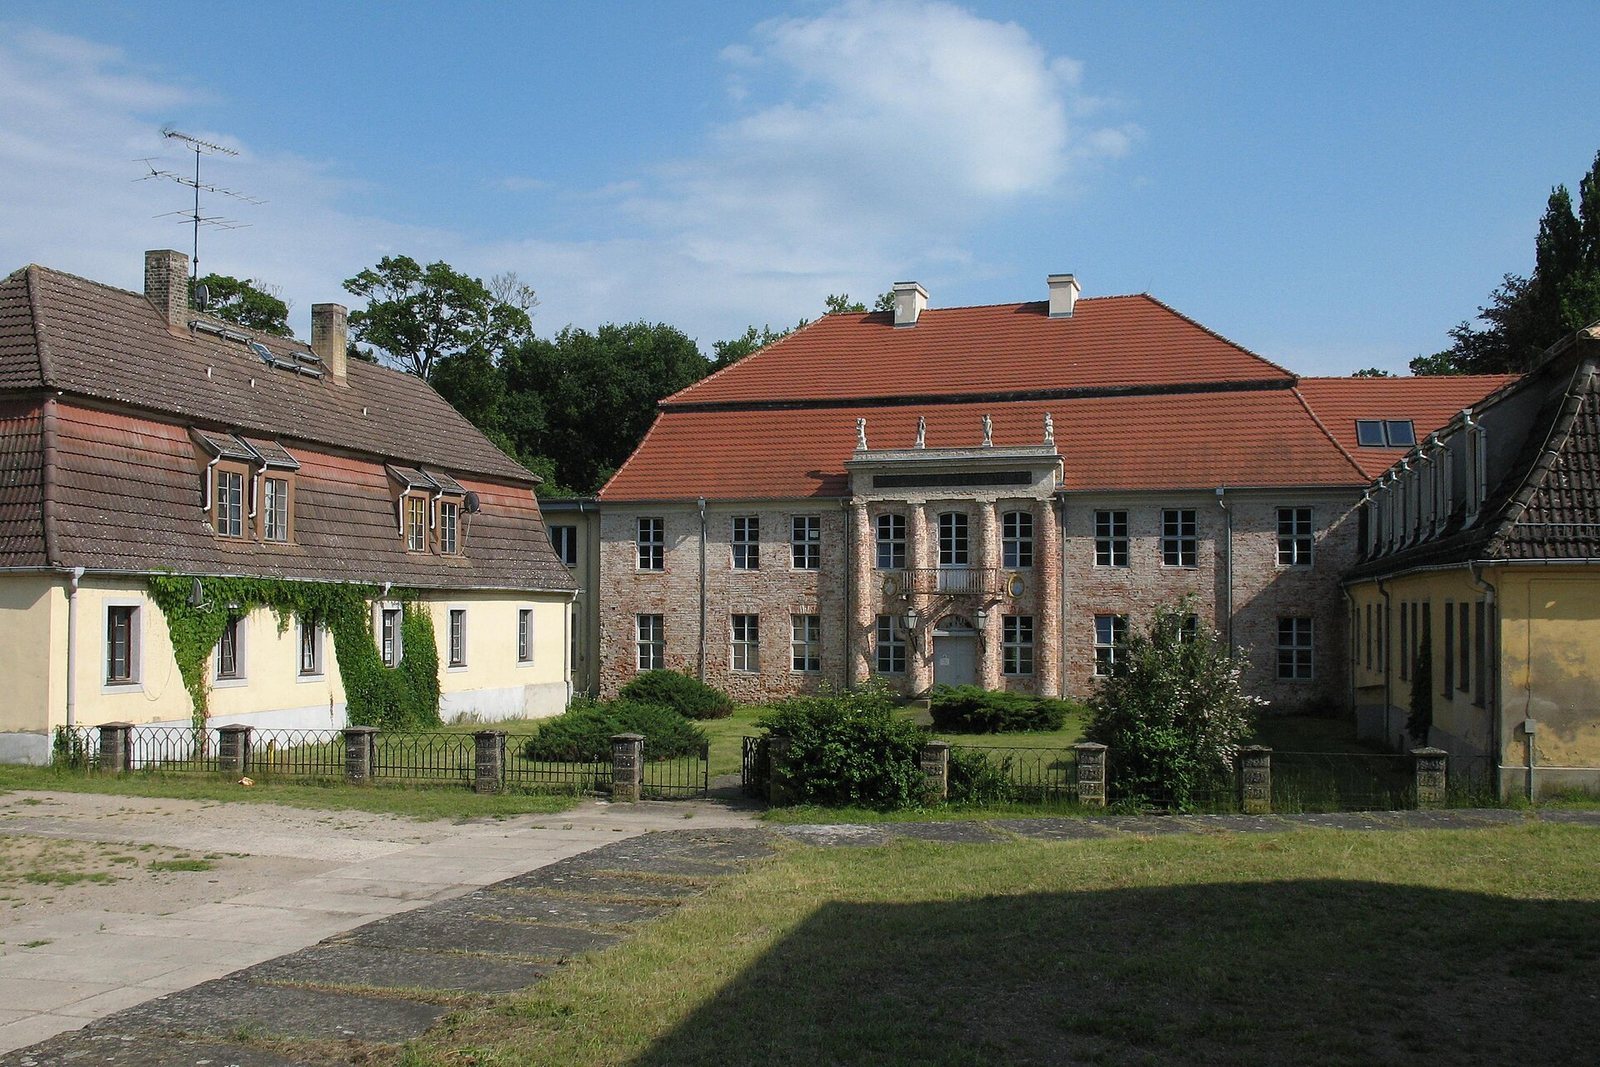
The main block dates to the late seventeenth century and has two storeys beneath a Mansard roof, whose lower slopes are steeper than the upper ones. Its nine-bay façade is arranged around a central section that projects slightly forward. Four half-columns, columns joined to the wall, frame the entrance portal. Above it, the Latin inscription Non dormit qui me custodit means “He who watches over me does not sleep,” echoing Psalm 121. Four small putti, childlike decorative figures, represent the seasons above the inscription. A small balcony sits over the entrance, with the von Waldow and Bismarck family arms on either side.
The house may occupy the remains of an older castle and may incorporate a sixteenth-century predecessor building. Its cellars are substantially older than the house above them. The design has been attributed to a Prussian architect. Later interior alterations took place around 1810, in 1908 and in 1937; further changes were made during the German Democratic Republic period.
Side wings
The single-storey left wing is the cavalier’s house, a residential or guest building associated with an aristocratic estate. The right wing contains service and servants’ rooms. Only the right-hand wing is directly joined to the main block.
Garden side
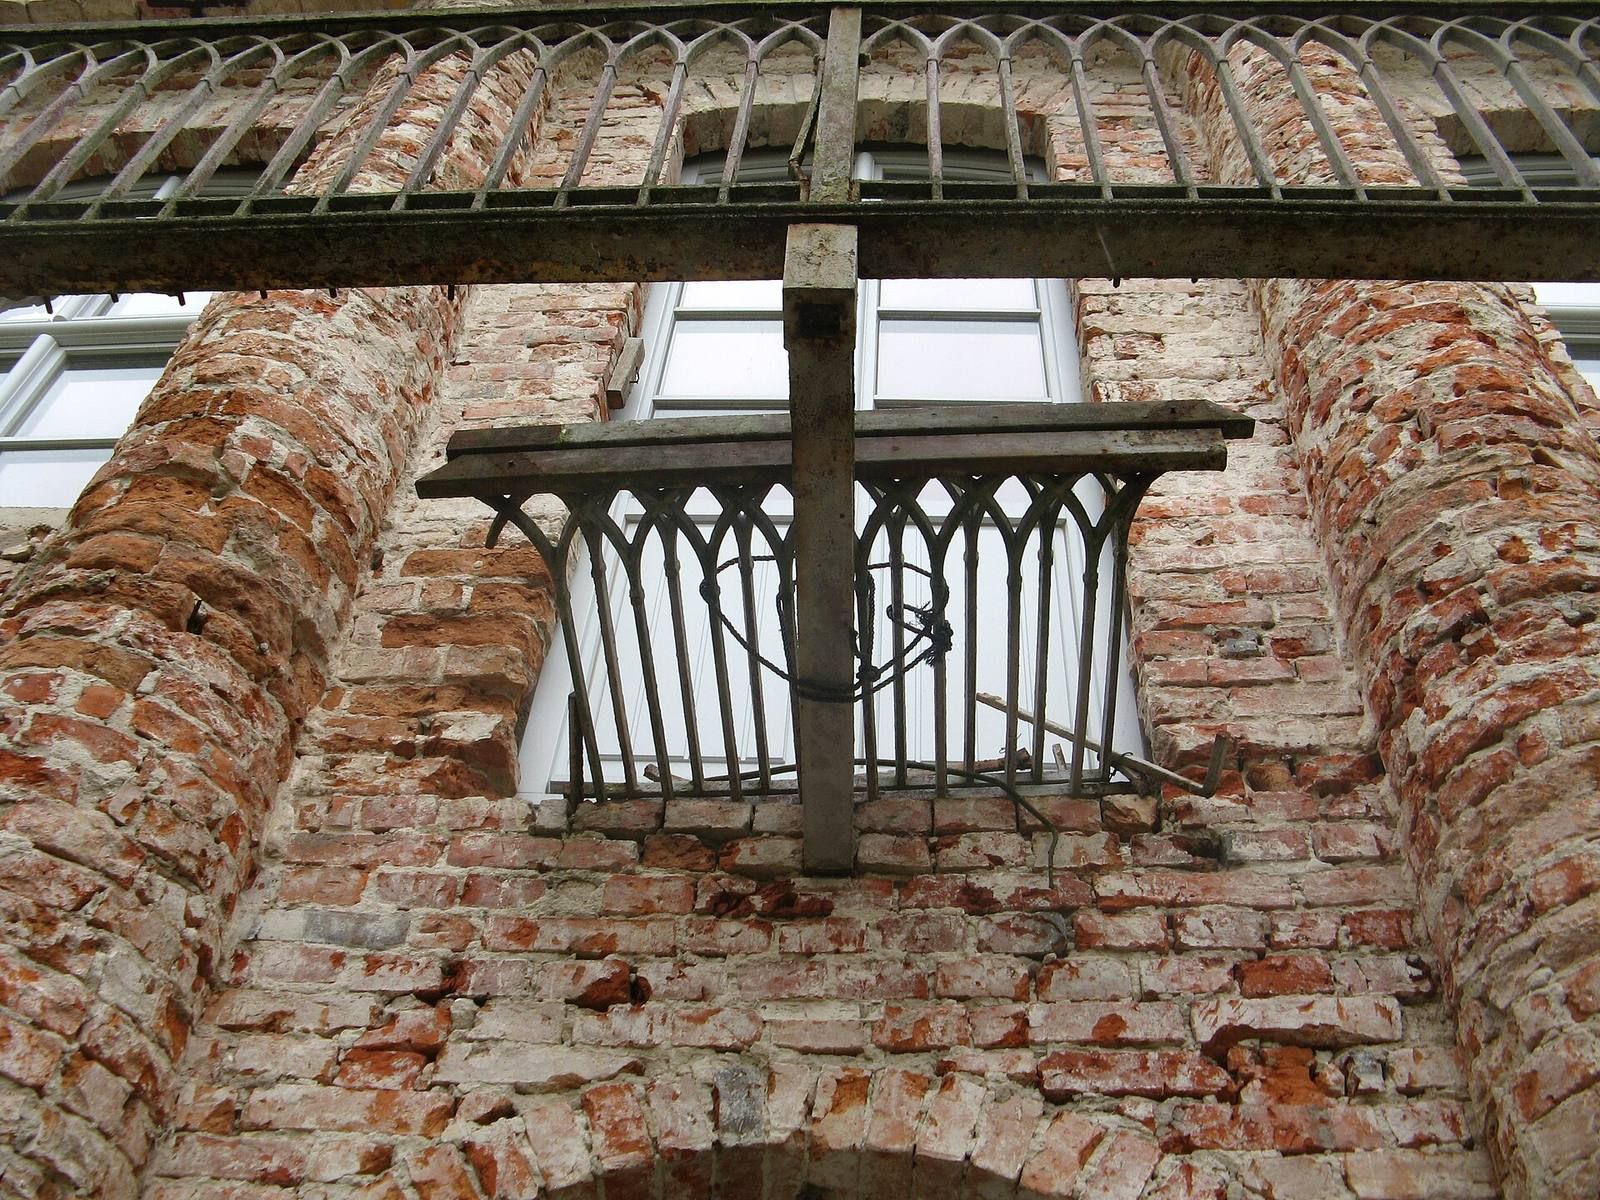
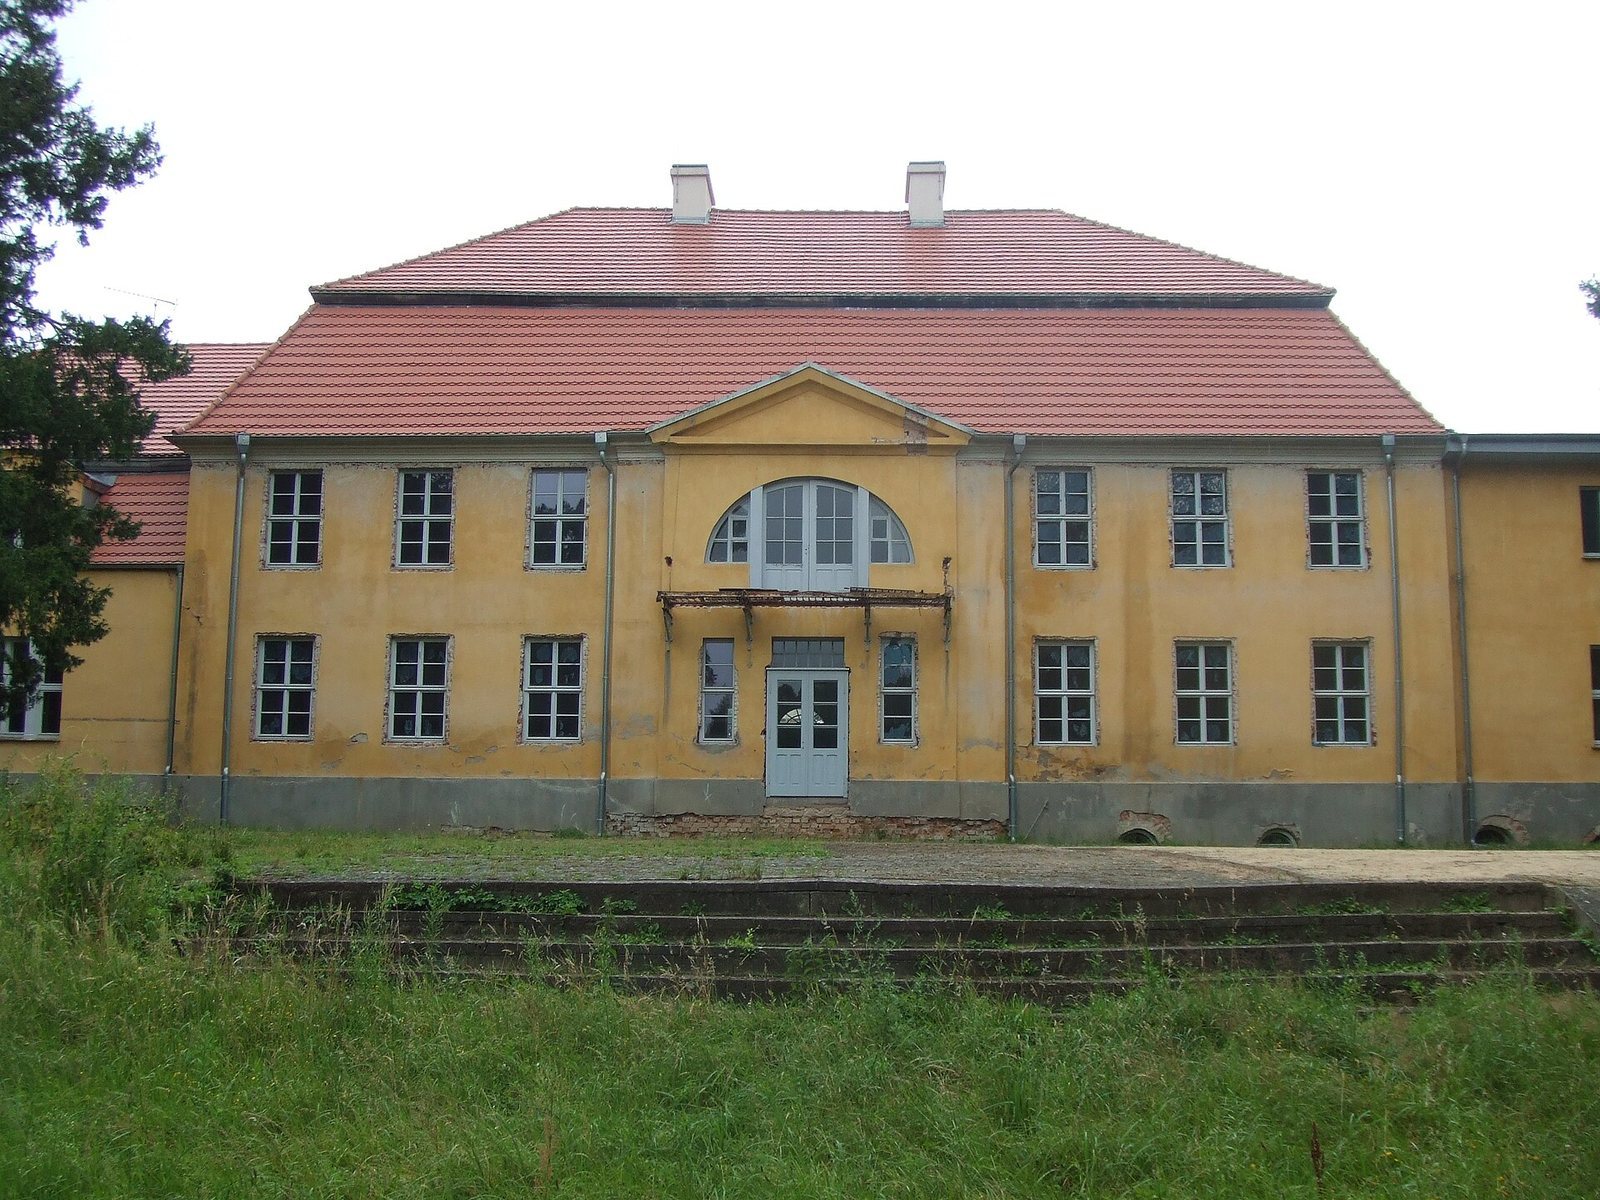
On the garden façade, the central portal survives, and the balcony above it is in poor condition. A broad outdoor staircase descends from the paved area below the house into the lower garden, with old trees on either side.
Family church
The single-storey patronage church has an elongated octagonal plan and a Neo-Gothic design, which revives forms associated with medieval Gothic buildings. Hermann of Zehdenick designed it; he was described as a pupil of either Gilly or Karl Friedrich Schinkel. Funerary monuments to members of the von Waldow family remain inside. The interior was vandalized, and theft affected the organ, gallery parapets and cast-iron von Waldow family arms. The building has been restored, although interior work remains unfinished.