Combreux Castle: An Eighteenth-Century Residence and Charitable Estate
Site at a Glance
- Popularity
- Medium
- Country
- France
- Primary era
- Early Modern
- Eras represented
- Early Modern, Modern
- Civilizations
- French
- Site type
- Domestic
- Remains
- Elite Residence
On this page12 sections
History
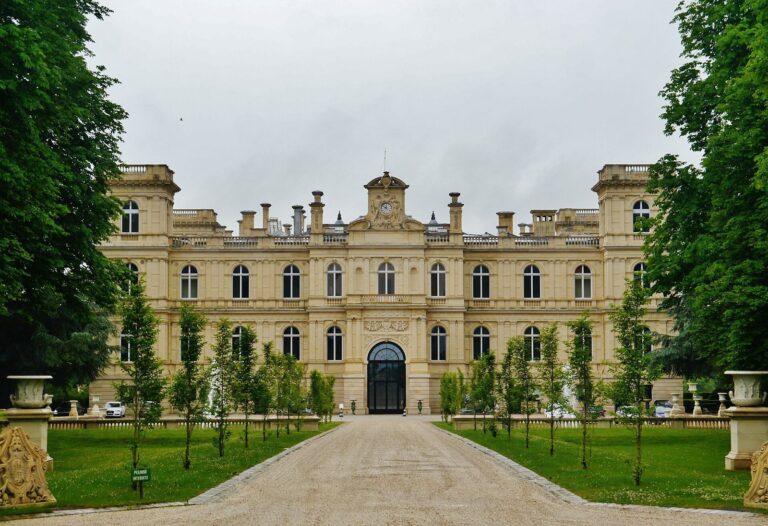
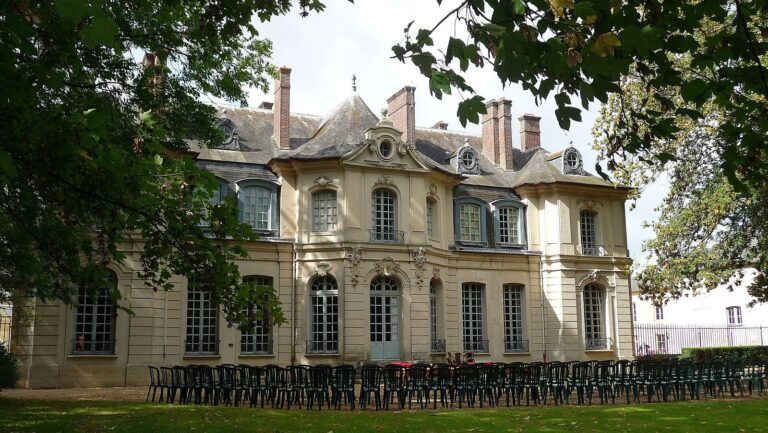
Combreux Castle is an eighteenth-century neoclassical residence in Tournan-en-Brie, France, whose construction began around 1770 for Louis Pierre de Jaucourt.
Medieval origins and landholding
A castle at Combreux is first mentioned in the twelfth century, when it belonged to Gervais de Combreux. From the fourteenth to the sixteenth century, the landholding belonged to the La Mineray family and was joined to that of Armainvilliers.
The Jaucourt residence
Jaucourt was a French nobleman and a first gentleman, a senior official in the household of the Prince of Condé, a prince of the Bourbon royal house. His son, the marquis, maintained numerous troops at the estate as his personal guard and held lavish entertainments there during the Bourbon Restoration, the return of the Bourbon monarchy after Napoleon’s rule. This was the height of the marquis’s political career. During his ownership, the château was described as recently rebuilt.
The marquis died at Combreux in 1852. His heirs sold the property to Jules François Hennecart, a deputy for Vienne and mayor of Presles from 1856 to 1870. Hennecart also died at the château, in 1888. The estate’s agricultural activity included a notably fine flock of merino sheep, a breed valued for its wool. All the flock’s stock came from Rambouillet and Malmaison.
Charitable, educational, and social use
In 1896, the château was given to the Sisters of Saint Vincent de Paul, a Catholic religious community associated with charitable care, to establish a retirement home for nuns. Later, Louis-Adrien Mentienne became owner of the château and agricultural estate. He was mayor of Tournan-en-Brie in 1927 and died at Combreux in 1928.
From 1915 to 1930, a girls’ orphanage operated in the adjoining former farm, replacing the retirement home. From 1931 to 1940, the farm housed boys transferred from the Vaugirard orphanage. Between 1939 and 1941, Combreux also sheltered Saint-Joseph School of Matzenheim, which had left Alsace ahead of the German army. From 1940, the institution took in children who were not orphans but came from large families or faced social difficulties.
A minor seminary, a school preparing boys for the priesthood, opened on the estate in 1950 under Father Constant. In the early 1960s, it was replaced by lower- and upper-secondary schools. The schools closed permanently in 1984 because of a shortage of religious teachers and a lack of state accreditation.
Fondation d’Auteuil, a French charitable organization supporting young people, is the château’s current owner, and the property’s stated function is accommodation for young adults. From 1998 to 2019, it housed the Frédéric Ozanam social residence, which combined housing for young workers, emergency accommodation, social accommodation and reintegration services, and a small nursery. The residence could accommodate up to 112 people aged 18 to 25 who had a vocational or employment plan. Residents were single, with or without children, and were working, seeking work, or in training. Support focused on social and employment reintegration, with stays ranging from several months to two or three years.
Remains
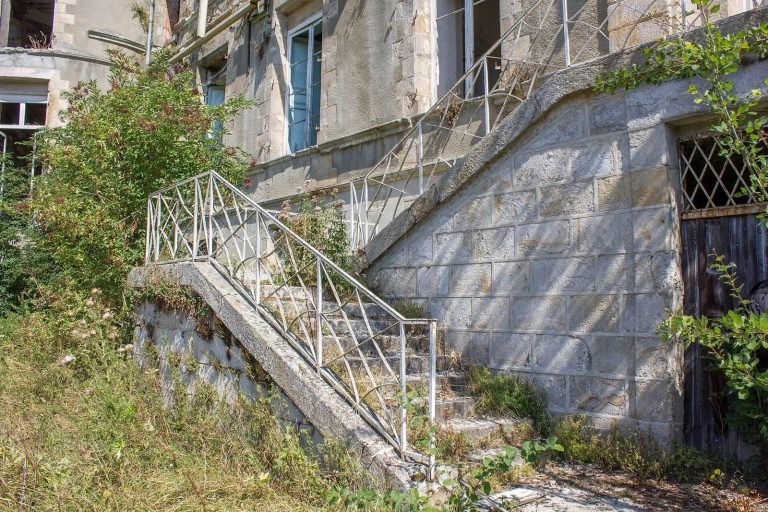
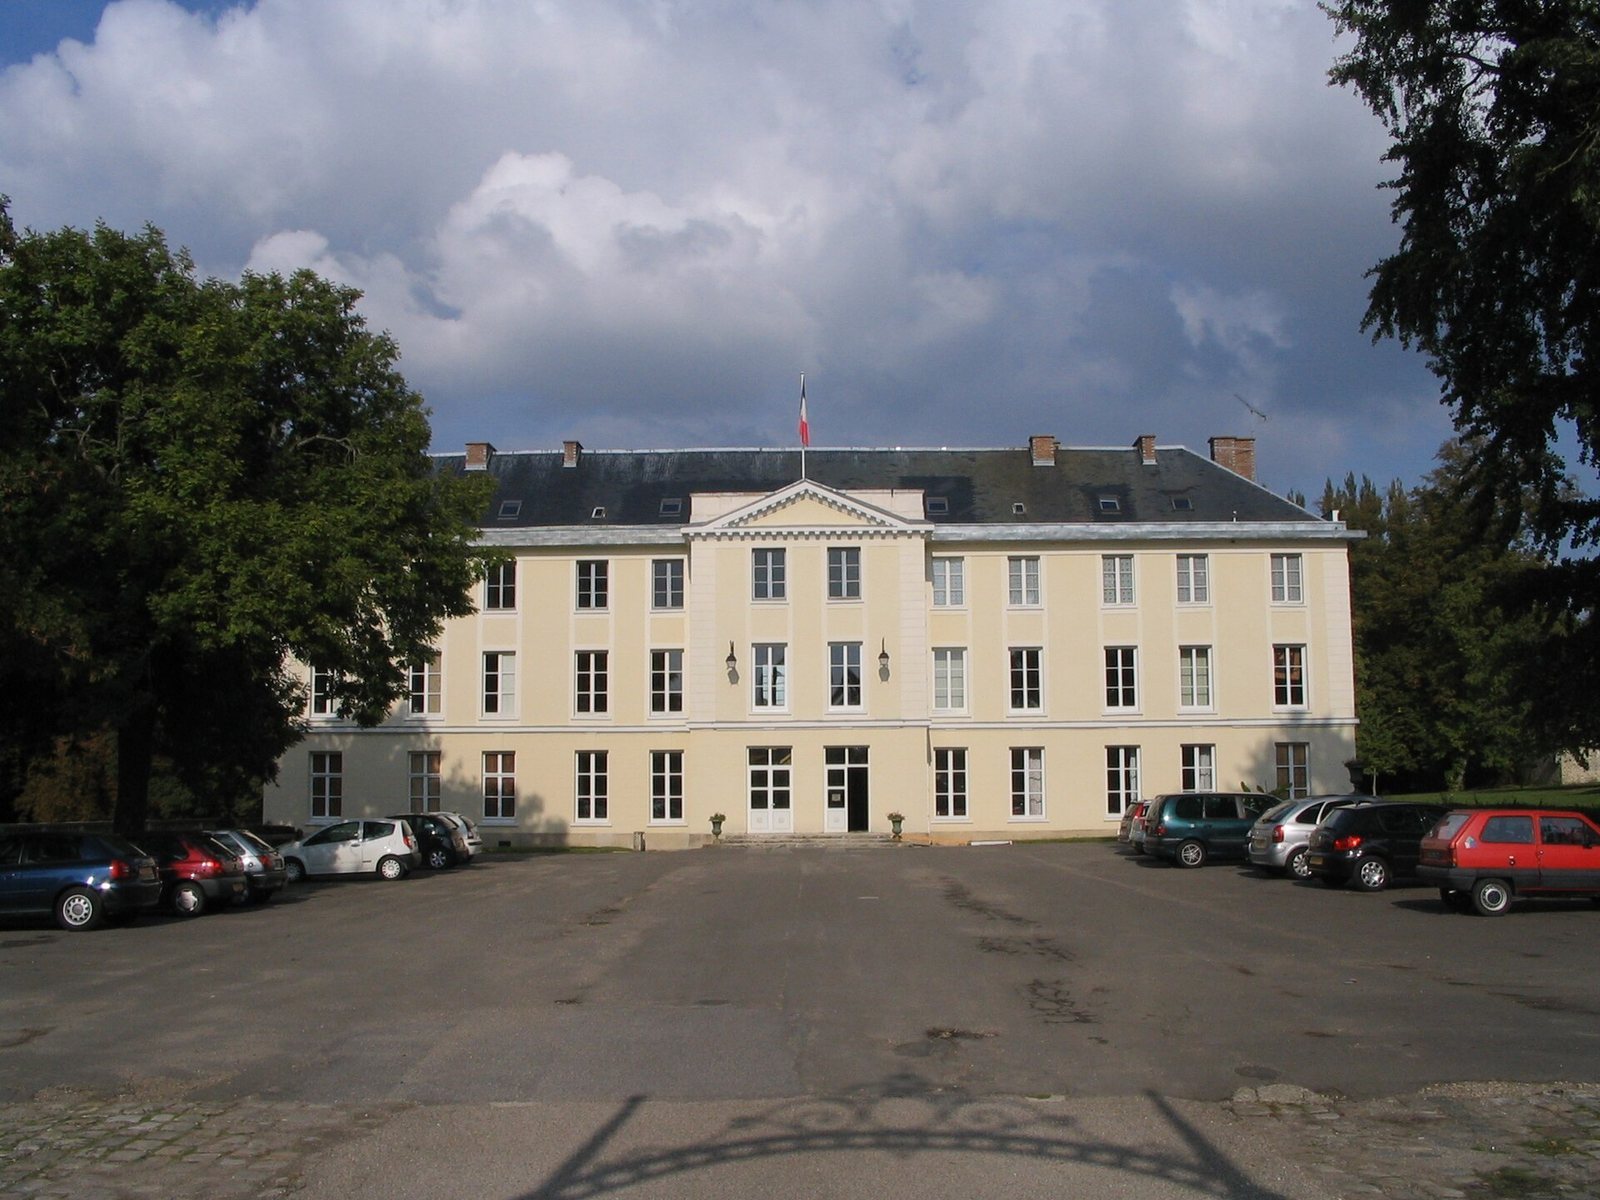
The estate brings together the château, its park, and an adjoining farm. The present château is described as simple and spacious, with views toward the park on one side and a small valley on the other. The park combined ornamental grounds with cultivated land, while the farm forms a square-plan group of agricultural and residential buildings.
Château and park
The château
The eighteenth-century building is neoclassical. Its architect is uncertain. Claude-Martin Goupy has been proposed because the château’s style resembles his work and he worked for the Condé family. Another attribution names his nephew Martin II Goupy, who served as architect to the Duke of Penthièvre, a French prince, at nearby Château d’Armainvilliers.
Park and water system
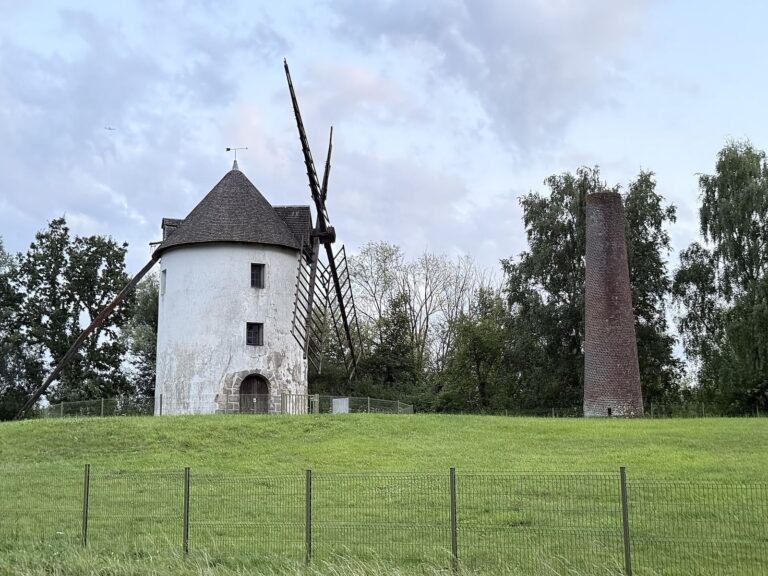
The park was described as covering about 160 arpents, an old land measure whose size varied by place. A stream that passes through Tournan crosses the grounds and feeds a large pond. At the pond’s outlet, its water powered a mill before continuing toward the Vilgenard sinkhole in the commune of Presles.
Orangery and icehouse
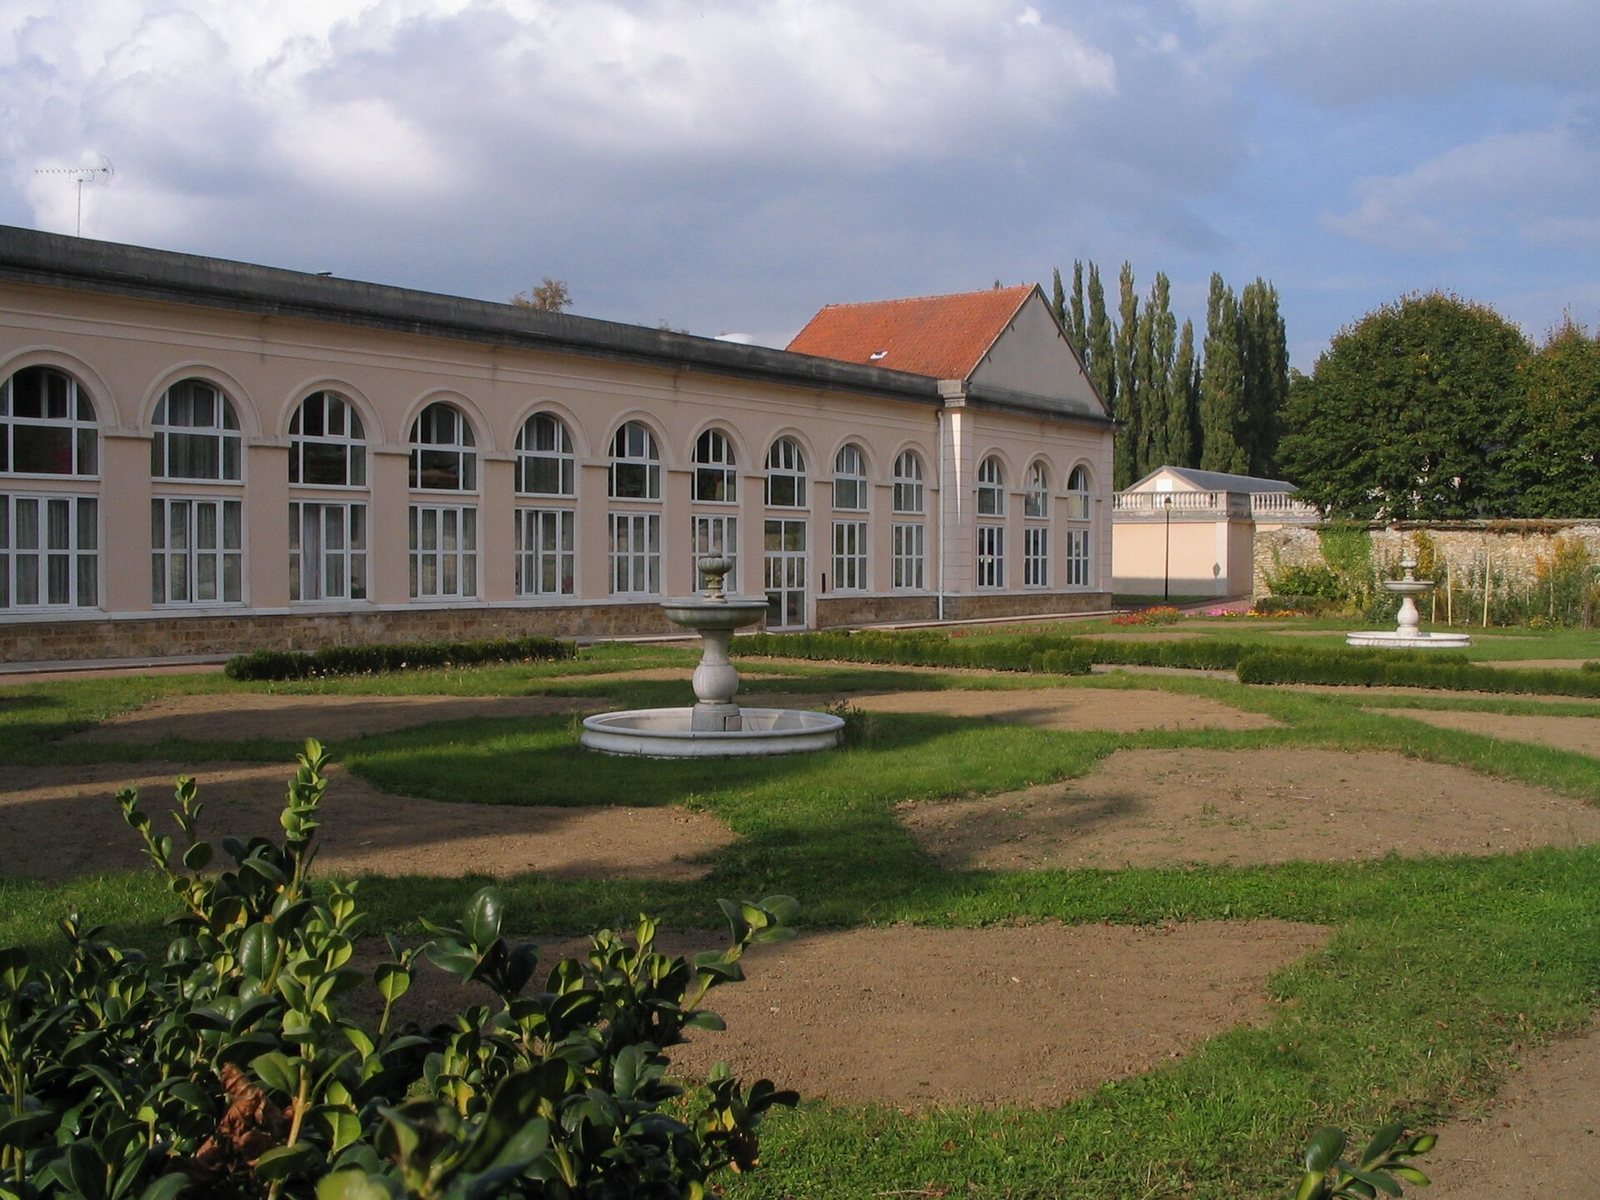
The grounds also included an orangery and an icehouse, both dating to the First Empire, Napoleon Bonaparte’s imperial regime.
Farm and estate structures
Farm buildings
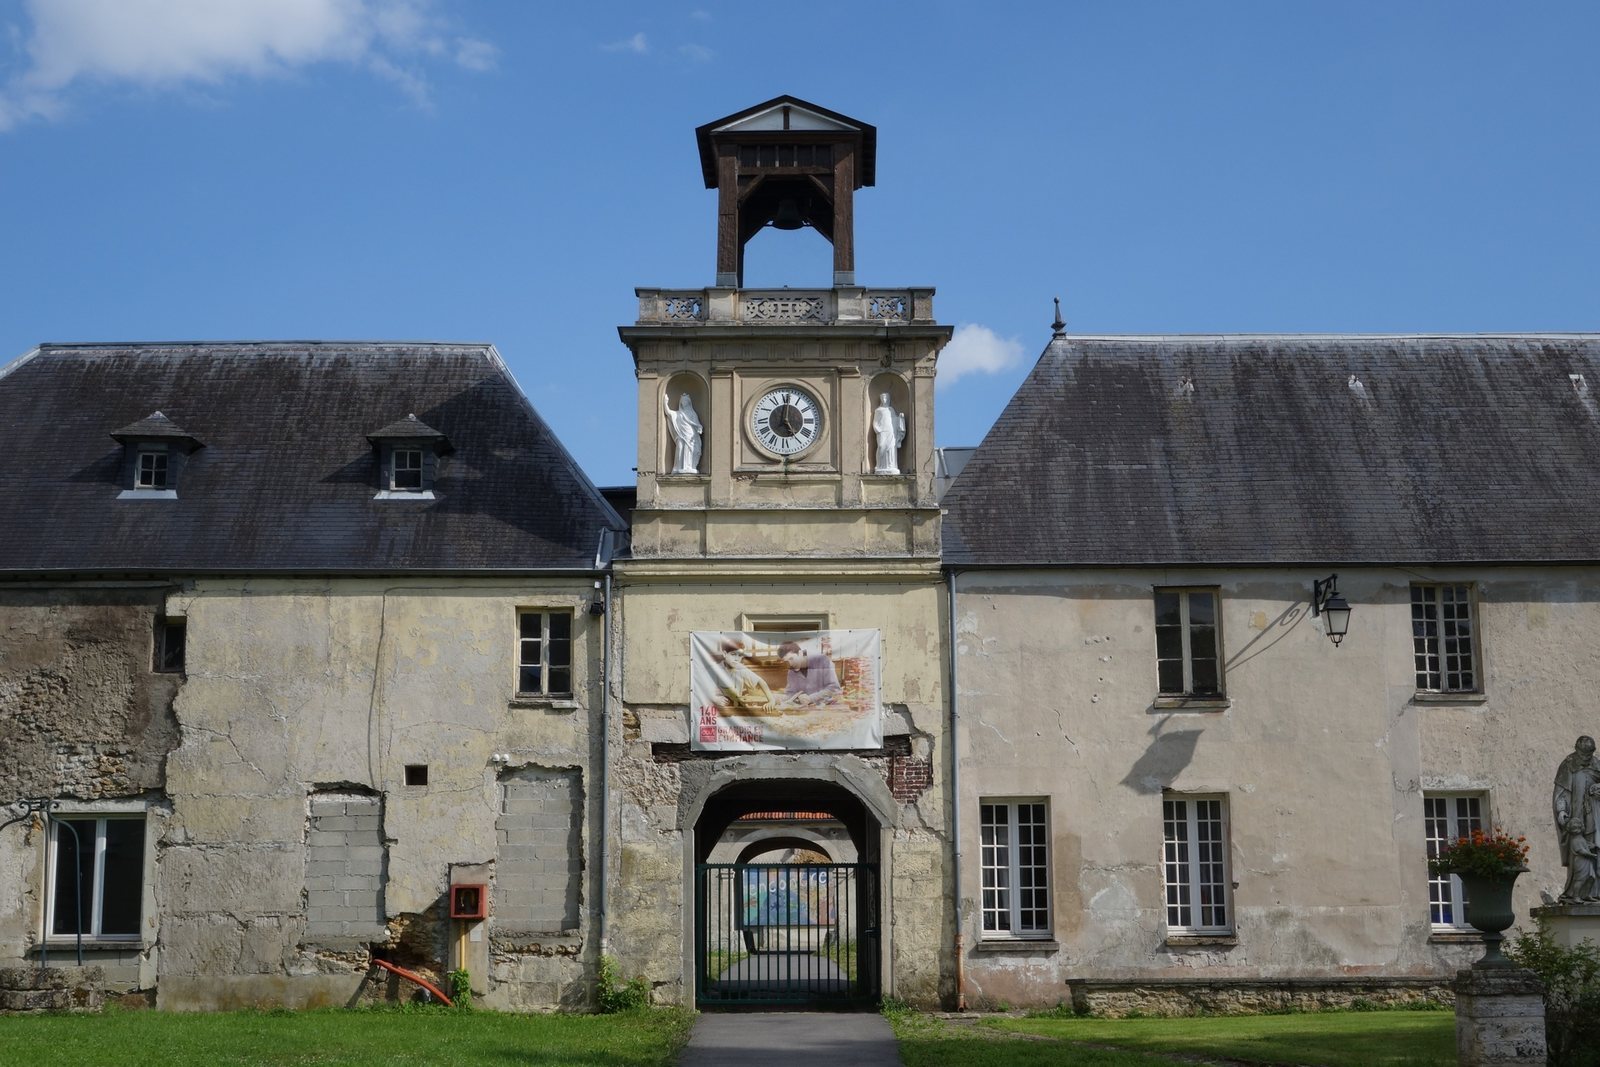
The adjoining farm is characteristic of the Brie region and probably dates to the seventeenth century, incorporating older sections. Its square plan is entered through a gateway beside an old well, which is in very good condition, and a water pump. Agricultural buildings with substantial timber frames surround the main residential building. The barn retains a large old timber frame.
Gates and chapel
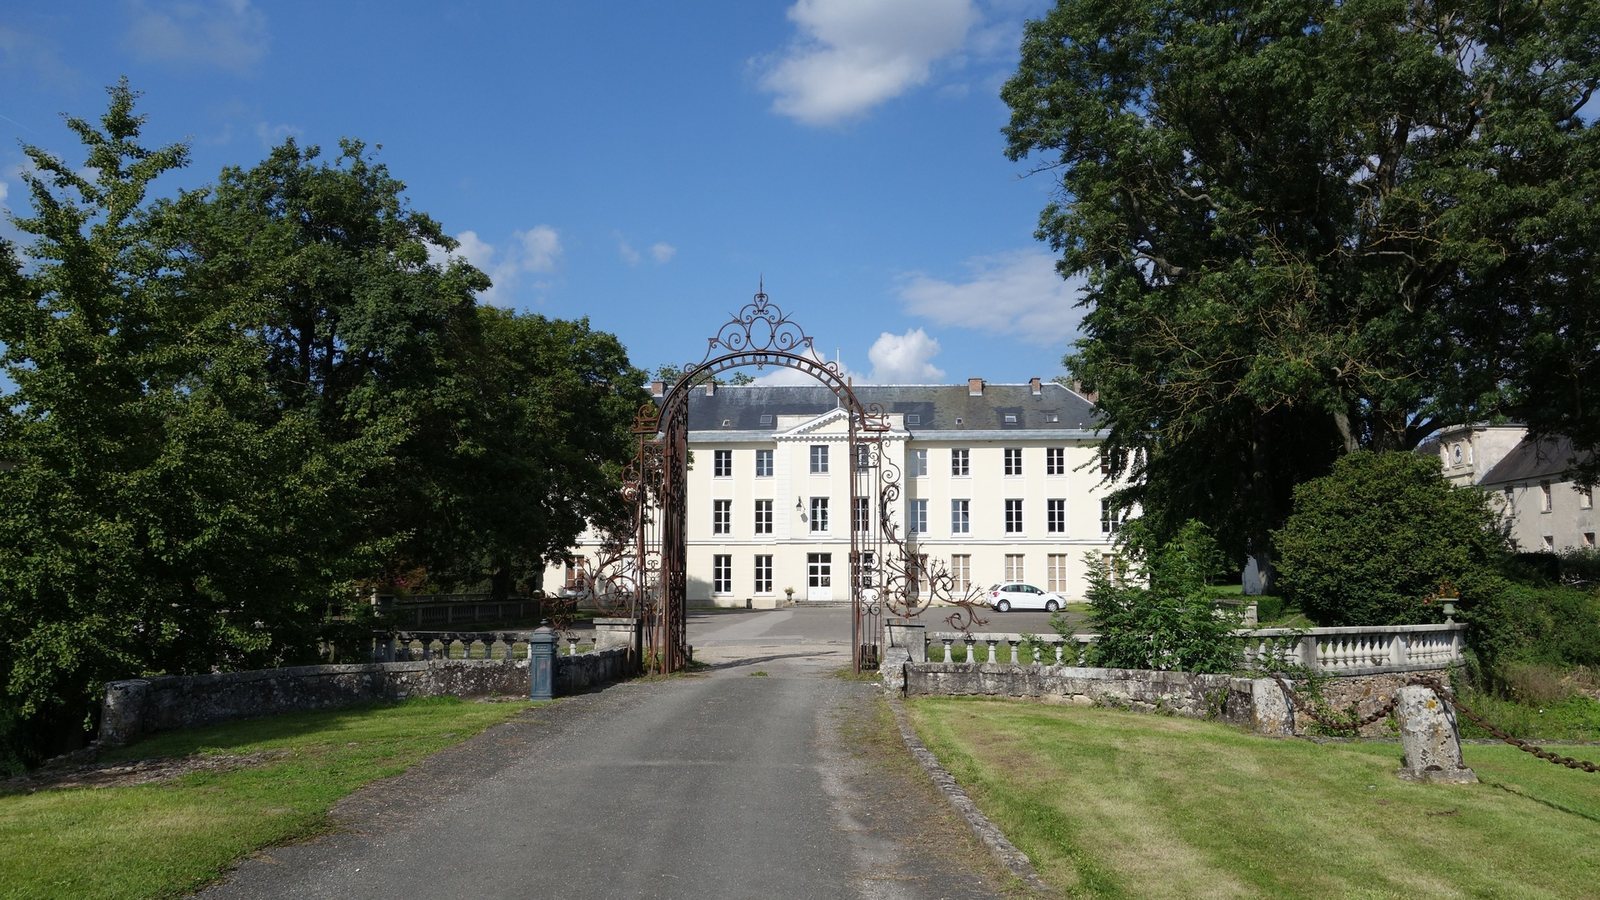
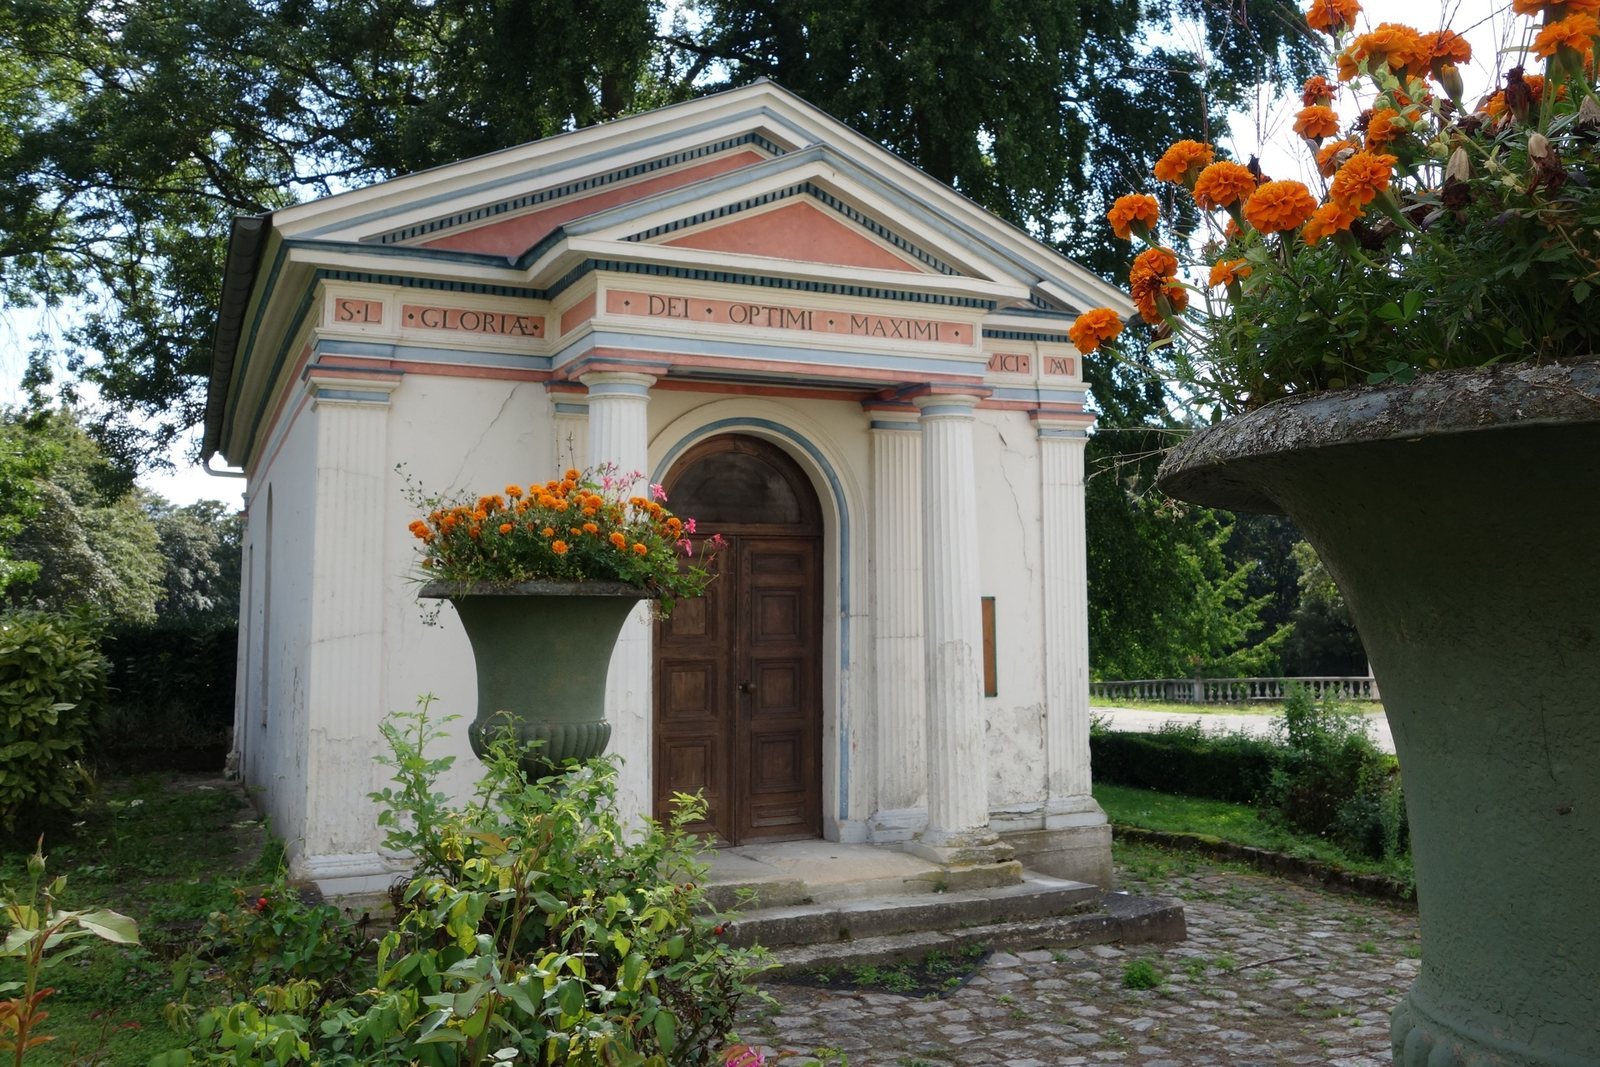
The estate includes a main entrance gate to the château, a northwestern gate to the former farm, and a chapel.