Belle-Assise Castle: A Former Estate in Jossigny, France
Site at a Glance
- Rating
- 3.6
- Popularity
- Low
- Country
- France
- Primary era
- Medieval
- Eras represented
- Medieval, Early Modern
- Civilizations
- French
- Site type
- Economic
- Remains
- Production Complex
On this page10 sections
History
Belle-Assise Castle was a country estate in Jossigny, France, built on land associated with the Du Tertre farm. A windmill stood on the farm in 1490, and the estate was known as Belle-Assise by 1537. Its later history included ownership by prominent French figures and a role in the meridian survey connected with the creation of the metric system.
Farm and lordship
In 1556, mason Robert Bride agreed with Louise de Vege, widow of Antoine Le Macon, to repair two breaches in the walls that supported the embankments of the castle moat. By 1580, Claude Garrault was lord of Belle-Assise and held authority over serious legal cases.
Fouquet and the meridian survey
Nicolas Fouquet acquired Belle-Assise in 1658 through an exchange with royal councillor Philippe Guillaume Jacquier de Vieilmaisons. Fouquet was superintendent of finances under Louis XIV and a major patron. Belle-Assise was much larger than the separate Château de Jossigny, also in the commune.
Count Jean-Baptiste de Vissec owned the estate in 1785. On 26 March 1791, the French Constituent Assembly decreed that the new system’s unit of length would equal one quarter of the terrestrial meridian. In 1793, astronomer and mathematician Jean-Baptiste Joseph Delambre made his meridian measurement from Belle-Assise as part of the survey associated with establishing the metric system. He used the castle’s central pavilion as a signal point and made observations from its upper floor.
During the French Revolution, Belle-Assise passed into state ownership as national property and was sold in 1795. In 1802, Jean-Baptiste de Vissec sold a group of properties, including the Belle-Assise lands, Château de Jossigny, and the farm of La Motte at Favières, to Joseph Fouschard.
Sale and disappearance
On 24 December 1828, the Fouschard family sold the castle, its lands, and the windmill to Paris banker Baron Jacob Mayer de Rothschild. The castle needed major repairs but was not maintained, and it disappeared around 1840. Its building materials were reused in the construction of the Château de Ferrières, while its lands became part of the Ferrières estate.
Later history of the mill
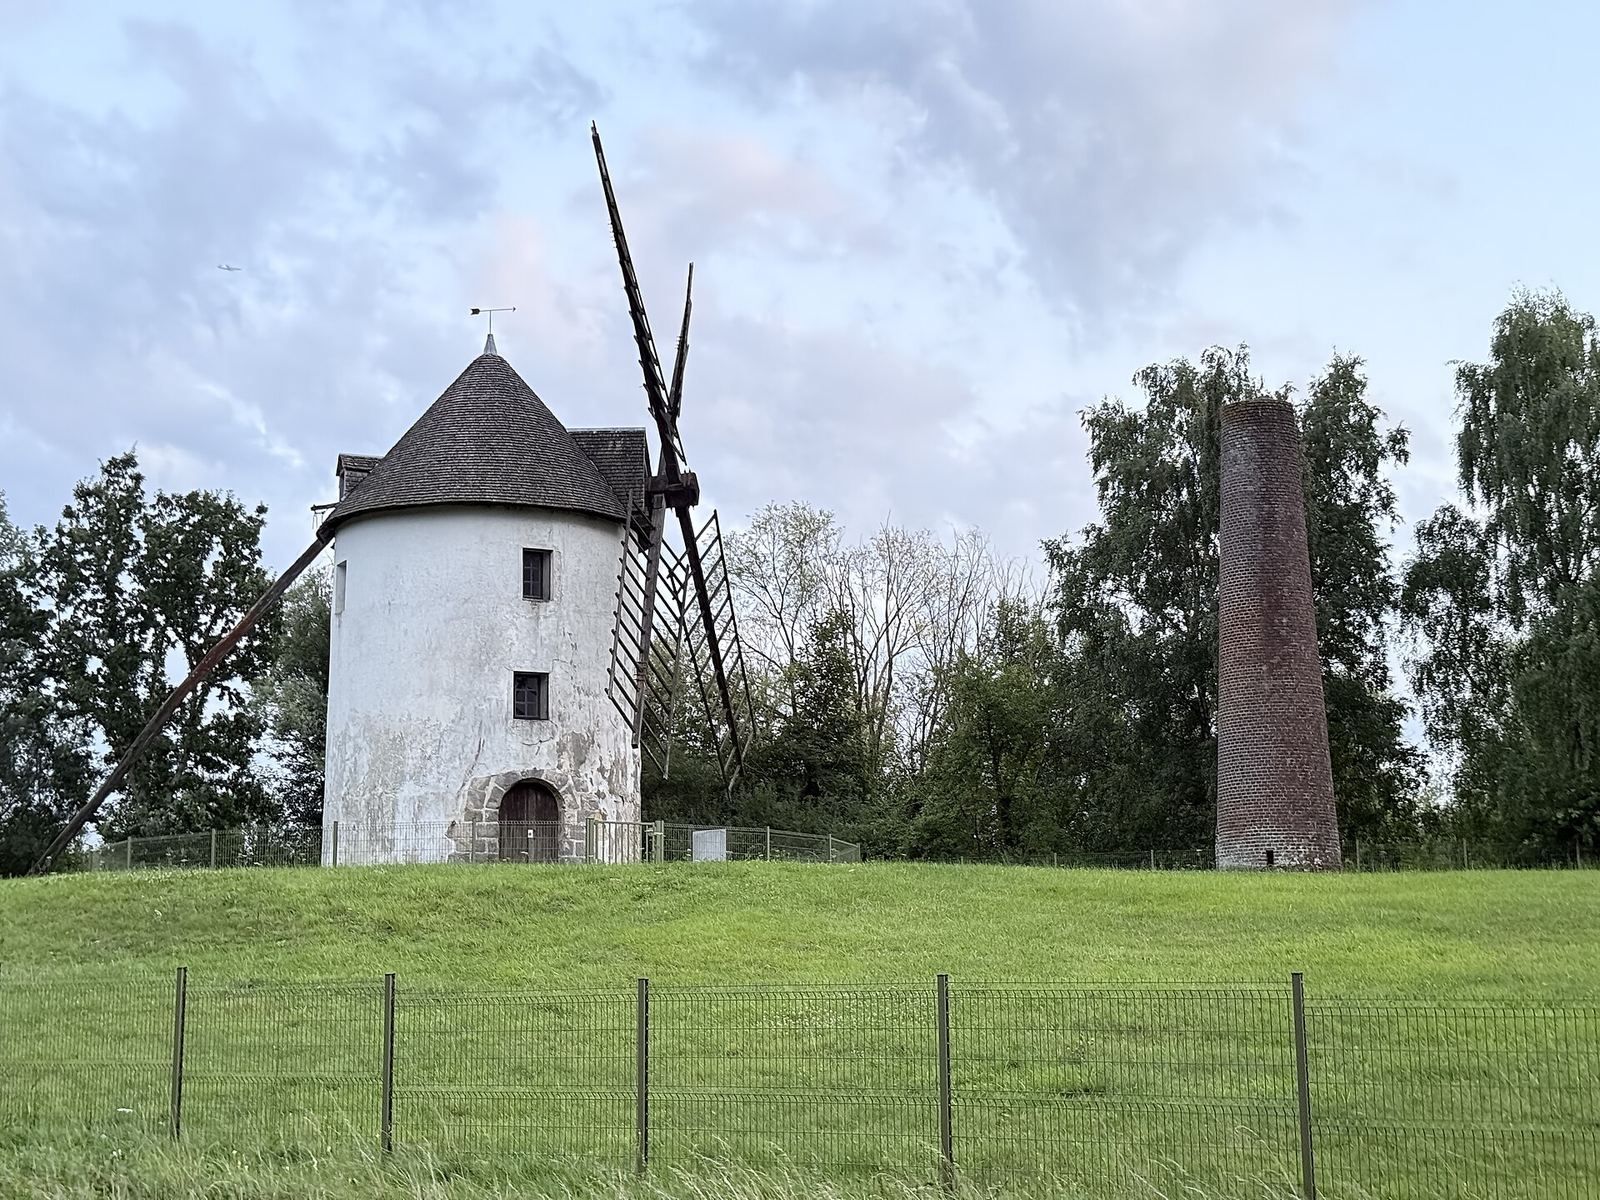
The windmill stopped grinding grain around 1850. In 1956, NATO equipped it with radar. Baron Guy de Rothschild, a French banker, bequeathed the mill to the state in 1979. Epanamarne restored it in 1992, and the Brie Boisée group of seven municipalities later took responsibility for its conservation. The mill’s wings and internal mechanism were restored in 1998; it subsequently became the property of Jossigny municipality.
Remains
The estate combined a courtyard castle, walled service grounds, and formal gardens. Its main building had a U-shaped plan, while the associated tower mill stood beyond the enclosure. The castle has disappeared, and forest now covers its site, although its cellars may survive in place.
Castle and designed grounds
The castle
A small drawing from the late eighteenth century depicts the castle’s courtyard-facing side in a U-shaped plan, with return wings around a tall central pavilion. The pavilion rose three storeys above an attic, and its pyramidal roof reached about 25 metres. The building measured approximately 50 metres long and 21 metres across, including the wings; each floor covered more than 600 square metres. On the garden-facing front, which had no return wings, each storey was divided into 15 sections: six on either side of the central pavilion and three across the pavilion itself.
Courts, gardens, and park
In 1760, walls enclosed the castle, a forecourt, an outer court, and a kitchen garden behind the main building. The windmill stood outside this enclosure. The grounds also included a park, a terrace, and engineered water basins. On the northern entrance side, a canal about 240 metres long was centered in a formal lawn roughly 100 metres wide and 360 metres long. The presence of a water jet at the canal’s center is uncertain; water pressure in Jossigny was inadequate for large jets.
By the mid-nineteenth century, vegetation had overgrown the canal, but the park’s layout was still preserved and resembled the arrangement shown on the early-nineteenth-century Napoleonic cadastre. The castle’s outbuildings also remained at that time.
Tower mill
The surviving tower mill associated with Belle-Assise stands at an elevation of 148.60 metres. It is one of only two mills of its period remaining in Seine-et-Marne.