Starawieś Palace: A Fortified Residence near Węgrów, Poland
Site at a Glance
- Popularity
- Medium
- Country
- Poland
- Primary era
- Modern
- Eras represented
- Early Modern, Modern
- Civilizations
- Polish–Lithuanian Commonwealth, Russian
- Site type
- Domestic
- Remains
- Castle
On this page18 sections
History
Starawieś Palace is a fortified residence near Węgrów, Poland. It originated in the sixteenth century and was completed in the seventeenth, with the Radziwiłł family as its first owner. Its later English Gothic Revival character, a nineteenth-century revival of medieval Gothic forms, reflects a major transformation of the earlier residence.
Radziwiłł ownership and fortification
The earliest known record of the palace is a 1619 inventory of the Węgrów estate, commissioned by Janusz Radziwiłł. He was castellan of Vilnius, a high-ranking territorial official in the Polish-Lithuanian Commonwealth. The inventory places the residence within a manor complex and describes it as a fortified house on the border between Podlasie and the Kingdom of Poland.
Prince Bogusław Radziwiłł sponsored a major rebuilding in 1655–1661, strengthening the estate’s defenses. The palace came through the Swedish wars without damage. These seventeenth-century conflicts pitted Sweden against the Polish-Lithuanian Commonwealth.
Nineteenth-century transformation
In the 1840s, when Prince Sergiusz Golicyn owned the palace, extensive alterations gave it the appearance of an English Gothic Revival castle. Work on the façade was completed in 1843. Interior modernization followed in 1859–1862 under the direction of Polish architect Bolesław Podczaszyński. The changes preserved the earlier division of rooms while adding decoration inspired by old English Elizabethan palaces.
The Radziwiłł family’s return to its former residence was commemorated in 1912 with the placement of its coat of arms on the entrance gate.
War, decline, and restoration
During the Second World War, small German Wehrmacht units were stationed in the occupied palace. In the war’s final phase and shortly afterward, looters took movable furnishings and seriously damaged interior architectural details. Later, the building served as a school, a cooperative warehouse, and a site for children’s holiday camps. Poorly maintained, it deteriorated severely.
The National Bank of Poland assumed management of the palace and park complex in 1966. Restoration and adaptation work in 1972–1979 altered the interior layout and structure to accommodate a recreation and conference center. A comprehensive conservation campaign in 1999–2001 restored the palace. It now houses the Bank’s training center.
Remains
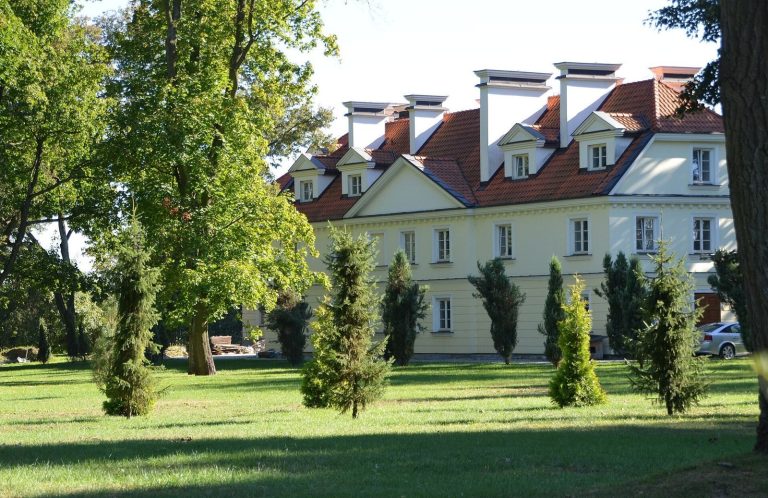
The complex centers on a three-storey masonry palace facing southwest, set within a broad park. Its exterior has an English Gothic Revival appearance, while the surviving moat and other landscape features recall the estate’s earlier defenses. The palace’s entrance, reception rooms, and service areas reflect successive changes to the building.
The palace and its defensive setting
Early residence and manor
The 1619 inventory describes a central entrance opening into a hall with stairs. On the representative upper floor, the prince’s and princess’s apartments had painted decoration, and picture galleries included portraits of Princes Janusz and Krzysztof Mikołaj Radziwiłł. A dining hall occupied half the floor and had eight windows. The inventory also lists a timber-beam ceiling above this floor, a ceramic-tiled roof, and a clock tower at second-storey level.
The wider manor included a wooden manor house, a separate bathhouse, a kitchen, an outbuilding, and a farm. A defensive barrier of upright stakes, or palisade, surrounded the palace, reinforced by towers and accompanied by a moat, a defensive ditch that is still preserved. During the 1655–1661 rebuilding, two front-corner towers with bulbous cupolas were added and the roof was tiled. An inventory from 1659 describes a three-part defensive arrangement that included a double palisade and moat.
Facades and principal entrance
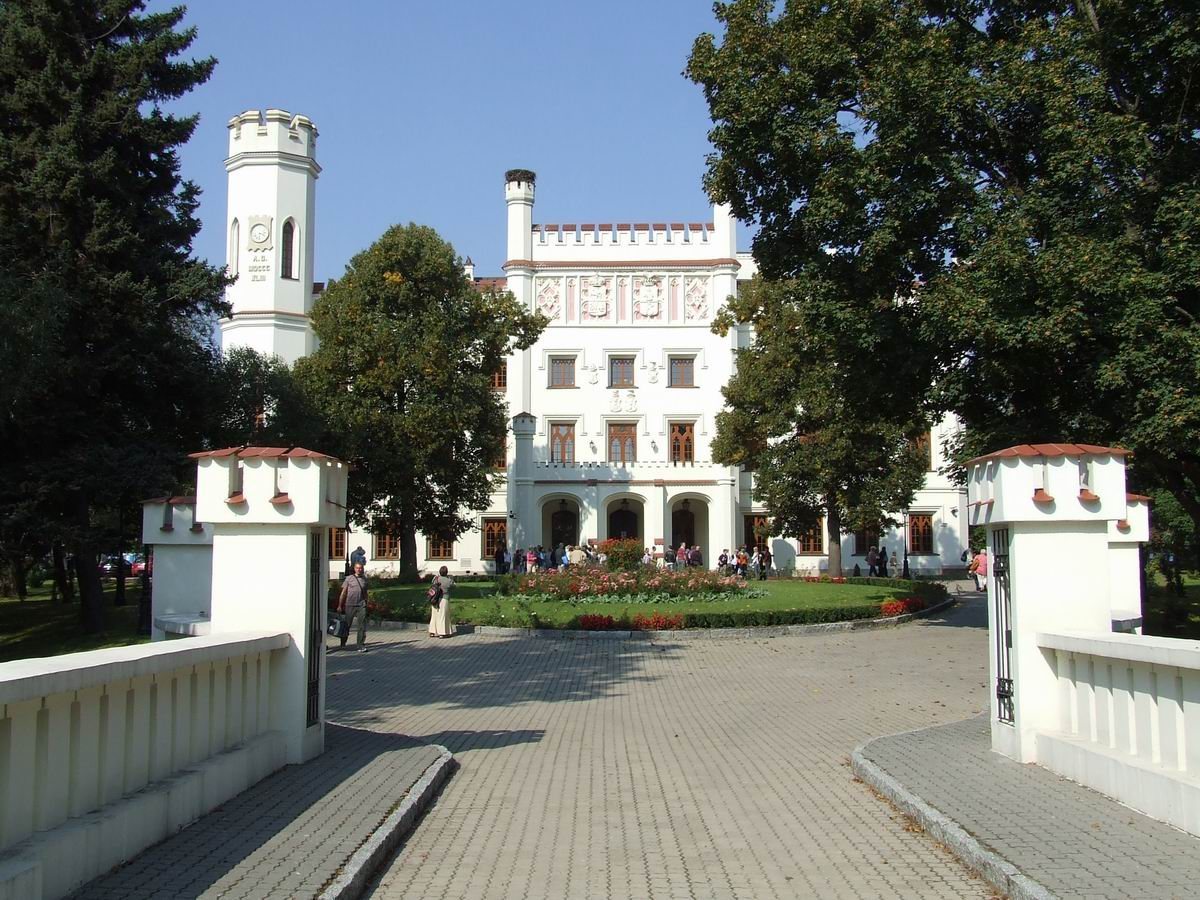
The palace’s exterior elevations end in crenellations, the notched tops of fortified walls, and have projecting eight-sided turrets at the corners. At the southeast corner, a three-storey, eight-sided tower is also crenellated. The date 1843 appears beneath its clock, marking the completion of façade work.
The main entrance occupies a projecting section divided into three bays. A projecting porch with a series of arches stands in front of it, and the arches have low, pointed Tudor forms associated with Tudor-period English architecture. A terrace sits above the porch. Intersecting decorative bars, known as tracery, and rosette ornament frame the Golicyn family arms on the left and the Jezierski family’s Nowina arms on the right. Other arms on the façade include Lis for the Sapieha family, Junosza, and Rola. The Ślepowron and Rola arms beneath the central window were added in 1879.
Gate and forecourt
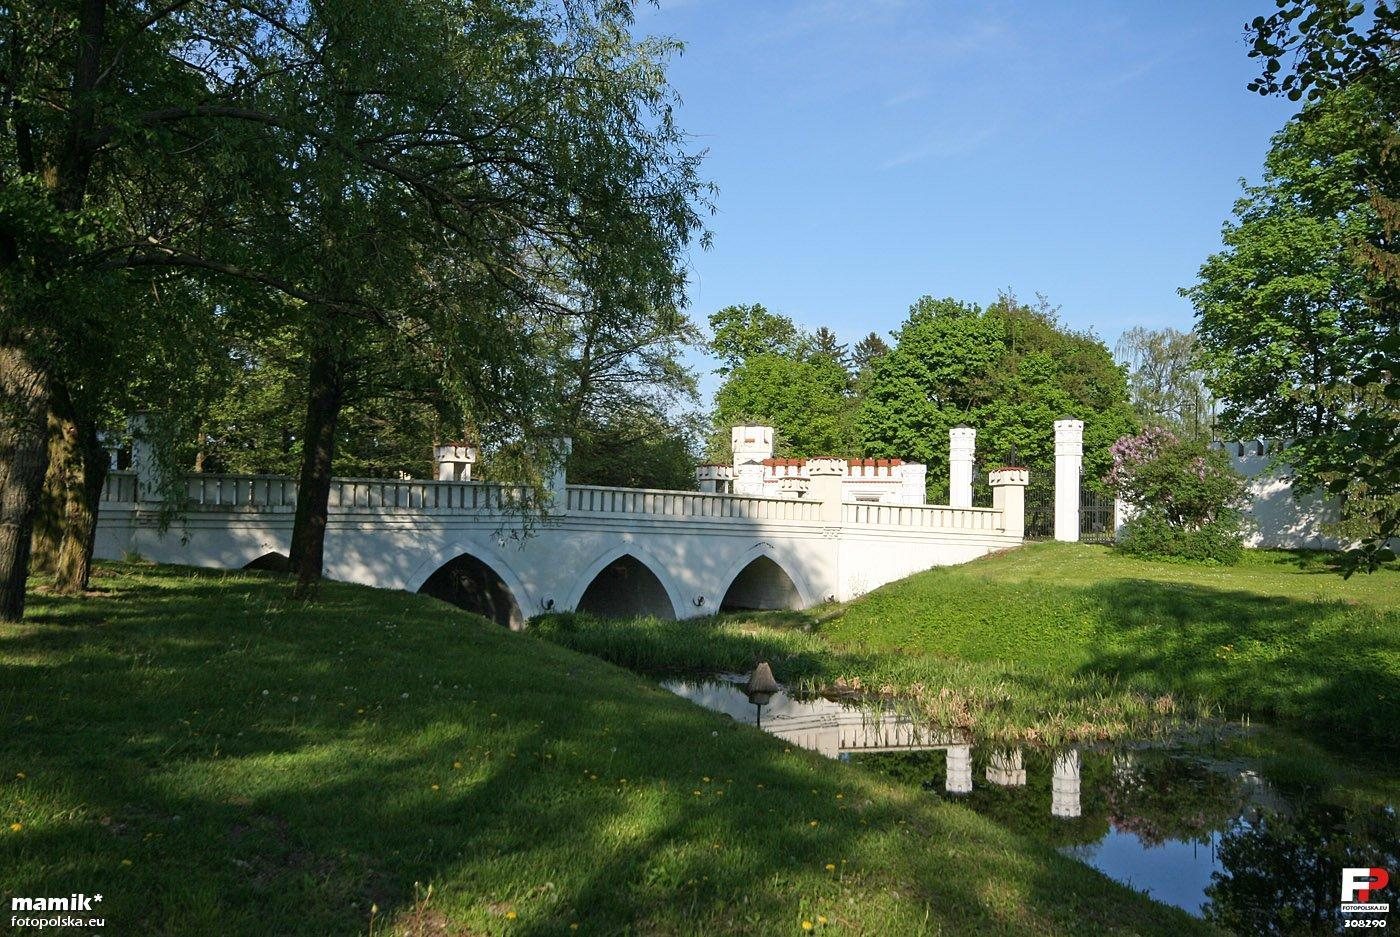
The approach through the gate and across the bridge over the moat leads to a circular forecourt. The Gothic Revival gate has four crenellated piers. Its adjoining gatehouse is also crenellated and framed by small towers. Restoration work extended to the gatehouse and bridge, as well as to the palace’s outbuildings and old cellar.
Park and garden side
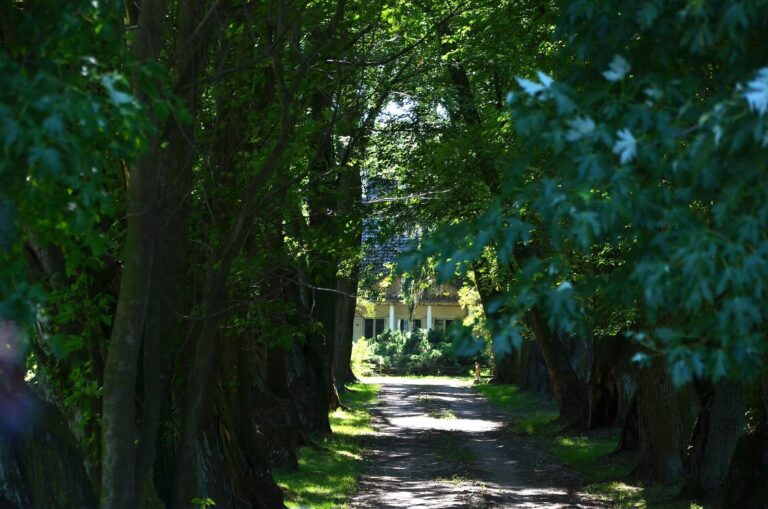
The park covers nearly 30 hectares and contains old spruces, elms, hornbeams, and lindens, along with ponds, channels, and paths. A pond connects with the moat. On the garden side, an eight-sided terrace rests on arched openings supported by piers and topped with pinnacles. The park’s ponds, channels, and paths were also put in order during restoration.
Interior arrangement
Vestibule and service rooms
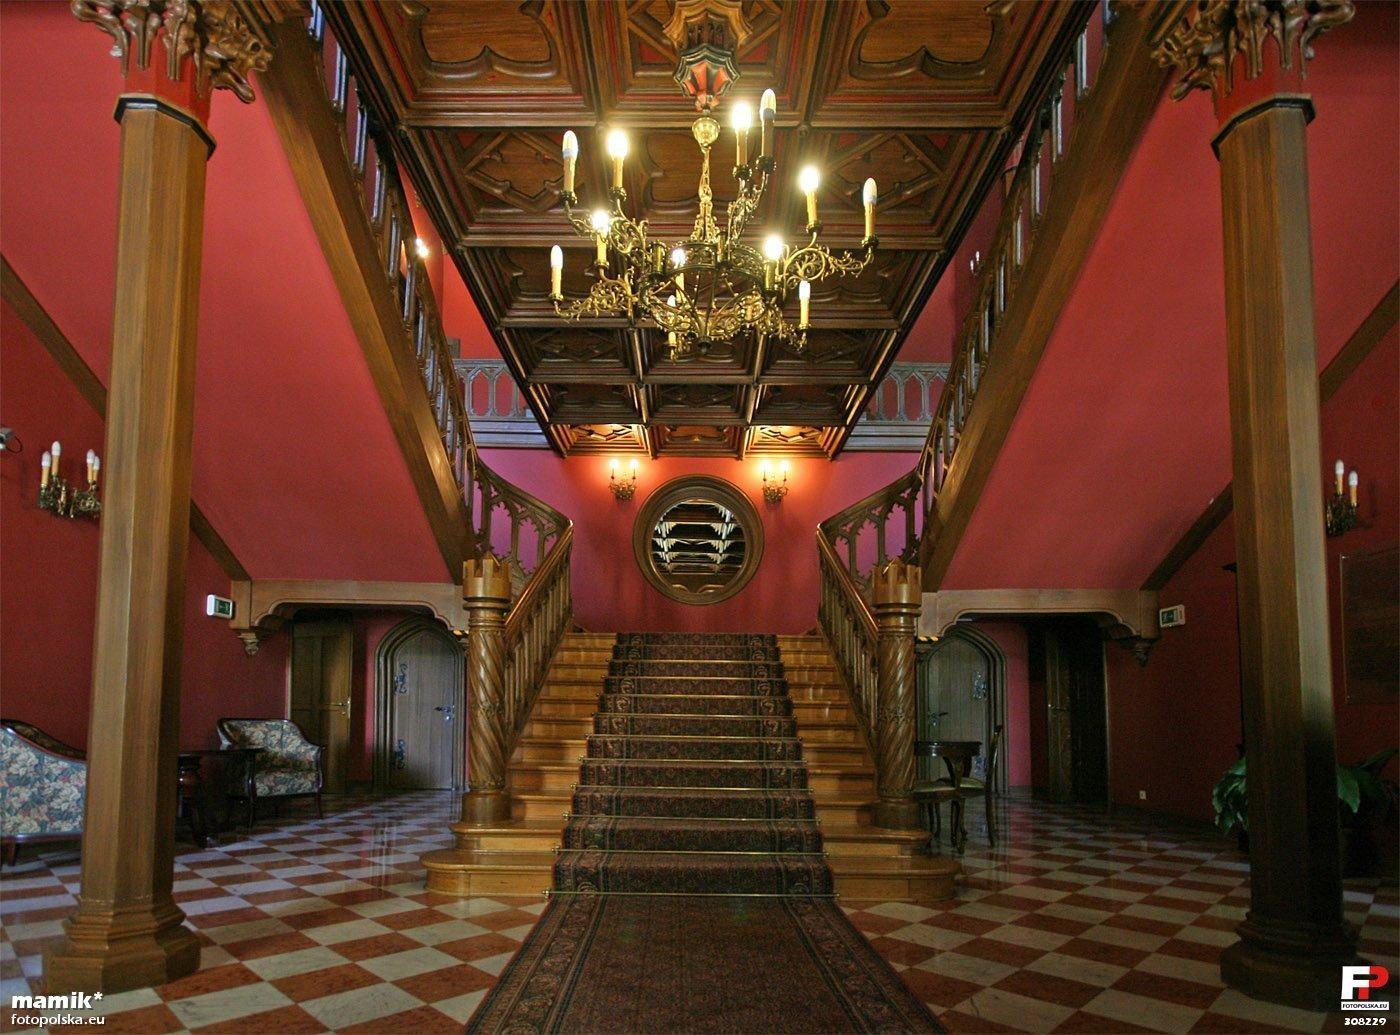
The central entrance hall was transformed into a vestibule with a formal staircase. Its ceiling is divided into recessed panels and supported by wooden columns with carved capitals. The walls have stucco that imitates paneling, while richly decorated Gothic Revival doorways lead to the first-floor reception rooms.
On the ground floor, utility rooms and servants’ quarters are linked in an enfilade, a sequence of rooms connected along a common axis. Their seventeenth-century ceilings include vaults formed by intersecting ribs and barrel-shaped vaults, some with curved sections set into the vaults.
Southeast chamber
A room in the palace’s southeast part has rectangular wall panels set within molded frames, a shaped cornice, and a decorative band of floral garlands. Its Neoclassical fireplace has a rectangular surround with a rosette at each corner.
Paneled chamber across the vestibule
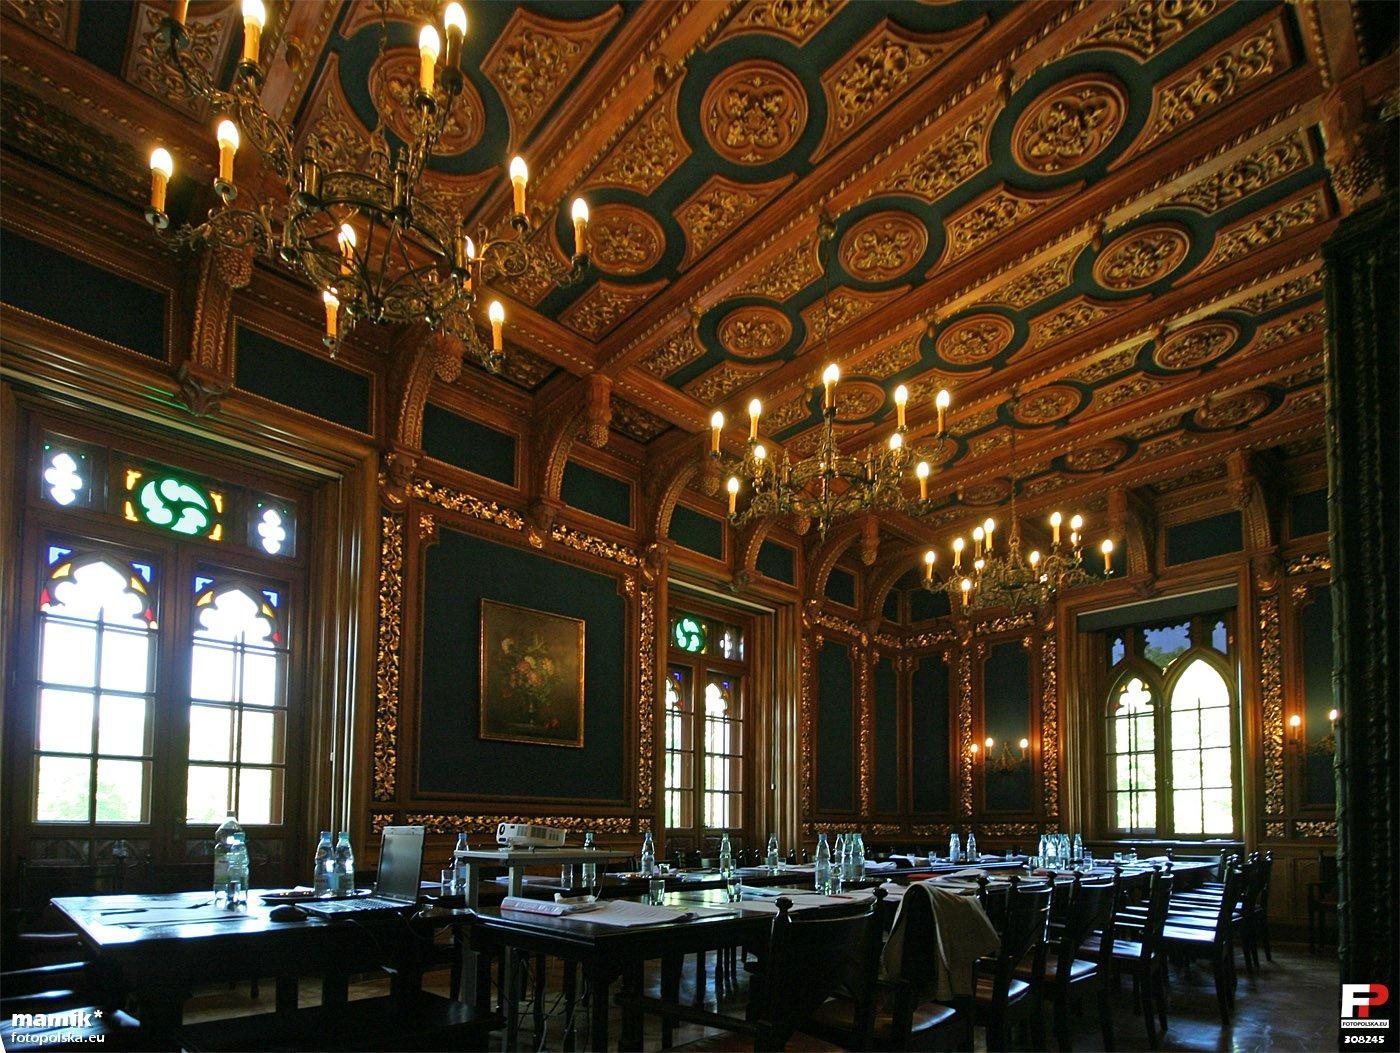
Across the vestibule, another room has a wooden ceiling divided into recessed panels, edged by a repeating stylized-palmette band. Wooden wall panels below carry geometric plant motifs, and a Renaissance Revival fireplace stands in the north wall.
White Hall
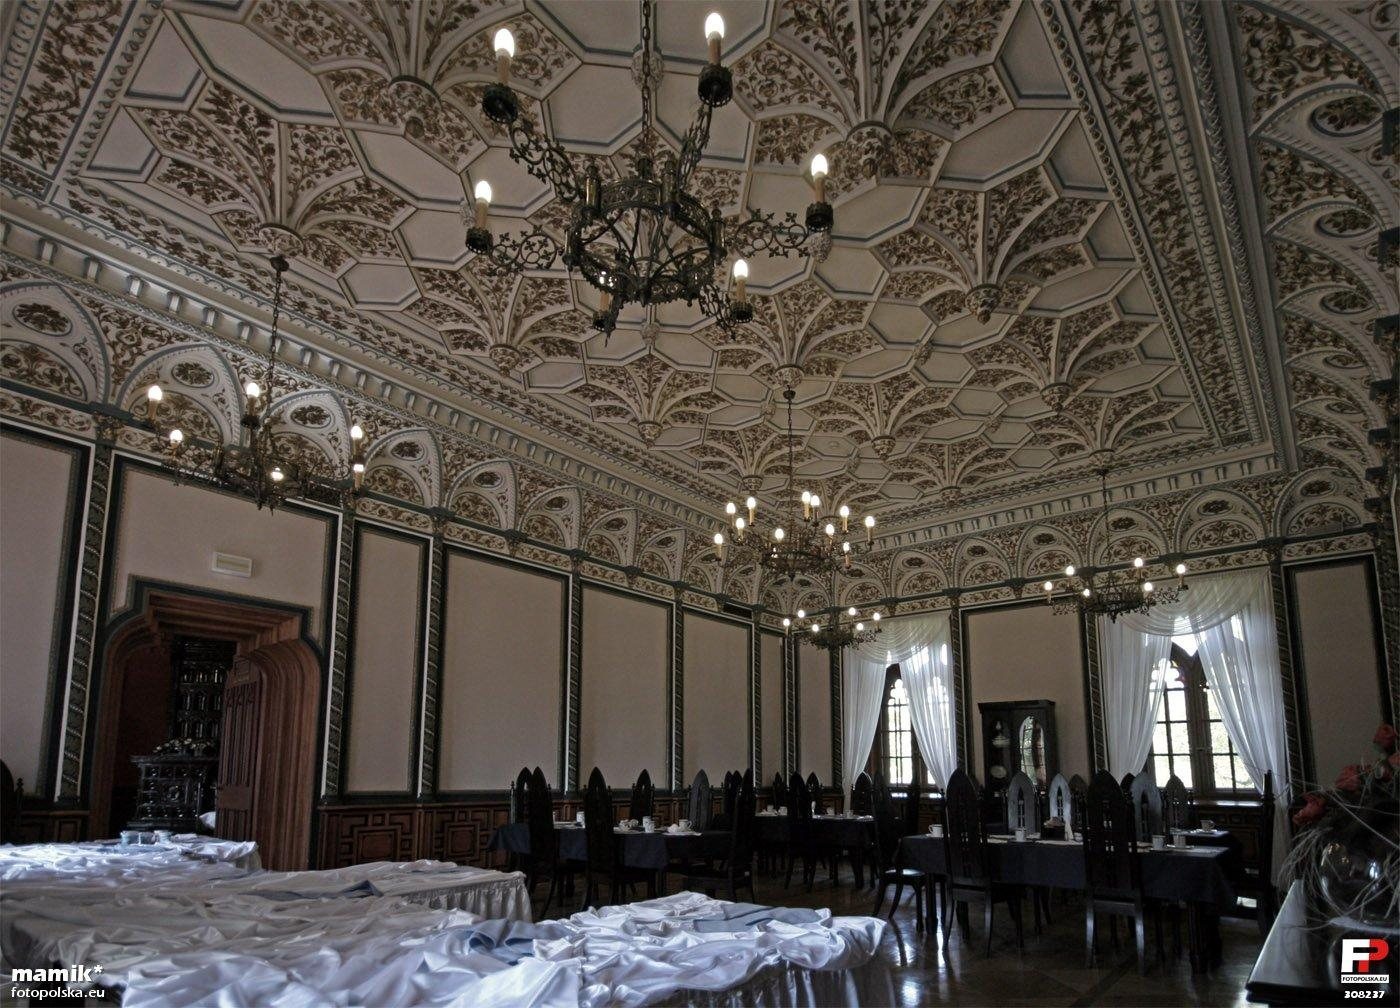
The White Hall, originally a ballroom, is the palace’s most representative room. Its entrance from the vestibule has a widely splayed doorway capped by a double-curving arch. Geometrically patterned wooden panels cover the lower walls. Above them, plant ornament covers a richly decorated ceiling with a curved cove; its pattern imitates a Moorish vault of stalactite-like forms.
Raspberry Hall
A doorway with a Tudor arch connects Raspberry Hall to the White Hall. Wooden panels on its lower walls repeat small arches, while the ceiling has a large central decorative rosette and a curved cove. Below the cove, a band repeats pointed-arch motifs. A two-storey tiled Renaissance Revival stove stands in one corner.
Hunting Hall
Also known as the Hall of the Heads, the Hunting Hall ends the sequence of first-floor reception rooms in the garden wing. It opens onto a terrace overlooking the park and surrounding area. Wooden wall panels and a richly recessed wooden ceiling accompany a decorative band and projecting supports shaped as heads, which gave the room its name.
Guest floor
The second floor is beneath a mansard roof, which has two slopes on each side, with the lower slope steeper than the upper one. The rooms on this floor served as guest rooms.