Bishops’ Palace in Mogilev: Residence of an Orthodox Archbishop
Site at a Glance
- Popularity
- Medium
- Country
- Belarus
- Primary era
- Early Modern
- Eras represented
- Early Modern, Modern
- Civilizations
- Russian
- Site type
- Religious
- Remains
- Palace
On this page6 sections
History
Construction and Episcopal Residence
The Bishops’ Palace in Mogilev, Belarus, is a late-Baroque residence built from 1772 to 1785 for Georgy Konissky, an Orthodox archbishop, theologian, and writer. Architect Johann Christoph Glaubitz designed the building on Konissky’s commission. The palace belonged to the ensemble of the Mogilev Saviour Monastery, together with the monastery and a spiritual seminary, a school for theological study and clergy training. These buildings formed a unified urban-planning complex.
Konissky lived in the palace from 1785 to 1795. From 1797, it was the residence of A. Bratanovsky, an Orthodox bishop.
Later Uses and Heritage Status
In 1918, the Mogilev provincial Extraordinary Commission, a local branch of a Bolshevik political-security agency, occupied the building. During the Soviet period, it was used as a residential house. It now belongs to the Mogilev Diocese, an ecclesiastical district of the Belarusian Orthodox Church administered by a bishop.
The palace is included in Belarus’s State List of Historical and Cultural Values and classified as a monument of international significance.
Remains
Palace Building
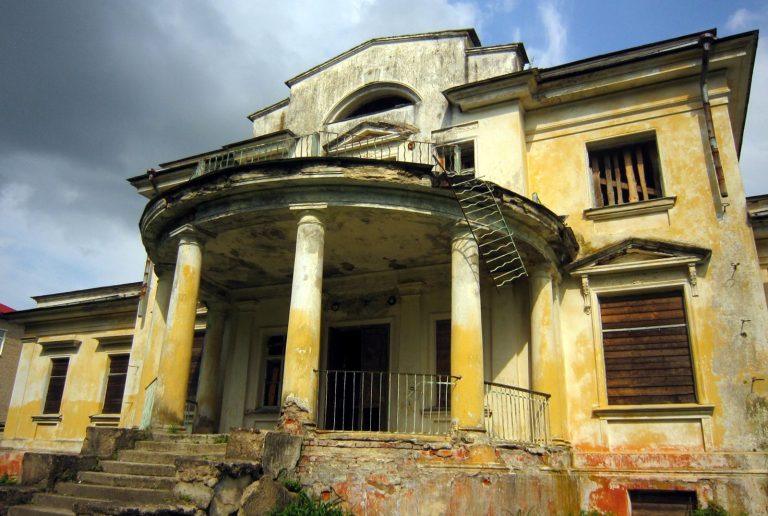
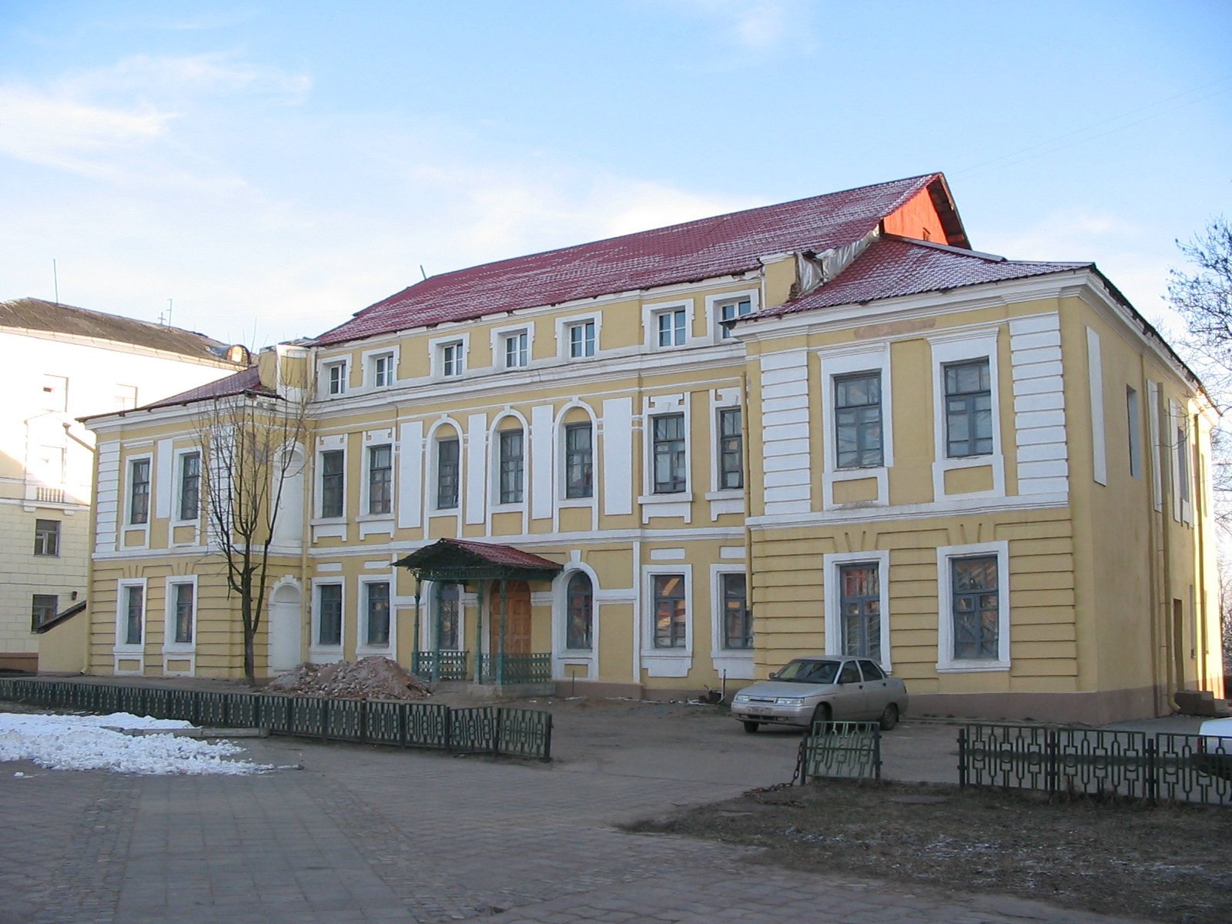
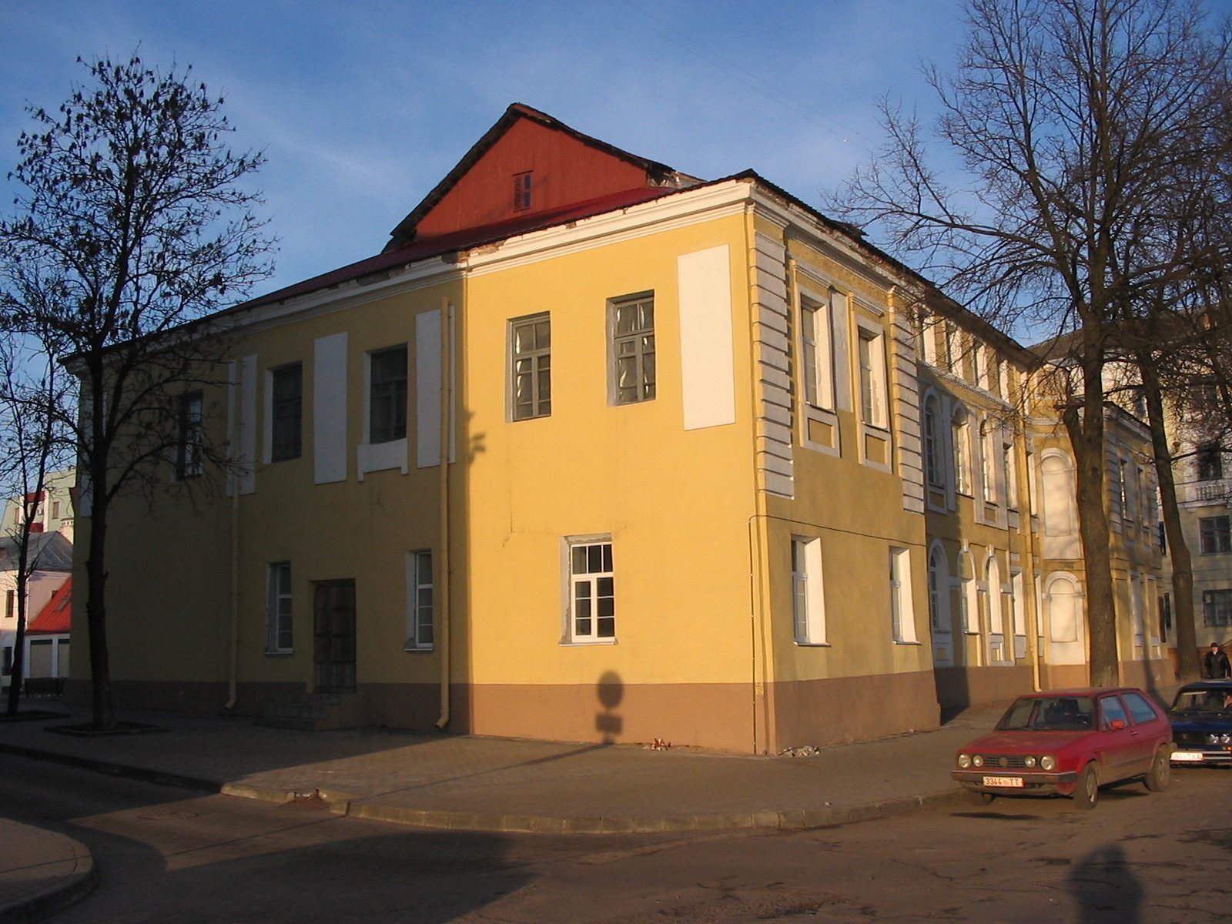
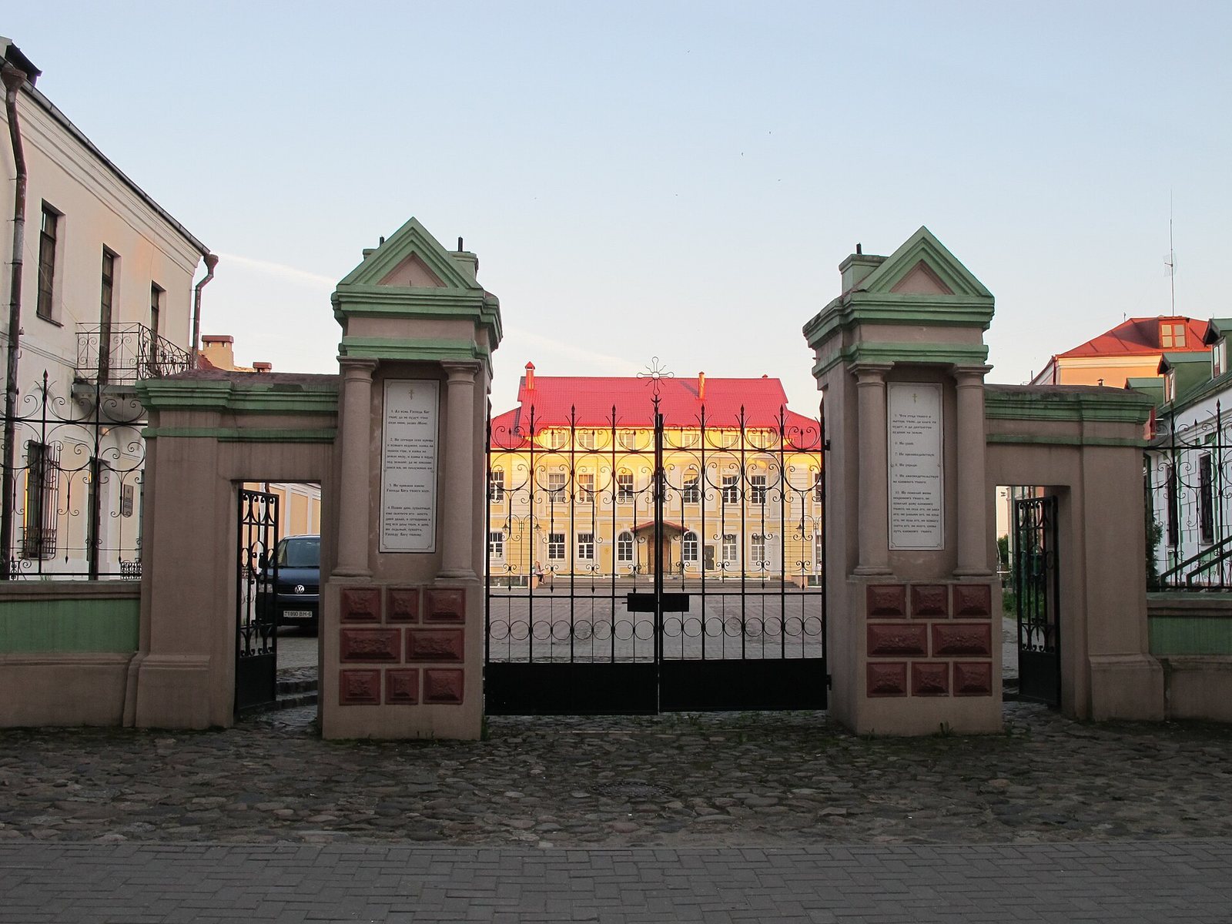
Standing within a city block on the high bank of the Dnieper, the palace is a three-storey stone building in the late-Baroque style. Its rectangular plan is capped by a high, broken-pitch roof, and symmetrical projecting sections rise at the sides to the second storey. The main and courtyard facades curve around these projections. Deep horizontal bands of rough-faced masonry, similarly treated corner pilasters, rectangular windows with surrounds, recessed panel niches, and finely moulded cornices decorate the exterior. The central part of the third storey forms an attic level. An arched entrance portal, with a canopy held by metal columns, marks the main entrance.
The interior’s central feature is a vestibule, or entrance hall, with a three-flight staircase. A reception hall and service rooms occupied the first floor; the second held the archbishop’s private rooms, including a bedroom, study, and library; and utility rooms were on the third floor. The interior plan was altered during the twentieth century.
Entrance Gate
Built after 1853 on the palace’s main axis, a stone gate served as the principal entrance to the grounds. Two massive piers, decorated with Doric columns, a classical architectural form, are topped by pediments beneath a gabled roof. Further piers extend in a semicircle from the gate and are linked by a metal fence.