Bychaŭ Castle: A Fortified Residence and Arsenal in Belarus


Site at a Glance
- Rating
- 3.8
- Popularity
- Low
- Country
- Belarus
- Primary era
- Early Modern
- Eras represented
- Early Modern
- Civilizations
- Grand Duchy of Lithuania, Polish–Lithuanian Commonwealth
- Site type
- Military
- Remains
- Castle
On this page16 sections
History
Bychaŭ Castle is a fortified castle in Belarus, located in Bychaŭ on the high right bank of the Dnieper. Built under the Grand Duchy of Lithuania between 1610 and 1619, it formed part of the town’s defensive system and combined a military stronghold with a residential palace and service buildings.
Medieval Settlement and the Castle of 1590
The castle stood on the site of a settlement dating from the fourteenth or fifteenth century. Before 1590, the defensive works consisted of wooden walls made from logs, towers, and an entrance gate. These fortifications resisted an attack by Don Cossacks led by Matusha Fyodorovich in 1590.
After the attack, Jan Karol Chodkiewicz, the owner of Bychaŭ and a senior military commander of the Grand Duchy of Lithuania, received a royal charter to construct a new castle. The masonry complex was built from 1610 to 1619, with completion in 1619.
The Sapieha Stronghold
Bychaŭ passed to Lew Sapieha in 1621. During his ownership, bastion fortifications were added. Bastions were projecting earth or masonry platforms that strengthened the defensive perimeter and allowed fire along the walls. The resulting complex united fortified defenses with a palace and the domestic and service buildings required by a noble residence.
The castle also became a center for military manufacture. From the sixteenth to the eighteenth centuries, a specialized foundry and arms workshop operated there. Craftsmen cast cannon, cannonballs, bullets, and grenades, while armourers produced weapons and metal armor used in Belarus and beyond.
Sieges and Wars of the Seventeenth Century
In 1648, Ukrainian Cossacks under F. Harkusha tried and failed to capture the castle. During the war between Russia and the Polish-Lithuanian Commonwealth, the federated state formed by the Kingdom of Poland and the Grand Duchy of Lithuania, Bychaŭ withstood an eleven-month siege. The besieging force included Ukrainian Cossacks led by Ivan Zolotarenko and eleven regiments of Moscow troops commanded by Aleksey Trubetskoy.
After an eighteen-month siege, Moscow troops and Ukrainian Cossacks captured Bychaŭ in early 1657. In the second half of 1658, Ivan Nechay changed allegiance and joined the king of the Polish-Lithuanian Commonwealth. Moscow forces commanded by Zmiyev and Lobanov-Rostovsky began another siege on 14 May 1659. The operation continued until 4 December and ended with a night assault on Bychaŭ.
The troops that had taken the castle were themselves besieged in 1660. They surrendered in December 1661 to a 7,000-strong army of the Polish-Lithuanian Commonwealth led by Hetman Czarniecki. A hetman was a senior military commander, and the repeated sieges demonstrate the castle’s continuing role in the region’s armed conflicts.
The Great Northern War
During the Great Northern War, the conflict of 1700 to 1721 in which Sweden fought a coalition that included Russia and Poland-Lithuania for influence in the Baltic region, Kazimierz Jan Sapieha supported King Charles XII of Sweden. During the period of rival claimants to the Polish-Lithuanian throne, he also supported Stanislaw Leszczynski.
The Bychaŭ garrison attacked the forces of Peter I and Augustus II. The castle was then surrounded and surrendered after negotiations led by Krzysztof Sienicki, artillery general of the Grand Duchy of Lithuania. Sienicki later joined the Swedish side. Peter I responded by sending several Russian regiments to the castle, and its garrison surrendered after a siege and bombardment.
Decline, Wartime Use, and Conservation
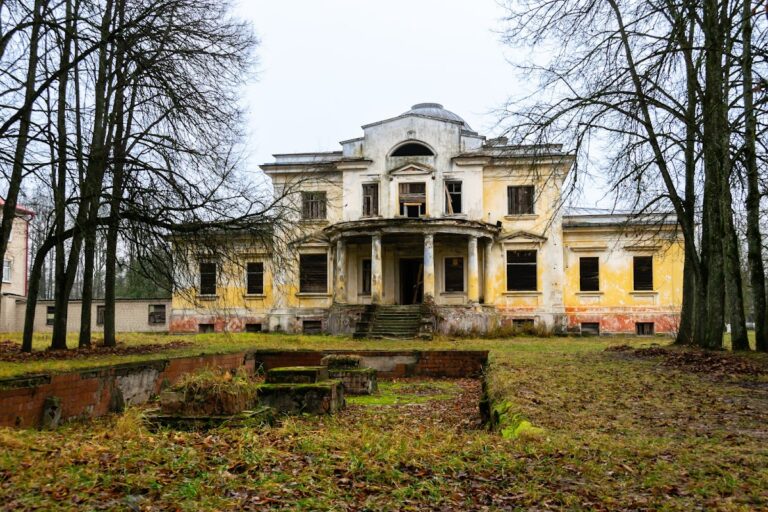
Bychaŭ Castle deteriorated throughout the twentieth century, losing many structural elements. In 1941, Nazi forces held prisoners from the Bychaŭ ghetto in the castle. The surviving buildings were later occupied by a local woodworking workshop until a fire in 2004. After the fire, the remaining shell of the monument stood abandoned and vacant.
Restoration began in the 2010s and included partial rebuilding, reconstruction of towers, improvement of the site, and conservation of surviving fragments. Archaeological excavations were conducted under the direction of Igor Marzaliuk. Plans for future use included a local-history museum exhibition, a district library, exhibition halls, and an open-air concert venue in the courtyard.
Bychaŭ Castle is listed as a historical and cultural value of the Republic of Belarus under code 512G000153 and lies within a protected zone. A Council of Ministers resolution of 3 June 2016 included it among 27 sites whose capital preservation expenses could receive funding from the republican budget.
Remains
The castle complex occupied an irregular riverside area and combined masonry buildings, earth defenses, ditches, towers, and a central courtyard. The new castle covered an irregular rectangular area of approximately 77 by 100 metres, while the group of masonry buildings formed an irregular quadrilateral measuring about 75 by 70 metres. Residential and service buildings stood around the perimeter of the fortified area, with the palace-and-castle ensemble forming its principal architectural group.
Defensive Perimeter and Entrance
Ditches, Ramparts, and Bastions
Deep, wide ditches defended the southern, western, and northern sides of the site. They measured up to approximately 22 to 27 metres across. Earth ramparts and bastions followed the edges of the castle platform, strengthening the perimeter and supporting the fortress’s artillery defenses.
Western Towers and Gate
The western side faced the marketplace and contained barracks together with the central entrance gate. Octagonal defensive towers flanked the corners and reinforced the approaches to the entrance. The western assault-facing side was further protected by two-tiered octagonal brick towers, each fitted with seven or eight loopholes.
The entrance gate was a two-tiered masonry structure with a vaulted covering and a cupola known as a “galka.” A weather vane carried the Sapieha coat of arms. Double-leaf doors were strengthened by a vertically lowered portcullis, a defensive grille, and a special arrangement of iron bolts. A wooden bridge led to the gate, with an additional wooden barrier made by a carpenter at its midpoint.
Courtyard Wall and Associated Defenses
A masonry wall closed the northern side of the inner courtyard and connected with the town rampart. South of one tower, a masonry wall was later replaced by wooden buildings. The town gates and a masonry synagogue near the Mogilev Gate also incorporated defensive installations.
Palace and Service Buildings
Palace Exterior
The elongated palace was oriented eastward toward the Dnieper, with its principal facade facing the river. Its high gabled tiled roof rose almost as high as two storeys. Faceted towers adjoined the middle of the eastern facade and the southern end facade. They originally rose through five tiers and ended in two-tiered small domes that reflected Dutch Renaissance influence.
The courtyard facade had a two-level arched gallery that provided entrances to the interior rooms. The first-storey arcade was built in masonry and covered with cross vaults, while the second-storey gallery was wooden. Large vaulted cellars extended beneath the palace.
Interior Arrangement
The first storey contained service rooms and workshops with powerful cross vaults. The residential second storey was divided into women’s and men’s halves. A reception hall occupied the end section, while the towers contained a chapel, a library, and the owner’s study.
Transverse masonry load-bearing walls divided the palace into rooms of approximately equal size. Doorways connected them in an enfilade, a sequence of rooms joined along a single axis. The other masonry buildings in the palace-and-castle complex used the same general principles, with transverse load-bearing walls, vaulted floors, and rooms connected in sequence.
Arsenal and Military Workshop
The castle’s military function is also reflected in the remains and recorded contents of its arsenal. An inventory from 1692 listed 34 cannon, including shot cannon, field mortars, and multi-barrel “organs,” a type of multi-barrel firearm or cannon. Five of the cannon had been made in the castle workshop.
The arsenal held 32 ingots of tin, saltpeter, cannonballs, and cartridge charges for 3-, 4-, 6-, and 10-pounder cannon. It also contained artillery and hand grenades made of iron, wood, and glass. The same inventory listed 1,200 muskets, eight “organs,” 38 hakbuts, heavy firearms used in fortress defense, an old-style arquebus, 50 pairs of hussar armor plates, mounted scythes, molds for casting cannonballs, iron pikes, and military banners.
Surviving Fabric
Many decorative elements, the tower crowns, and the original interior arrangement have been lost. The surviving architectural shell is in ruins, with partial restoration and conservation work preserving fragments of the castle complex and reconstructing parts of its towers.