Palace of the Marquises of Casa Recaño: A Baroque Merchant Palace in Cádiz
Site at a Glance
- Popularity
- Medium
- Country
- Spain
- Primary era
- Early Modern
- Eras represented
- Early Modern
- Civilizations
- Spanish
- Site type
- Domestic
- Remains
- Elite Residence
On this page12 sections
History
Construction and the Tower of Tavira
The Palace of the Marquises of Casa Recaño is a Baroque merchant palace built around 1730 in Cádiz, Spain, for Bernardo Recagno, a member of Genoa’s privileged civic elite and the first holder of the noble rank of Marquis of Casa Recaño. Baroque was a richly ornamented European style associated with the seventeenth and eighteenth centuries. The palace’s design also emphasized height, a characteristic of Cádiz’s merchant palaces. It is regarded as one of the leading examples of that local building tradition and of Cádiz-Genoese civil architecture.
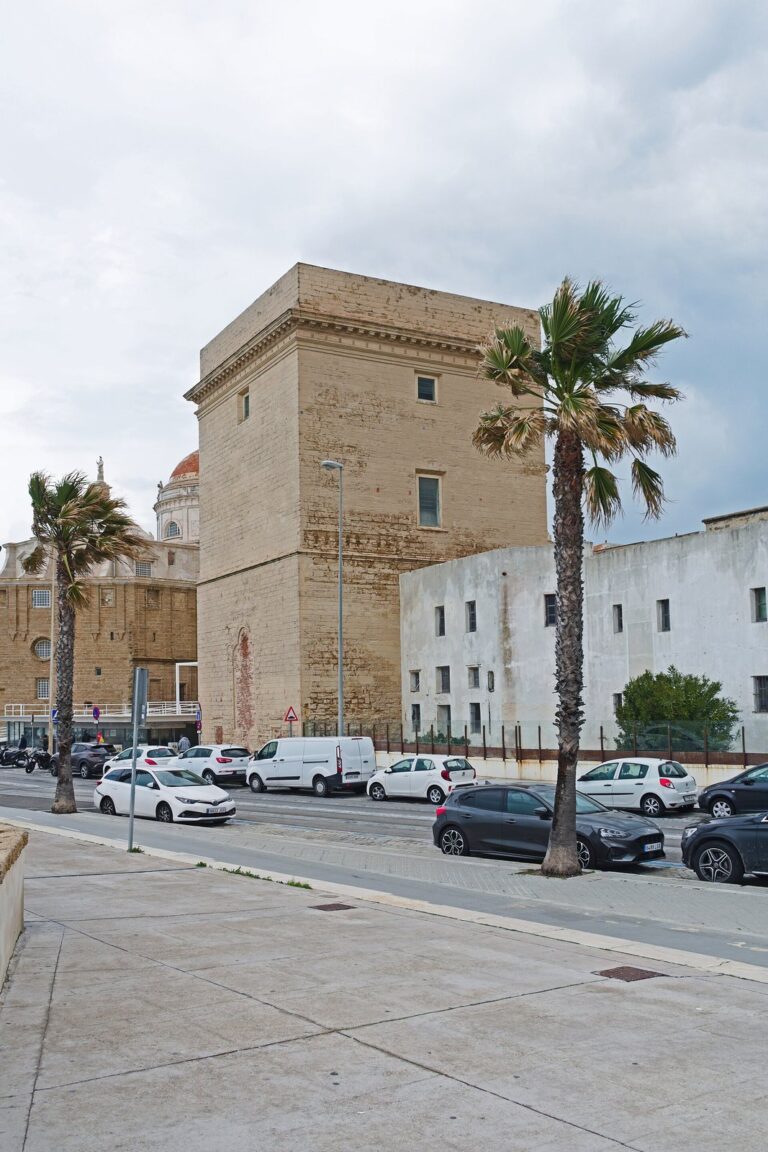
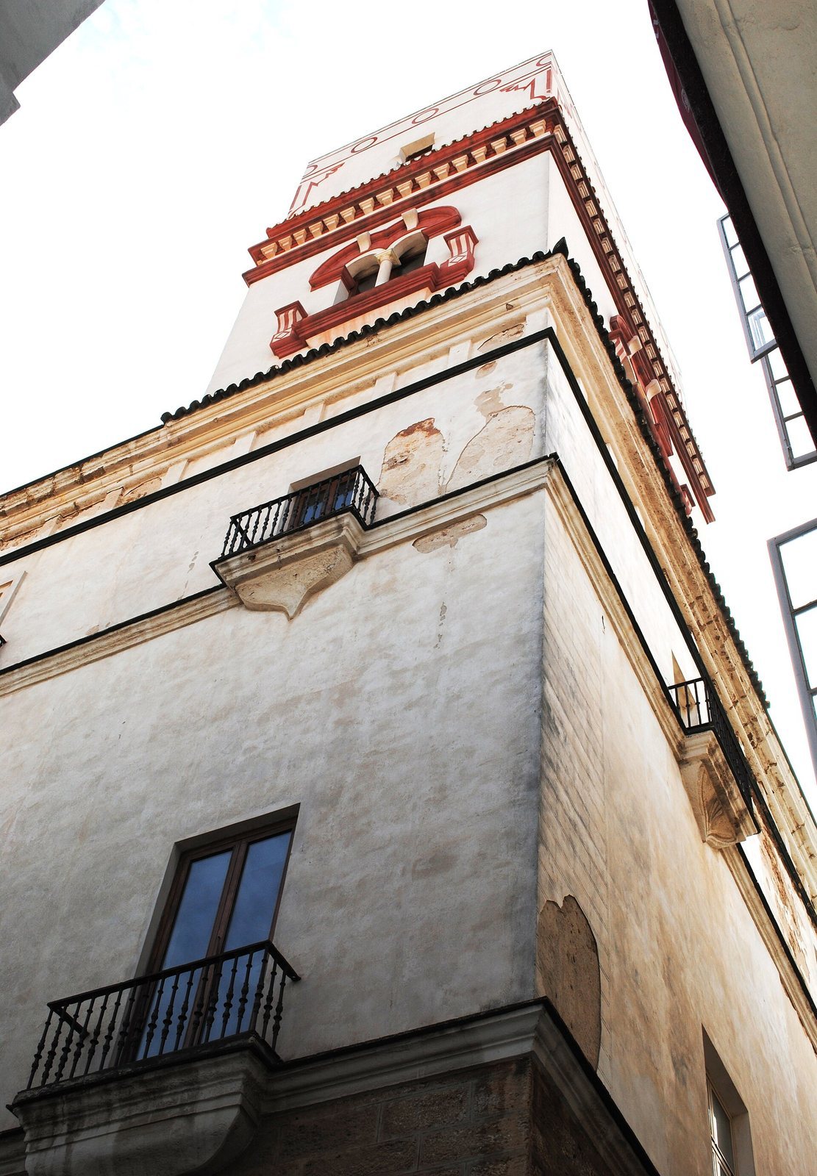
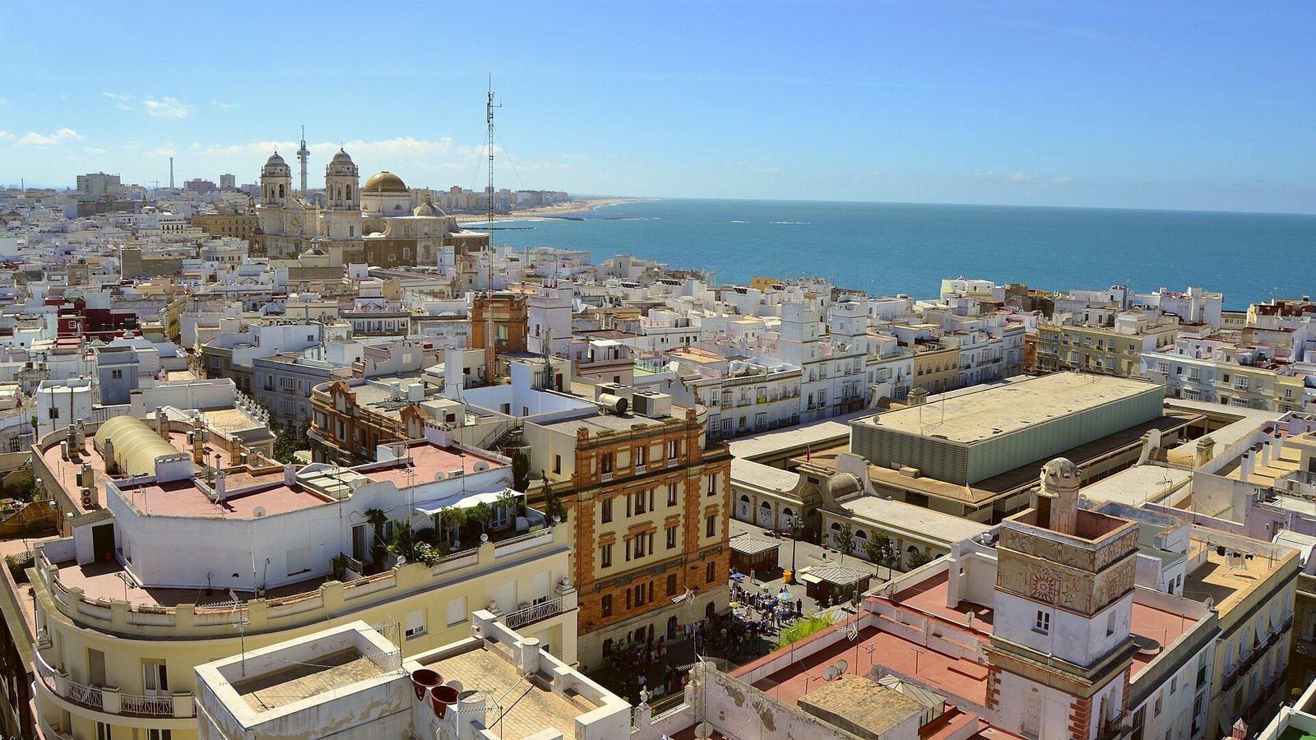
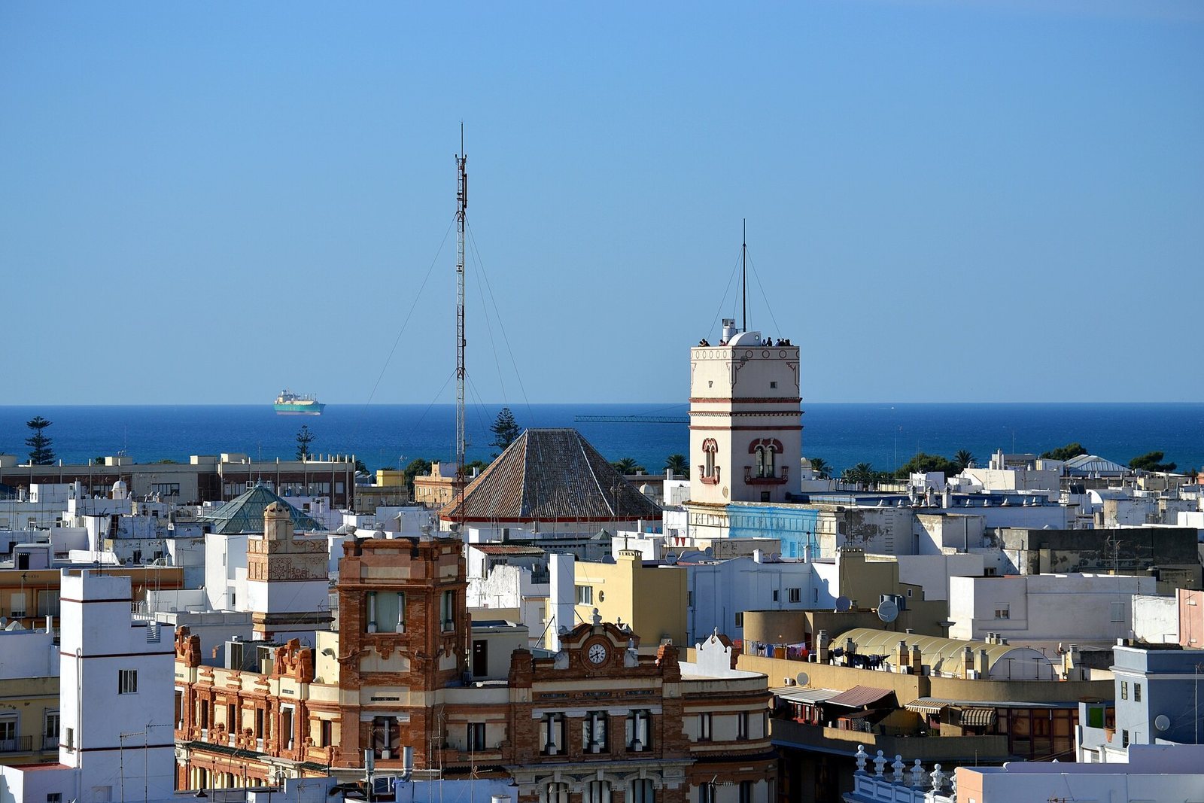
In 1778, the palace’s lookout tower became the official watchtower for the port of Cádiz. It is called the Tower of Tavira after Antonio Tavira, its first watchman.
Schools, courts, and later uses
On August 30, 1787, the Free School of Drawing, Arithmetic and Geometry moved into the palace, which was adapted for its educational work. The School of Noble Arts of Cádiz continued to use the building until 1838. In 1812, the palace also housed Spain’s Supreme Court, the country’s highest judicial court, before the court moved to Madrid.
A teacher-training school, known as a Normal School, opened in the palace in 1857. The Sisters of Charity, a Catholic religious congregation, later acquired it for the College of Jesus, Mary and Joseph. Cádiz City Council owns the building. It was remodeled to accommodate the Manuel de Falla Conservatory, an institution for musical education named for the Spanish composer. The palace now houses the Carnival Museum. In March 2005 it received Spain’s Asset of Cultural Interest designation in the Monument category; the declaration was published the following month.
Remains
The palace occupies part of a larger block in the elevated historic center of Cádiz, on Marqués del Real Tesoro Street. The space before its main façade widens like a small plaza. The building has a rectangular plan, with rooms and galleries arranged around a central courtyard. Its five floors include one that does not appear on the exterior façade. The layout follows the pattern of Cádiz commercial houses, with a ground floor, an office mezzanine, a principal residential level, and a smaller upper floor generally associated with servants.
Central courtyard
Eight marble Tuscan columns, a relatively plain classical form, stand on decorated pedestals at the courtyard’s lower level. Their arrangement combines a semicircular arch with openings capped by horizontal lintels, a pattern known as a Serlian arrangement. The columns carry the semicircular arches, which have molded borders, supports at their crowns, and plant ornament. Above them, a band of ornamental panels and hanging decorative elements leads to a projecting cornice, with small blocks beneath it known as mutules.
On the second level, flat Ionic supports with scroll-shaped capitals alternate with openings capped by lintels. The openings have iron railings and molded frames, with clusters of fruit marking the central stones at their tops. A cornice, narrow decorative band, and further projecting blocks finish this level. The ornament on both lower levels is white against reddish wall surfaces. A low parapet of small piers marks the third floor; that level and the one above it are set back from the courtyard. At the center, a Tuscan column supports a marble image of Our Lady of the Rosary, a devotional title for the Virgin Mary associated with the rosary.
Staircase and entrance
Principal staircase
The principal staircase begins on the courtyard’s left when viewed from the entrance. Its doorway is framed by Ionic supports and a small ledge, above which a split ornamental crown surrounds a crowned shield. The staircase has three flights, with a marble railing along the last. Two arched ceilings strengthened by projecting ribs cover the first flight. Their plaster decoration includes flowers at the crowns and across the ceiling panels, among scrolls, foliage, and fruit. Over the stairwell, a vault formed by two intersecting curved ceilings has a large carved centerpiece. A laurel wreath and fruit decorate its panels, while scrolls, foliage, fruit clusters, and cherub heads adorn the points where the vault rises from its supports.
Entrance gate
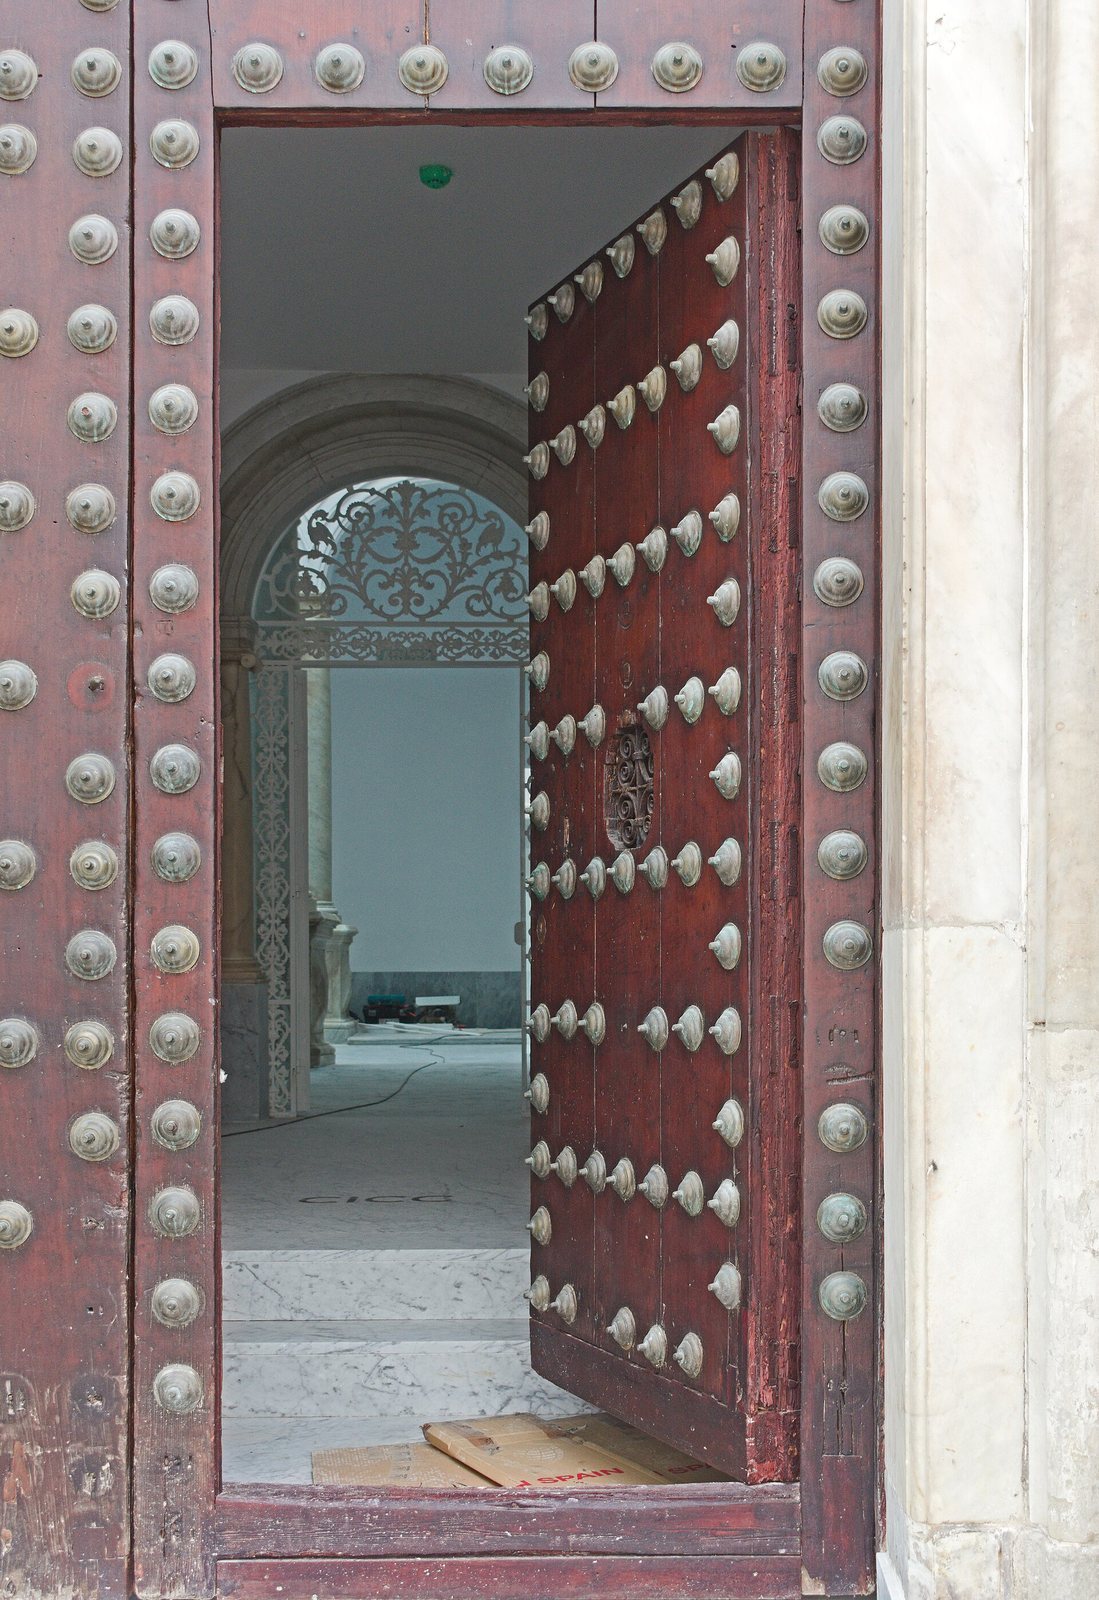
An iron gate separates the entrance vestibule from the interior. Its central doorway has a balustered door, with scrollwork below, and is flanked by three fixed rectangular panels bearing candelabrum designs. Above, a semicircular section centers on another candelabrum, from which plant scrolls extend across the arch.
Street façades and tower
Façade elevations
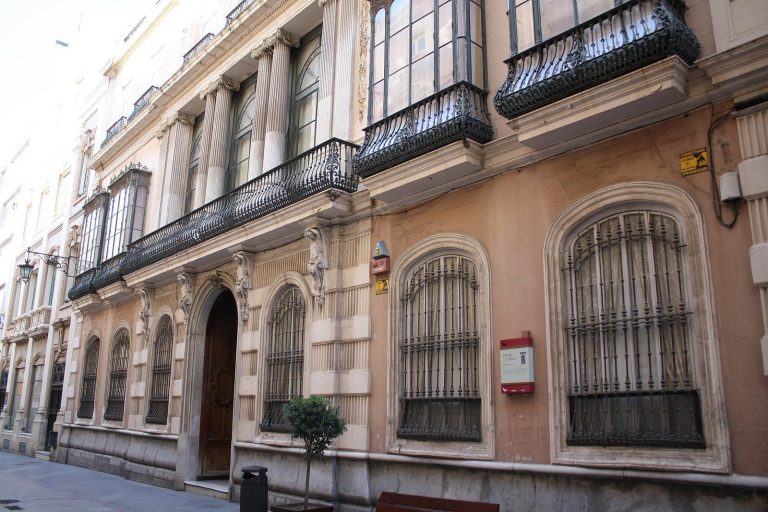
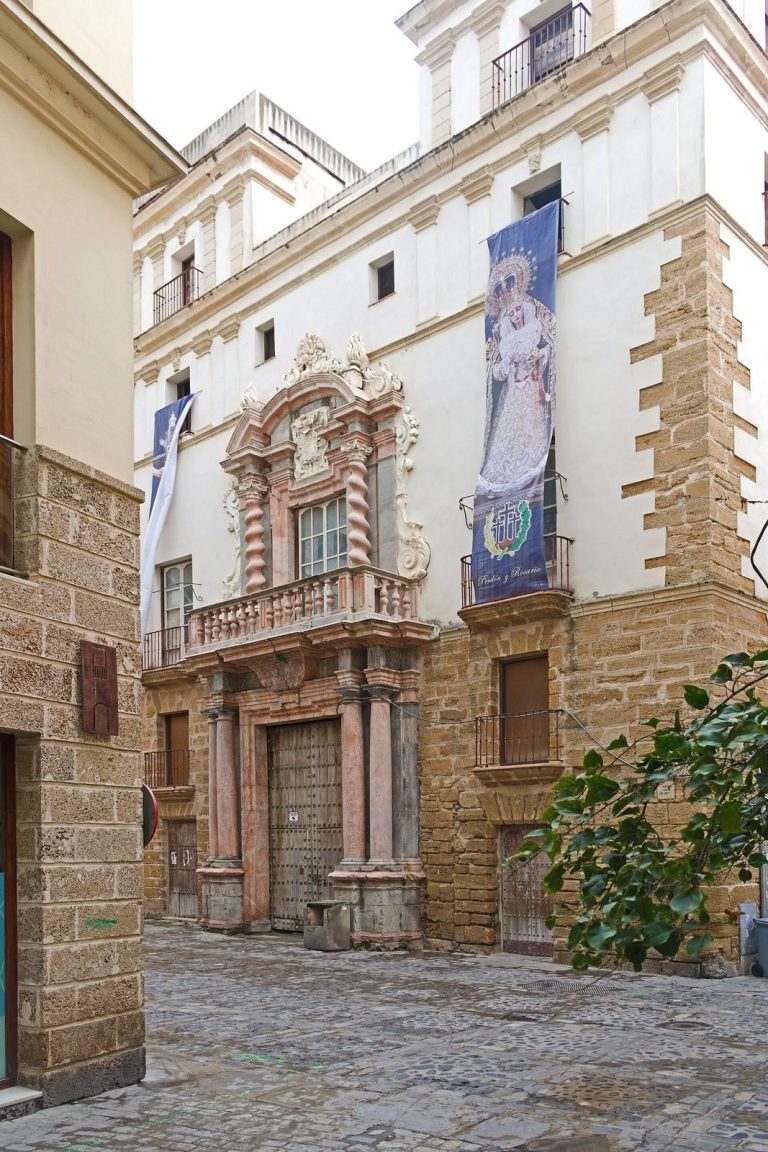
The palace has three exterior façades, each divided into four levels by projecting horizontal ledges. The principal elevation, on Marqués del Real Tesoro Street, is arranged symmetrically around its large entrance. Worked, exposed ostionera stone, a shell-bearing stone associated with Cádiz, covers the ground level. Small mezzanine balconies flank the entrance, while a small door at its lower left gives access to the tower. Bracket-supported balconies are symmetrically arranged across the two upper levels, with the highest level shorter than those below. A broad band articulated by small pilasters and a strongly projecting cornice completes the façade. The elevations on Sacramento and Javier de Burgos streets are more simply ornamented.
Marble entrance portal
The main portal is made of white marble. Its doorway has cut-back corners and is flanked by Tuscan columns on tall pedestals decorated with nail-head patterns; the lower thirds of the columns are fluted. Rounded and other moldings frame the entrance and rise into a broken curved crown. This crown carries scrolls, a blank circular panel, plant and fruit decoration, and irregular rock- and shell-like ornament. A projecting bracket at its center, together with the horizontal structure above the columns, supports a balcony with an iron railing. The opening behind the balcony is topped by a triangular ornamental crown.
Tower of Tavira
The slender lookout tower rises from the right-hand corner of the principal façade. It is the tallest tower in the city.