Château Thorenc: A Country Estate in Cannes, France
Site at a Glance
- Popularity
- Medium
- Country
- France
- Primary era
- Modern
- Eras represented
- Modern
- Civilizations
- French
- Site type
- Domestic
- Remains
- Park
On this page9 sections
History
Château Thorenc was a country estate in Cannes, France, with a residence built around 1870 for the Duchess of Bedford as a holiday home. Its development began after Sébastien de Riouffe, Baron of Thorenc, acquired the land in 1832.
Foundation and estate development
Sir Richard Atwood Glass, a British businessman and politician, was living at the estate in 1876. Ownership later passed to the Duchess of Montrose and then to Stuart Rendel, 1st Baron Rendel. The Duke and Duchess of Montrose established an English-style park, employing 150 workers for six months. The estate’s play area was later converted into a lawn-tennis court.
Around 1896, head gardener Denis Troncy, who succeeded Lucien Lhotte, made changes for Lord Rendel. The cryptoporticus was probably built at about this time. Garden designers working across successive periods included Mr Maria and Jean-Baptiste Dental.
Subdivision and rebuilding
In 1923, the remaining estate was divided into lots. In 1926, its owner turned the château into two villas by removing the central section. Around 1928–30, automobile pioneer Albert Neubauer arranged for architect François Arluc to fit out the western villa. Architects Louis Süe and Léon Le Bel, working with Dental, rebuilt the château. Painter Jean-Gabriel Domergue decorated its Venetian salon.
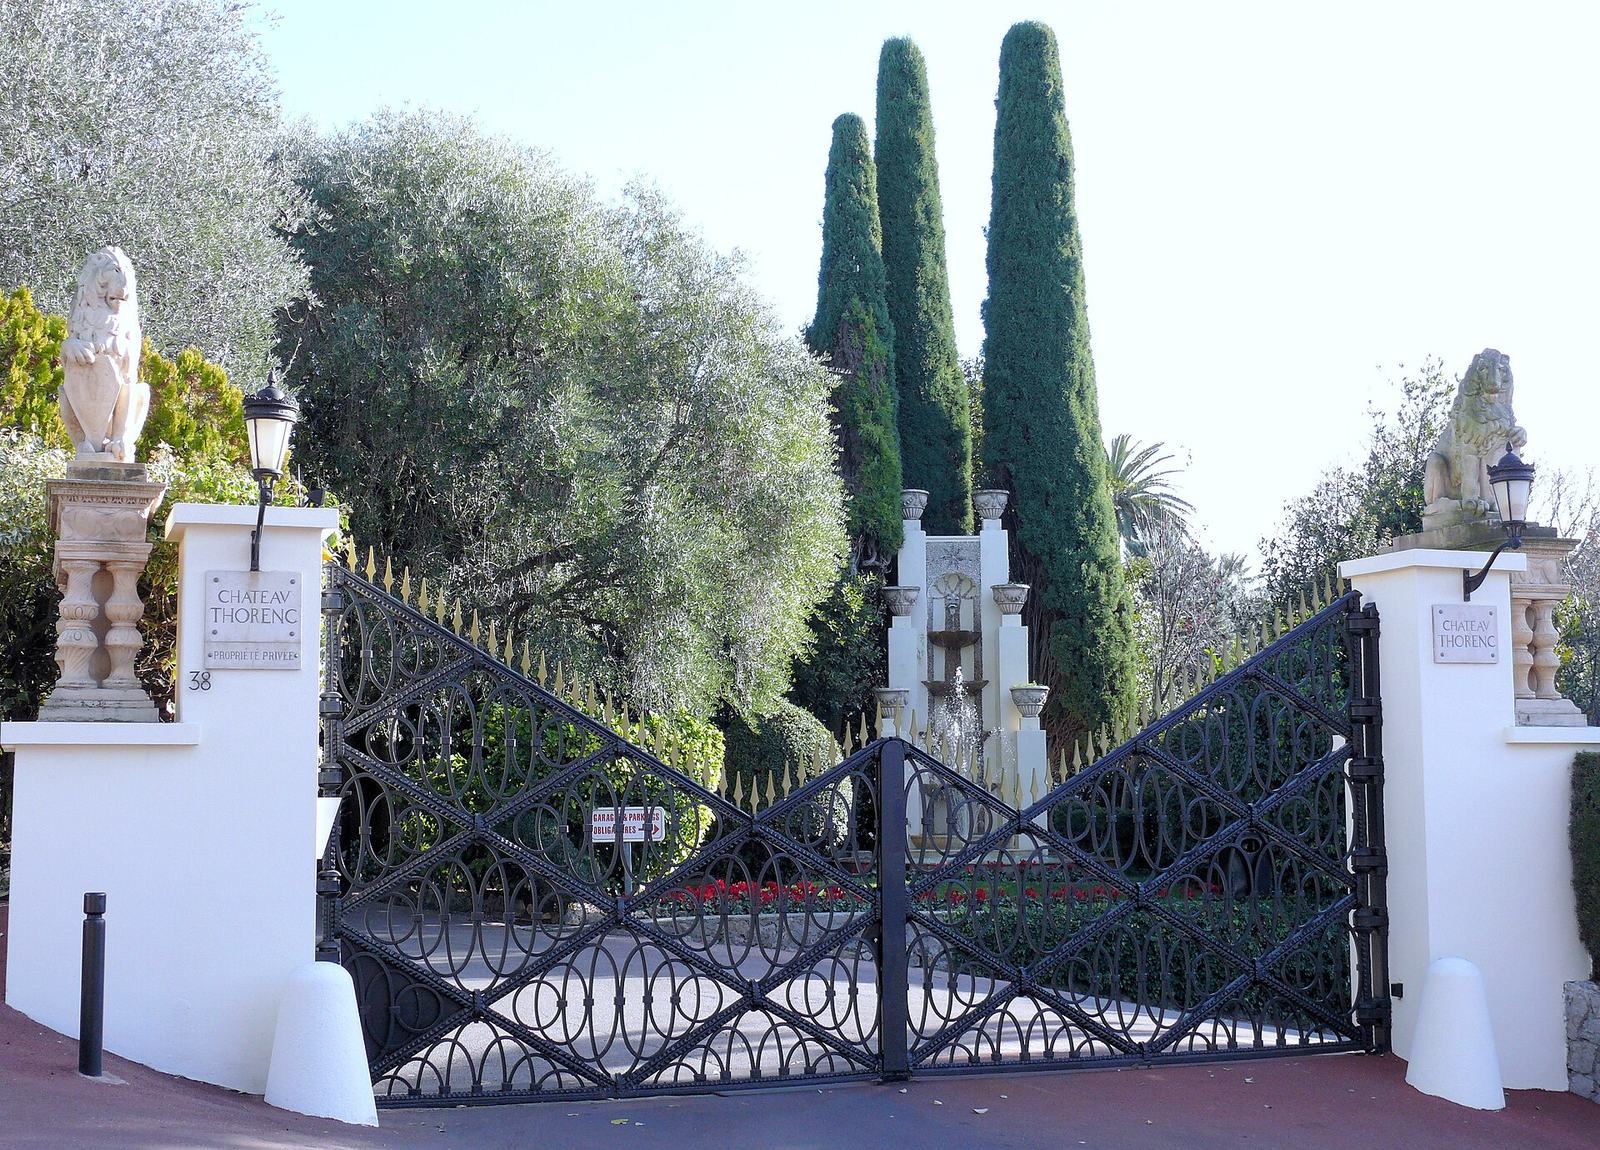
In 1932, architect Charles Legrand and Léon Le Bel designed a new entrance gate and a western gate lodge.
Bảo Đại and later changes
The château became the residence of Bảo Đại, the last emperor of Vietnam, in 1937. He retained it until the early 1960s and commissioned Jacques Courtois, a decorator based in Nice, to work on the house. In 1968, architect Offenstein replaced the château with a residential building. The estate is now a privately owned condominium. Cannes also named an avenue in recognition of its Montrose owners.
Remains
Estate layout and landscape
The estate lay in Cannes’s Terrefial district, near the California massif and the boundary with Le Cannet. Its original 36-hectare grounds extended from Pezou Hill toward the limits of Le Cannet and Vallauris. A winding avenue led from the southeastern entrance toward the château, with a raised terrace and landscaped garden forming part of the grounds. Tropical vegetation grew in the lower area; higher ground had pine and oak woods alongside orange, lemon and olive cultivation.
Terrace and garden features
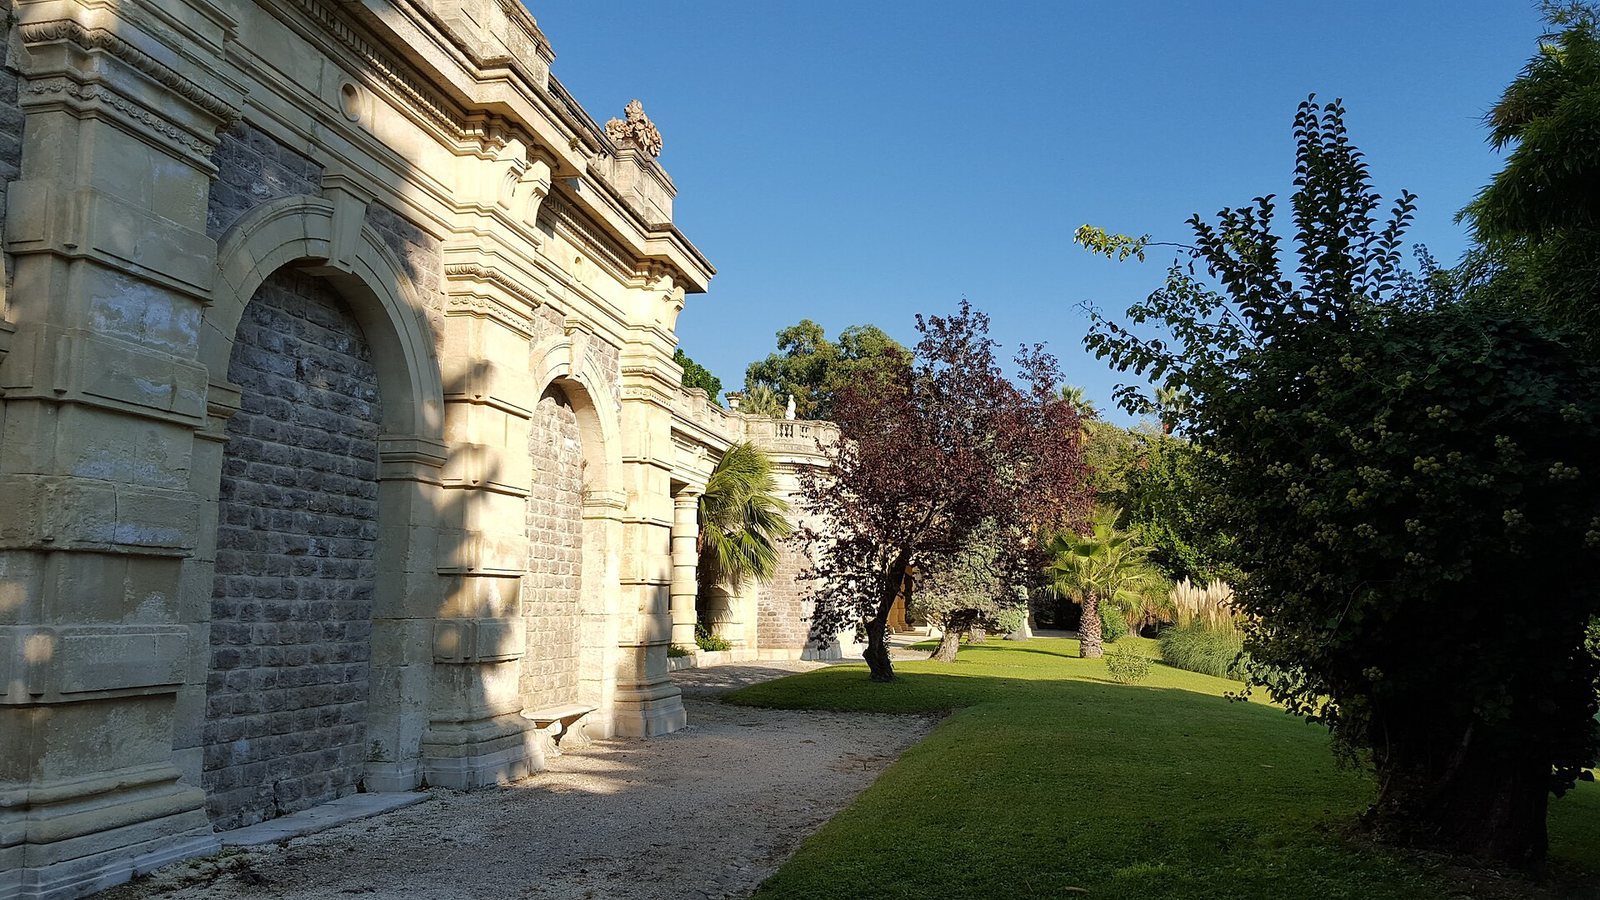
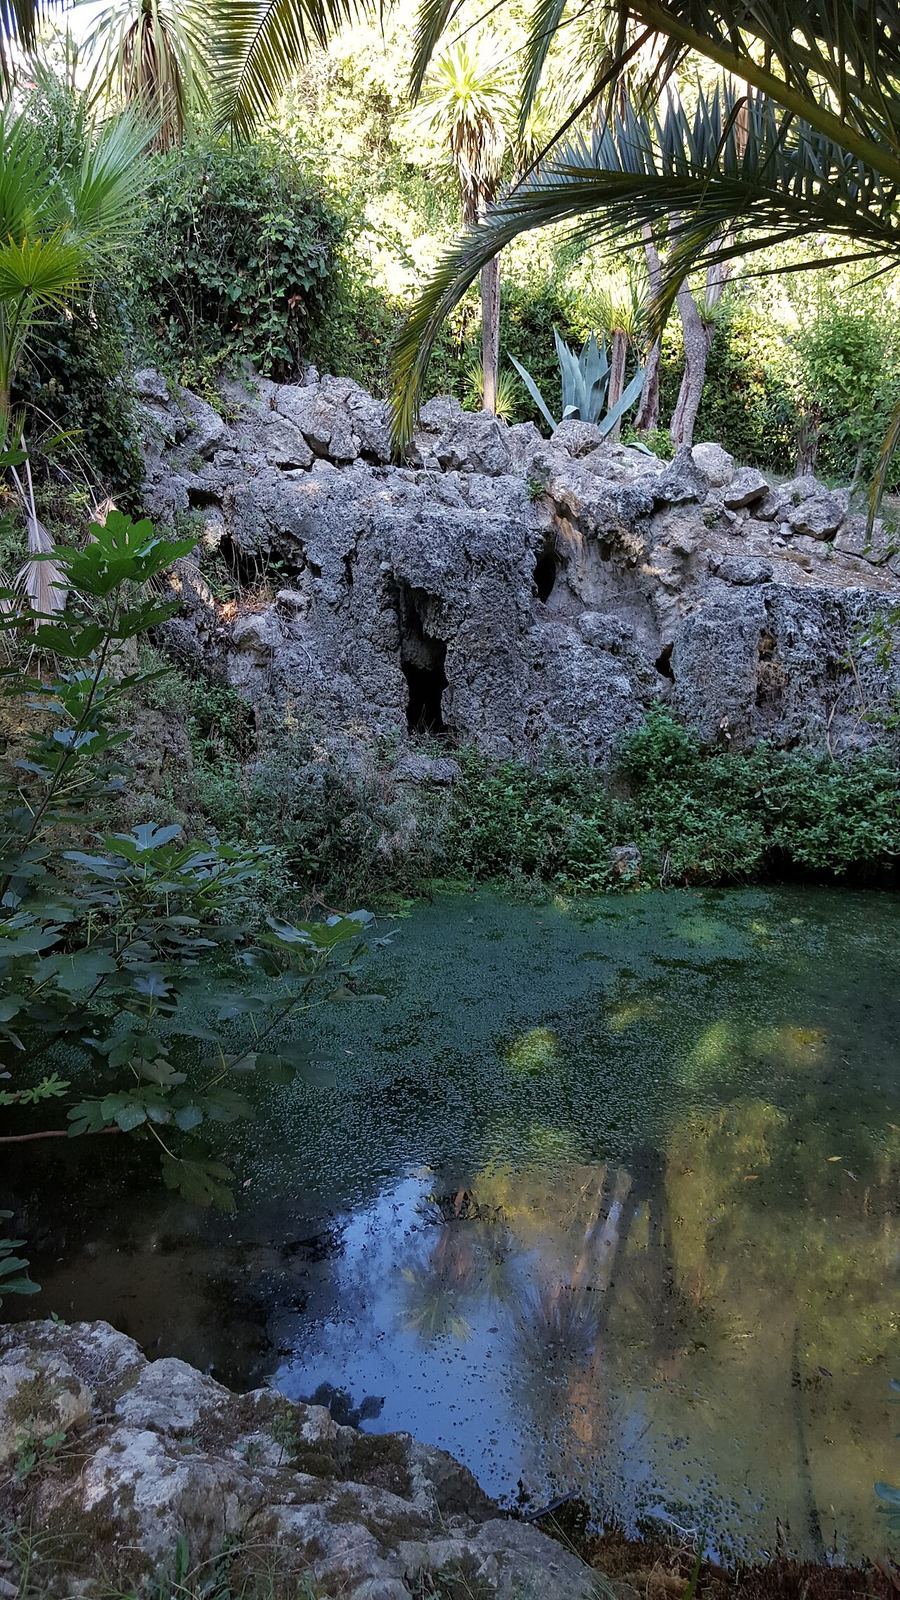
A cryptoporticus, a covered gallery supporting a terrace, held up the broad raised terrace. To its east, a nymphaeum, an ornamental garden feature associated with water, stood on columns. Both structures survive. The landscaped garden below the terrace included a false river, basins, a pond, artificial rocks and a tea house.
Service areas and northern grounds
West of the château stood stables and coach houses, as well as a kitchen garden of about 3,500 square metres. A pea variety called Merveille d’Amérique was specially cultivated there. The northern grounds contained a dovecote, chicken coop, cowshed and dairy. A ravine in this area was arranged with artificial rockwork, suspension bridges and spouting water.
Entrance and botanical park
The estate retains its original grand entrance, and its botanical park has been preserved.