Stokesay Castle: A Thirteenth-Century Fortified Manor House


Site at a Glance
- Rating
- 4.7
- Popularity
- Medium
- Country
- United Kingdom
- Primary era
- Medieval
- External website
- Open
- Eras represented
- Medieval, Early Modern
- Civilizations
- English
- Site type
- Domestic
- Remains
- Castle
On this page15 sections
History
Stokesay Castle is a fortified manor house in the United Kingdom, at Stokesay in Shropshire. Developed by the English wool merchant Laurence of Ludlow after 1285, the complex was built largely during the 1280s and 1290s as a secure private residence and commercial estate. Its unusually complete medieval buildings preserve the form of a high-status home whose defensive appearance expressed wealth and prestige as much as military strength.
Medieval ownership and construction
The manor of Stokesay was originally associated with the de Lacy family. It was later held under the de Lacys by the de Say family, whose name combined with stoches, an Anglo-Saxon term meaning cattle farm, to produce the name Stokesay.
After Walter de Lacy died in 1241, part of his estates, including Stokesay, passed through his granddaughter Margery to the de Verdun family. John de Verdun conveyed a tenancy of the manor to Philip de Whichecote in 1270. Laurence of Ludlow acquired the tenancy in 1281, probably for about £266. The de Verduns retained feudal overlordship until at least 1317, after which Stokesay passed fully into the possession of the Ludlow family.
Laurence developed Stokesay as both a residence and a productive estate. Its income came from about 120 acres of agricultural land, 6 acres of meadow, woodland, watermills, and a dovecot, and was estimated at approximately £26 a year. Construction of the present complex began after 1285, and Laurence moved into the property in the early 1290s.
In 1291 Laurence received a royal licence to crenellate, meaning permission to fortify his residence with features such as battlements. The southern tower may have been added soon afterward under this authority. Laurence died by drowning off the southern coast of England in November 1294, and his son William may have completed some of the remaining work.
The Ludlows, Vernons, and Cravens
Laurence’s descendants retained Stokesay until the end of the fifteenth century, when the property passed by marriage to the Vernon family. In 1563 Thomas Vernon transmitted it to his grandson Henry Vernon, who probably lived in the north tower for part of the year. Henry sold the castle in 1598 for £6,000 to meet his debts.
George Mainwaring sold Stokesay in 1620 through a consortium of investors to Dame Elizabeth Craven for £13,500. The surrounding estate was then producing more than £300 annually. Elizabeth’s son William, later 1st Earl of Craven, leased the property from the 1640s to Charles Baldwyn and his son Samuel.
Stokesay during the English Civil War
The English Civil War was fought from 1642 to 1651 between supporters of King Charles I and Parliament. William Craven supported the Royalist cause, financed the King’s war effort, and installed a Royalist garrison at Stokesay. The Baldwyns also supported the Crown.
Local Shropshire clubmen demanded that the garrison be removed. In June 1645, after Parliamentary forces captured Shrewsbury, about 800 Parliamentary soldiers attacked Stokesay while advancing towards Ludlow. The outnumbered garrison, commanded by Captain Daurett, initially refused a demand to surrender but then capitulated, producing a bloodless Parliamentary victory.
On 9 June 1645, a Royalist force led by Sir Michael Woodhouse attempted to recapture the castle. The attack failed, ending in a Royalist rout and a skirmish at nearby Wistanstow. Parliament later sequestrated William Craven’s property and ordered Stokesay to be slighted in 1647. Slighting meant deliberately damaging a fortified place so that it could no longer serve effectively as a military position. Only the curtain wall was pulled down, leaving most of the complex intact.
Samuel Baldwyn returned in 1649 and continued to lease the castle during the Commonwealth. He installed wood panelling and new windows in parts of the building. After Charles II was restored to the throne in 1660, William Craven’s lands were returned and the Baldwyns resumed their lease.
Decline and nineteenth-century conservation
During the eighteenth century the Baldwyns sublet Stokesay for agricultural and manufacturing purposes, and the complex ceased to function as a domestic residence. Early nineteenth-century uses included grain storage, barrel-making, coining, and a smithy. The buildings deteriorated severely, and John Britton described the site in 1813 as neglected and rapidly approaching ruin.
A fire that began in the smithy in the basement of the south tower in 1830 caused considerable damage and gutted the tower. William Craven, 2nd Earl of Craven, undertook conservation work during the 1830s. By 1845, stone buttresses and pillars had been added to support the hall and its roof, and further repairs were carried out in 1853 under the supervision of Frances Stackhouse Acton. These campaigns aimed to conserve the existing buildings rather than rebuild them, an unusual approach at the time.
In 1869 John Derby Allcroft bought the heavily mortgaged Craven estate, which covered about 5,200 acres, for £215,000. From around 1875 he financed extensive restoration at Stokesay, generally limiting intervention in the existing fabric. The gatehouse was adapted as a caretaker’s house, and the castle was in good condition again by the late 1880s. Further repairs followed in 1902 under Allcroft’s heir Herbert, with assistance from the Society for the Protection of Ancient Buildings. Stokesay formally opened to paying visitors in 1908, although the income did not cover all maintenance costs.
English Heritage stewardship
Financial difficulties led the Allcroft family to place Stokesay under the guardianship of English Heritage in 1986. The property passed to English Heritage after Jewell Magnus-Allcroft died in 1992. An extensive restoration programme ran from August 1986 to December 1989 and followed a policy of minimal physical intervention. It did not attempt to recreate a particular historical period or furnish the interiors.
English Heritage continues to care for Stokesay as a heritage property. The castle is protected under United Kingdom law as a Grade I listed building, a designation for buildings of exceptional architectural or historic interest, and as a scheduled monument.
Remains
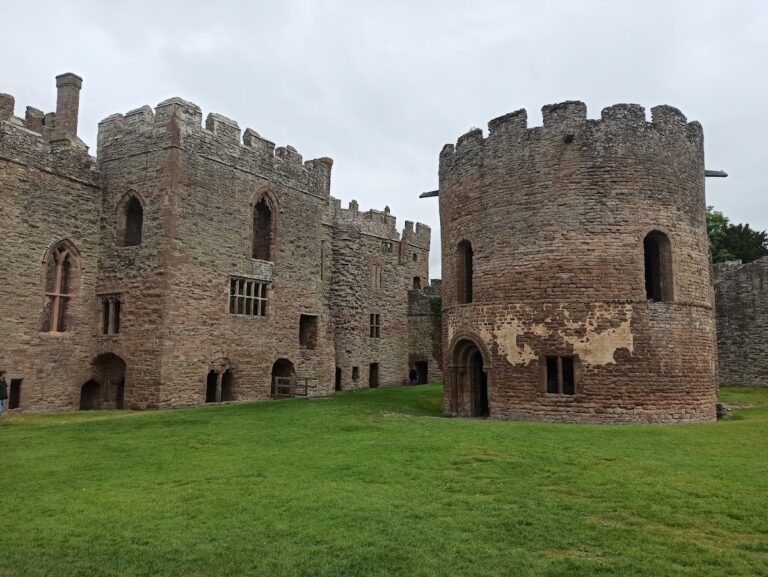
Stokesay occupies slightly rising ground in the basin of the River Onny. Its principal arrangement joins a stone hall and solar block to a northern and a southern tower, a form found in other thirteenth-century English manor houses, especially in northern England. A moat surrounds the complex, while the former courtyard was enclosed by a crenellated curtain wall and contained additional service buildings.
Entrance and outer enclosure
Gatehouse
The entrance is controlled by a two-storey gatehouse made of timber framing and plaster. It was probably first built in stone and rebuilt around 1640. The gatehouse follows a distinctive local Shropshire style, with elaborate carvings on its exterior and interior doorways. Angels, Adam, Eve, the Serpent, dragons, and other nude figures appear among the carved decoration. Its design was chiefly ornamental and provided little defensive value. It was later adapted as a caretaker’s house.
Curtain wall and moat
A curtain wall, an enclosing defensive wall linking towers or other strong points, formerly surrounded the courtyard. It stood approximately 34 feet high when measured from the base of the moat. The courtyard measures about 150 by 125 feet and once contained further buildings, probably including a kitchen, bakehouse, and storerooms. These buildings were demolished around 1800. The curtain wall was pulled down after Parliament ordered the castle slighted in 1647.
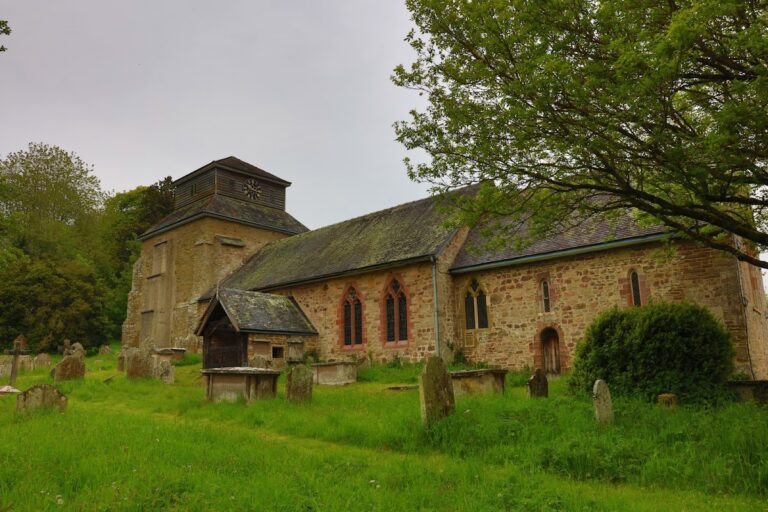
The moat measures approximately 15 to 25 feet across. Its original condition is uncertain. It may have been dry, as it is today, or supplied from a pond and a nearby stream. Material dug from the moat was used to raise the courtyard. A lake and ponds beyond the moat were probably intended to be viewed from the south tower, and the parish church of St John the Baptist stands immediately beside the castle.
South tower and residential range
South tower
The south tower is an unequal pentagon rising through three storeys. Its thick walls contain stairways and garderobes, medieval latrines or privies incorporated into the building. Irregularly placed openings weakened the structure, so two large buttresses were required during construction. The tower’s present floors are Victorian replacements installed after the fire of 1830. Its windows remain unglazed and are protected in winter by shutters.
The basement was originally reachable only from the first floor and provided secure storage space as well as a well. The first floor, which originally formed the tower entrance, contains a seventeenth-century fireplace that reuses the original thirteenth-century chimney. The second floor was once divided into several rooms but has been restored as a single chamber, reflecting its original arrangement.
The roof commands the surrounding landscape. Its battlements probably held wooden mantlets, protective screens placed between battlements, during the thirteenth century. Further wooden defences were installed during the English Civil War to protect the garrison.
Hall and solar block
The hall and solar block adjoin the south tower and were designed to appear symmetrical from the courtyard, although nineteenth-century buttresses changed that appearance. The hall measures approximately 54.5 feet by 31 feet. Three large thirteenth-century wooden arches support its roof. They use lateral wooden collars without vertical king-posts, an unusual arrangement for a roof of this size. The curved cruck joists now rest on nineteenth-century stone supports, though they originally extended to the ground. A medieval wooden screen probably separated the northern end of the hall to form a more private dining area.
The two-storey solar block has a cellar. Its solar, a private upper-floor living room in a medieval high-status residence, occupies the first floor and is reached by an external staircase. The wood panelling and carved wooden fireplace probably date from around 1640. The woodwork was originally brightly painted and included spy-holes through which the hall could be observed.
North tower
The three-storey north tower is reached from the hall by a thirteenth-century staircase. Its first floor was divided into two rooms soon after construction and contains decorative tiles probably brought from Laurence of Ludlow’s house in Ludlow.
The second floor is largely half-timbered, with timber walls projecting beyond the stonework below. It retains its original thirteenth-century fireplace, while the wooden roof is a nineteenth-century reconstruction based on the original. The windows are seventeenth-century insertions. Carpenter’s marks and construction details show that the hall, solar, and north tower were built under the direction of the same carpenter during the late 1280s and early 1290s.
Defensive appearance and surviving fabric
Stokesay was not designed to withstand a serious military assault. The gatehouse faced away from the road, and the hall’s large windows reached ground level, making entry relatively easy. Its defensive appearance was deliberate nonetheless. The south tower and the approach across the causeway were intended to evoke the larger castles built by Edward I in North Wales, possibly including Caernarfon and Denbigh.
The castle’s military imagery therefore served chiefly as a display of status and prestige rather than as a practical fortification. The south tower may originally have shared the banded masonry associated with contemporary Welsh castle gatehouses. The approach across the causeway gave a prominent view of the tower, potentially framed by the moat.
Stokesay retains an unusually complete group of medieval buildings that has been altered comparatively little since the thirteenth century. English Heritage has kept the interiors largely unfurnished and limited interpretative material, preserving the building in the condition in which it was transferred and allowing its historic fabric to remain the principal evidence of its past.