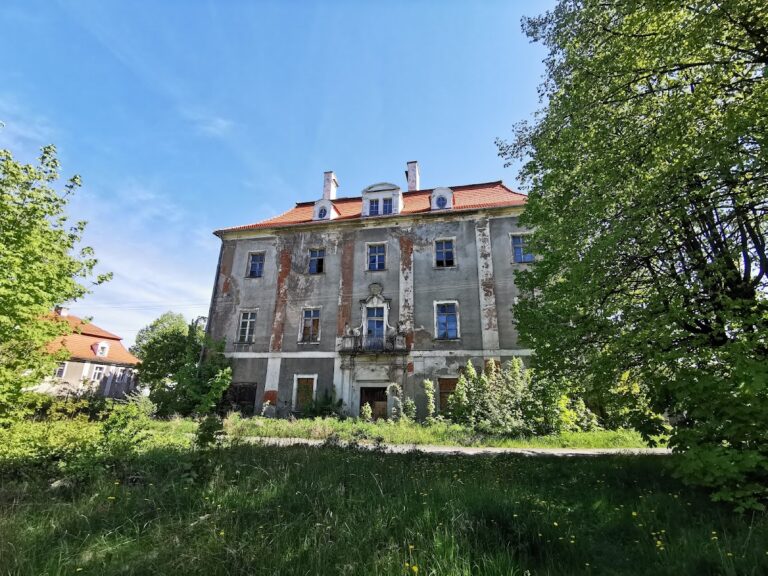
Książ Castle and Park Complex: A Silesian Ducal Fortress and Aristocratic Residence

Site at a Glance
- Rating
- 4.7
- Popularity
- Very High
- Country
- Poland
- Primary era
- Early Modern
- External website
- Open
- Eras represented
- Medieval, Early Modern, Modern
- Civilizations
- Holy Roman Empire, Hungarian
- Site type
- Domestic
- Remains
- Castle
On this page24 sections
History
Książ Castle and park complex is a historic castle complex in Wałbrzych, Poland, built by the Silesian Piasts as a medieval ducal fortress in the late thirteenth century. The present castle dates from 1288 to 1292, when Bolko I the Strict ruled the Piast Duchy of Świdnica-Jawor. Regarded as the largest castle in Silesia and the third-largest in Poland, after Malbork Castle and Wawel Royal Castle, Książ occupied a strategic position described as a key to Silesia.
Legendary origins and the Piast fortress
A foundation legend places the first stronghold at Książ in the mid-tenth century. It tells of a knight named Funkenstein, who presented coal to Henry I the Fowler and was ennobled in return for founding a fortified settlement to protect the resource. This story is legendary rather than historically verified. A wooden stronghold associated with the site is said to have been destroyed by the Bohemian king Ottokar II in 1263.
Bolko I built the present castle, or possibly created it by modernizing an earlier structure, between 1288 and 1292. Its existence is first documented on 25 February 1293, when Bolko I used the title “Lord of Fürstenberg.” The early castle was initially called “Ducal Mountain.” Bolko I’s son, Bernard of Świdnica, incorporated it into the defensive system protecting the duchy’s borders. The castle was recorded as Fürstenberg in 1337.
Administration and Bohemian control
During the fourteenth century, Książ was administered by burgraves, castle officials responsible for management and defence. Kekelon von Czirn held the office from 1341 until Bolko II recovered the castle in 1355. Bernard von Zedlitz served as burgrave from 1356 to 1371. Bolko II considerably enlarged the stronghold.
Bolko II died without children in 1368. His estates then passed under the authority of Charles IV of Luxembourg, king of Bohemia, while Bolko II’s widow, Agnes of Habsburg, retained lifelong use of the property. Agnes had already transferred the castle during her lifetime. In 1386, after Ilse von Parchwitz, the wife of Peter von Parchwitz, renounced her rights, a transaction placed Książ with the Bohemian governor Benesch of Choustnik. The precise relationship between Ilse and the ducal family remains disputed, although some historians have considered her a daughter of Bolko II and Agnes.
Benesch enlarged his surrounding holdings in 1388 and established the office of district burgrave at Książ. Nicholas von Gerhardsdorf is recorded in that office in 1387, and the castle was pledged as security for a loan in 1389. After Agnes’s death in 1392, Wenceslas IV of Luxembourg assumed direct control. The king made Książ the seat of district governors, officials who represented the ruling authority in administering a territory.
Fifteenth-century conflict and residential change
Jan von Chotěmice acquired Książ and its estates from Wenceslas IV in 1410. After Jan’s death in 1428, his son Janko held the property. From 1430, Janko shared it with his son-in-law Hermann von Czettritz. When Janko died in 1447, the estate passed through his daughter’s marriage to Hermann and then to their son Hans von Czettritz.
The Hussites, supporters of a reform movement associated with Jan Hus, captured and occupied Książ in 1428 and 1429. In 1463, George of Poděbrady, king of Bohemia, subordinated the castle to himself and placed its administration in the hands of his commander Birka von Nassiedel. George was involved in a wider struggle with Matthias Corvinus, king of Hungary, for influence in Bohemia and Silesia.
In 1466 Birka pledged Książ and Świebodzice to Hans Schellendorf. Schellendorf defended the castle against Hungarian attacks in 1475 and 1477, but surrendered after a siege in 1482 by Silesian and Lusatian estates together with Hungarian forces. Matthias Corvinus then transferred Książ to his commander George von Stein. George became the first major figure to change the castle from a predominantly defensive fortress into a residential complex. The southern section created under his authority became known as the Matthias Wing. In 1484, George appointed Friedrich von Hoberg as burgrave while serving as governor.
The Hochberg family and the Renaissance transformation
From 1497, Władysław II Jagiellon, king of Bohemia, leased the Książ estates to his chancellor Johann von Schellenberg. In 1503, Schellenberg’s son George exchanged them with Piotr Haugwitz. On 11 June 1509, Haugwitz sold Książ and its adjoining estates to the knight Konrad I von Hoberg.
The family retained the property until its confiscation by the Nazi authorities in 1943. It later used the names Hohberg and, from 1714, Hochberg. A major Renaissance transformation took place between 1548 and 1555, as the family reshaped the medieval fortress into an aristocratic residence. The Hochbergs also enlarged their territorial holdings. By 1599, their estate included 31 villages and the towns of Boguszów, Mieroszów, and Świebodzice.
On 5 April 1605, Konrad III von Hochberg received hereditary rights to Książ from Emperor Rudolf II. The former lease thereby became hereditary family property. The Hochbergs, a Silesian noble family that later held the titles of counts and princes, would shape the castle and its surrounding estate for more than four centuries.
War damage and the Baroque residence
During the Thirty Years’ War, a European conflict from 1618 to 1648 that involved religious and political struggles across the Holy Roman Empire, Albrecht von Wallenstein stayed at Książ. The castle was repeatedly damaged and plundered. Swedish forces destroyed parts of the fortifications in 1646. In 1648, these defences were converted into French-style garden terraces, changing the military character of part of the site. Further repairs continued from 1671 to 1688, and the northern wing, known as the Long Wall, was rebuilt in 1688.
Konrad Ernest Maximilian von Hochberg initiated a major eighteenth-century reconstruction. Felix Anton Hammerschmidt directed the work from 1705 to 1732. Older fortifications were removed, and the complex gained new service buildings, entrance gates, garden terraces, a Baroque residential wing, the Court of Honour, and additional buildings in the outer bailey. A palace library, natural-history collections, and art collections were established. In 1772, the Książ majorat was created, an inherited estate legally arranged to remain undivided within the family.
Park development and the Hochberg residence
From 1789 to 1833, Jan Henryk VI von Hochberg developed the castle’s immediate surroundings. Christian Wilhelm Tischbein designed buildings in the park, while the remains of the old castle, called Stary Książ, were transformed into Romantic ruins for Hans Heinrich IV von Hochberg. The Hochberg estate acquired the Pszczyna principality in 1847.
A horse-breeding complex with stables and a riding hall was established in 1824. A celebrated stable and coach house followed in 1844. During the second half of the nineteenth century, a former summer pavilion on Poplar Hill became the Hochberg family mausoleum. Jan Henryk XI von Hochberg became lord of Książ in 1856. His estate administration developed roads, parks, and forests and supported schools, parishes, hospitals, and welfare funds. In the late nineteenth century, approximately 60,000 marks a year was spent on social assistance. His wife, Daisy von Pless, organized Christmas meetings for poor children and elderly people. In 1905, about 3,000 people attended, including 1,000 children.
Jan Henryk XV Hochberg married Maria Teresa Cornwallis-West, later known as Daisy von Pless, in 1891. Between 1896 and 1914, Książ was one of their principal residences for receiving European elites. The castle hosted social gatherings, sporting activities, music, hunting, and occasional séances organized in Daisy’s circle. Daisy gave birth at Książ to the couple’s three sons.
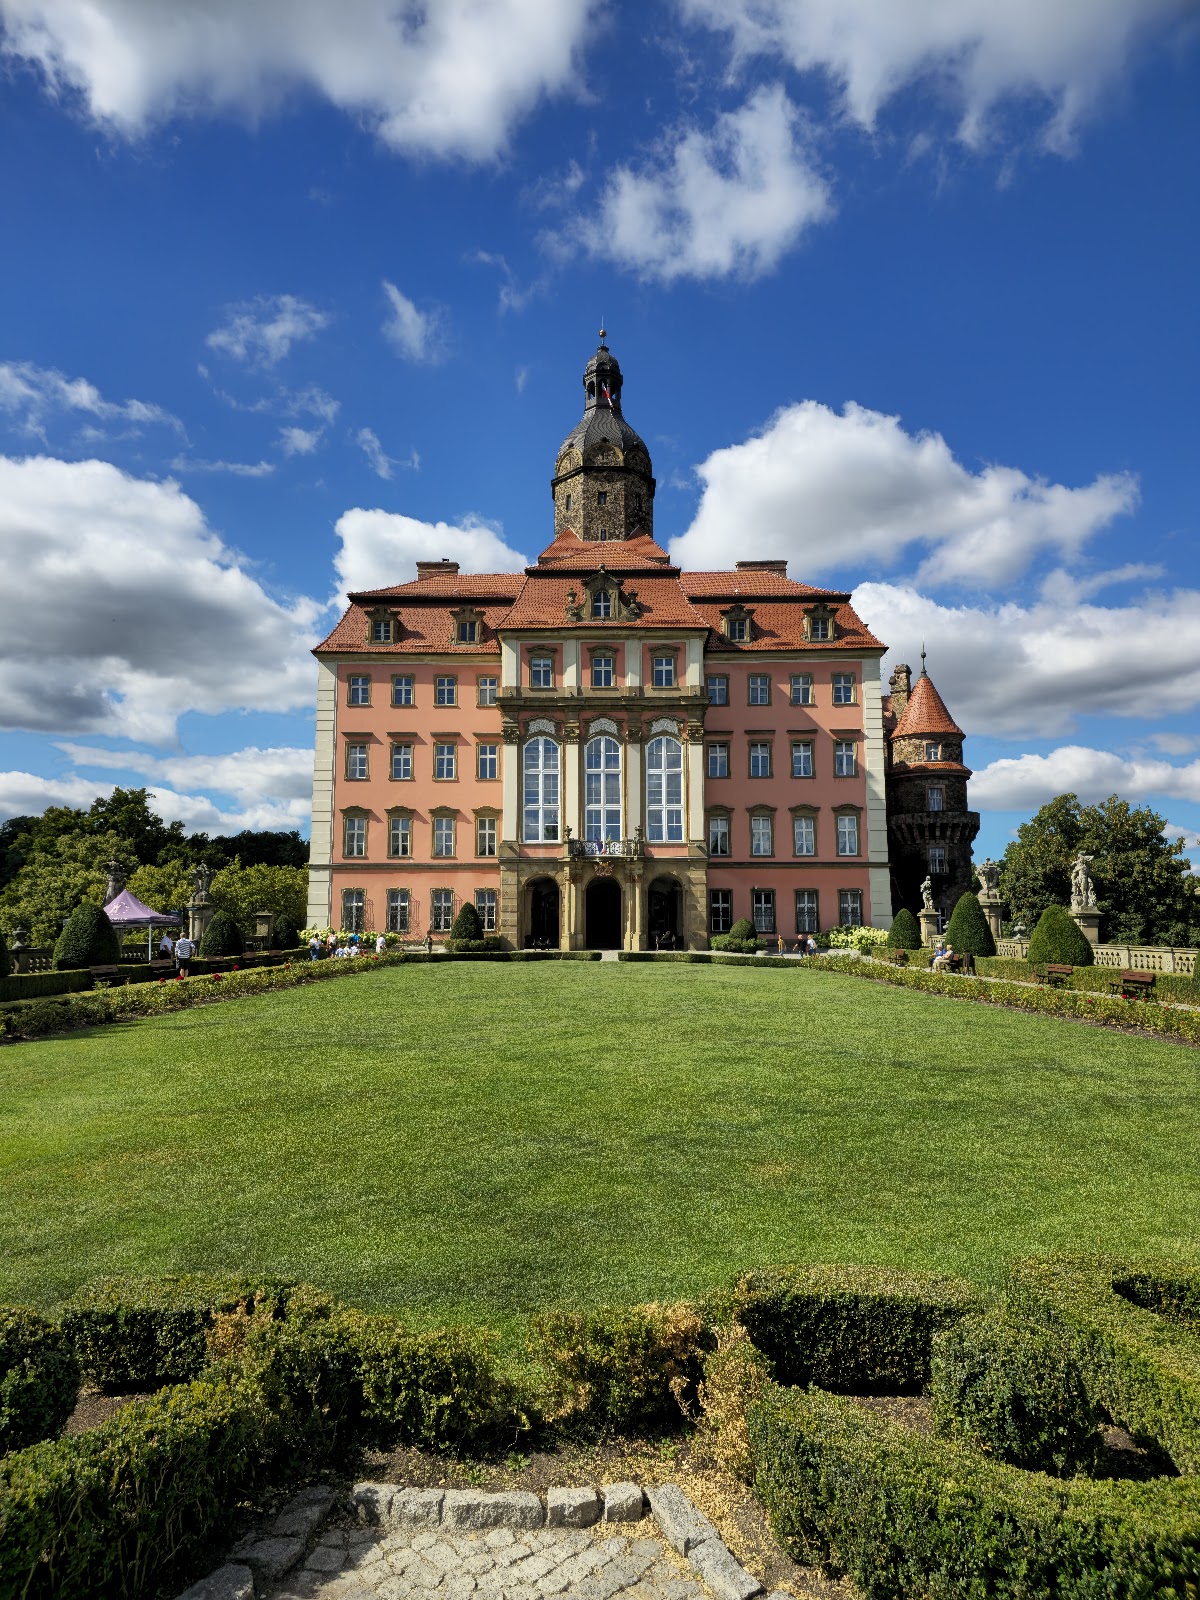
Jan Henryk XV ordered a second major reconstruction between 1909 and 1923. The work added a new wing, modernized terraces and fountains, and gave the castle an eclectic exterior with two cylindrical towers. The main tower reached 47 metres and received a spherical roof with a lantern. Before the First World War, the family also established a palm house at Lubiechów and a Japanese garden.
Nazi seizure and wartime conversion
The Hochbergs stopped using the main castle as their residence in 1928 and moved into the two cavalier houses. In 1943, the Nazi state seized the property. In 1944, ownership was forcibly transferred to the Organisation Todt, the Nazi state construction and engineering organization responsible for major wartime building projects.
The seizure may have been connected with the family’s opposition to the Nazi regime. Hans Heinrich XVII moved to Britain and later served on the British side, while his brother Alexander joined the Polish army. From 1944, the Organisation Todt converted Książ into a projected headquarters associated with Adolf Hitler and the Riese complex, a secret Nazi construction project in Lower Silesia involving underground facilities and forced labour.
Prisoners from the Gross-Rosen concentration camp’s Riese subcamp worked at Książ from May 1944, after Italian military internees had been used at an earlier stage. Approximately 3,000 forced labourers and prisoners were employed. Most of the castle’s historic interior decoration was destroyed during the conversion. A lift shaft about 40 metres deep was excavated in front of the main portal, while tunnels and an underground shelter were constructed beneath the castle.
The underground system was intended to provide accommodation and a command centre for senior military and SS leaders, but its precise purpose remains disputed. Suggested functions have included a military-equipment factory, storage for valuables and secret documents, and facilities connected with alleged nuclear-weapons research. In 1941, the castle had also been used to store valuable holdings of the Berlin State Library, including parts of the Alexander von Humboldt papers.
Postwar damage and conservation
Soviet troops occupied Książ in 1945 and 1946 and caused extensive further damage. More than 64,000 volumes from the Książ majorat library were looted after the war, and most were probably taken to the Soviet Union. From 1946 to 1948, the castle housed the Directorate of the Coal Industry. It later belonged to the Association of Labour Cooperatives, and from 1971 it housed the Wałbrzych district centre for sport, tourism, and recreation. Between 1986 and 1990, it served as the seat of the voivodeship cultural and arts centre.
After years of neglect, plundering, and deterioration, the Wrocław Voivodeship Conservator of Monuments gradually secured the castle between 1956 and 1962. The wartime lift shaft in the Court of Honour was filled in during 1967. Comprehensive repairs to the Baroque halls began in 1974 under a team led by Józefa Wnukowa of the Academy of Fine Arts in Gdańsk.
Since 1971, parts of the underground system have been used by the Lower Silesian Geophysical Observatory of the Polish Academy of Sciences. Ownership passed to the Municipality of Wałbrzych in 1991, while management was assigned to Zamek Książ w Wałbrzychu Sp. z o.o. The castle complex became an independent municipal company from 1 June 1990.
General renovation began in 2005. It included renewal of the eastern facade, reconstruction of the North Terrace, restoration of the palace-and-park complex, installation of an electronic fire-protection system, renovation of the Hochberg mausoleum, roof repairs, and redevelopment of the outer bailey. The castle and the Lubiechów palm house were again treated as a connected complex.
A fire in the eastern attic on 10 December 2014 damaged about 500 square metres of roof and attic. The fire was attributed to the improper use of a gas burner by workers employed by a roofing contractor, and two men admitted negligent responsibility. The damaged roof was reconstructed by April 2015. Firefighting limited the damage and prevented water from reaching the Maximilian Hall directly below the fire.
In 2015, an exhibition brought ten works from the former collection of Jan Henryk XV and Daisy von Pless back to Książ after about seventy years. The castle displayed 38 paintings connected with its history or with the former owners’ interests. An eighteenth-century Saxon Chronicle by Johann Christian Crell and Carl Tielsch porcelain from 1873 also returned that year. A route through the Second World War tunnels opened in 2018. In March 2019, painted decoration hidden beneath panelling in the Crooked Hall was discovered. The Nazi authorities had covered the polychrome, a painted architectural surface or decorative scheme, during the Second World War.
The Książ castle-and-park complex was designated a Polish Monument of History by a regulation of President Andrzej Duda in August 2025. It is also entered in the regional historic-monuments register, with entries dating from 1958 and 1998.
Remains
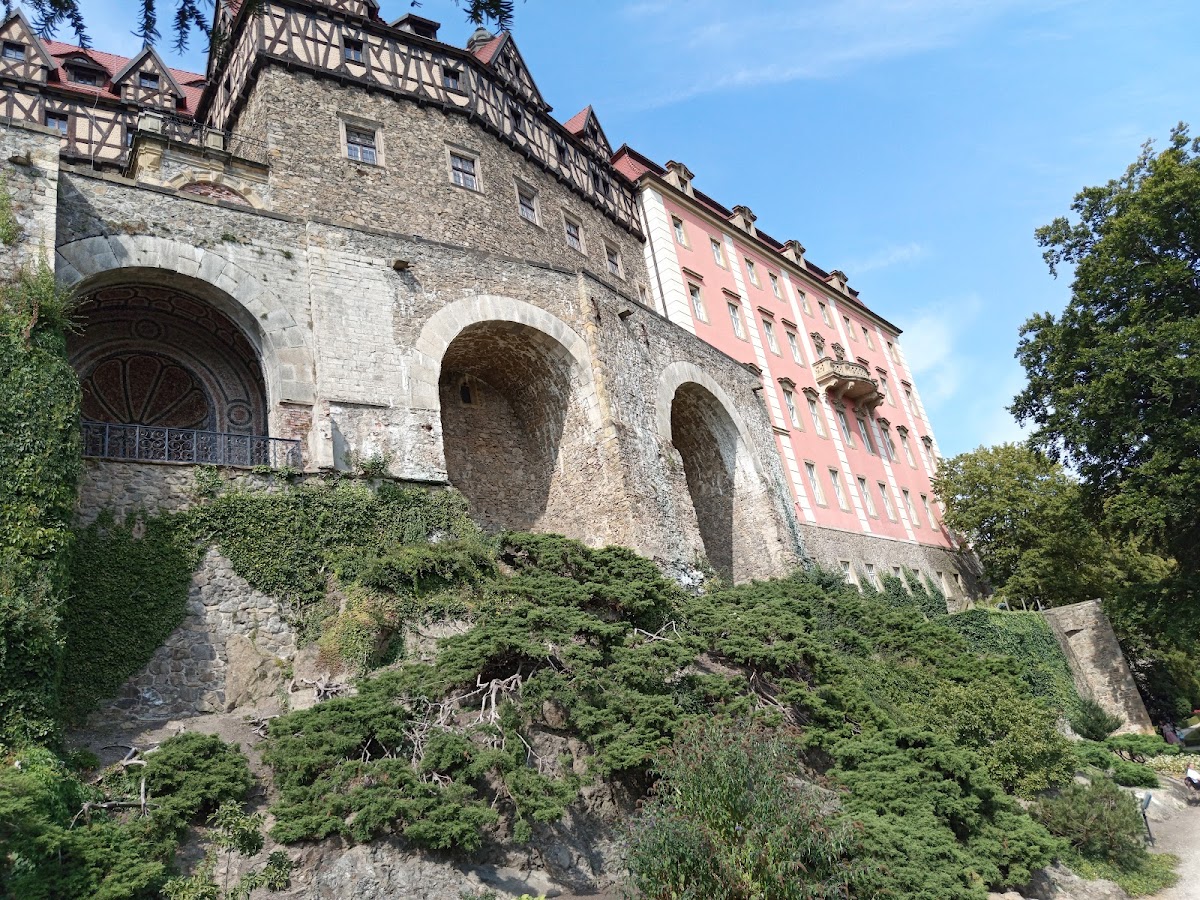
Książ stands at about 395 metres above sea level on a steep rocky massif roughly 80 metres above the valley of the Pełcznica River. Forests and a deep ravine surround the site, especially to the south, west, and northwest. The whole complex covers approximately 42,840 square metres. The castle contains more than 400 rooms, or about 600 when service buildings are included, and its main building rises through seven storeys. Its architectural character combines Gothic, Baroque, Neo-Renaissance, Rococo, and eclectic elements.
The medieval upper and lower castles
Upper castle
The upper castle occupies the southeastern part of the complex and follows an oval plan. Its main element is a quadrangular tower. In a later medieval phase, buildings were added along the defensive perimeter around a lens-shaped courtyard placed on the long axis of the castle. The original upper castle had an irregular plan and a keep, the principal fortified tower of a medieval castle, about 30 metres high.
Perimeter buildings and outer bailey
Outside the southeastern curtain wall, the defensive wall enclosing the castle, stands a three-storey building on a broken-rectangular plan. Three massive buttresses support it on the slope side. Its representative function is possible, while the surviving net vault may result from a later Gothicizing reconstruction. A kitchen building with a bottle-shaped chimney may have been attached to the southwestern section of the perimeter wall.
The upper castle joins an oval outer bailey on its southern side. A courtyard and entrance gate occupy the southeastern side, and the approach was preceded by a ditch cut into the rock. Beyond this area lay the lower castle, which had its own fortifications. The lower castle was enclosed by a battlemented wall reinforced with cylindrical towers projecting beyond the defensive line. Together, the complex’s defensive, retaining, and boundary walls preserve towers, gates, bridges, and terraces dating from the sixteenth to the twentieth centuries.
Renaissance and Baroque wings
Matthias Wing and residential buildings
The lower castle contained Late Gothic buildings, including the Matthias Wing, while the main tower remains the most readily visible element of the medieval castle within the present Baroque and Neo-Renaissance mass. The sixteenth-century Renaissance rebuilding reduced the fortress character of the complex. Later Baroque work created a five-storey residential building on the south side and a four-storey building on the east side. Antonio Domenico Rossi partly redesigned the Baroque South Wing.
Outer bailey and gates

The outer bailey was remodelled in the eighteenth century. Felix Anton Hammerschmidt built its two-towered gatehouse, and statues from Greek mythology decorated the castle bridge. The protected complex includes two service buildings from 1722 to 1724, a gatehouse dating from 1718 to 1719 and 1890, and a park pavilion dating from 1732 to 1734 and 1883.
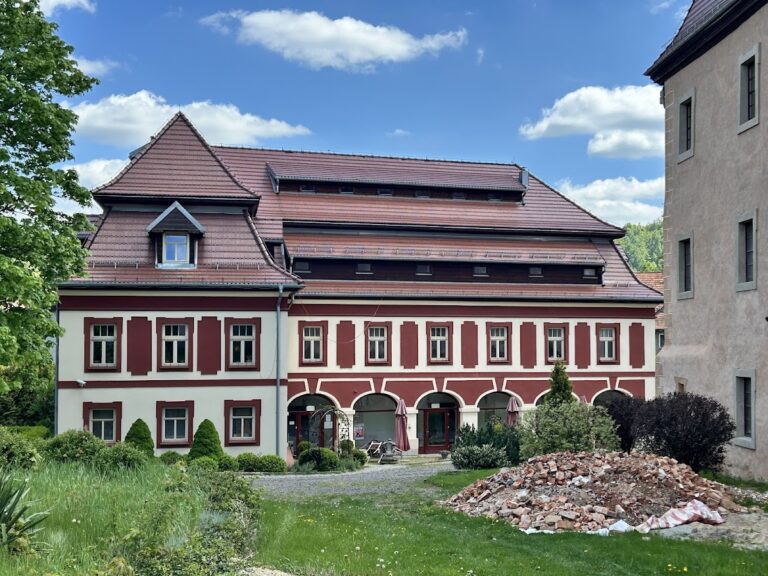
The principal entrance gate and a park gate on Jeździecka Street both date from 1722 to 1724. Other associated structures include a former tax office, a former laundry now used as the Mariówka hotel, a former detention building now used as a hotel, a building with an eastern service gate, and a former smithy.
Nineteenth- and twentieth-century additions
West wing and main tower
The monumental west wing, including the White Tower and George Tower, was created between 1861 and 1914 under Friedrich Hitzig. The north side was remodelled in the Neo-Renaissance style. The main tower reached its final form by 1923, with the eclectic facade and its two cylindrical towers forming part of the castle’s later exterior character.
Stable complex and park buildings
The former stable complex contains five stables, a riding hall, and a coach house dating from 1824. The wider protected park complex also includes a masonry-and-half-timbered smithy, a forester’s lodge, and a barn, all dating from the early twentieth century. These buildings extend the castle complex beyond the principal residential structures into agricultural and equestrian areas.
Terraces, gardens, and commemorative features
The castle gardens are arranged in terraces because of the steep terrain. Named terraces include the Water Terrace, Flora Terrace, Chestnut Terrace, Middle Terrace, Rose or Cascade Terrace, and Horseshoe Terrace. The North Terrace was reconstructed in 2010, while the Lower Terrace became accessible again from 2011 despite not yet having been reconstructed at that time.
A 125-hectare landscape garden was laid out below the castle along the Hellebach at the end of the nineteenth century. A lime-tree avenue dating from 1725 leads through the garden toward Lubiechów. The family crypt occupies a former Baroque garden pavilion, and the area below the castle is known as the Fürstenstein Ground.
Stary Książ
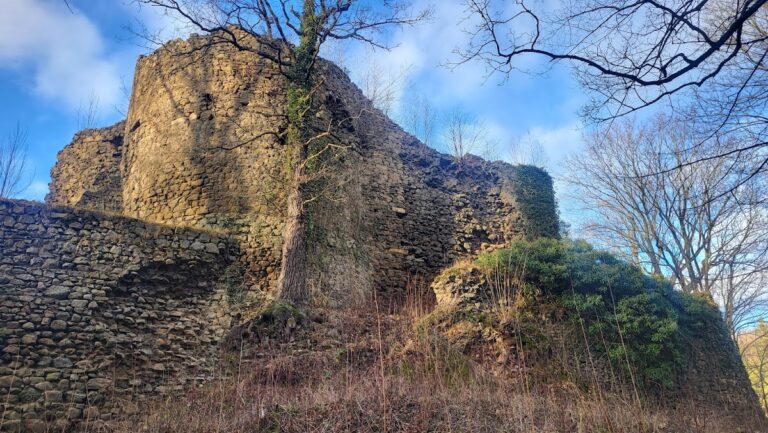
Stary Książ is a Romantic ruin created in 1794 from the remains of the earlier castle. The park also preserves the remains of a funerary monument designed by Christian Wilhelm Tischbein for two sons of Jan Henryk VI von Hochberg and Anna Emilia von Anhalt-Köthen-Pless. Jan Henryk VIII died in 1796 and Jan Henryk IX in 1802. The monument stood on an island in the former Swan Pond west of the castle, beyond the Pełcznica.
Surviving interiors and underground works
Interior rooms
The Second World War conversion destroyed or severely altered many interiors. The Crooked Hall in the Matthias Wing was completely destroyed, the late Baroque Konrad Hall survives in fragments, and the Ballroom remains a torso after its wartime use as a headquarters. Terraces, water-supply installations, granite portals, fireplaces, and much of the stucco were also destroyed or removed.
The Maximilian Hall survived largely intact apart from two wall paintings because it was treated as historically valuable during the Nazi conversion. The Crooked Hall, Konrad Hall, and Knights’ Hall were documented where full restoration was impossible. Some postwar reconstructions were retained for their artistic value, while rooms considered irretrievably lost were restored with plain white finishes.
Restored or reconstructed interiors include the Maximilian Hall, Hunting Hall, White Salon, Play Salon, Chinese Salon, and Baroque Green Salon. The White Salon reconstructs the former Red Salon in white while incorporating relocated family furnishings. More than thirty notable fireplaces remain in the castle, many installed during the twentieth-century remodelling.
Underground system
The underground system beneath the castle extends for approximately two kilometres. The lift shaft excavated in front of the main portal reached about 40 metres and was filled in in 1967. Parts of the tunnels continue to accommodate geophysical instruments, including gravimetric equipment, while other sections form an accessible underground route.
For the castle administration as a whole, the stated usable area is approximately 16,822 square metres. The area from the ground floor to the fourth floor measures about 10,062 square metres, the fifth floor about 894 square metres, and the castle itself roughly 11,000 square metres excluding the cellars. These surviving spaces, together with the terraces, outbuildings, gardens, and underground works, express the successive transformation of Książ from fortified ducal seat to aristocratic palace and wartime complex.