Clun Castle: A Norman Border Fortress in England

Site at a Glance
- Rating
- 4.4
- Popularity
- Low
- Country
- United Kingdom
- Primary era
- Medieval
- External website
- Open
- Eras represented
- Medieval
- Civilizations
- Norman
- Site type
- Military
- Remains
- Castle
On this page17 sections
History
Clun Castle is a Norman castle in the United Kingdom, standing above the village of Clun in Shropshire. Established after the Norman conquest of England in the late 11th century, it became a major centre of border defence, administration, and aristocratic power in the Welsh Marches.
Norman foundation and the Honour of Clun
Before the Norman invasion, the manor of Clun belonged to Eadric the Wild. The surrounding country was rugged, heavily wooded, and thinly populated. After seizing Eadric’s territory, Robert de Say, also known as Picot, established a substantial motte-and-bailey castle. A motte was a raised mound carrying the principal stronghold, while baileys were enclosed areas for buildings and defensive works.
Robert held Clun and its district from the Earl of Shrewsbury until the rebellion of 1102. After the rebellion, he and his descendants held the castle directly from the Crown. His daughter married the Welsh lord Cadwgan ap Bleddyn. Cadwgan was expelled from Powys in 1109 and may later have lived at Clun Castle. Henry de Say inherited the castle in 1098, and his son Helias de Say controlled it until his death in 1165.
During Helias’s lordship, the Barony of Say was divided. His daughter Isabella de Say received the expanded estate centred on Clun, while her brother Theodoric received the more easterly lands, including the territory where Stokesay Castle would later stand. Around the same period, King Henry I created a castle-guard system at Clun, probably in response to continuing Welsh attacks after the rebellion of Gruffudd ap Cynan in 1094. Landholders east of Clun, often connected by the former Roman road along the River Clun, were required to provide 40 days of military service each year. In times of crisis, they could be reinforced by mounted troops and infantry sergeants.
King Henry II maintained Clun’s importance as a regional centre of border defence and invested heavily in the castle between 1160 and 1164. Twenty-five Welsh settlements were also required to provide military service there. The surrounding territory developed into a Marcher barony, a frontier lordship with unusually broad local authority and legal privileges. In the 13th century it was known as the Honour of Clun, and its lord could execute criminals under his own authority. Offenders were brought to Clun from places as far away as Shrewsbury.
The FitzAlan lordship
Isabella de Say married William FitzAlan, lord of Oswestry. Adeliza of Louvain, the second wife of Henry I, appointed him High Sheriff of Shropshire. During the Anarchy, the 12th-century civil war between King Stephen and Empress Matilda over the English succession, William supported Matilda and defended Shrewsbury Castle against Stephen for four weeks in 1138. He escaped before the city fell and remained in exile for 15 years, returning after Henry II took power in 1153.
After William FitzAlan’s death, Isabella’s later husbands, Geoffrey de Vere and William Botorel, became lords of Clun through their marriages to her. When Isabella died in 1199, the castle passed to her son William FitzAlan. This created a combined lordship of Clun and neighbouring Oswestry and helped establish the long-lasting power of the FitzAlan family, a major Anglo-Norman and later English noble house.
William FitzAlan II built the tall, off-centre Norman great keep that dominates the surviving castle. He had served King Richard I during the construction of Château Gaillard in Normandy, a fortress built by Richard in the late 12th century. That experience may explain the possible influence of Château Gaillard on Clun’s circular defensive towers.
Conflict with the Welsh and the Crown
Shropshire became a major focus of Prince Llywelyn the Great’s efforts to restore Welsh power during the 13th century. A long-standing story that Clun Castle was besieged by Prince Rhys ap Gruffydd in 1196 is mistaken. It apparently arose from confusion with Colwyn Castle in Radnorshire and from the Welsh form of Clun’s name.
William FitzAlan died in 1210. His eldest son could not meet King John’s demand of 10,000 marks for inheriting his father’s lands, so the Crown assigned Clun Castle to Thomas de Eardington. William died soon afterwards, at Easter in 1215. His brother John FitzAlan, a close friend of Llywelyn the Great, then seized Clun and Oswestry from royal control.
In 1216, King John’s forces attacked and burned Oswestry before capturing Clun Castle in a surprise assault. John FitzAlan reached an agreement with Henry III in 1217 after paying a fine of 10,000 marks. During the conflict of 1233–1234 between Henry III, the Earl Marshal, and Llywelyn the Great, royal troops occupied Clun Castle in 1233 to secure this key fortress. The castle resisted Llywelyn’s attack, although the town of Clun was destroyed.
John FitzAlan inherited the castle in 1244 and also became de jure Earl of Arundel, meaning that he held the earldom by legal right. His son, another John FitzAlan, later inherited Clun and married Isabella of the powerful Mortimer family. After his death in 1272, his son Richard FitzAlan was still a minor, and Roger Mortimer of Wigmore controlled the castle during the boy’s minority.
Decline as a fortress
A late 13th-century inquiry described Clun Castle as small but strongly built, while also noting the need for repairs to the bridge and the roof of one tower. Edward I’s campaigns in North Wales during the 1280s conquered much of the region and greatly reduced the threat of Welsh attacks. The FitzAlans had acquired Arundel Castle through marriage in 1243, and Arundel became their principal residence.
During the 14th century, the FitzAlans adapted Clun Castle into a hunting lodge with pleasure gardens. They also maintained a substantial horse stud there, while collections were kept at Chirk Castle and Holt Castle. The castle therefore continued as an aristocratic estate centre even as its role as a frontier fortress diminished.
Richard II confiscated Clun Castle after Richard FitzAlan was executed in 1397. He granted it to Edward of Norwich, Duke of York, intending to incorporate it into the Earldom of Chester. After Richard II’s fall and Thomas FitzAlan’s return to royal favour, the castle was restored to the FitzAlan family.
Clun regained military importance during the Glyndŵr Rising of 1400–1415, a Welsh revolt against English rule led by Owain Glyndŵr. Thomas FitzAlan helped suppress the rising, and the castle was refortified and used in operations against the rebels.
Ruination and conservation
By the 16th century, the antiquarian John Leland described Clun Castle as increasingly ruined. Philip Howard, 20th Earl of Arundel, died under attainder, a legal penalty involving the loss of rights and property after conviction for treason. James I subsequently granted the castle to Henry Howard, 1st Earl of Northampton.
The castle had been abandoned by the time of the English Civil War of 1642–1646 and played no part in the fighting. In 1646, Parliament ordered it to be slighted, meaning that its defences were deliberately damaged to prevent military reuse.
The property later passed through several owners, including Robert Clive, 1st Baron Clive. In 1825, Walter Scott used Clun Castle as the model for Guarde Doleureuse in his medieval novel The Betrothed. Henry Fitzalan-Howard, 15th Duke of Norfolk and a descendant of the original FitzAlan owners, purchased the estate in 1894 and began conservation work to stabilise the ruins. Clun Castle is now a Grade I listed building and a Scheduled Monument. It remains owned by the Duke of Norfolk and is managed by English Heritage.
Remains
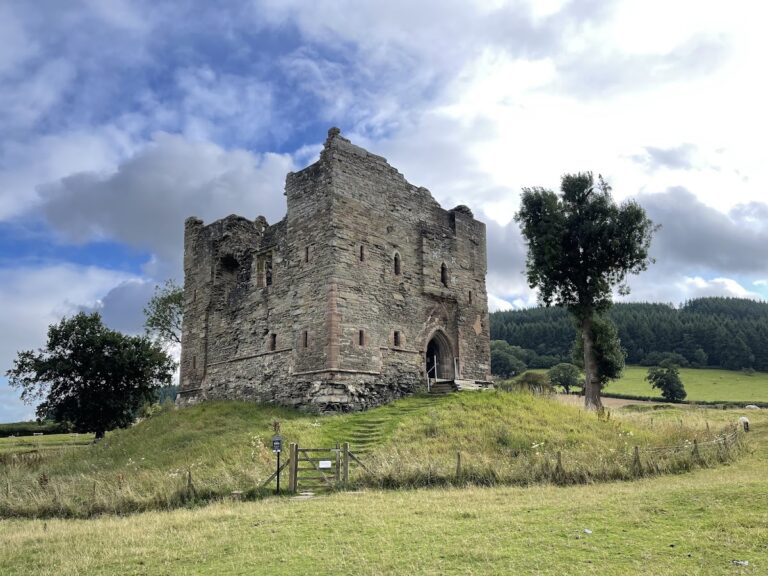
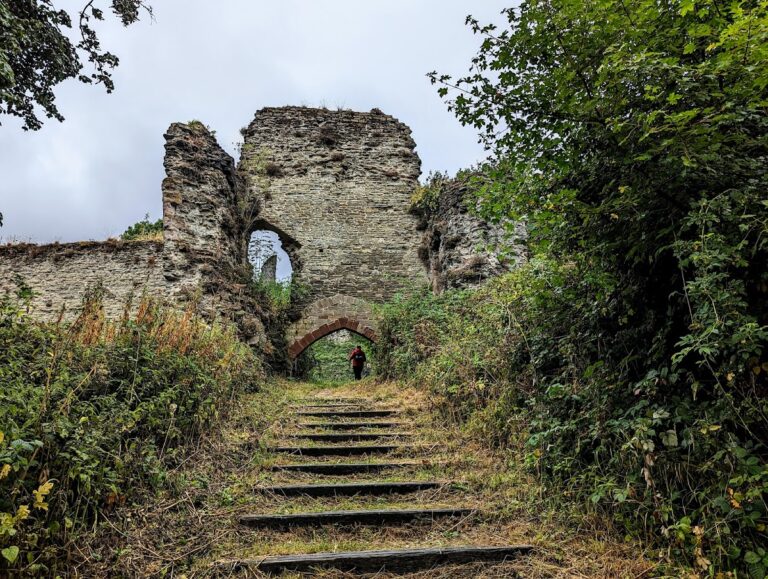
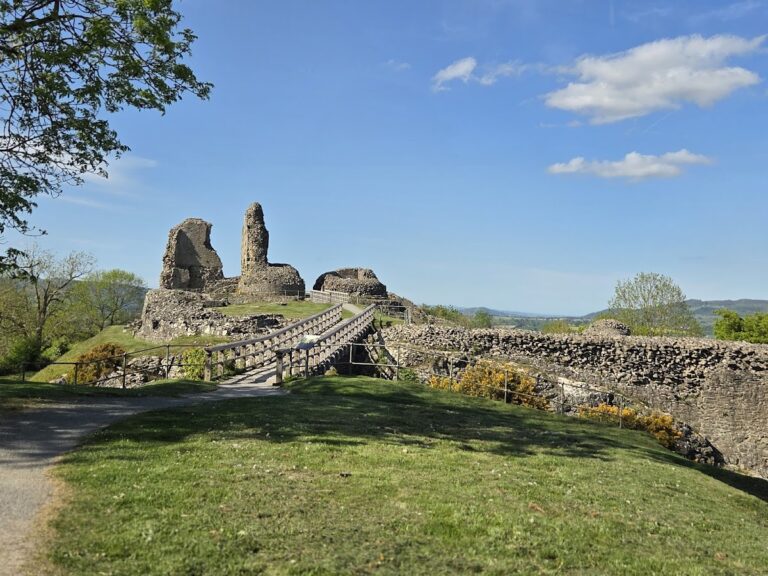
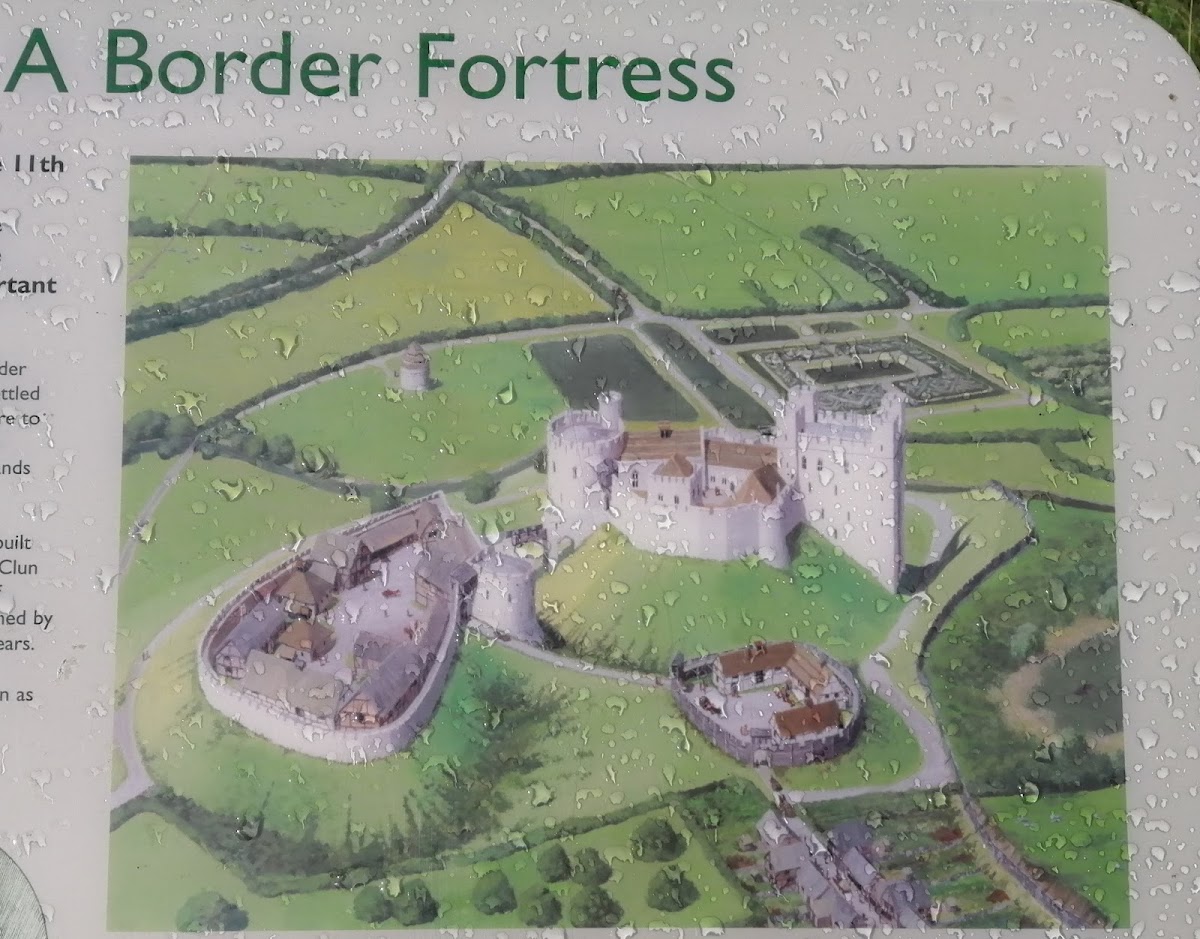
Clun Castle occupies a bend in the River Clun above the village and its church, which lie on the opposite side of the river. The river provides natural protection along the north and west sides. The castle’s basic plan consists of a large central motte, three smaller mounds, and enclosed baileys containing defensive and domestic features.
Main mound and keep
The great keep
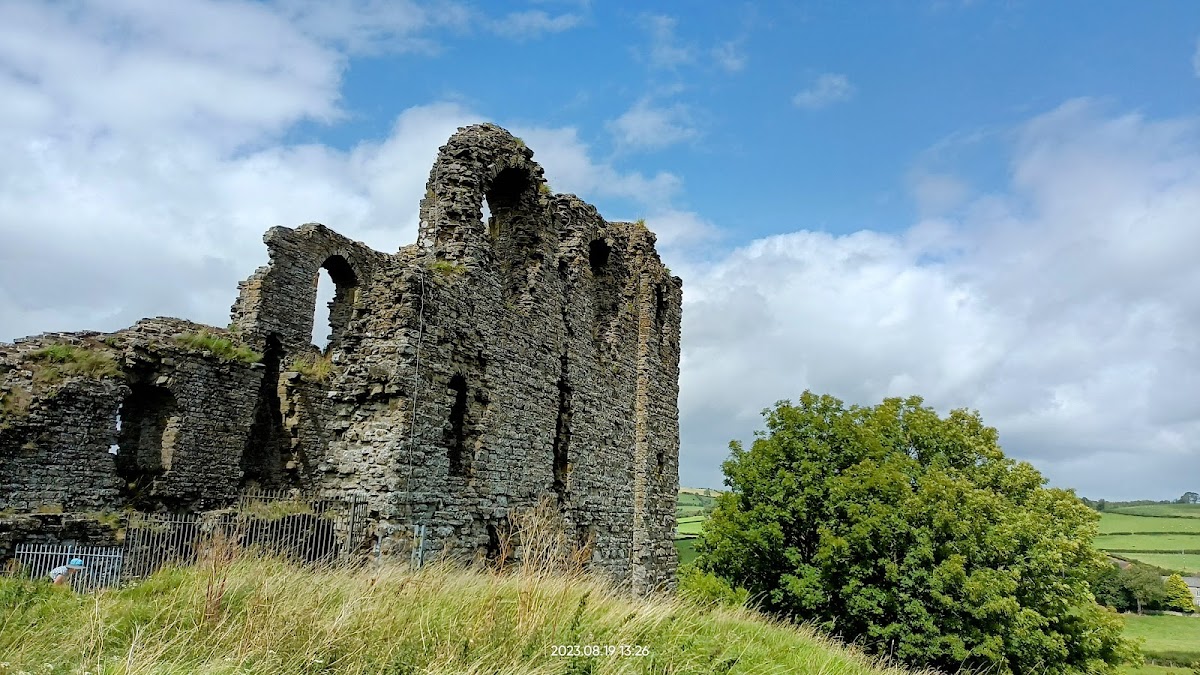
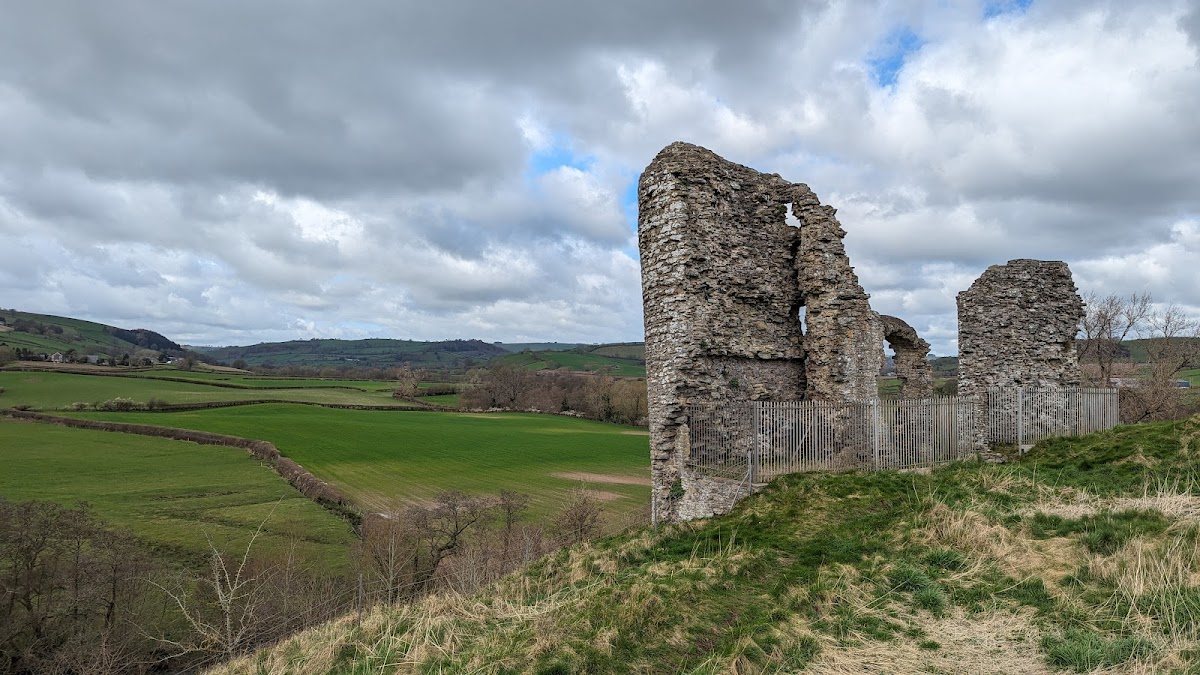
The surviving great keep stands on the north side of the main motte. It is a rectangular, four-storey late Norman building approximately 24 metres high and about 21 metres by 13 metres across. Pilaster buttresses strengthen its walls, while round-headed Norman windows illuminate the interior. Its position is unusual because it stands off-centre on the mound. This arrangement may have allowed the foundations to extend farther and reduced excessive pressure on the motte, with a comparable plan at Guildford Castle.
The ground floor served as storage, while the three upper floors provided accommodation for the owner’s family. Each floor contained a large open fireplace and five windows. The keep combined residential and defensive purposes, although it had relatively few arrowslits. Several arrowslits visible from outside are false, and the building could have been undermined with relative ease. It survives as a ruin, with its condition stabilised by the conservation programme begun after 1894.
The earlier square keep
At the highest point of the main motte are the remains of one wall from what appears to have been an earlier small square keep. It probably dates from the 11th or 12th century and represents an earlier stage in the development of the castle’s principal stronghold.
Entrances and outer defenses
Bridge and gatehouse
South of the earlier keep are the remains of a bridge that linked the main motte with the south-western mound. The bridge probably carried the principal route towards the town. The gatehouse stood south of the bridge, and foundations of a large round tower lie to its south-west.
Western towers
Two solid turrets survive along the western front. Their form may have been influenced by the turrets of Château Gaillard. Together with the river and the mounds, these features formed part of the castle’s defensive arrangement.
Baileys and domestic buildings
Domestic buildings once occupied the main bailey, including a grange, stable, and bakehouse. Earthworks on the eastern side mark two additional bailey walls. These enclosed areas provided space for household activity and supporting buildings beyond the great keep.
Landscaped grounds
Pleasure garden
The grounds were extensively landscaped after the castle’s active military role had declined. A pleasure garden can still be identified in a field west of the River Clun, reflecting the estate’s adaptation as a hunting lodge and aristocratic residence during the 14th century.
Fishpond and sluice
The remains of a fishpond lie north-east of the pleasure garden. A sluice connected the pond with the river, forming part of the managed water system associated with the castle grounds.