Tomba dei giganti di Pascaredda: A Bronze Age Collective Burial Monument in Sardinia
Site at a Glance
- Popularity
- Low
- Country
- Italy
- Primary era
- Bronze Age
- Eras represented
- Bronze Age
- Civilizations
- Nuragic
- Site type
- Burial
- Remains
- Tomb
On this page6 sections
History
Tomba dei giganti di Pascaredda is a Bronze Age collective burial monument near Calangianus in Gallura, northeastern Sardinia, Italy. It dates to 1700–1400 BCE, during the Middle to Late Bronze Age, and belongs to the Sardinian “giant’s tomb” type, a class of monuments used for collective burials.
Archaeologist Angela Antona excavated and restored the monument in 1998.
Remains
Layout and setting
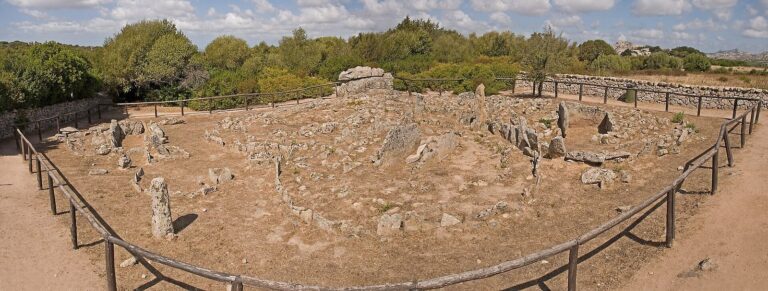
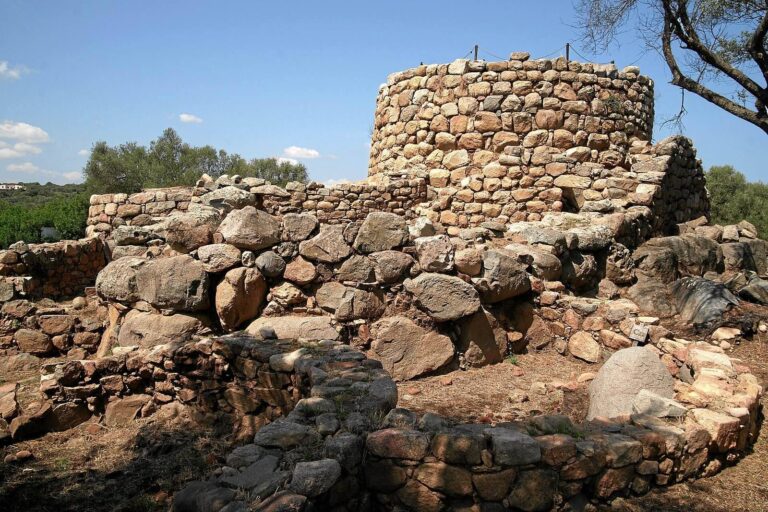
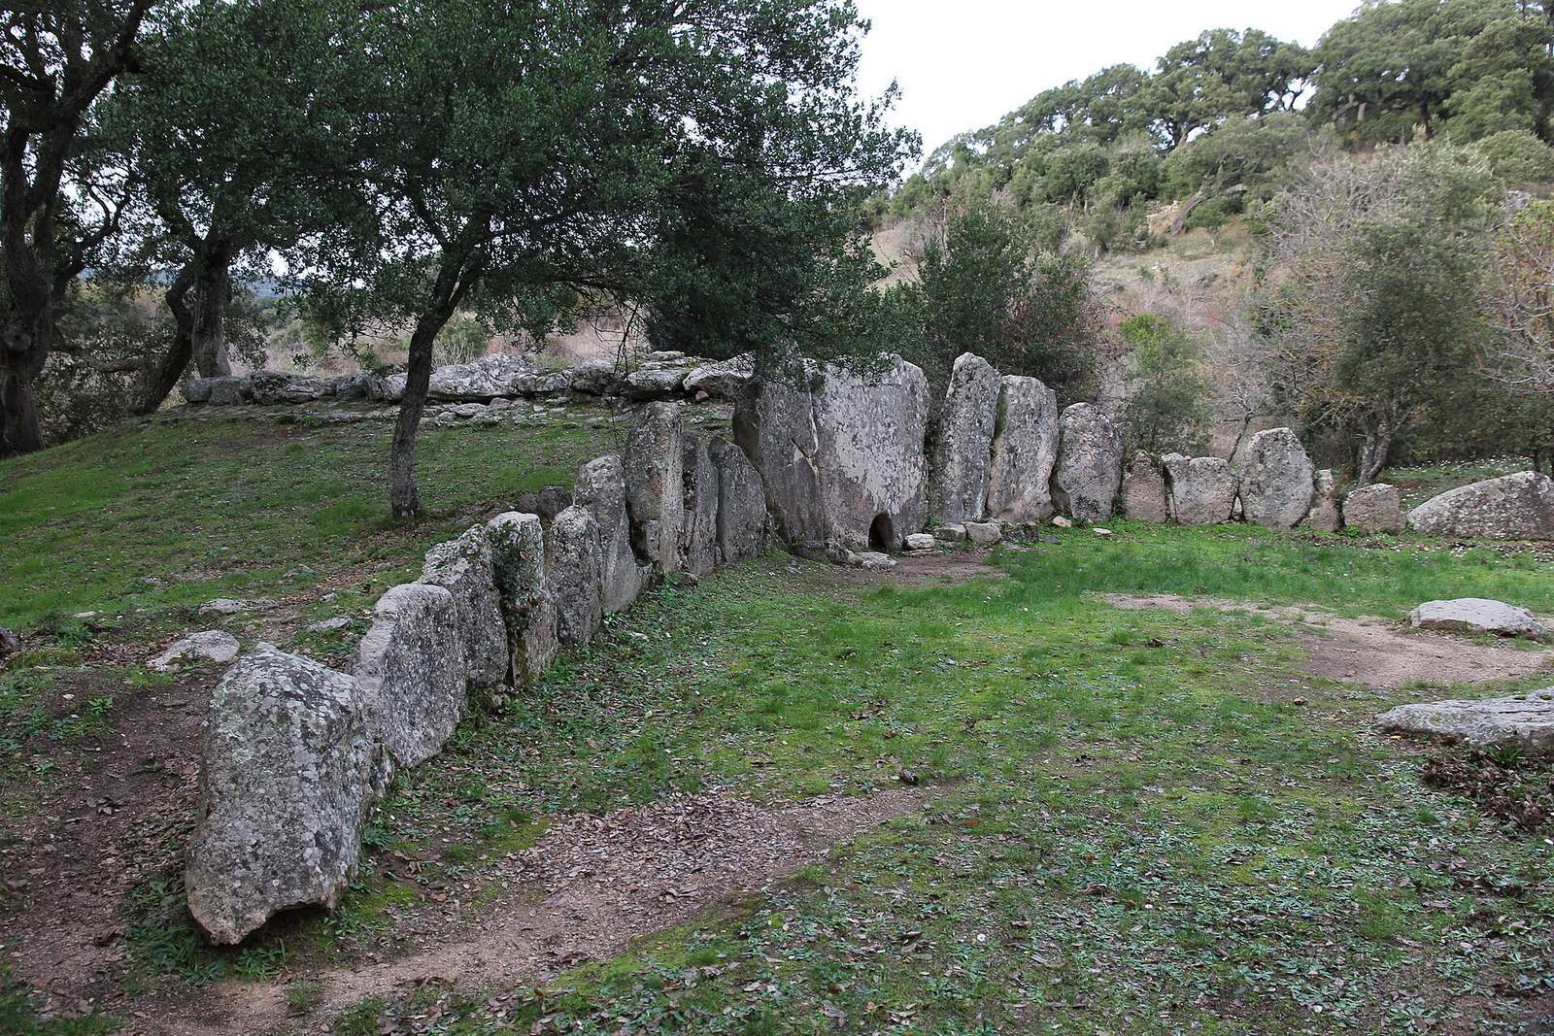
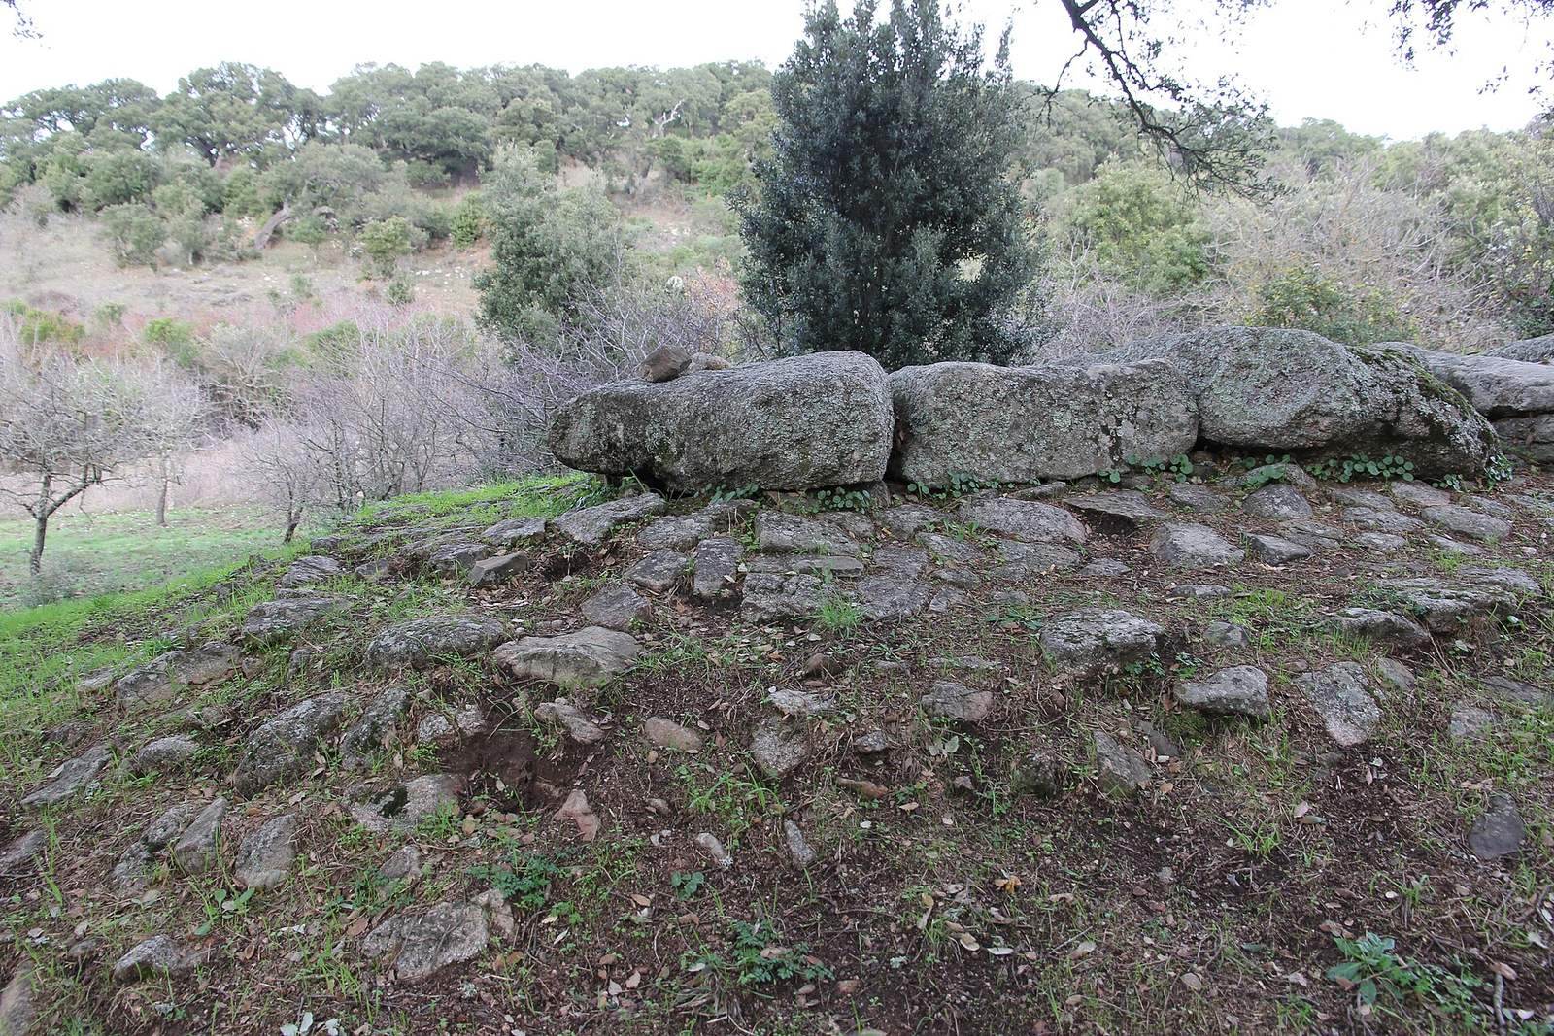
Built from local granite, the nearly intact tomb has a broad curved forecourt in front of a long burial chamber. It is an older form of the monument, with a standing entrance slab. An earthen mound, extending for several dozen metres, still covers and protects the tomb. The site lies on the slope of Mount Deu, near the Rio Badu Mela and about 3 km southwest of Calangianus. The well-preserved early nuraghe Agnu, a type of prehistoric Sardinian stone tower, and the Li Paladini spring sanctuary are about 200 m away.
Curved forecourt
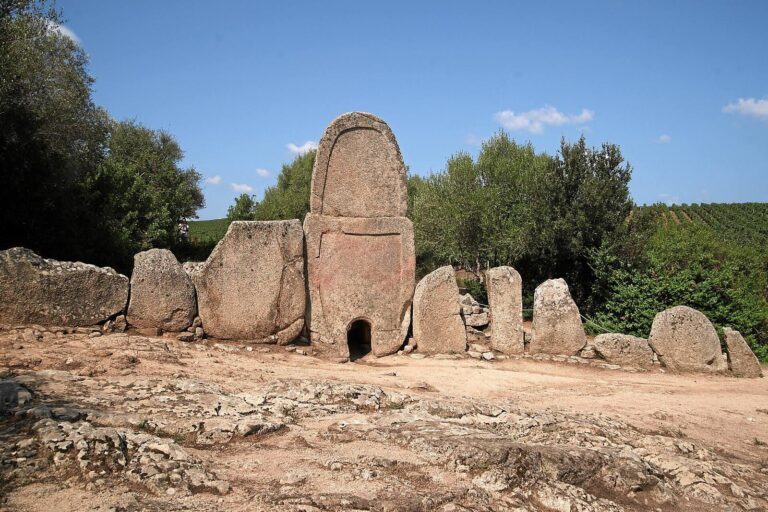
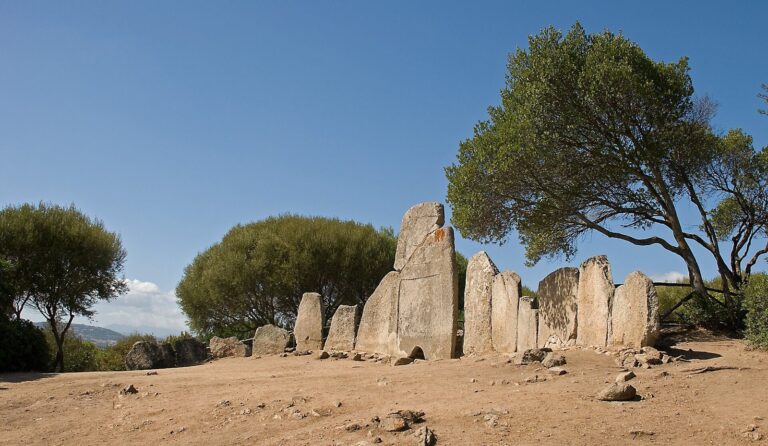
The forecourt, probably used for funerary rites, measures 18.40 m across in a straight line between its ends. Two curved wings frame it, each formed from ten large slabs set upright in the ground. The slabs become shorter from the middle toward the outer ends.
Entrance slab
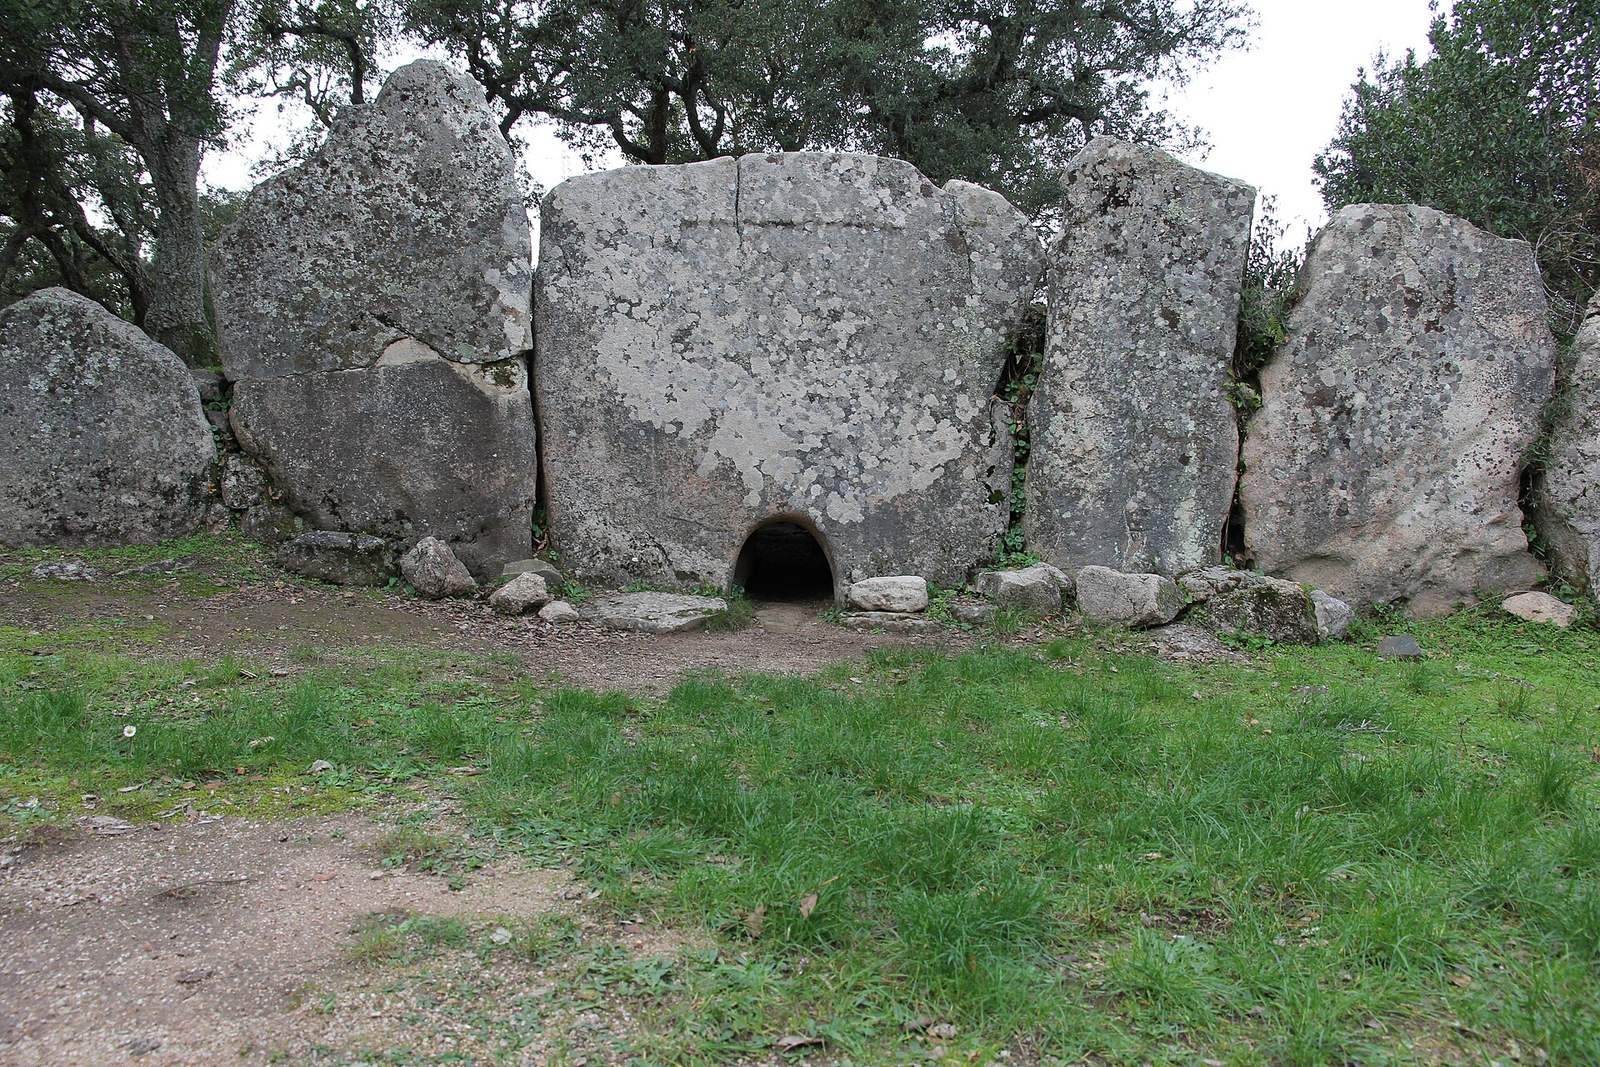
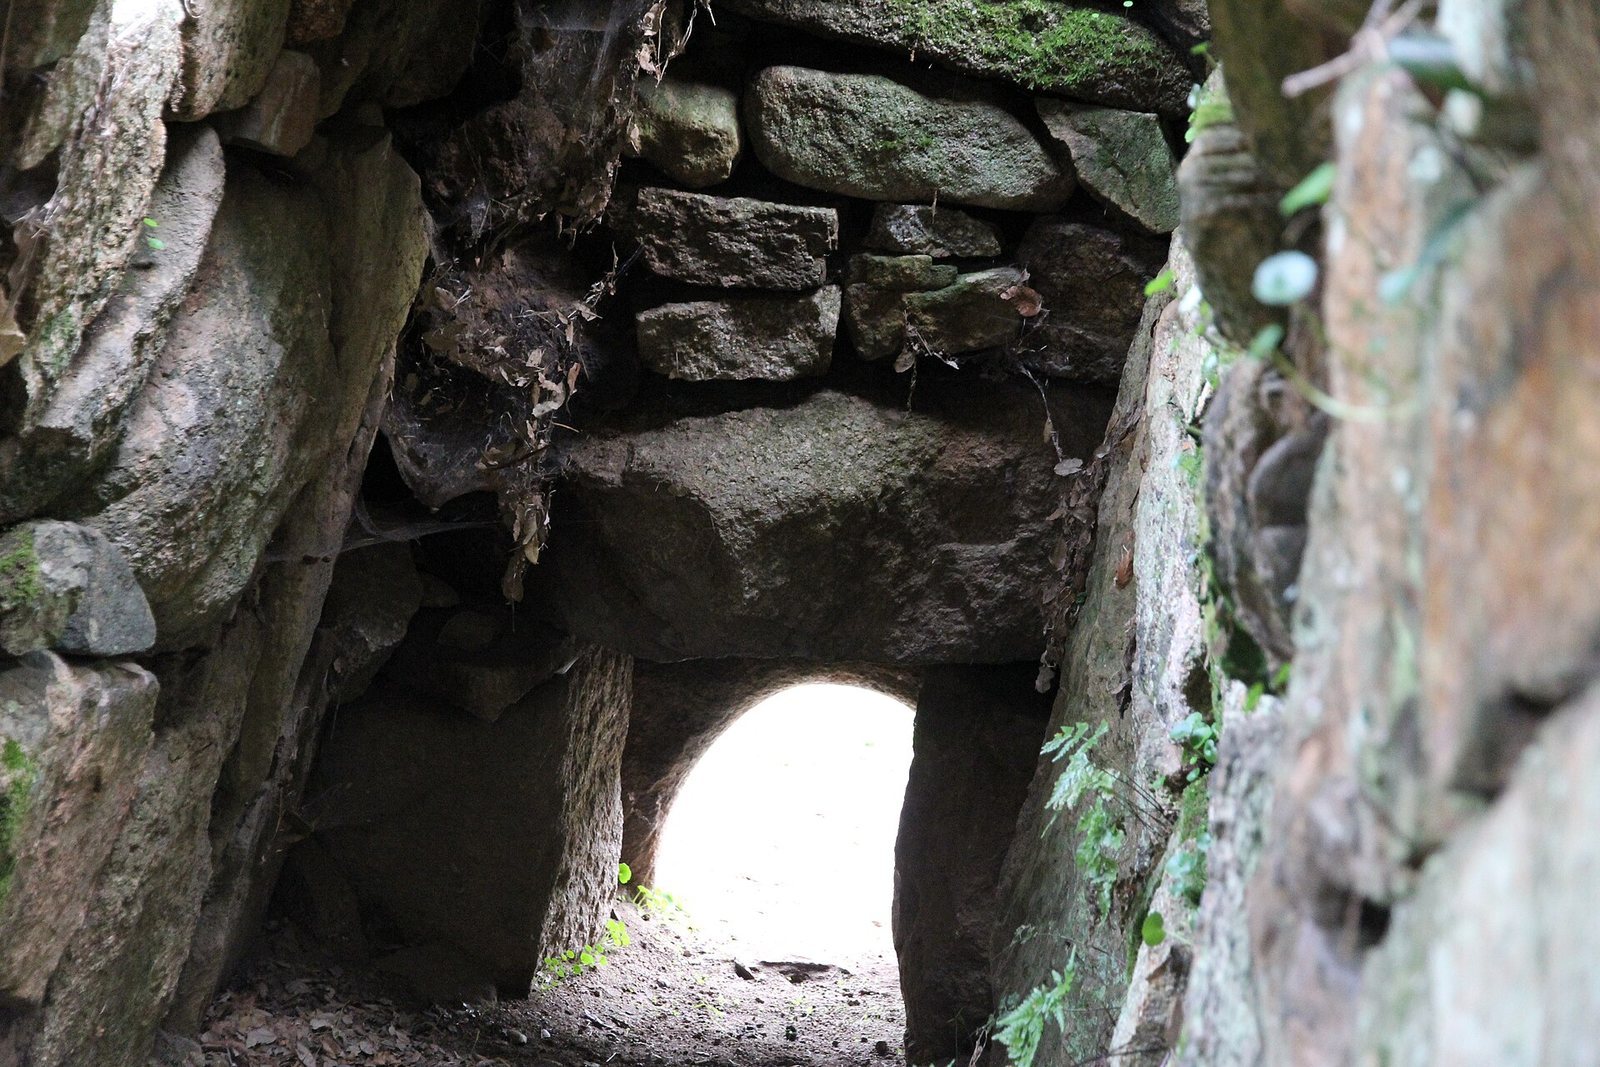
Only the damaged lower part of the central entrance slab remains in place. The slab was originally made from two stones, and its main upright section stood about 2.10 m high. Its surface was carefully finished with repeated hammer blows and decorated with a horizontal raised band and a shallow raised border that fades into the stone below. A rounded opening at its base leads into the burial chamber.
Burial chamber
The chamber is rectangular, with a rounded end, and measures 12.50 m long, about 0.90 m wide, and about 0.90 m high. Its walls consist of dressed granite blocks laid without mortar, with the upper courses leaning slightly inward. These support a roof of irregular stone slabs laid across the walls. Twelve of the original thirteen roof slabs survive. At the rounded end, a stone ledge may have served as a place for funerary offerings.