Nuraghe La Prisgiona: A Nuragic Tower and Village in Sardinia
Site at a Glance
- Popularity
- Medium
- Country
- Italy
- Primary era
- Bronze Age
- Eras represented
- Bronze Age, Iron Age
- Civilizations
- Nuragic
- Site type
- Military
- Remains
- Fort
On this page11 sections
History
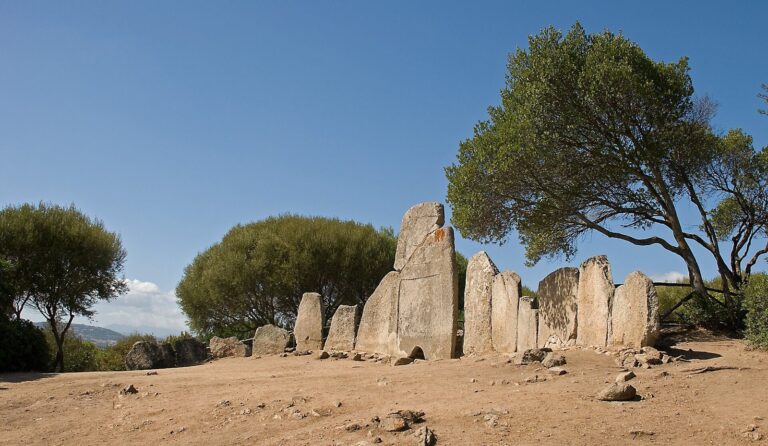
Nuraghe La Prisgiona is a Nuragic tower-and-village complex in the Capichera valley at Coddu Ecchiu, near Arzachena in northeastern Sardinia, Italy. Its settlement was occupied from the 14th to the 9th centuries BC. The Nuragic civilization was Sardinia’s prehistoric culture, associated with the island’s monumental stone towers. La Prisgiona means “the prison” in Gallurese, a local Romance language of the region.
Nuragic occupation and later reuse
Ceramics place activity at the site across the Middle Bronze Age and Iron Age, successive prehistoric periods. Later finds point to activity during the Roman imperial period, when emperors ruled Rome, and reuse in the Middle Ages, the centuries following antiquity. The excavated evidence suggests a well-organized community with connections to other Mediterranean peoples. Archaeologist Giovanni Lilliu proposed that the workforce that built the complex may have come from Logudoro, a region of Sardinia.
Rediscovery and archaeological work
In the early 20th century, local schoolmaster Michele Ruzzittu drew attention to a large mound of stones that he thought might cover dwellings. Archaeologist Ercole Contu began the first scientific investigation in 1959. Excavations in 1999 and 2000 uncovered the inner courtyard and main façade of the tower complex. Further work led by archaeologist Angela Antona ran from 2003 to 2008. Structural collapses prompted restoration in 2008, and a laboratory treated and reassembled ceramic fragments soon after their recovery.
Excavation resumed in 2013 with a multidisciplinary team examining the village and the site’s architectural, political, social, and economic development. Work has revealed evidence of prehistoric, Roman imperial, and medieval activity, while much of the settlement remains unexplored.
Remains
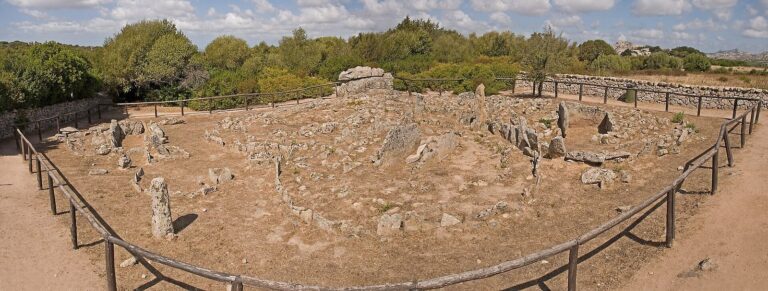
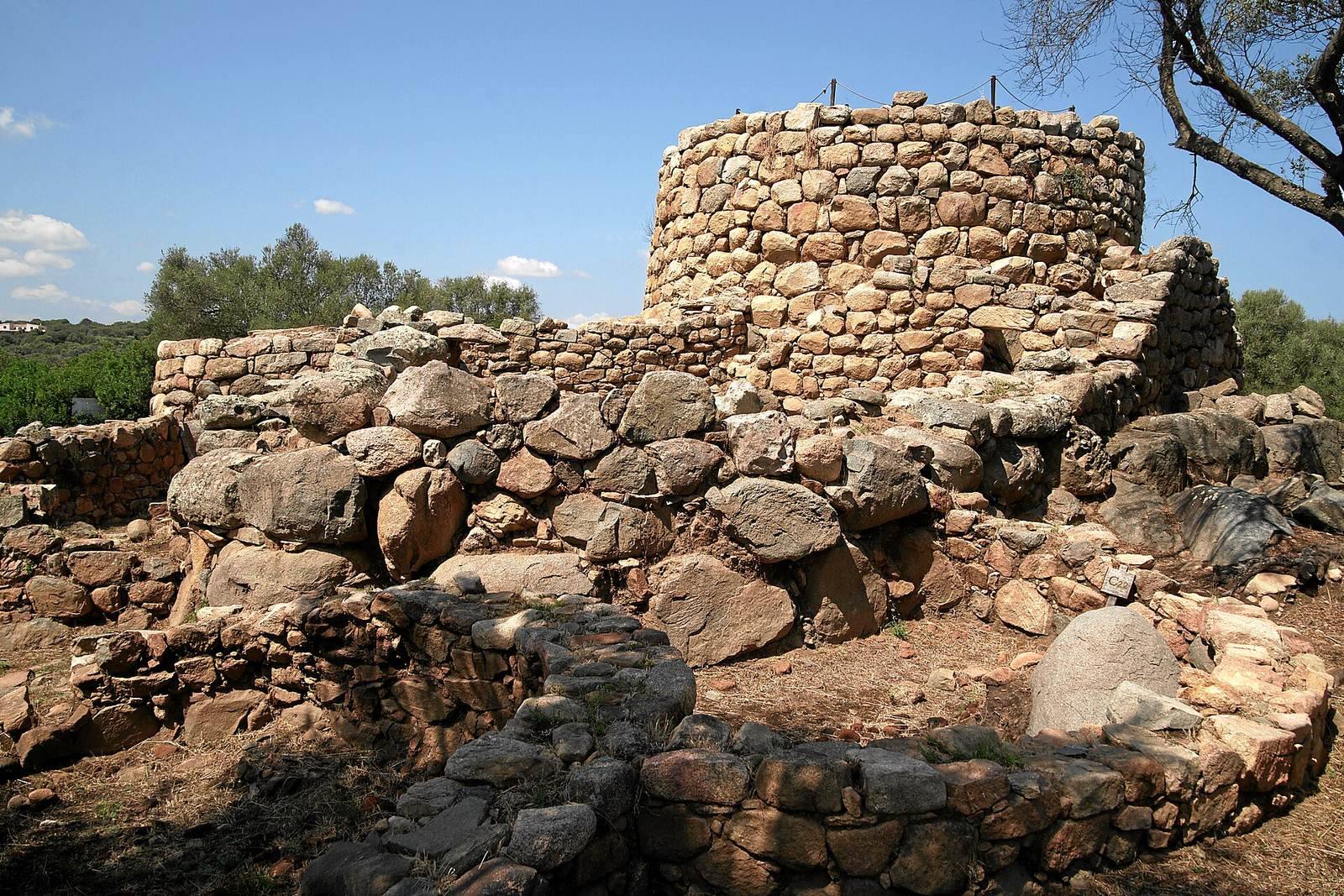
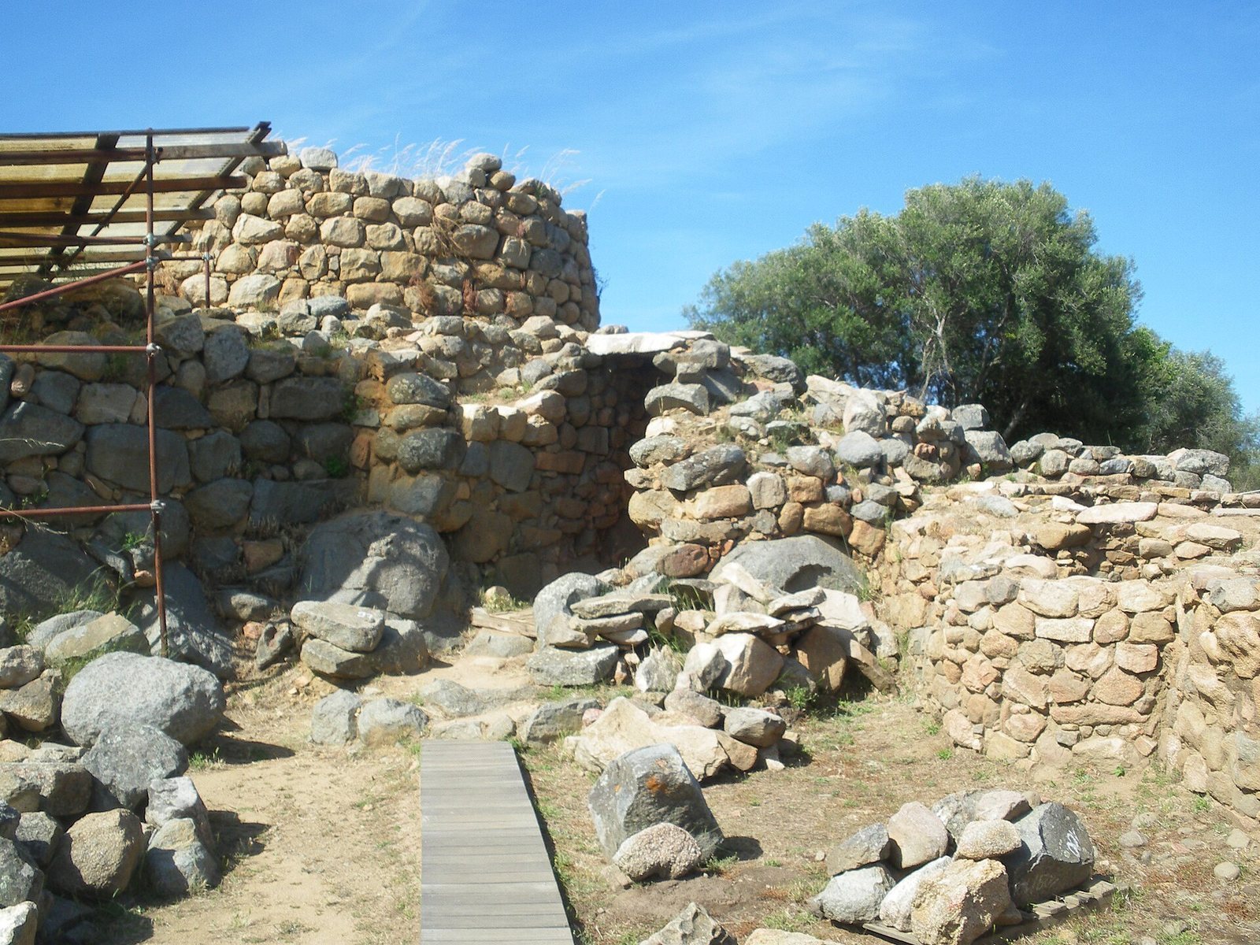
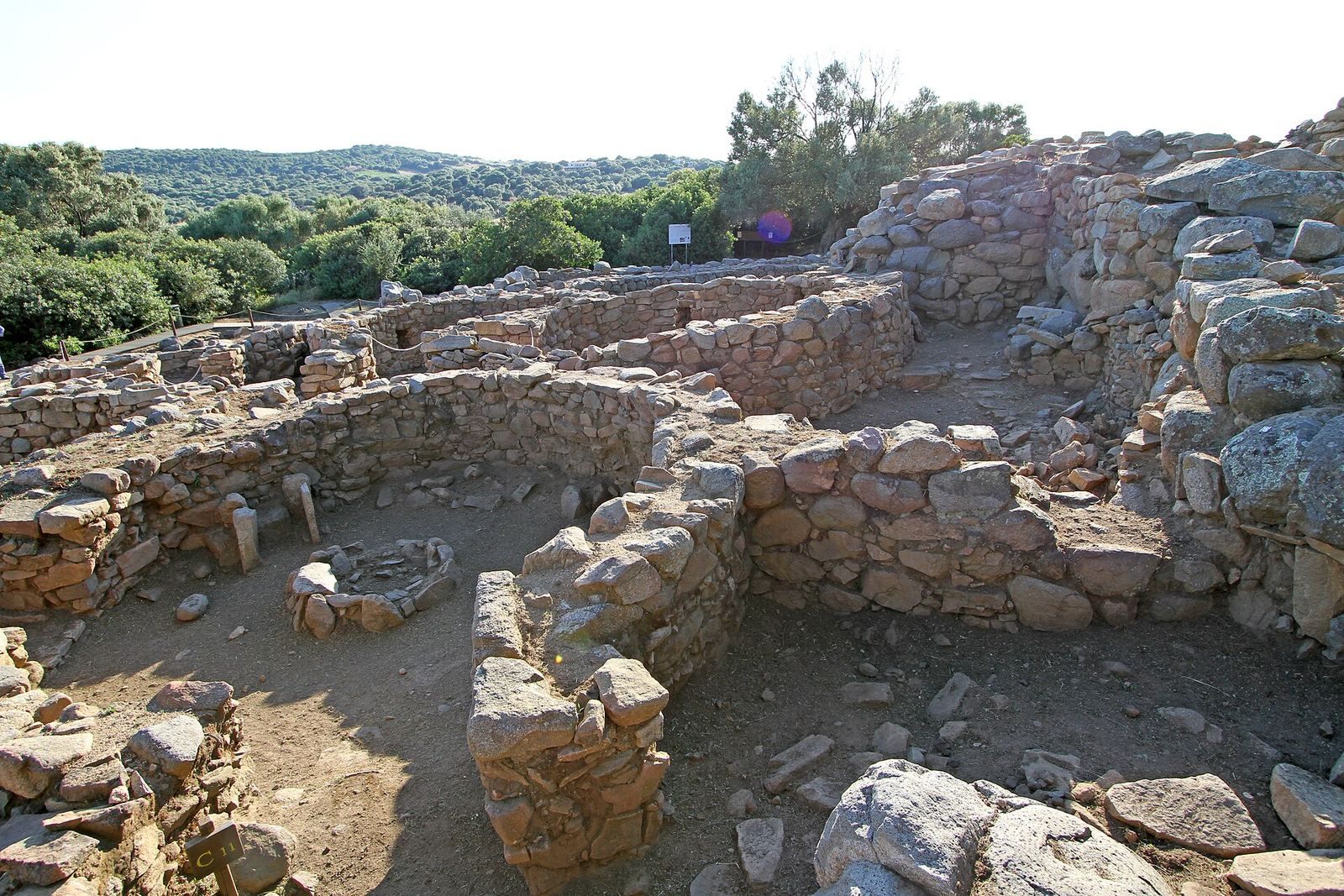
At an elevation of 158 metres, the complex consists of a central group of stone towers and a village spread across about five hectares. Circular huts surround the nuraghe, and the settlement’s scale distinguishes it among sites in northeastern Sardinia. The tower group uses megalithic construction, including corbelled stonework that forms dome-like interiors.
The central monument
Central tower
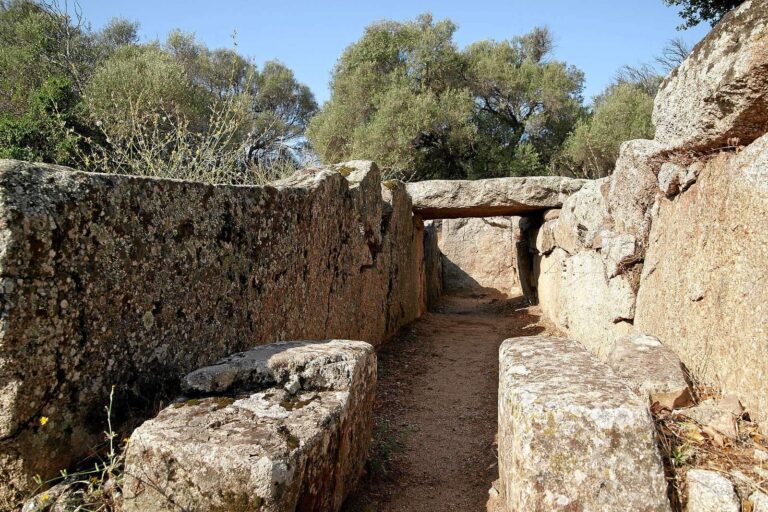
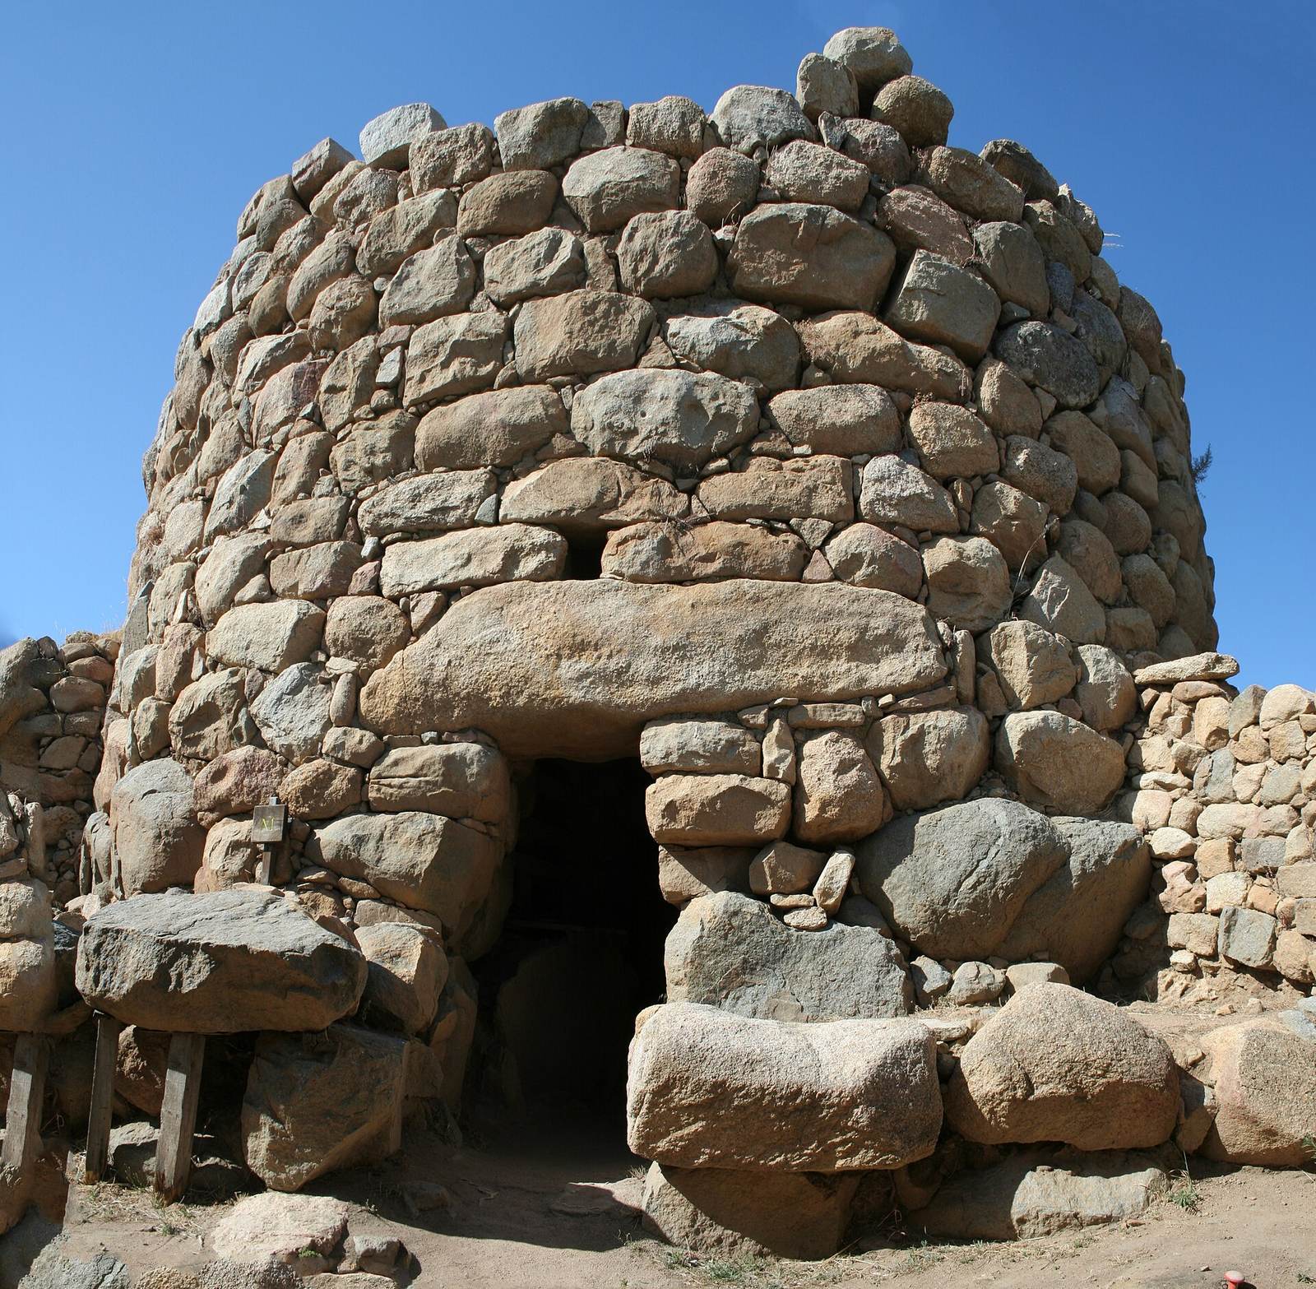
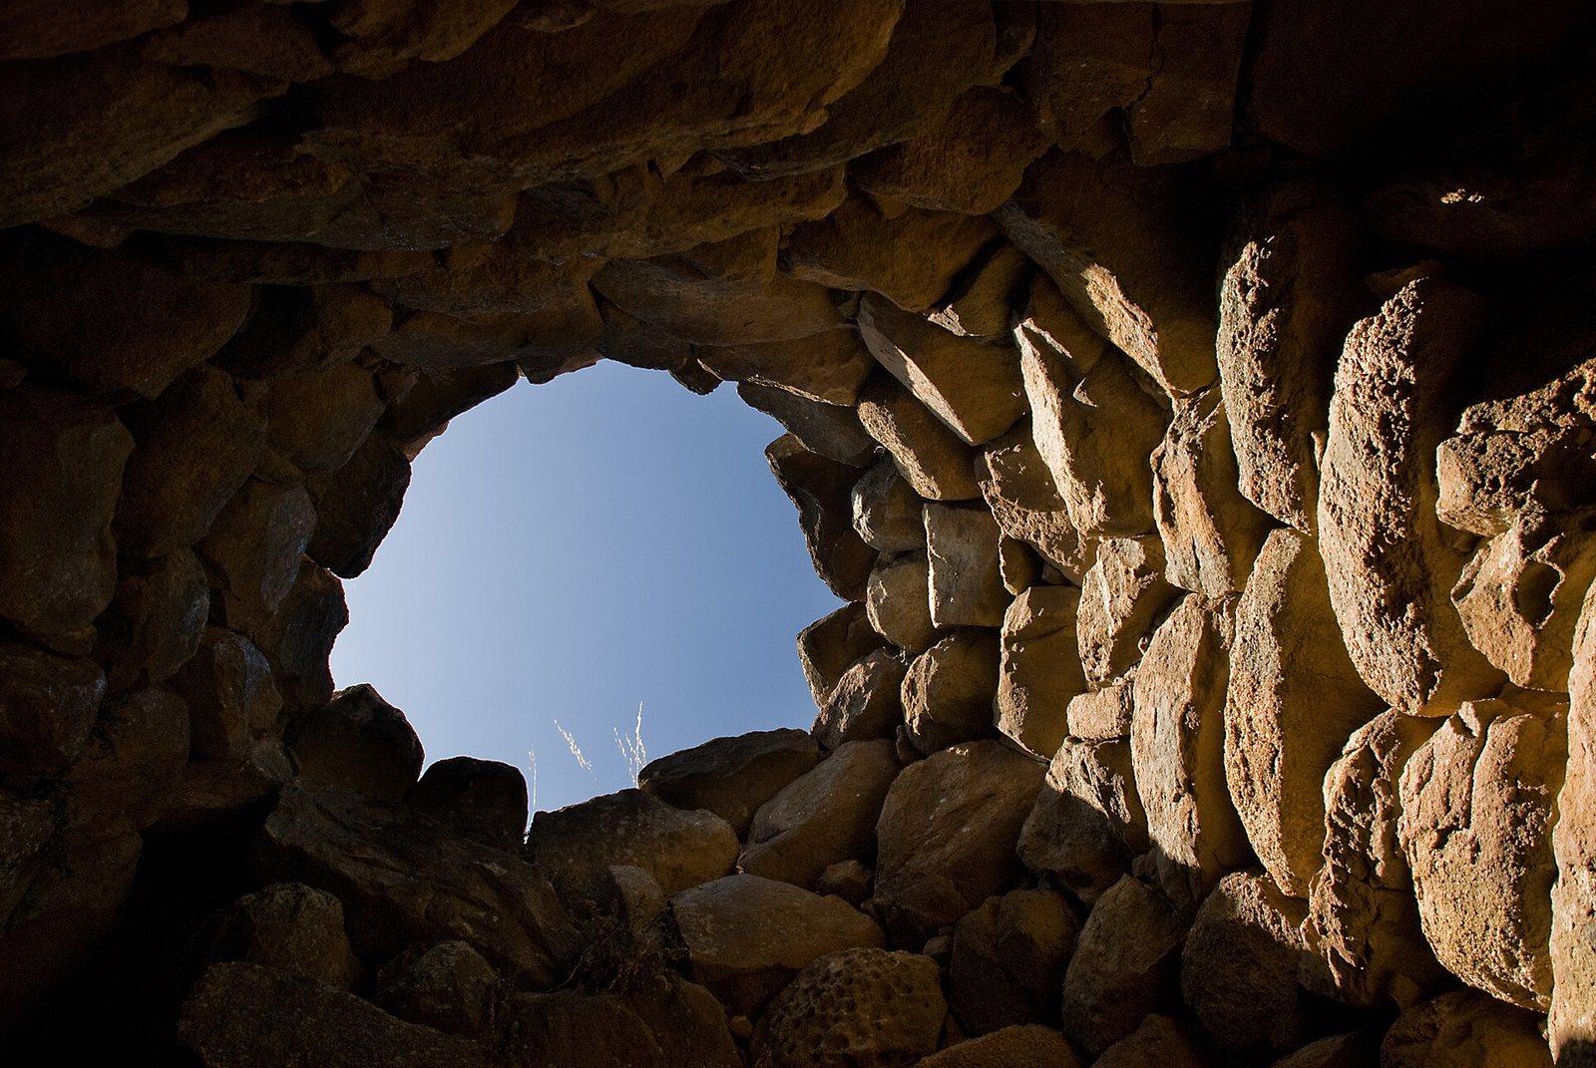
The central tower survives to more than 4 metres high and measures 6.5 metres in diameter. Its entrance has a massive stone lintel 3.20 metres long. Inside, the main chamber rises beneath a corbelled dome more than 6 metres high and has three niches in its walls.
Bastion and enclosing walls
Two towers flank the central tower, forming a bastion, a fortified outer structure. A protective wall surrounds it and encloses a large courtyard. The outer enclosure wall, of which little survives, had three towers. Excavation also identified a small tower outside the bastion and a further boundary wall that enclosed the complex and at least ten nearby huts.
Well and water supply
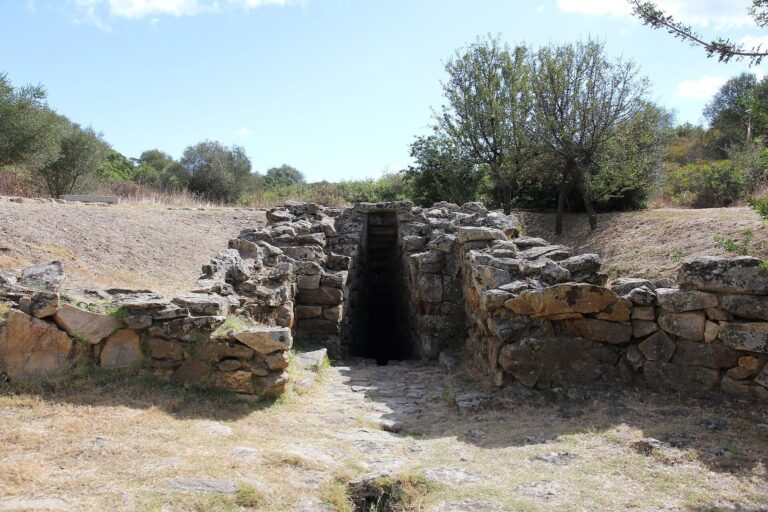
A well more than 7 metres deep lies in the courtyard and remains functional. Its bottom held numerous ceramic objects, including finely decorated pitchers with traces of ancient repairs. These vessels may have served purposes beyond storing liquids, and a ritual use has been proposed. Ceramic fragments, bracelets, and fish bones from the tower and well have also been interpreted as possible evidence of sacred activity.
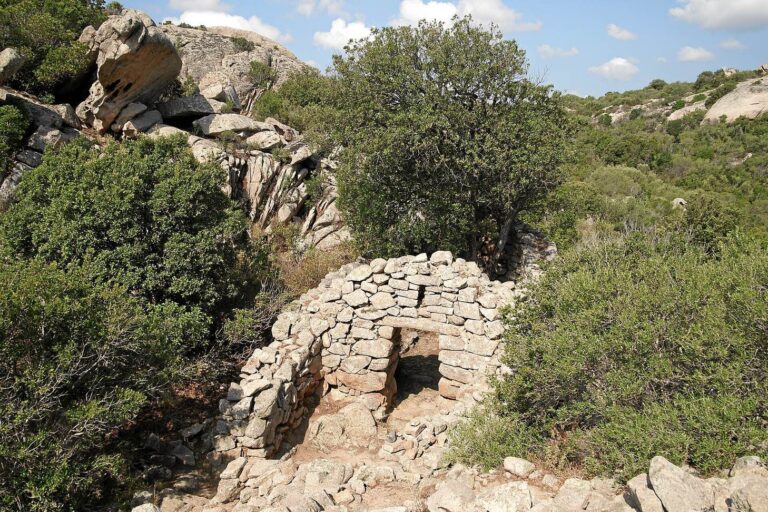
A separate water system served the village. It collected rainwater in a covered cistern topped by a pointed vault.
The surrounding village
Huts, lanes, and craftwork
About 90 to 100 circular huts occupy the village, most of which remains unexcavated. The huts form small blocks separated by paved lanes, an arrangement visible among the first 15 excavated buildings. In one block of five huts, hut 3 contained a large oven made from unfired clay bricks, suggesting a pottery workshop. Nearby hut 2 appears to have been used to repair ceramics. This block provides evidence of specialized production, including goods intended for a market beyond the village.
Circular meeting hut
A short distance from the well, one earlier village hut was remodeled into a circular building often interpreted as a meeting or council house. The earlier hut dates to the Middle or Late Bronze Age. The later building measures 6.60 metres across externally, with walls 1.20 metres thick. A ring-shaped bench could seat 12 people and widens on the west side. Within it, a circular structure made of courses stepping inward stands slightly off-centre but aligned with the entrance.
Fragments found on this inner structure belonged to an unusual coarse-clay vessel, about 45 centimetres high and up to 40 centimetres across. It had a funnel-shaped lip attached at the shoulder and four evenly spaced horizontal holes. Four horn-shaped elements formed a circle on its surface; six vertical ribs made a chevron-like pattern, alongside a small serpent and a stemmed, chalice-like design. A ladle and numerous cups and bowls were also found in the building.
The building’s function remains uncertain. Its small size and ordinary pottery have been cited as reasons to question the council-house interpretation; another proposal is that it hosted gatherings centred on the unusual vessel. One interpretation identifies the vessel as a rhyton, a vessel for drinking or pouring, perhaps used to share a fermented drink such as wine or beer. Another suggests it held a boiled preparation or distilled liquid. Any ritual or restricted use remains a possibility rather than an established function.