Sacred Well of Predio Canopoli: A Nuragic Ritual Monument in Perfugas, Italy
Site at a Glance
- Popularity
- Medium
- Country
- Italy
- Primary era
- Iron Age
- Eras represented
- Iron Age, Classical
- Civilizations
- Nuragic, Roman
- Site type
- Religious
- Remains
- Sanctuary
On this page15 sections
History
Nuragic ritual use
The Sacred Well of Predio Canopoli is a ritual monument in Perfugas, Italy, belonging to the final phase of the Nuragic civilization. The Nuragic civilization was Sardinia’s prehistoric culture, named for its characteristic stone towers, or nuraghi. Associated with water worship, the well is regarded as an especially refined architectural expression of that cult.
Discovery and later work
The well came to light by chance in 1923, during work on property owned by Domenico Canopoli. Archaeologist Antonio Taramelli excavated it the following year. Giuseppe Pitzalis carried out further excavations in the 1970s, clearing the monument after it had been filled in again.
In 2019, a house over the area beside the sacred structure was demolished to make restoration possible. The restoration work also brought an animal-shaped limestone statue to light.
Remains
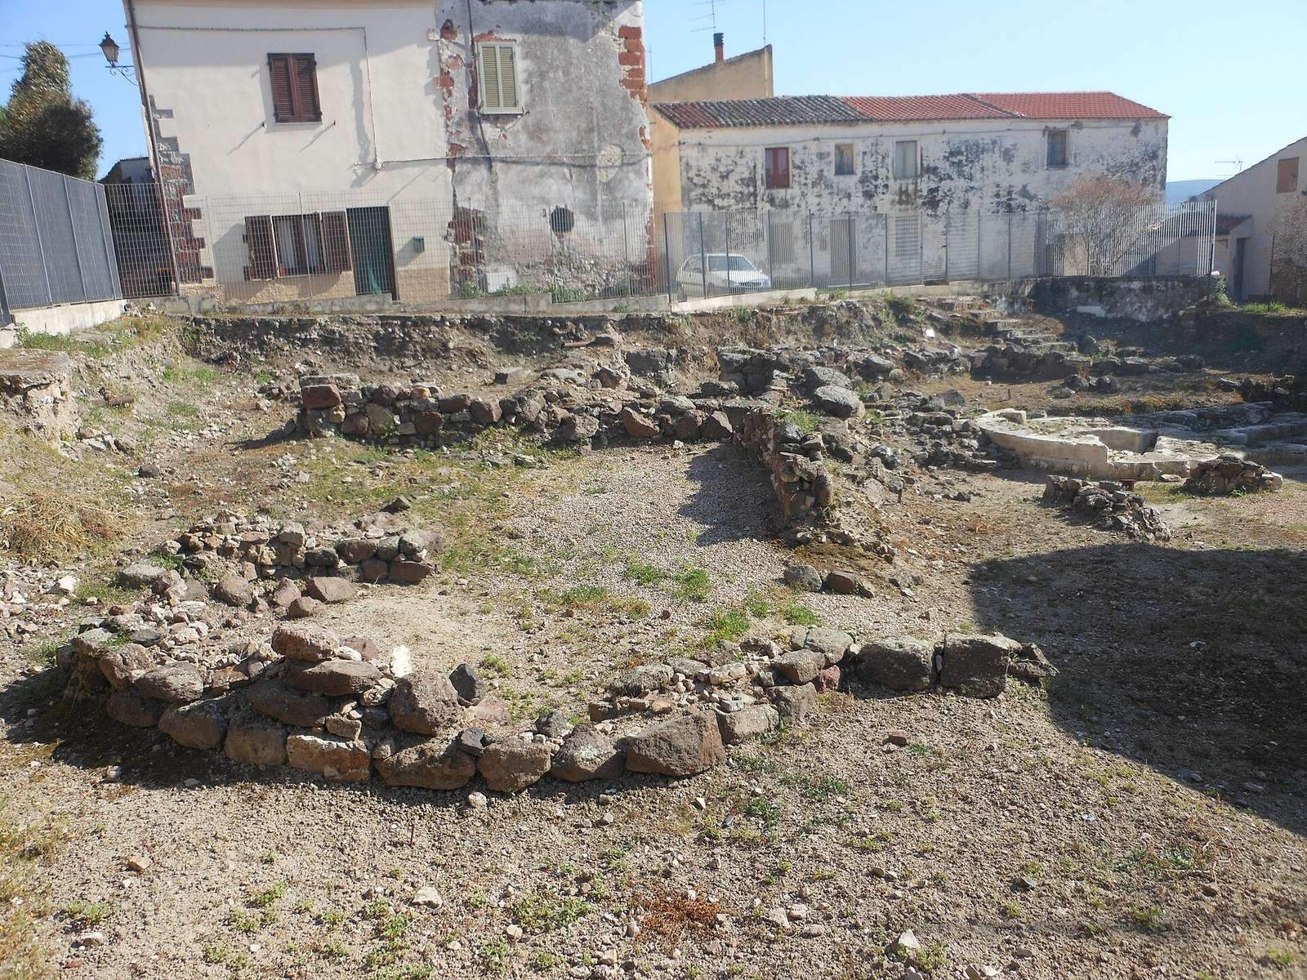
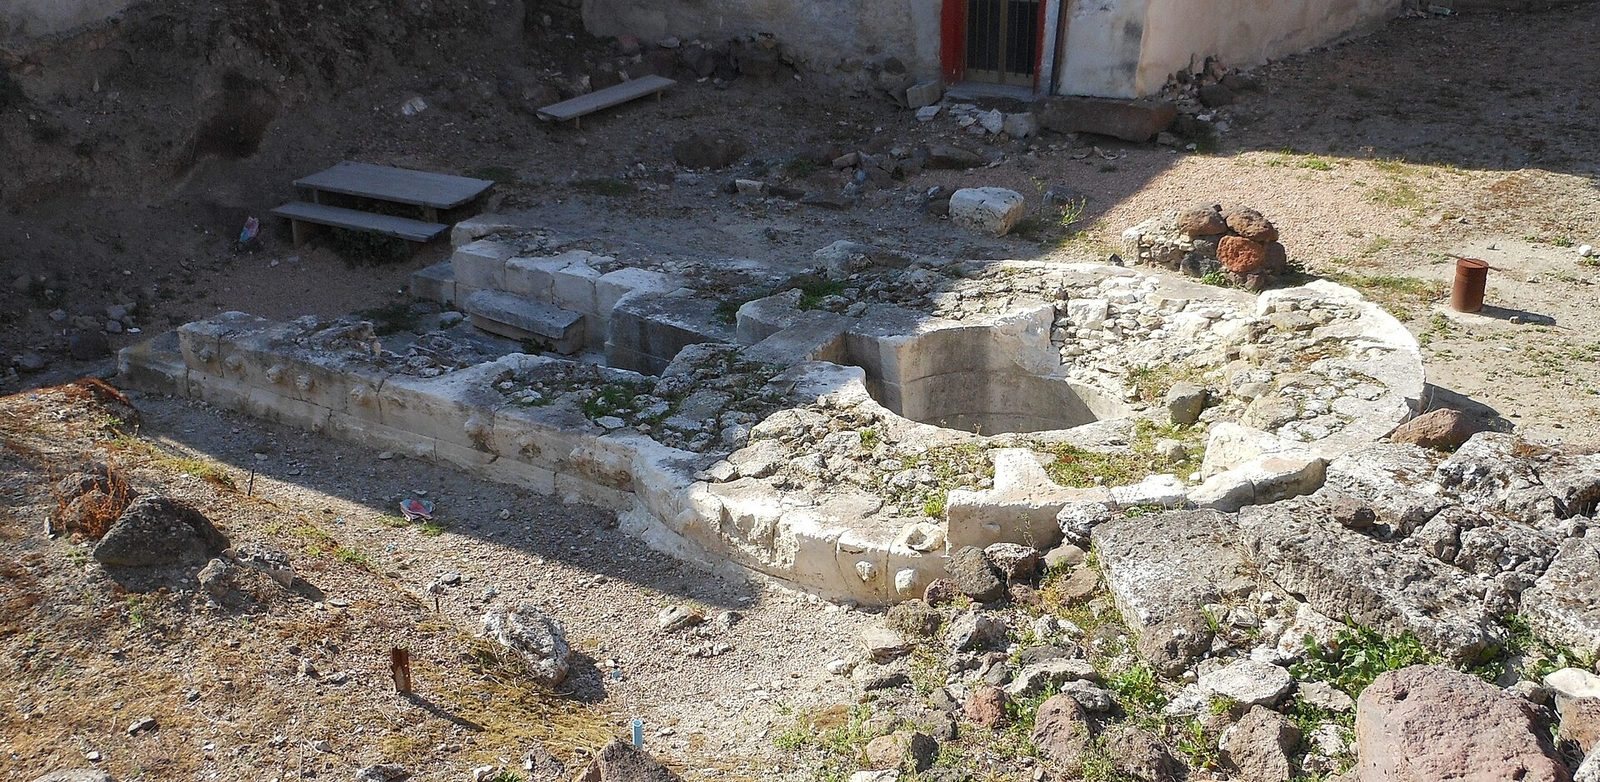
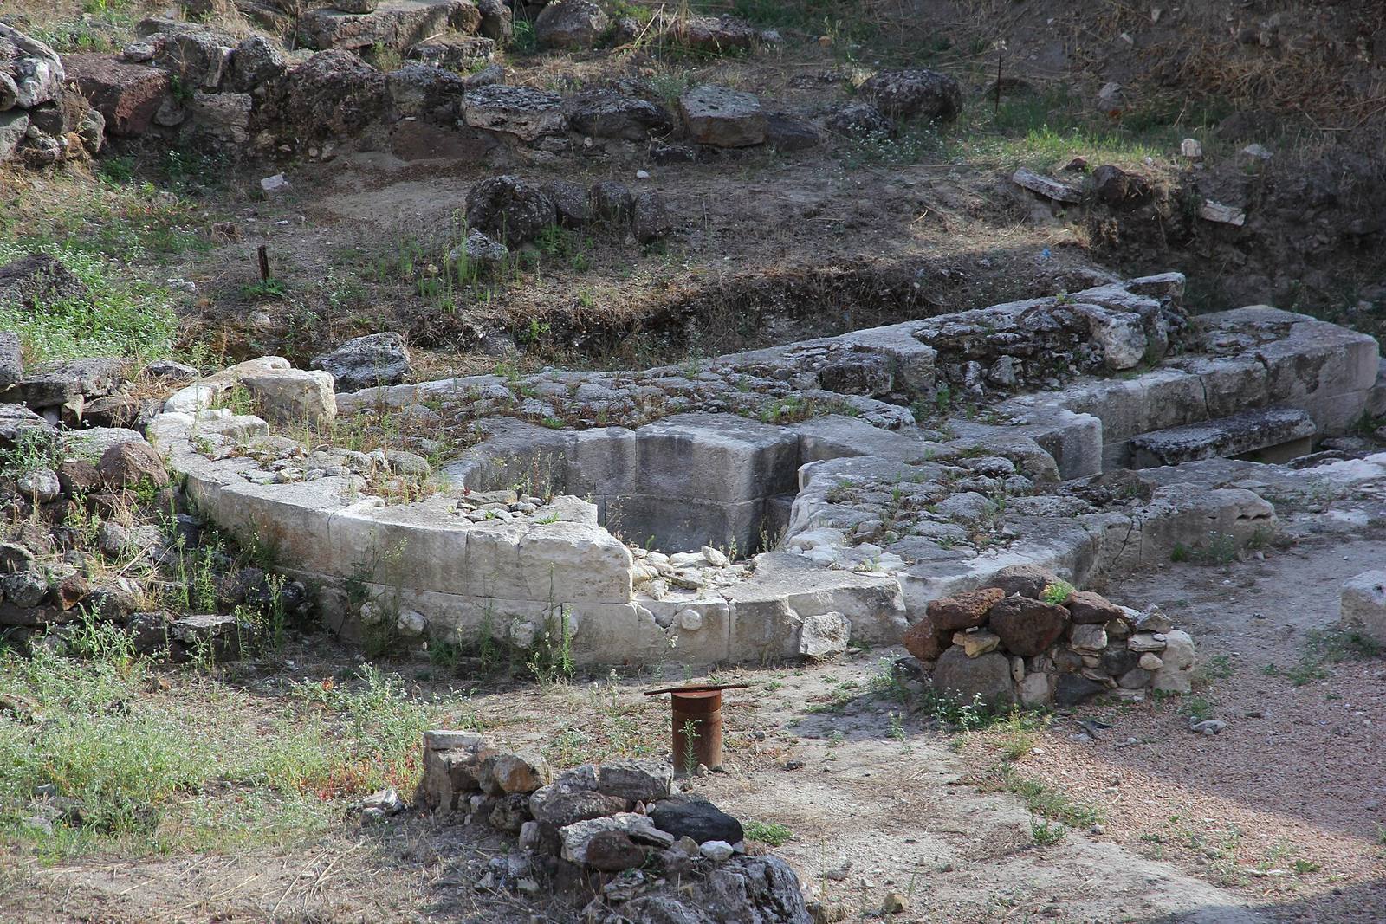
The well lies in Perfugas’s historic center, opposite the Parish Church of Santa Maria degli Angeli and near a Nuragic complex. Its finely cut white limestone blocks are laid in regular courses of even-sized stones, a technique known as isodomic masonry. The stone was probably quarried near Laerru, several kilometres away. The structure likely had a keyhole-shaped plan, with an entrance space leading down a staircase to the underground chamber.
The well structure
Atrium
The paved, rectangular atrium measures about 2.5 metres wide and 1.88 metres long. Stone elements along its two sides have been interpreted as seats. At the center, a raised limestone block has been shaped with a basin and a channel to carry liquid away. It may have served as an altar or a table for offerings.
Stair and chamber
A narrow stone staircase, trapezoidal in plan, descends from the atrium through eight steps. It is 2.30 metres long and 0.90 metres wide at the atrium end. At its base, the circular chamber has a diameter of about 1.6 metres and a truncated-cone shape. The surviving chamber height is 2.75 metres, and the shaft is roughly 3 metres deep. A roof made from overlapping courses of stone, known as a tholos vault, is considered probable. The original height is estimated at about 4 metres, though the above-ground part may never have been completed.
Stone details
Some blocks have T-shaped forms and projecting outer parts. Two raised circular bosses on exterior stones may have helped with moving the blocks or served as decoration, but their purpose remains uncertain.
The surrounding complex
Sacred precinct and earlier temple
The well belongs to a larger group that includes the remains of an enclosed sacred precinct, or temenos, built from large trachyte blocks. It was constructed over the remains of an earlier megaron, an elongated building organized around a main hall.
Other structures and later occupation
Other buildings in the group have rectangular or circular plans and were built with local stone in less regular courses. Nearby hut remains lie beneath Roman-period dwellings built over them.
Archaeological finds
Bronze animal figures
Bronze figures of a bull and a cow are assigned to the First Iron Age, the opening period of the Iron Age after the Bronze Age. They are preserved in museums in Sassari and Cagliari. The bull is displayed at the Museo Nazionale G. A. Sanna in Sassari.
Other objects
Other finds include Nuragic pottery, a bell of possible Punic origin, stone models of nuraghi, and bronze daggers. A bone handle, perhaps from a razor, depicts a crouching feline and a lotus. It is attributed to Phoenician workmanship and dated to the seventh or sixth centuries BCE.
Limestone statue
The animal-shaped limestone statue uncovered during restoration is displayed at the Archaeological and Paleobotanical Museum of Perfugas.