Odder Church: A Medieval Parish Church in Denmark
Site at a Glance
- Popularity
- Very Low
- Country
- Denmark
- Primary era
- Medieval
- Eras represented
- Medieval, Early Modern, Modern
- Civilizations
- Danish
- Site type
- Religious
- Remains
- Church
On this page17 sections
History
Odder Church is a parish church in Odder, in East Jutland, Denmark, whose Romanesque core dates to the mid-12th century. It has served the local parish through successive alterations, including the addition of a family burial chapel and a later role as a church room for the nearby community of Tvenstrup.
Medieval church and later changes
The church’s original stone building dates from the 12th century. During the late Gothic period, it was substantially altered, with new structures added to its north side and changes made to the interior.
Family chapel and Tvenstrup
In 1694, Admiral Jens Rodsteen had a southern extension built as a burial chapel for his family. The chapel later became connected with Tvenstrup Church, about four kilometres north of Odder. After a petition, Tvenstrup Church closed in 1820. Part of Rodsteen’s chapel was then adapted as a church room to serve in place of the demolished church.
Odder’s 12th-century golden altar was moved to Tvenstrup when it was replaced by a new altarpiece. Niels Blicher, a pastor at Randlev and the father of poet Steen Steensen Blicher, later arranged for the golden altar to be transferred to the Museum of Northern Antiquities, now the National Museum of Denmark. It is displayed there with its associated crucifix.
Repairs and continuing parish use
Workers removed the limewash from the granite exterior in the 1890s. Repairs in 1962–63 revealed paintings on the nave walls, which were subsequently covered again. In 1994, paintings in the nave’s second bay were uncovered and conserved. The church is affiliated with Aarhus Diocese, a regional church administration, and Odder Deanery, one of its subdivisions. It serves Odder Parish within the Odder-Tunø Pastorate, a group of parishes served together.
Remains
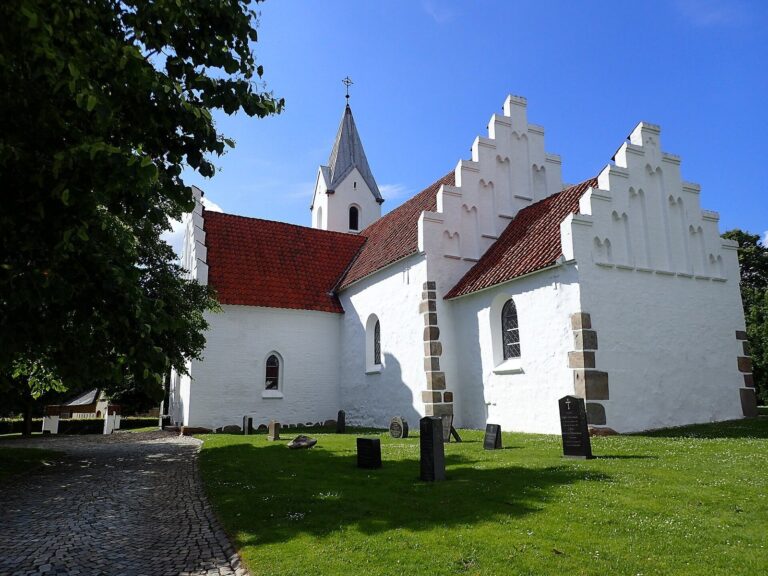
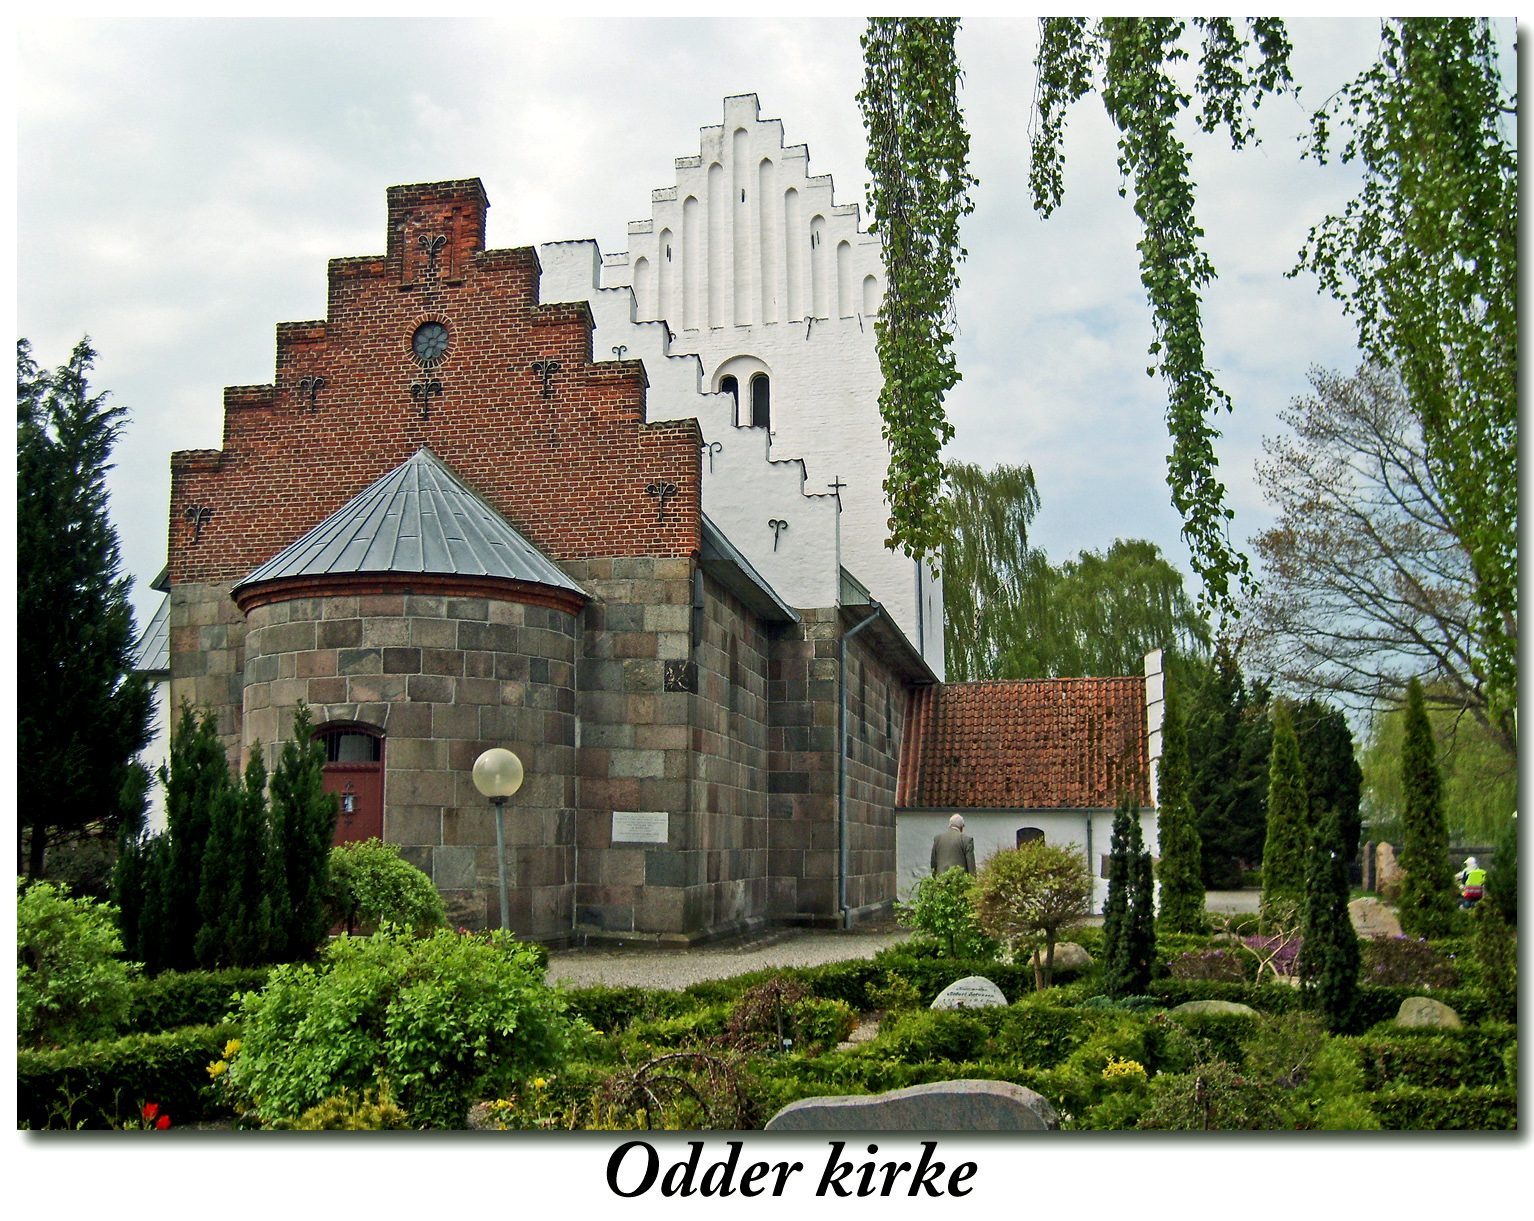
The church’s layout brings together a Romanesque apse, choir, and nave, later structures to the north, and a chapel extension on the south. The original sections are built of granite blocks, while brick and reused stone feature in the later tower and porch. A boundary wall encloses the churchyard.
Exterior fabric and churchyard
Romanesque church
The apse, choir, and nave are built of squared granite blocks. The apse rests on a moulded base, while the walls of the choir and nave stand on bevelled stone bases. The north doorway retains an arch above it that helps carry the surrounding wall’s weight, as well as a tympanum, the panel above the entrance. Shaped stones from the south doorway are reused in the southern extension, whose foundations also incorporate the doorway’s carved panel.
Tower and porch
The late Gothic tower and porch stand north of the church and combine brickwork with reused stone. The tower has crow-stepped gables, whose edges rise in a stair-step profile. Its east side contains eleven pointed-arch blind recesses, shallow decorative niches that do not pass through the wall; the west side has three, flanked by circular niches. A stone block in the tower’s west wall has a square hollow framed by interlaced carving, probably a stonemason’s panel. A large single-stone lintel is visible in the north wall. The porch gable has eleven pointed-arch niches, and three Romanesque tombstones are built into its masonry.
Churchyard wall
The churchyard boundary wall is thought to date from the 14th century. It stands just over two metres high and is said to have once reached three metres; a sloping bank of earth formerly ran along its outer side. Its form may reflect a defensive purpose, as has been suggested for other large churchyard walls in Aarhus Diocese. The entrance portal on the north side dates from the 15th century.
Vaults and wall paintings
Interior vaults
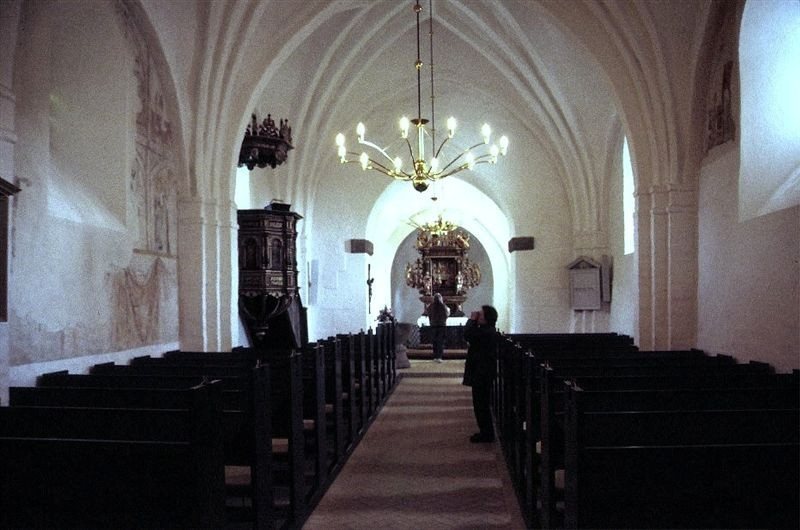
The apse retains its half-dome vault. The round-headed arch between the choir and nave survives, with bevelled bands and bases. Late Gothic cross vaults cover the choir, while the nave has three vaults with ribs arranged in star patterns. A mark on the north wall of the nave, west of the north doorway, is thought to be the signature of the person who built the vaults.
Painted scenes
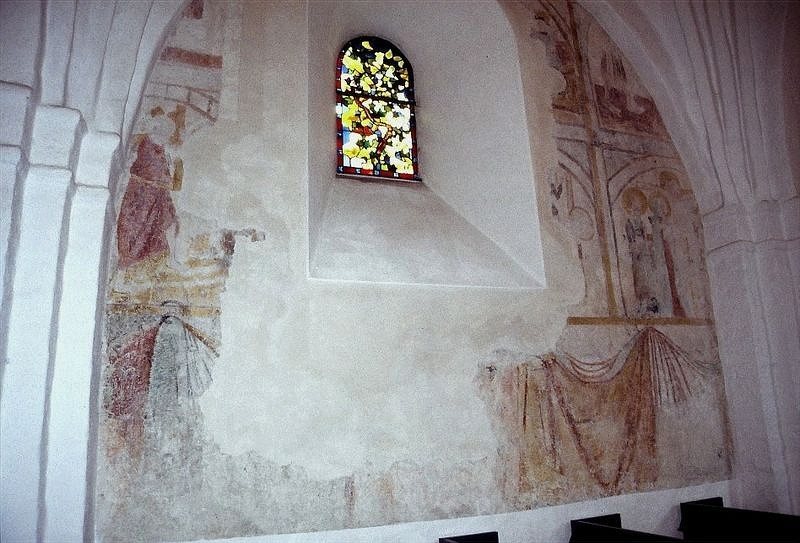
The nave’s wall paintings date to the early 15th century and are arranged in two horizontal bands. Later vaults cover parts of the decoration, including much of the lower band’s drapery. The conserved paintings in the second bay survive in fragments. On the north wall, west of the window, the lower band shows Christ carrying the Cross. East of the window, the upper band depicts Christ before Herod or Pilate. Below it is part of a standing figure, possibly from a scene of the Flagellation or the Crowning with Thorns. The lower band east of the window probably shows the nailing to the Cross and the Crucifixion. A painting on the south wall is difficult to interpret: a figure stands in a doorway and reaches towards three people. The central person wears fine clothing and a large hat, with hands folded; the person to the right also has folded hands, while the person to the left rests a hand on the central figure’s shoulder.
Furnishings and memorials
Altarpiece
The late-Renaissance carved altarpiece was made by Danish woodcarver Peder Jensen Kolding around the mid-17th century. Its central panel depicts the Last Supper, surrounded by figures of the Evangelists. The upper panel shows the Crucifixion, and the wings are richly carved.
Pulpit and baptismal font
The pulpit dates to about 1600. Its sounding board was added in 1703, and paintings decorate a panel on the stairs, dating from the 18th century. The Romanesque baptismal font is made of granite, with lions and foliage carved on its basin and plant ornament on its rounded foot.
Chapel memorial
A sandstone memorial in the south chapel bears ancestral coats of arms and commemorates Admiral Jens Rodsteen, who died in 1706, and Sophie Amalie Gersdorff.
Stained glass and crucifix
Artist Arne Lofthus made the stained glass in the tower’s west window in 1939 and in a north-wall window of the nave in 1941. A copy of the crucifix associated with the former golden altar, commissioned by the church in 1982, hangs in Odder Church.