Saint Peter and Paul Church in Castelleone di Suasa: A Roman Catholic Parish Church
Site at a Glance
- Popularity
- Very Low
- Country
- Italy
- Primary era
- Modern
- Eras represented
- Early Modern, Modern
- Civilizations
- Italian, Papal States
- Site type
- Religious
- Remains
- Church
On this page8 sections
History
Saint Peter and Paul Church in Castelleone di Suasa, Italy, is the town’s Roman Catholic parish church, dedicated to the apostles Peter and Paul. It follows the Roman rite, the Catholic Church’s principal liturgical tradition, and belongs to the Diocese of Senigallia and the Mondolfo–Corinaldo vicariate, a grouping of parishes within the diocese. Its development began with a medieval church dedicated to Saint Peter.
Medieval church and Renaissance rebuilding
The town’s original place of worship stood inside its fortress and depended on the Abbey of San Lorenzo in Campo, a monastery led by an abbot. Evidence for the church dates to the late 14th century. In the second half of the 16th century, during Bishop Urbano Vigerio Della Rovere’s episcopate, the abbey’s abbot Giuliano Della Rovere and his brother, Marquis Ippolito, sought to establish the chapel as an independent parish. Its relationship with the abbey nevertheless continued under a long-term land-tenure agreement with obligations to the owner.
Because the medieval church was too small, the brothers provided the community with another building, probably one formerly used as soldiers’ barracks. That building was demolished, and a Renaissance church took its place. The new church also proved inadequate for its congregation. The Confraternity of the Most Holy Sacrament, a religious association organized around worship, paid for a side aisle on the right, completed by 1600. The church acquired its dedication to Saint Paul, and a bell tower was built beside the altar area.
Nineteenth-century alterations
From 1829 to 1856, parish priest Gaetano Paggi directed extensive changes. The façade was taken down and rebuilt, a choir loft was added at the entrance end, and the main nave’s roof was raised. Work also reorganized the rounded end of the church and redecorated the interior. The bell tower was demolished and rebuilt beside the rectory.
Wartime damage and postwar rebuilding
In 1916, parish priest Vincenzo Renzi had three chapels constructed along the left side of the main nave, dedicated to Our Lady of Sorrows, Saint Joseph, and Saint Peter Martyr. He arranged for the roof and interior flooring to be renewed in 1927. During the Second World War, bombing brought down the roof and part of the façade, badly damaged the bell tower, and destroyed several interior artworks.
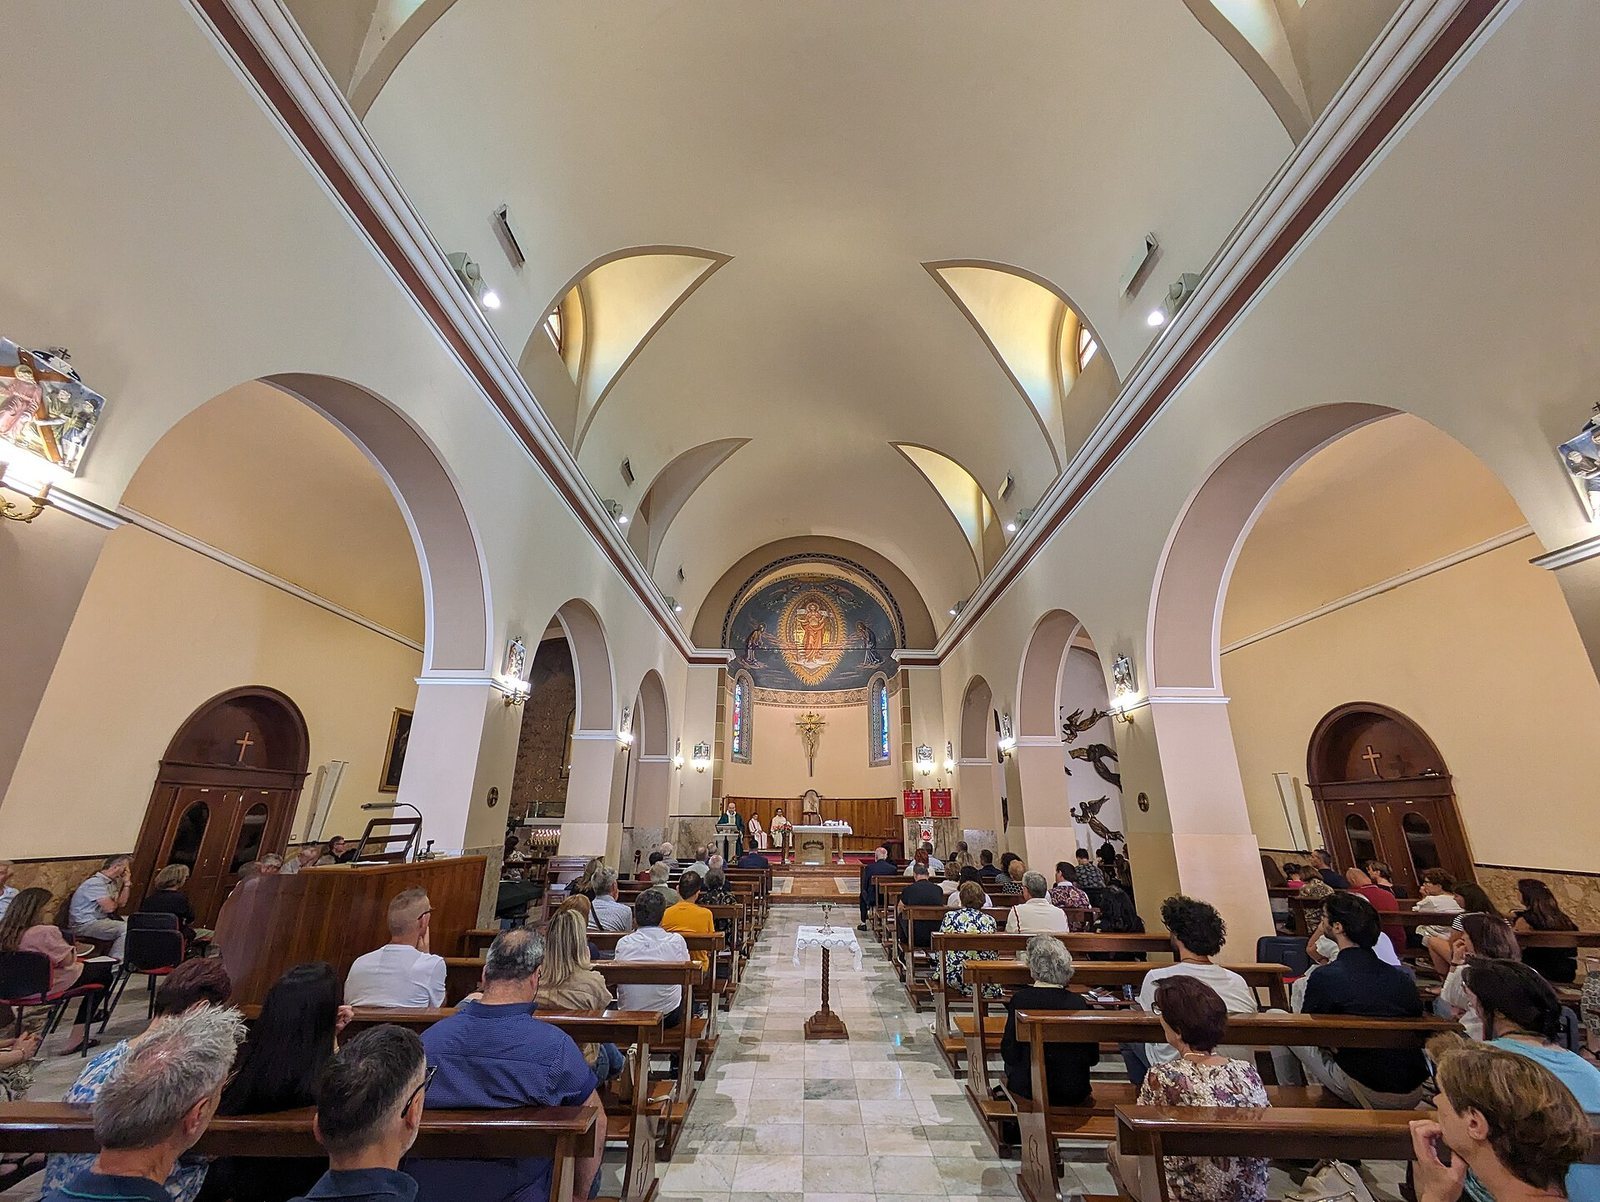
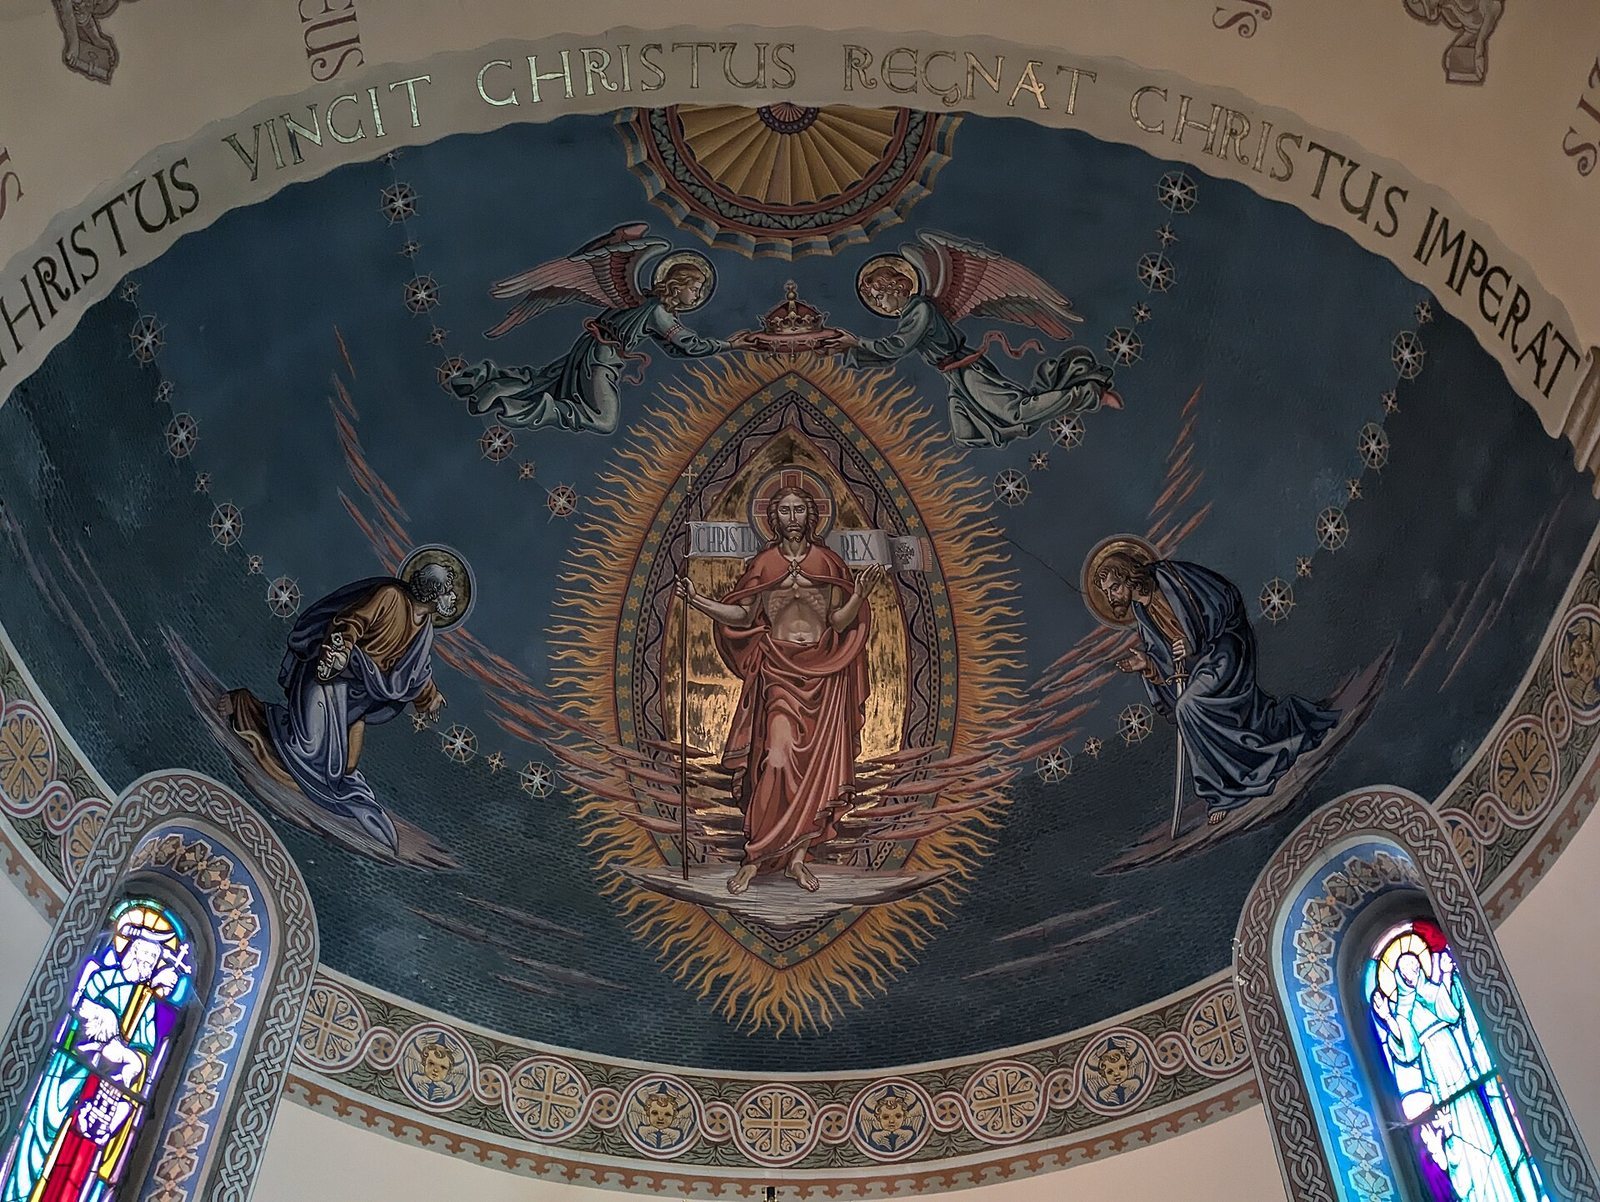
After the war, parish priest Sante Rossetti oversaw the demolition of the damaged portions and tower. The left-side chapels were incorporated into a third nave, balancing the aisle on the right, and the rounded end was extended. Two apsidal chapels were added at the ends of the side aisles. Workers rebuilt the roof, ceilings, façade, and flooring; the new façade followed a Neo-Romanesque design, reviving forms associated with medieval Romanesque architecture. A bell tower was erected to the left of the altar area. Marcantonio and Tarcisio Bedini decorated the curved half-dome above the apse. The works also brought a new organ, new altars, and changes to worship following the Second Vatican Council, the major Catholic council of the 1960s. The rebuilding was completed in 1975.
Damp damage prompted further work in 1982–83 under parish priest Umberto Gasparini. The sanctuary floor was replaced, column bases were covered in marble, building systems were repaired, and the interior was repainted. On 18 September 1983, Bishop Odo Fusi Pecci of Senigallia formally consecrated the church for sacred use.
Remains
Façade and bell tower
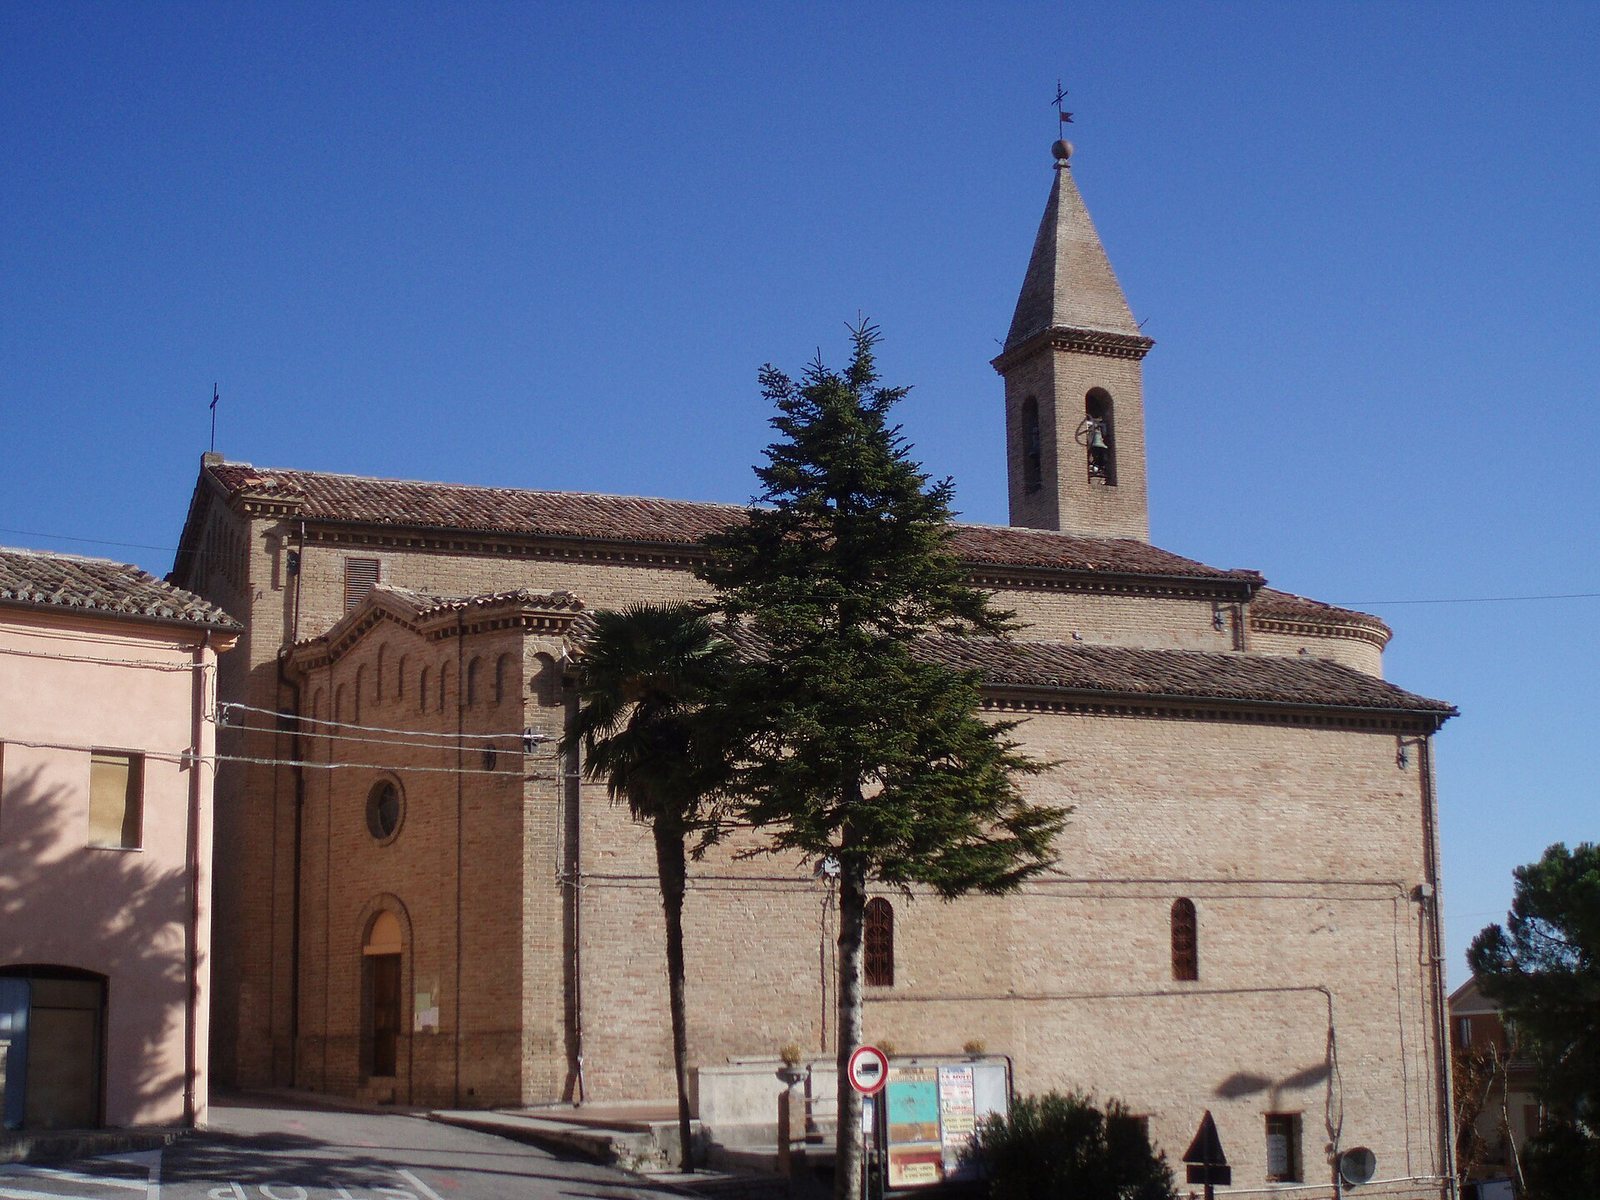
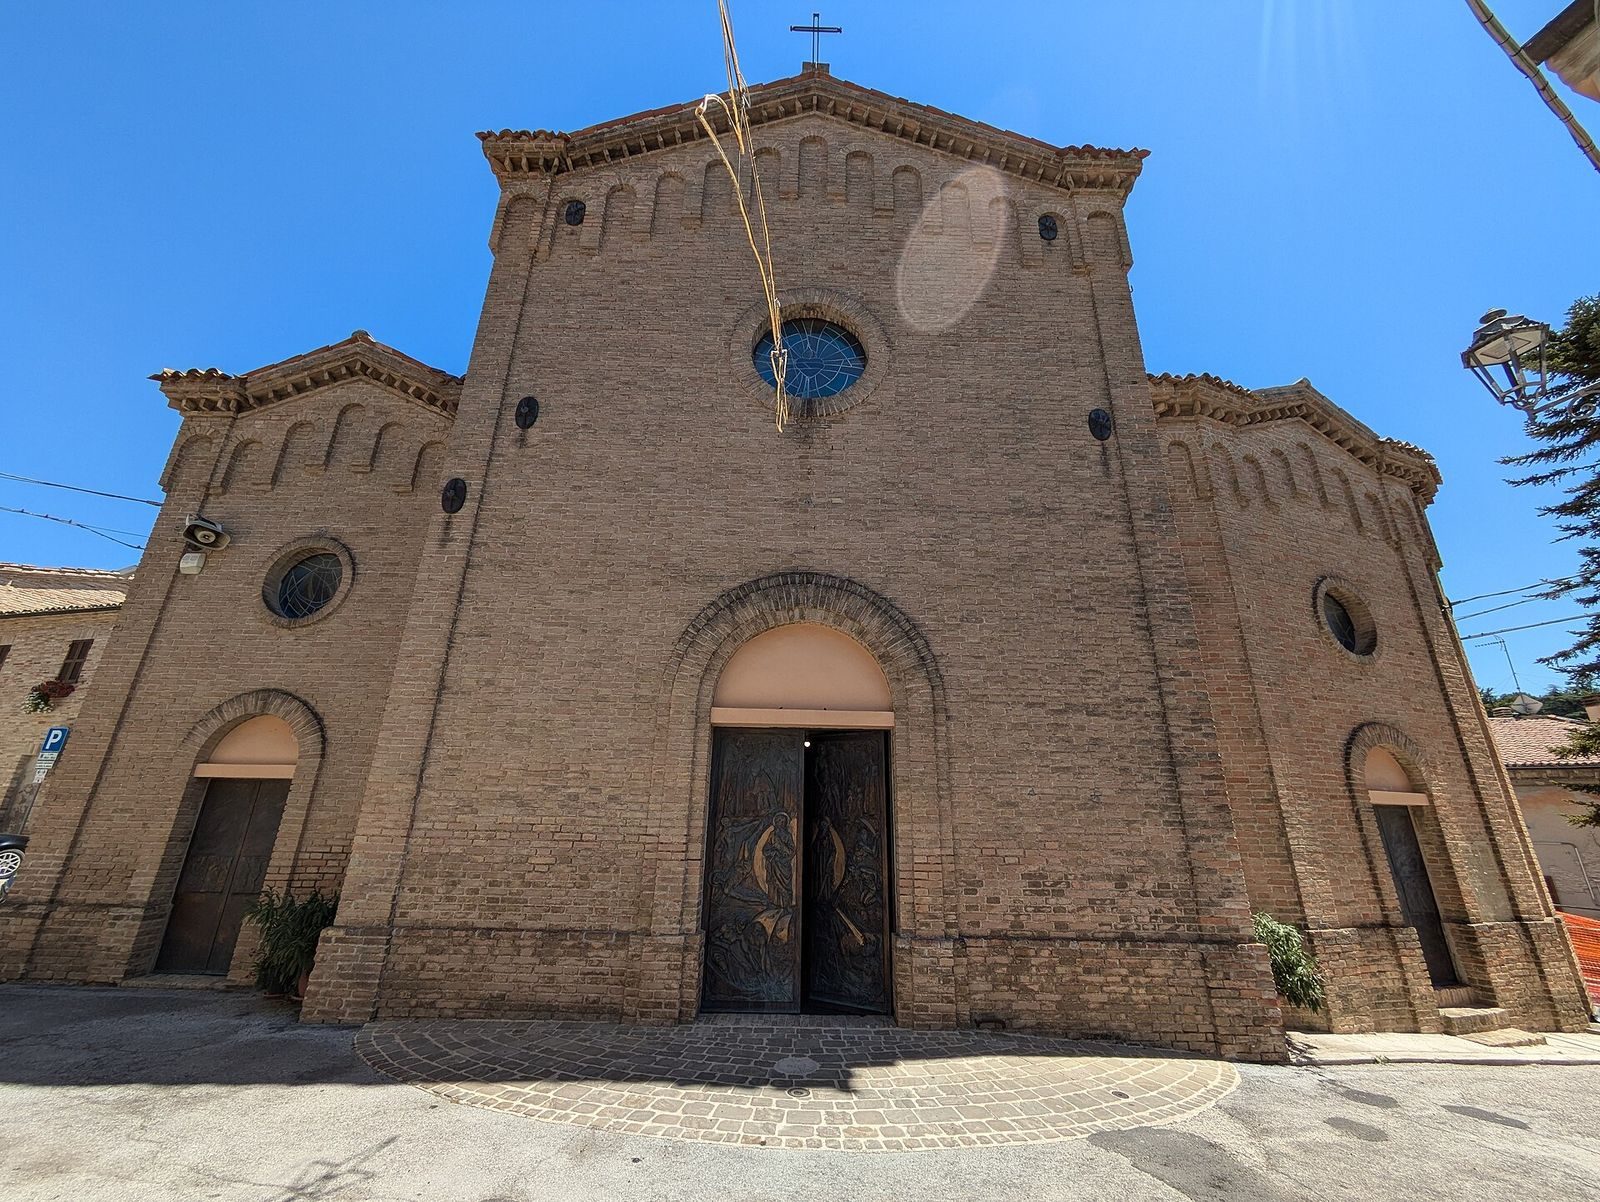
The northwest-facing façade is built of exposed brick and arranged in three sections. Decorative blind arches, closed off by the wall behind them, follow the roof slopes. The central section contains the main entrance and a circular rose window; each smaller side section has a secondary entrance and a circular window. The attached bell tower has a square plan. A single-opening window pierces each side of its belfry, and a pyramidal spire crowns the tower.
Interior layout
Large supports divide the interior into three naves and carry round arches, with a cornice running above them. The central nave has a barrel vault, a continuous curved ceiling, while the side naves have groin vaults formed where two barrel-shaped ceilings intersect. At the far end, the raised presbytery, or area around the altar, leads to a semicircular apse, the rounded end of the church. The side aisles terminate in two apsidal chapels.
Mosaic
A mosaic made by Bedini in 1952 depicts Christ the King surrounded by Saints Peter and Paul.