Suasa Amphitheatre: A Roman Arena in Italy


Site at a Glance
- Rating
- 4.6
- Popularity
- Very Low
- Country
- Italy
- Primary era
- Classical
- External website
- Open
- Eras represented
- Classical
- Civilizations
- Roman
- Site type
- Entertainment
- Remains
- Amphitheatre
On this page6 sections
History
The Suasa amphitheatre is a Roman entertainment building in Castelleone di Suasa, Italy, constructed for gladiatorial games probably between the end of the 1st century BC and the beginning of the 1st century AD. It was built during the reign of Augustus, the first Roman emperor, whose rule from 27 BC to AD 14 saw extensive monumental construction across the Roman world. Positioned just outside the city of Suasa, the amphitheatre formed part of the urban landscape and served as a venue for public spectacles.
Late antique transformation
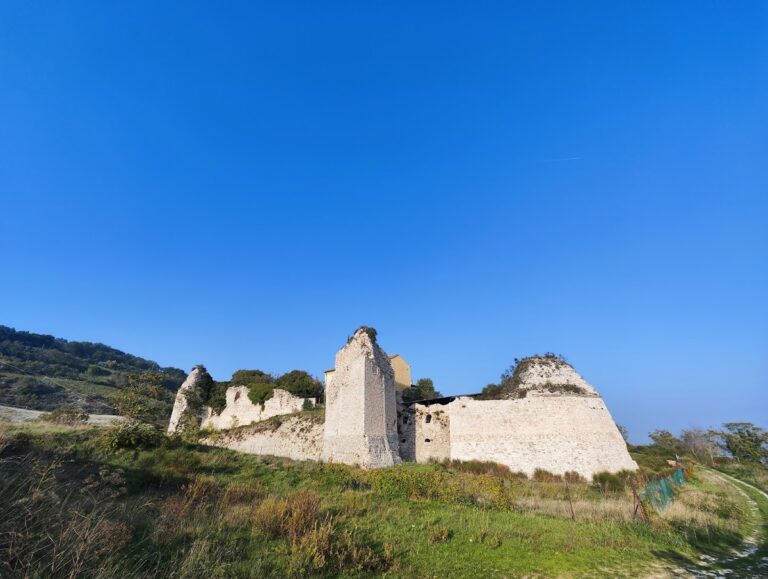
When its role as an entertainment building ended in late antiquity, the amphitheatre was used for a time as a fortification. It was later abandoned, and parts of the structure were quarried for building materials. These changes altered the monument but did not erase its overall archaeological footprint beside the former Roman city.
Excavation and continuing preservation
The first excavations aimed at recovering the amphitheatre took place in the 1930s. Work gained new impetus after the 1972 earthquake, while regular excavation and restoration campaigns began in 1990. Further excavation activity is recorded in 1998. From the 1990s onward, archaeological work exposed a large section of the lower seating area and the arena. Excavation and restoration were still continuing in 2024.
The monument remains within the archaeological site of Suasa. It is also occasionally used for theatrical and musical performances, including open-air events held in summer.
Remains
The amphitheatre stood between the Cesano River and an access road, at the foot of a hill and just beyond the Roman city. Its oval structure measures approximately 98.7 metres along its major axis and 77.7 to 78 metres along its minor axis. The recorded area is about 6,500 square metres, while its height reached approximately 10 metres and its volume about 65,000 cubic metres. More than 20 rows of seating provided space for an estimated 7,000 to 10,000 spectators.
Seating and arena
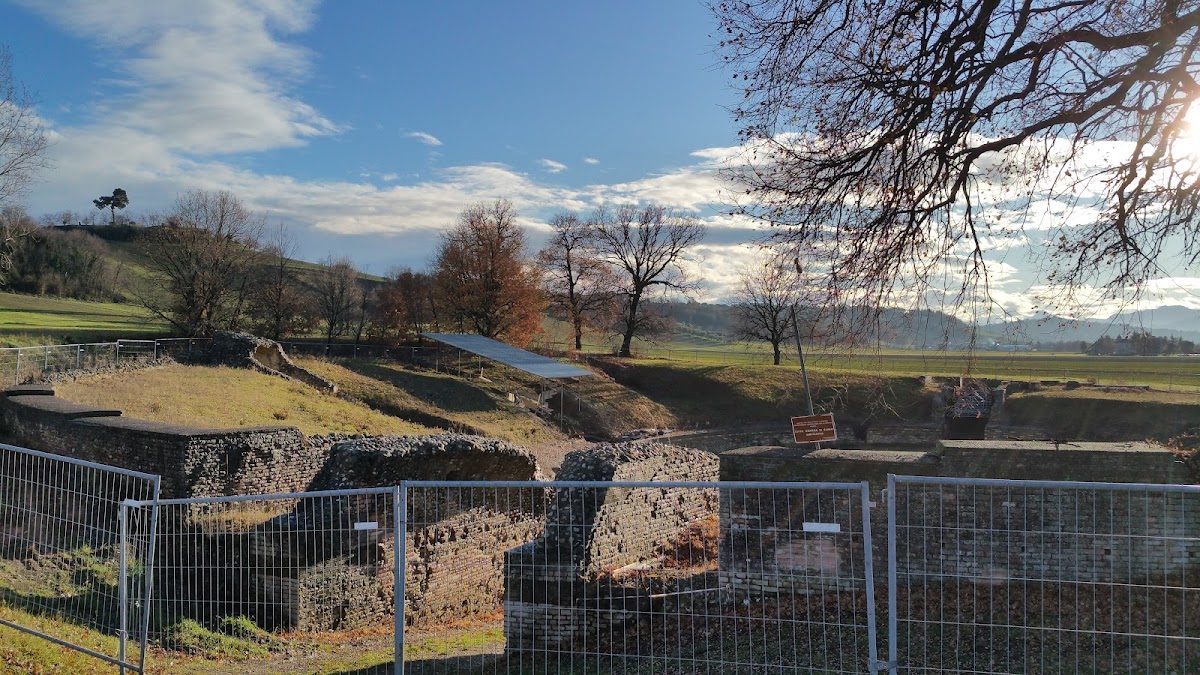
The lower seating section, known as the ima cavea, was built in masonry and faced with stone. A cavea was the tiered seating area of a Roman theatre or amphitheatre. No surviving evidence identifies the construction of the middle and upper sections, which may have consisted of temporary wooden structures. Excavation and restoration have brought sections of the seating and arena to light, and the exposed remains are preserved within an enclosure.
Entrances and perimeter wall
Spectators entered through six vaulted passages called vomitoria, architectural access routes through which crowds entered or left the seating area. Several of these entrances have been restored. The perimeter wall had an exterior facing composed of alternating courses of white and pink limestone blocks and courses of brick. The amphitheatre survives as archaeological remains under restoration and can be seen from outside the enclosure.