Domus dei Coiedii: A Roman Private House at Suasa in Italy
Site at a Glance
- Rating
- 4.6
- Popularity
- Very Low
- Country
- Italy
- Primary era
- Classical
- External website
- Open
- Eras represented
- Classical
- Civilizations
- Roman
- Site type
- Domestic
- Remains
- House
On this page16 sections
History
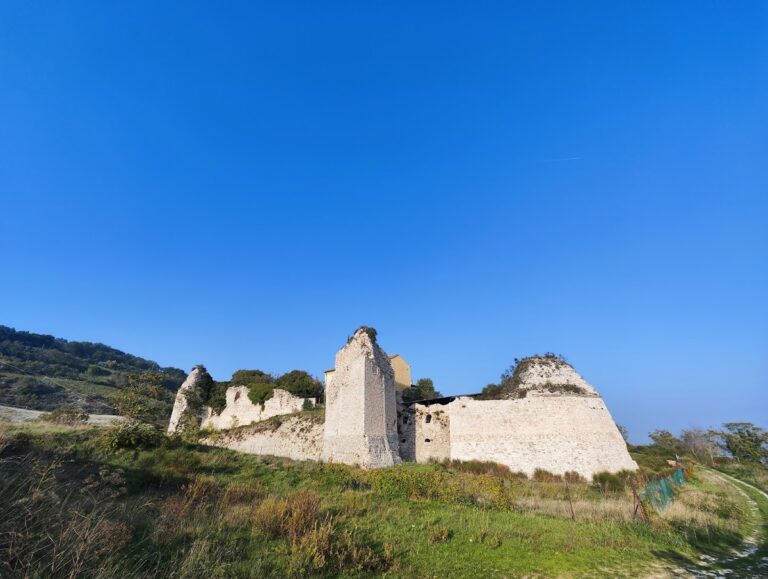
Domus dei Coiedii is a Roman private house in Italy, within the archaeological park of Suasa at Castelleone di Suasa. An initial residence was built in the 1st century BC, and the house remained in use until it was enlarged and remodelled during the first decades of the 2nd century AD. The later residence belonged to the Coiedii family, whose public careers and provincial offices connect the house with the wider Roman world.
Early house and the Coiedii family
The first domus occupied part of a block along Suasa’s principal street, the cardo maximus, the main north-south road of a Roman town. Its foundations, walls, and pavements survive roughly 50 centimetres below the later ground level. The house extended about 30 metres into the block and retained elements of its original arrangement after later rebuilding.
The association with the Coiedii is supported by three inscriptions. A public inscription known from Suasa commemorated Lucius Coiedius Candidus, who served under Emperor Claudius, the Roman ruler of AD 41 to 54, as a senator, military tribune of Legio VIII Augusta, and quaestor of the Treasury of Saturn. A fragment of a private copy, found inside the house in 1992, links Lucius Coiedius Candidus and his family directly with the residence.
The family’s prominence continued during the later 2nd century. The Tabula Banasitana, an inscription from Banasa in Morocco dated AD 168 to 169, names Coiedius Maximus as governor of Mauretania Tingitana. This evidence provides wider historical context for the family’s decision to create a much larger residence at Suasa during the preceding decades.
Expansion in the 2nd century
Between approximately AD 120 and 140, the Coiedii acquired and demolished neighbouring houses. Their building project created a unified plan of about 35 by 105 metres, or roughly 3,500 square metres. Much of the first house’s arrangement was retained, but the newly incorporated areas were organized according to a single design rather than the plans of the demolished buildings. The principal mosaics and painted decoration belong to this period of enlargement.
The original domestic garden was replaced by a larger residence organized around a tetrastyle atrium, an atrium whose roof opening was supported by four columns. New reception rooms opened from this central space, while an extensive peristyle garden occupied about half of the enlarged house. The building’s scale and decoration reflect the family’s elevated position within Suasa.
Later alterations and abandonment
The domus underwent further changes from the 3rd century AD, although the exact date of this phase is uncertain. A large room known as Room S was constructed above the level of the rest of the house. Its function is unclear, but it has been interpreted as a possible meeting room or headquarters for a civic collegium, an organized association with religious, professional, or civic functions. Repairs were also made to earlier pavements, and rooms beside the street received blocked openings and replacement floors.
A separate residential area was created between the main banquet room and the southern wing of the garden, possibly for a newly formed family unit. The northern wing was later reused for productive or industrial activity and then for two small burial areas. The modest graves date to the 5th century and contained no grave goods, a period when Suasa was probably partly abandoned.
Suasa and the domus gradually lost population between the 3rd and 6th centuries AD. The Gothic War, fought from AD 535 to 553 between the Ostrogoths and the Eastern Roman Empire, brought the city’s definitive abandonment. The valley-floor settlement was considered difficult to defend, and inhabitants moved to higher ground, where Roman villas were fortified.
After abandonment, the house became a source of reusable building material. Activity continued especially in rooms beside the road, where a head of Augustus, a headless statue, and materials from other buildings in Suasa were deposited or discarded. The building eventually collapsed and was covered by vegetation and clay-rich sediment washed down from the hill above. This burial preserved parts of the ruins, while the road beside the house remained in use.
Excavation and presentation
Excavation and study by the University of Bologna began in 1987 and continued through campaigns in the 1990s and later work in the garden. These investigations revealed the architectural development of the residence. From 11 to 29 September 1989, a teaching project of the Central Institute for Restoration consolidated and restored its mosaics and opus sectile pavements, which used shaped pieces of stone fitted into patterned designs. The domus opened to the public on 24 June 2000 and became a central feature of Suasa’s archaeological park. The archaeological complex covers approximately 2,500 square metres, while a small part of the garden remains unexcavated.
Remains
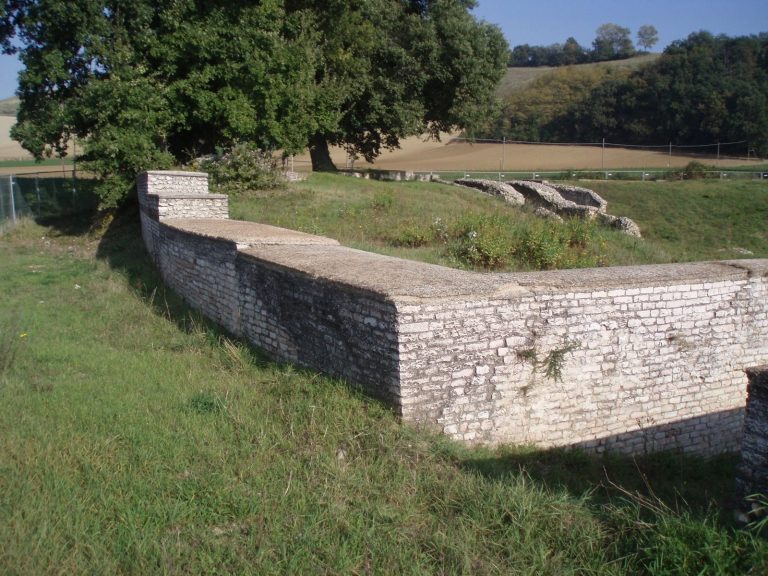
The surviving residence extends along the ancient cardo maximus and into the urban block behind it. Its plan combines the lower remains of the 1st-century BC house with the much larger 2nd-century expansion. The frontage beside the ancient street is buried beneath the modern road, while the excavated areas preserve domestic, reception, garden, bathing, service, and later-use spaces.
Original house
Entrance and atrium
The first house had approximately 10 metres of frontage along the cardo maximus and extended about 30 metres into the block. Two side rooms formed the entrance sequence, which led through a vestibulum and fauces to a Tuscan atrium, an atrium without internal columns. Wooden beams fixed into the walls supported the roof opening, or compluvium, above the central space. Beneath it, the impluvium collected rainwater. Its surviving subfoundation was built from river pebbles and included settling pits and a drainage channel.
Domestic rooms and garden
Two bedrooms, or cubicula, opened around the atrium and had mosaics made with white and pink limestone tesserae. The lararium, a household shrine associated with protective domestic spirits, had a white mosaic floor bordered in black, a threshold with four-pointed stars, and wall paintings in the Third Pompeian Style. This Roman painting style used delicate architectural framing and ornamental compositions. The lateral rooms, or alae, originally had red cocciopesto floors, a durable mortar surface containing crushed pottery, with coloured-stone inserts. These floors were later covered by white mosaics.
Beyond the atrium lay the tablinum, a reception or office room that contained the house’s first figurative mosaic, the Drunken Satyr Mosaic. It opened towards the rear of the residence and its small domestic garden, or hortus. The garden was later replaced by the enlarged house’s broader garden and reception arrangement.
Enlarged reception and garden areas
Central atrium and reception rooms
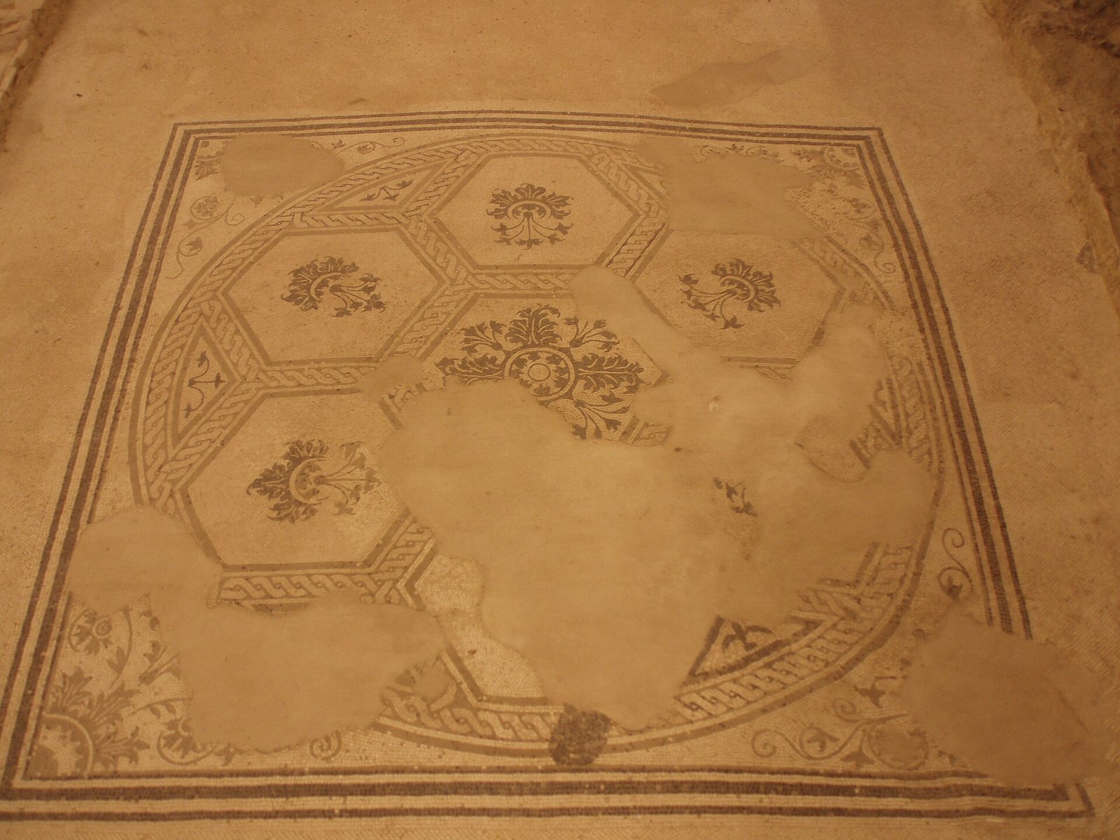
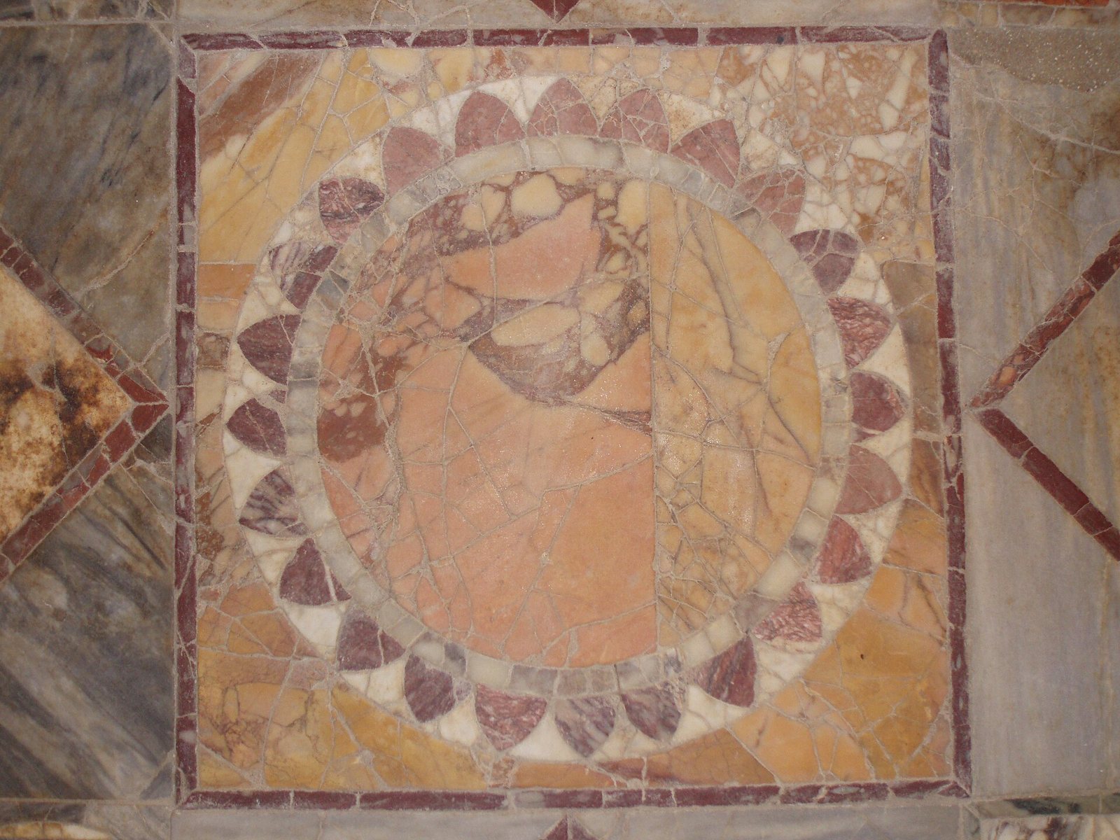
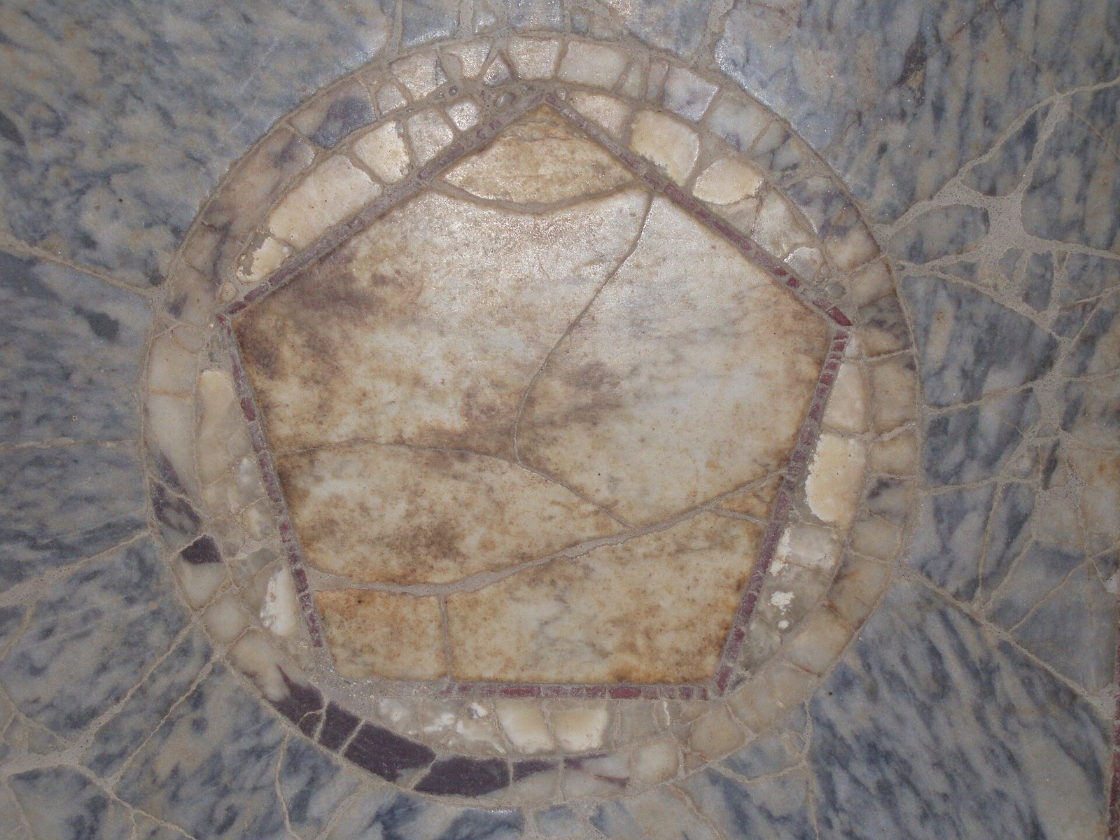
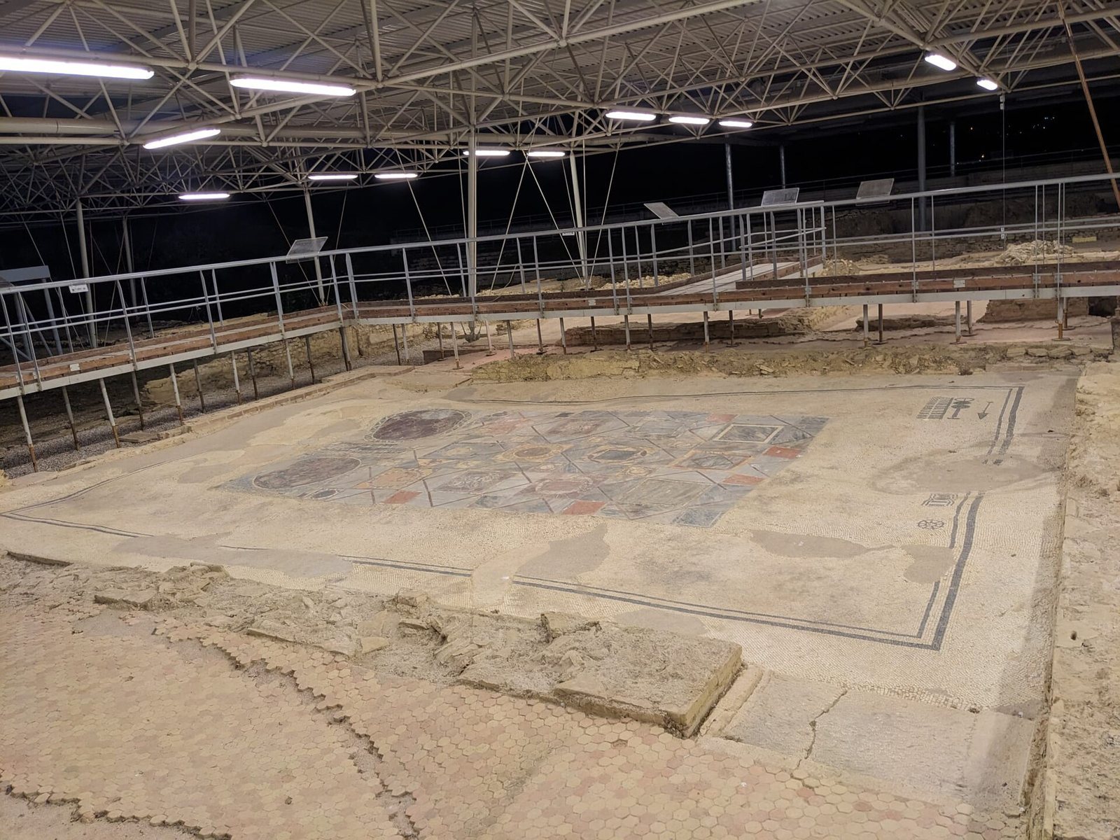
The enlarged residence was organized around a larger tetrastyle atrium set slightly away from the main axis. It opened onto two reception rooms whose floors carried the Acanthus Mosaic and the Coffered Mosaic. At the centre of the symmetrical plan stood the oecus tricliniare, a large formal banquet room. A broad mosaic border surrounded its rectangular opus sectile pavement, assembled from sixteen varieties of stone, including porphyry, cipollino, portasanta, ancient green and red marbles, pavonazzetto, ancient yellow marble, grey marble, and coral breccias. The pieces were cut and fitted on site in a geometric design that was broadly symmetrical, with variations in the stones and forms.
Stylized gladiatorial equipment appeared on the white mosaic surface along the eastern wall. The objects included a spear, rod, dagger, palm, arm guard, and shield or wheel. Their presence has been interpreted as a possible reference to the Coiedii family’s promotion or organization of gladiatorial games at Suasa’s nearby amphitheatre. Red fresco decoration covered the walls of the banquet room. Four doors connected it with the lateral corridors, and a fifth central door opened towards the corridor of the peristyle.
Peristyle and summer rooms
The peristyle was an enclosed garden occupying about half of the domus. Rooms on three sides opened onto a portico around it. Three partly excavated rooms in the southern wing were adapted for summer use. Their floors lay about one metre below those of the other rooms, placing them partly underground and helping them remain cool. They contained the Mosaic with Hearts and Shields, the Interlocking Circles Mosaic, and the Polychrome Peristyle Mosaic. Large fallen sections of Third Pompeian Style frescoes, painted at the beginning of the 3rd century AD, were recovered in these rooms.
Pool and private bathing area
A small semicircular pool lay near the banquet room at the centre of the garden. Three heated rooms arranged symmetrically nearby probably formed a private bath suite. West of the later residential area was another small bath complex incorporated into the house. It included a natatorium, or bathing pool, a praefurnium, or heating room, and a calidarium, the hot room of a Roman bath.
The praefurnium heated the pool water and produced steam that circulated through raised floor structures, or suspensurae, beneath the floor and inside the walls of the calidarium. The hot room had a mosaic floor with a double-headed braid border and a polychrome marine panel showing an octopus and fish within an interlocking-circles design.
Later residential and communal spaces
Third-century residential area
The residential area created in the 3rd century AD contained three rooms. Its dieta, a dining room, had the Medusa Mosaic. Two cubicula contained erotic mosaics depicting Eros and Pan and Leda and the Swan. Frescoes covered the walls, and sections of this painted decoration were recovered after falling from them. A restored fresco of Athena and the Invention of the Flute is now housed in the Suasa archaeological museum and probably belonged to a larger cycle devoted to the Muses.
Room S and later service spaces
Room S measured approximately 10 by 10 metres and stood about one metre above the rest of the house. A staircase from the cardo maximus provided its only access. Its floor carried the large polychrome Tritons and Nereids Mosaic, arranged in two panels with a pair of harnessed dolphins and an octopus, together with four pairs of Tritons and Nereids. Tritons were male marine beings associated with Poseidon, while Nereids were sea nymphs in Greek mythology.
Later work repaired the Coffered Mosaic and Acanthus Mosaic. Beside the street, service rooms were altered, openings were blocked, and floors were renewed. These spaces later held a head of Augustus, a headless statue, and building materials from elsewhere in Suasa. Their contents indicate storage or dumping after the domus had been abandoned, without establishing that every object had originally belonged to the house.