Church of San Genesio: A Neoclassical Parish Church in Albazzano, Italy
Site at a Glance
- Popularity
- Very Low
- Country
- Italy
- Primary era
- Early Modern
- Eras represented
- Early Modern, Modern
- Civilizations
- Duchy of Parma and Piacenza, Italian
- Site type
- Religious
- Remains
- Church
On this page15 sections
History
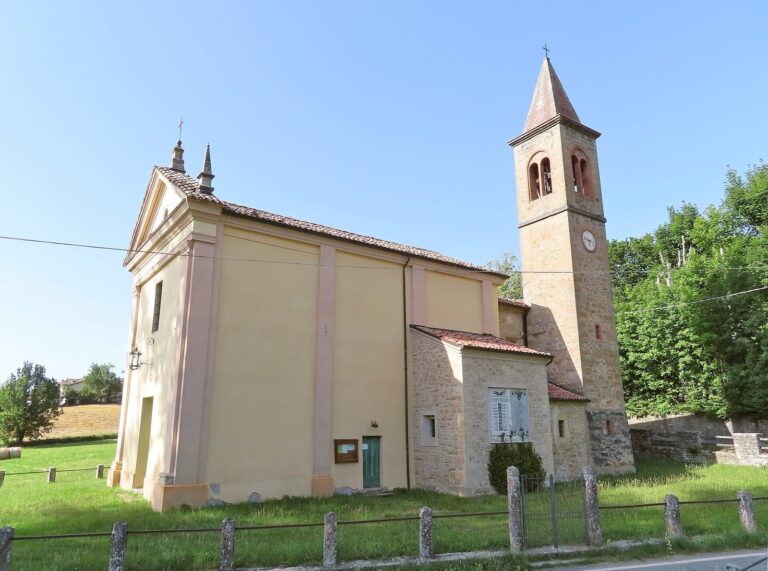
The Church of San Genesio is a Roman Catholic parish church in Albazzano, a locality in Tizzano Val Parma, Italy. Dedicated to Genesius of Rome, a Christian martyr whom tradition identifies as a converted actor, the church has a neoclassical design and belongs to the Diocese of Parma’s Mountain pastoral zone.
Medieval church and rebuilding
A medieval church stood in Albazzano before the present building. Its earliest known mention dates to 1230, when the Chapel of Albazzano was listed among the dependencies of the parish church of Tizzano. It also appears in records from 1299 and in a diocesan assessment made in 1354.
In 1500, a landslide destroyed the medieval church. The village was rebuilt farther uphill, along with a replacement church. In 1564, that church became an independent parish.
Alterations and restoration
Work during the seventeenth century renewed the roof in 1631, added a second chapel in 1632, initially dedicated to Saint Roch, and altered the apse in 1657. Further work on the apse followed in 1716, alongside changes to the entrance.
In the second half of the eighteenth century, master builder Pietro Capitani oversaw major changes. The bell tower was built between 1781 and 1785, followed by the neoclassical façade between 1785 and 1790. In 1864, master builder Pietro Landi added a barrel vault over the nave. Stucco decoration was applied to the nave, chapels, and presbytery in 1885, and Landi raised the tower in 1893.
A comprehensive restoration in 1950 included plastering the exterior walls and altering the apse area.
Remains
The church has a single nave on an east-west axis, with its entrance at the western end and the presbytery and apse to the east. A chapel projects from each side of the nave. The building combines this simple plan with neoclassical exterior and interior features.
Exterior and plan
Side walls and chapels
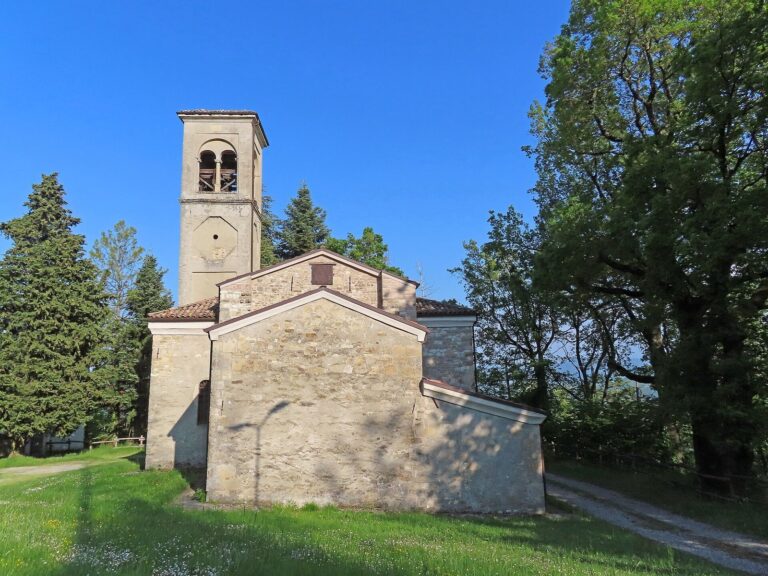
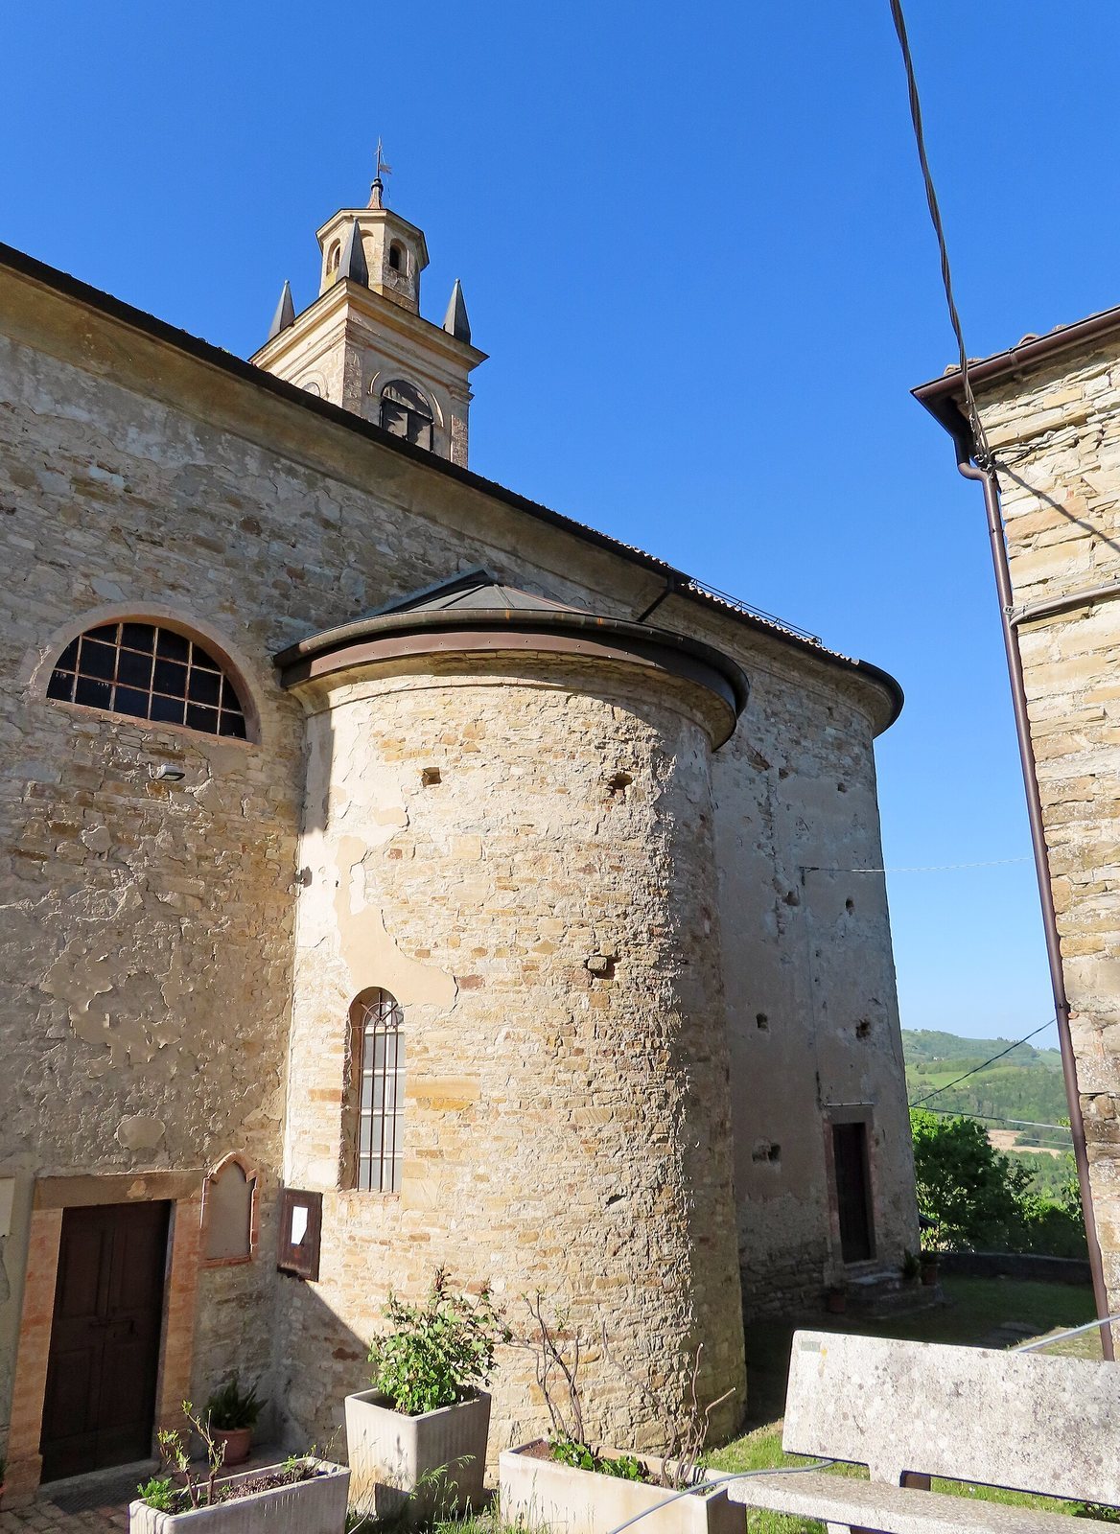
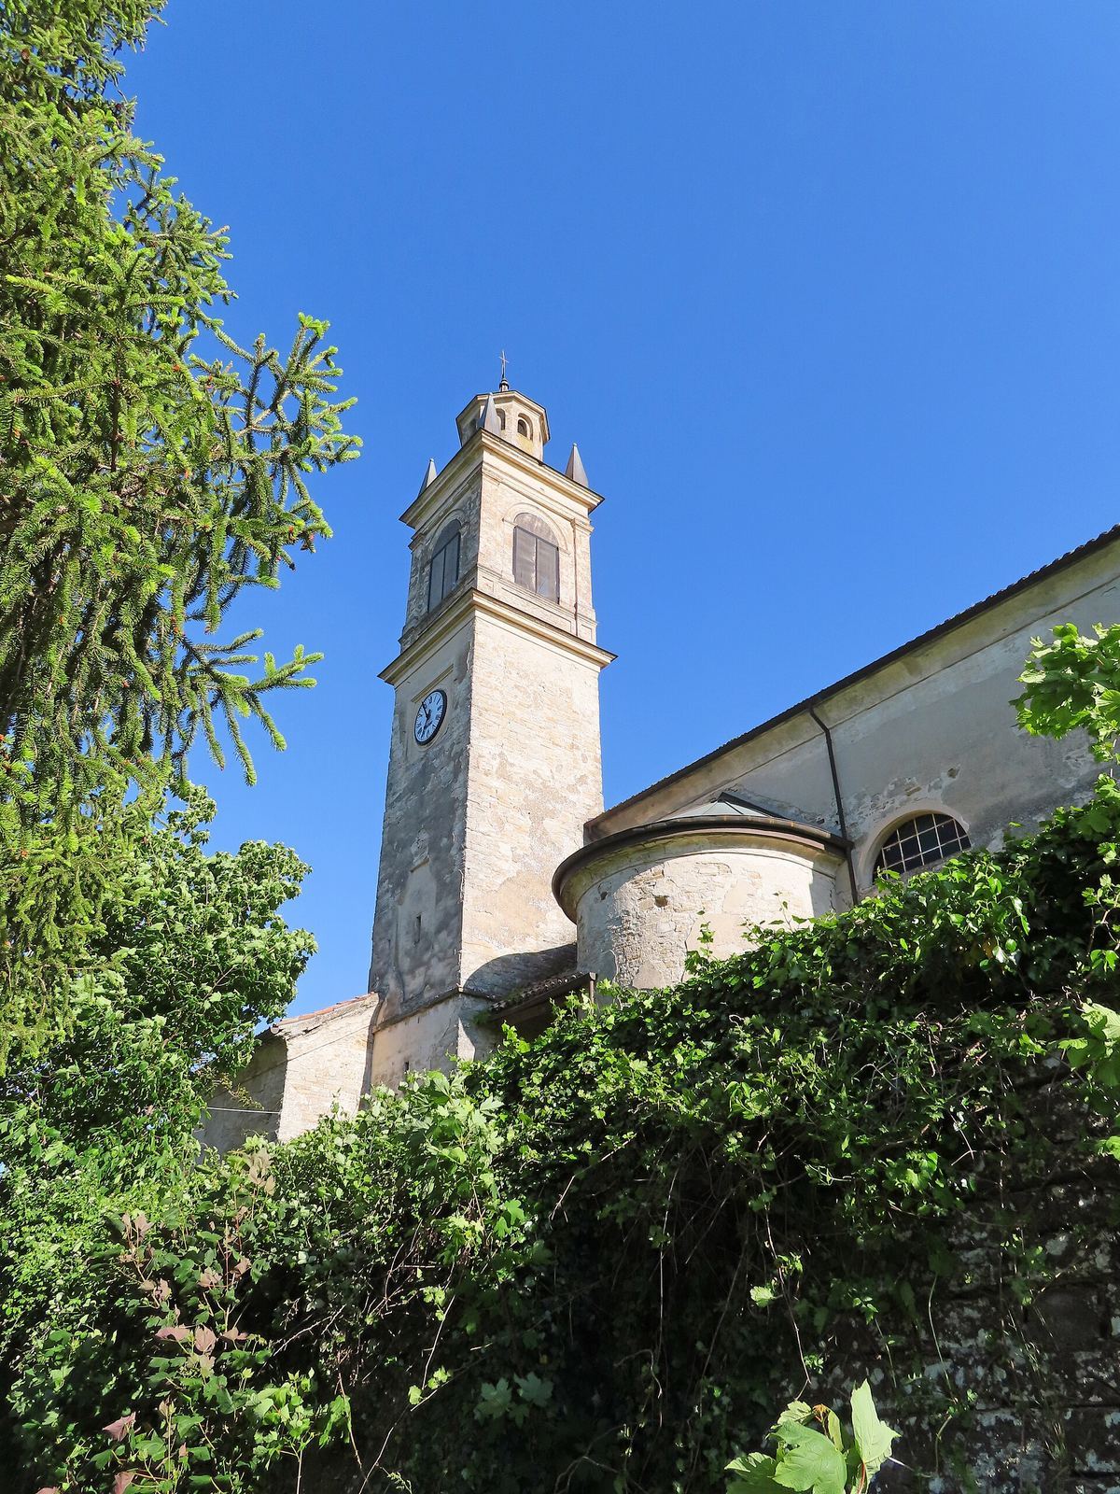
The side walls are built of stone and partly covered with plaster. Their two semicircular chapels project outwards in a symmetrical arrangement. A small polygonal projection is also visible on the right side of the church.
Western façade
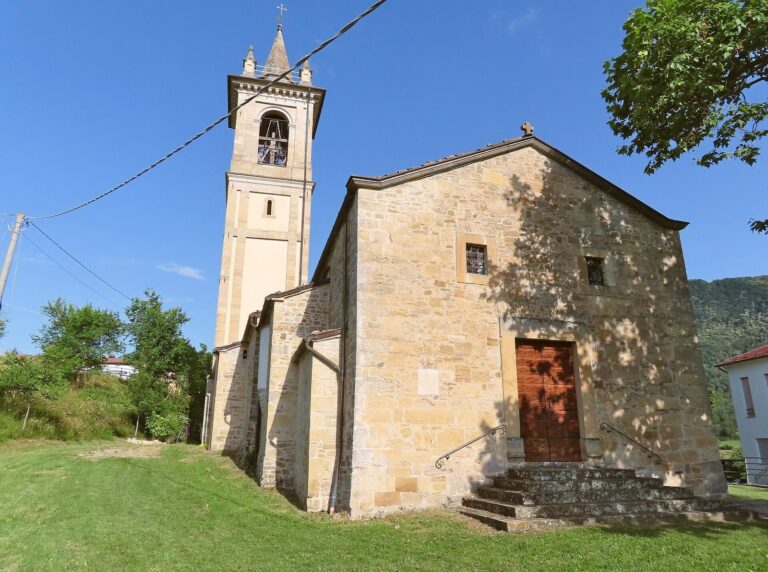
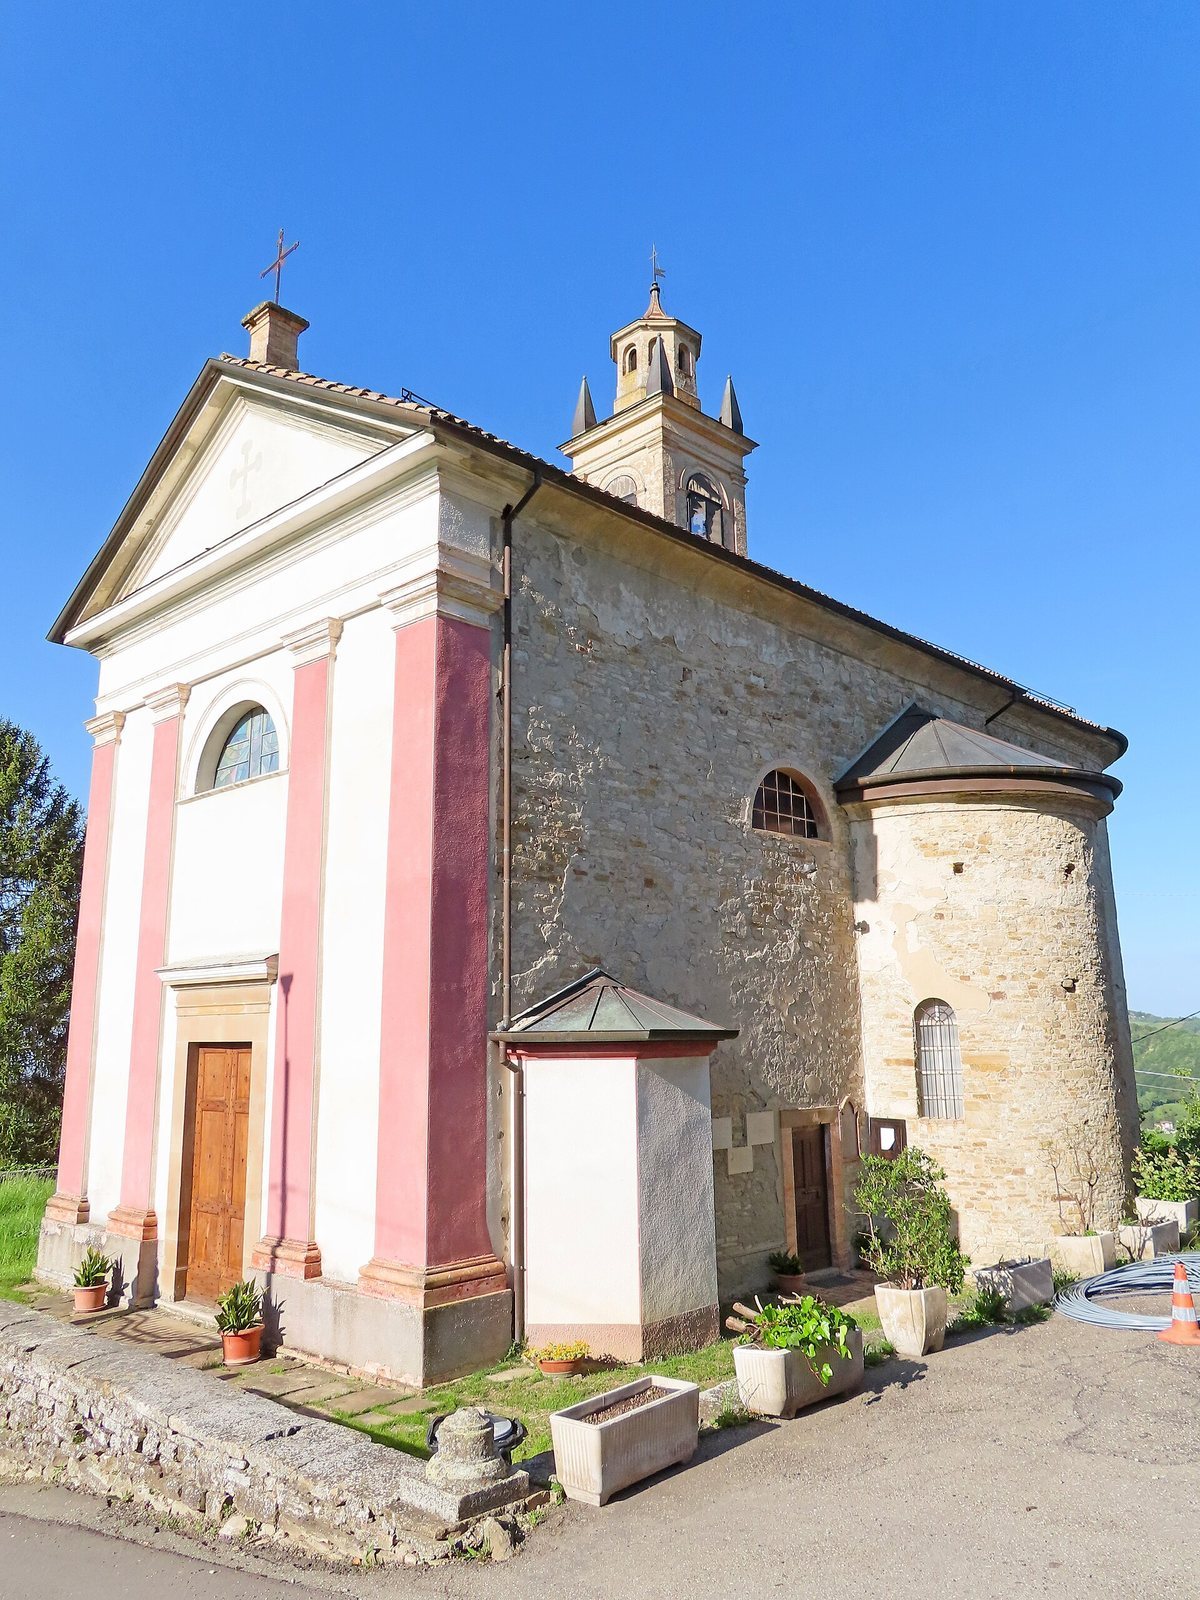
The plastered façade has a gabled outline and a balanced composition divided into three sections by four Doric pilasters, shallow wall features resembling columns. Its wide central doorway has a stone frame dating to 1716. Above the entrance, a lunette window holds modern stained glass showing Christ the Merciful, made by Francesco Soncini. A large triangular pediment with a projecting molded cornice crowns the front, with a metal cross at its center.
Bell tower
The tower stands at the far end of the church’s left side, rising from a tall base. Doric pilasters mark the corners of its bell chamber, which has a broad, round-headed opening on each of its four sides. Above it is an eight-sided stage pierced by eight windows, with four small pyramid-shaped pinnacles around it.
Interior and furnishings
Nave and chapels
The nave is covered by a barrel vault, a continuous arched ceiling, with curved recesses, or lunettes, in its surface. Pilasters, shallow features resembling columns, divide the space into four bays and support a high cornice decorated with small tooth-like blocks. Broad round arches connect the nave to the side chapels, each of which has a semi-dome ceiling.
Presbytery and apse
A broad arch on pilasters leads to the slightly raised presbytery, the area around the altar. It has a barrel-vaulted ceiling. At the eastern end, the apse, a recessed sanctuary space, has a semi-dome ceiling and two round-headed windows. Their modern stained glass depicts the Trinity and the Eucharist; Francesco Soncini made both works. A wooden, table-shaped high altar was added around 1980.
Artworks and objects
Altarpiece and choir galleries
The apse centers on an altarpiece painted by Gaetano Tedeschi in 1801. It depicts Saints Genesius, Louis of France, and Vincent Ferrer, a Dominican preacher and saint, and is set within a neoclassical frame. At its base are two wooden choir galleries made between 1780 and 1790 in Louis XVI style, a neoclassical decorative style associated with the French king’s reign.
Paintings and liturgical objects
Other works include Tedeschi’s 1813 oil painting of the enthroned Madonna and Child with Saints Roch, Joseph, and Anthony of Padua, and an oil painting of Saint Aloysius Gonzaga dated 1810, possibly also by Tedeschi. The church preserves a processional throne carved by Tiburzio Cucchi in 1825, a bronze crucifix, and an eighteenth-century silver chalice.
Fresco
A fresco of the Pietà, painted by Walter Madoi in 1970, decorates a wall of the nave.