Church of Saint John the Baptist at Antreola: A Baroque Parish Church
Site at a Glance
- Popularity
- Very Low
- Country
- Italy
- Primary era
- Early Modern
- Eras represented
- Medieval, Early Modern, Modern
- Civilizations
- Duchy of Parma and Piacenza, Italian
- Site type
- Religious
- Remains
- Church
On this page10 sections
History
The Church of Saint John the Baptist is a Roman Catholic parish church in Antreola, within Neviano degli Arduini, Italy. Its medieval predecessor was rebuilt in Baroque style, an artistic and architectural movement that developed in Europe from the late sixteenth century and flourished in the seventeenth and eighteenth centuries. The church’s history includes its changing parish status, a major rebuilding, and later restoration.
Medieval origins and parish changes
The earliest known reference dates to 1230, when a chapel named Capelle de Selvazano was listed among the dependencies of the parish church of Sasso. In 1299 it was called Ecclesia S. Joannes de Selvazano, and it appears again in records from 1354 and 1493, still under Sasso’s authority.
During the first half of the sixteenth century, a landslide destroyed much of the settlement of Selvazzano and badly damaged its chapel. The church at Antreola became an independent parish in 1564. Its poor condition led to a temporary union with the church of San Giacomo at Castelmozzano in 1579.
Rebuilding and later changes
Reconstruction began at a safer location in 1688 and was completed in 1702, when the bell tower was raised. In the first half of the twentieth century, the floors were replaced and earlier burials were transferred to the cemetery. Work in 1931 included new roofs and an enlargement of the building; the bell tower was refurbished later. Restoration work took place around 1960.
On 29 June 1986, Bishop of Parma Benito Cocchi suppressed the parish of San Giacomo at Castelmozzano and joined it to the parish at Antreola. An earthquake on 23 December 2008 damaged the church, prompting structural reinforcement and restoration in 2010 and 2011.
Remains
The church has a single nave, with its entrance at the east end and the presbytery, the area around the altar, at the west. One chapel opens from each side. Stone facing covers the facade and almost all the rest of the building, while the bell tower is plastered.
Exterior
Facade
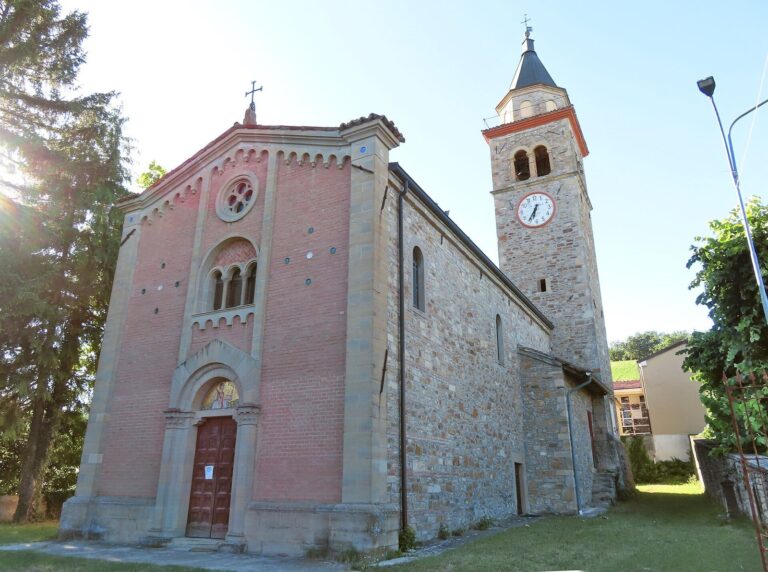
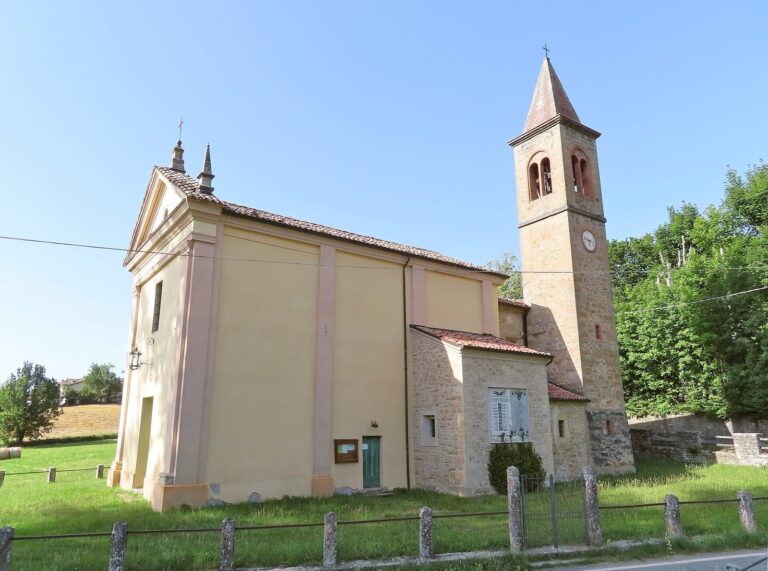
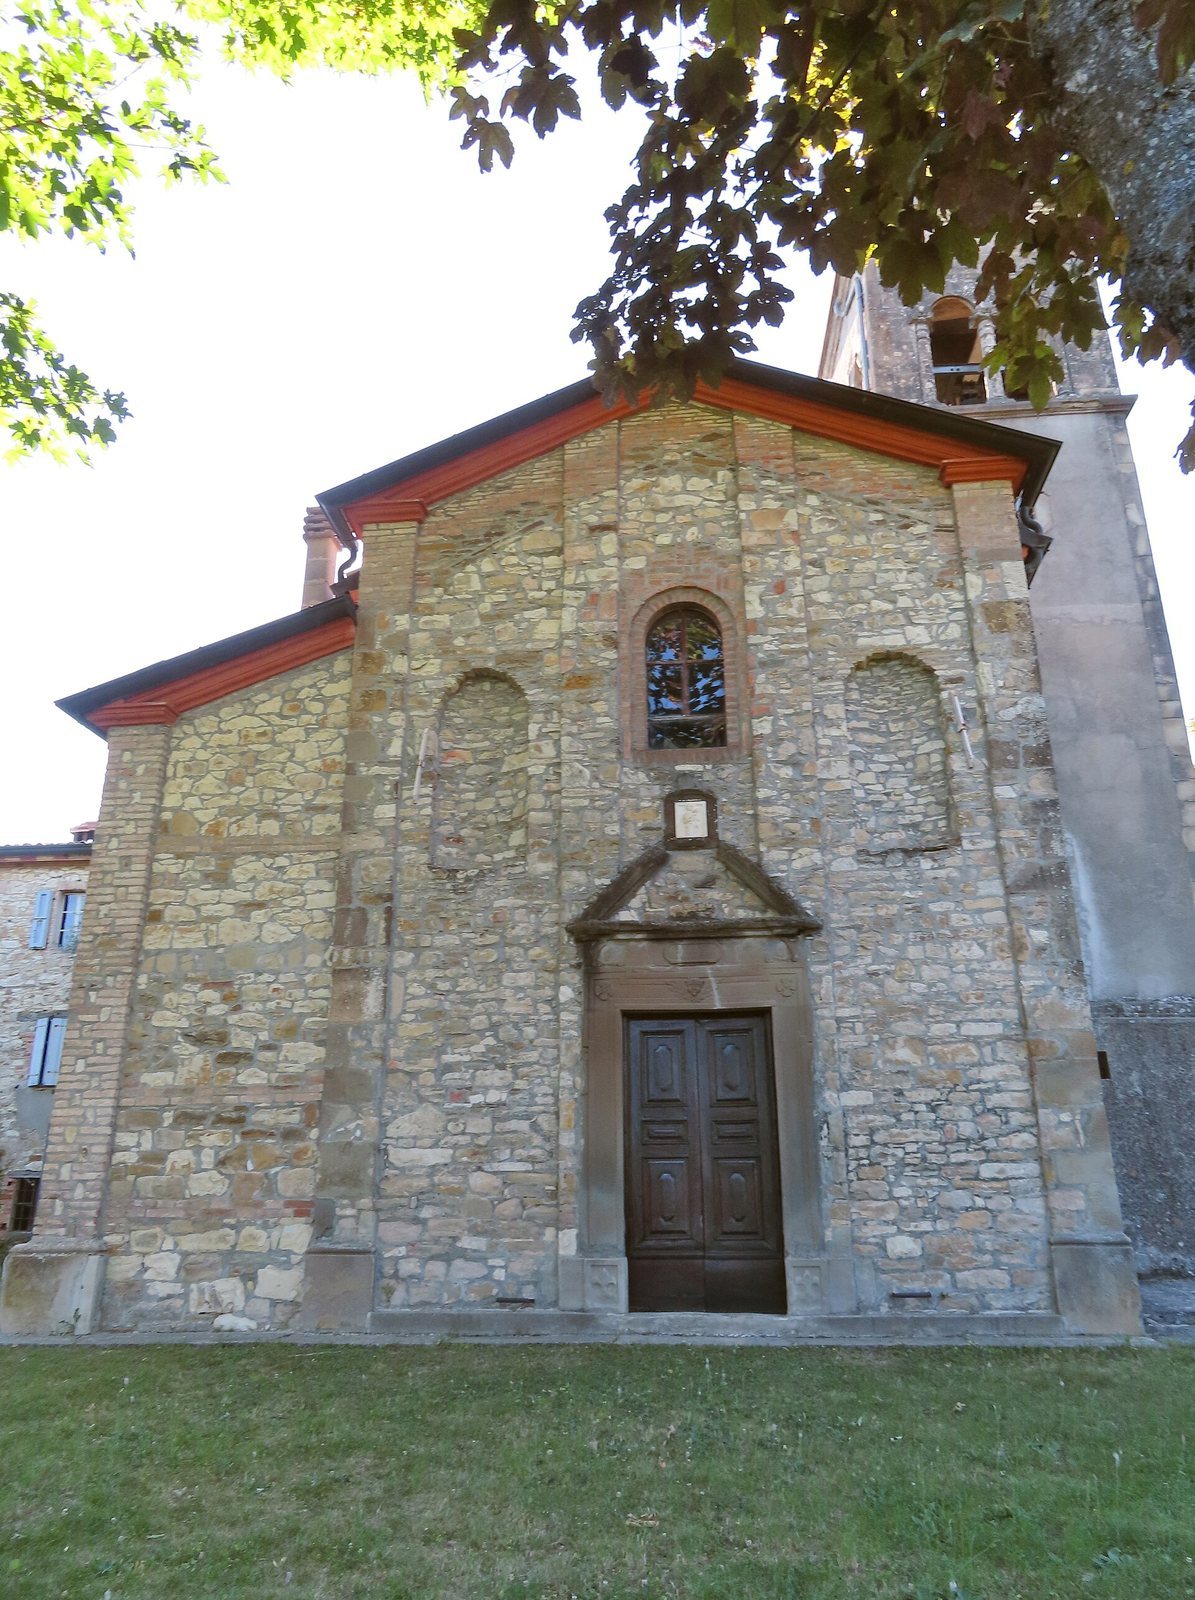
The main facade is symmetrical and gabled, with four pilasters, shallow vertical supports attached to the wall, dividing it into three sections. A broad central doorway has a sandstone surround and a broken triangular pediment. Above it, a round-arched window is flanked by two niches. A raised brick section crowns the facade beneath a projecting molded cornice. On the left, a lower added section ends at a brick pilaster.
Side entrance and bell tower
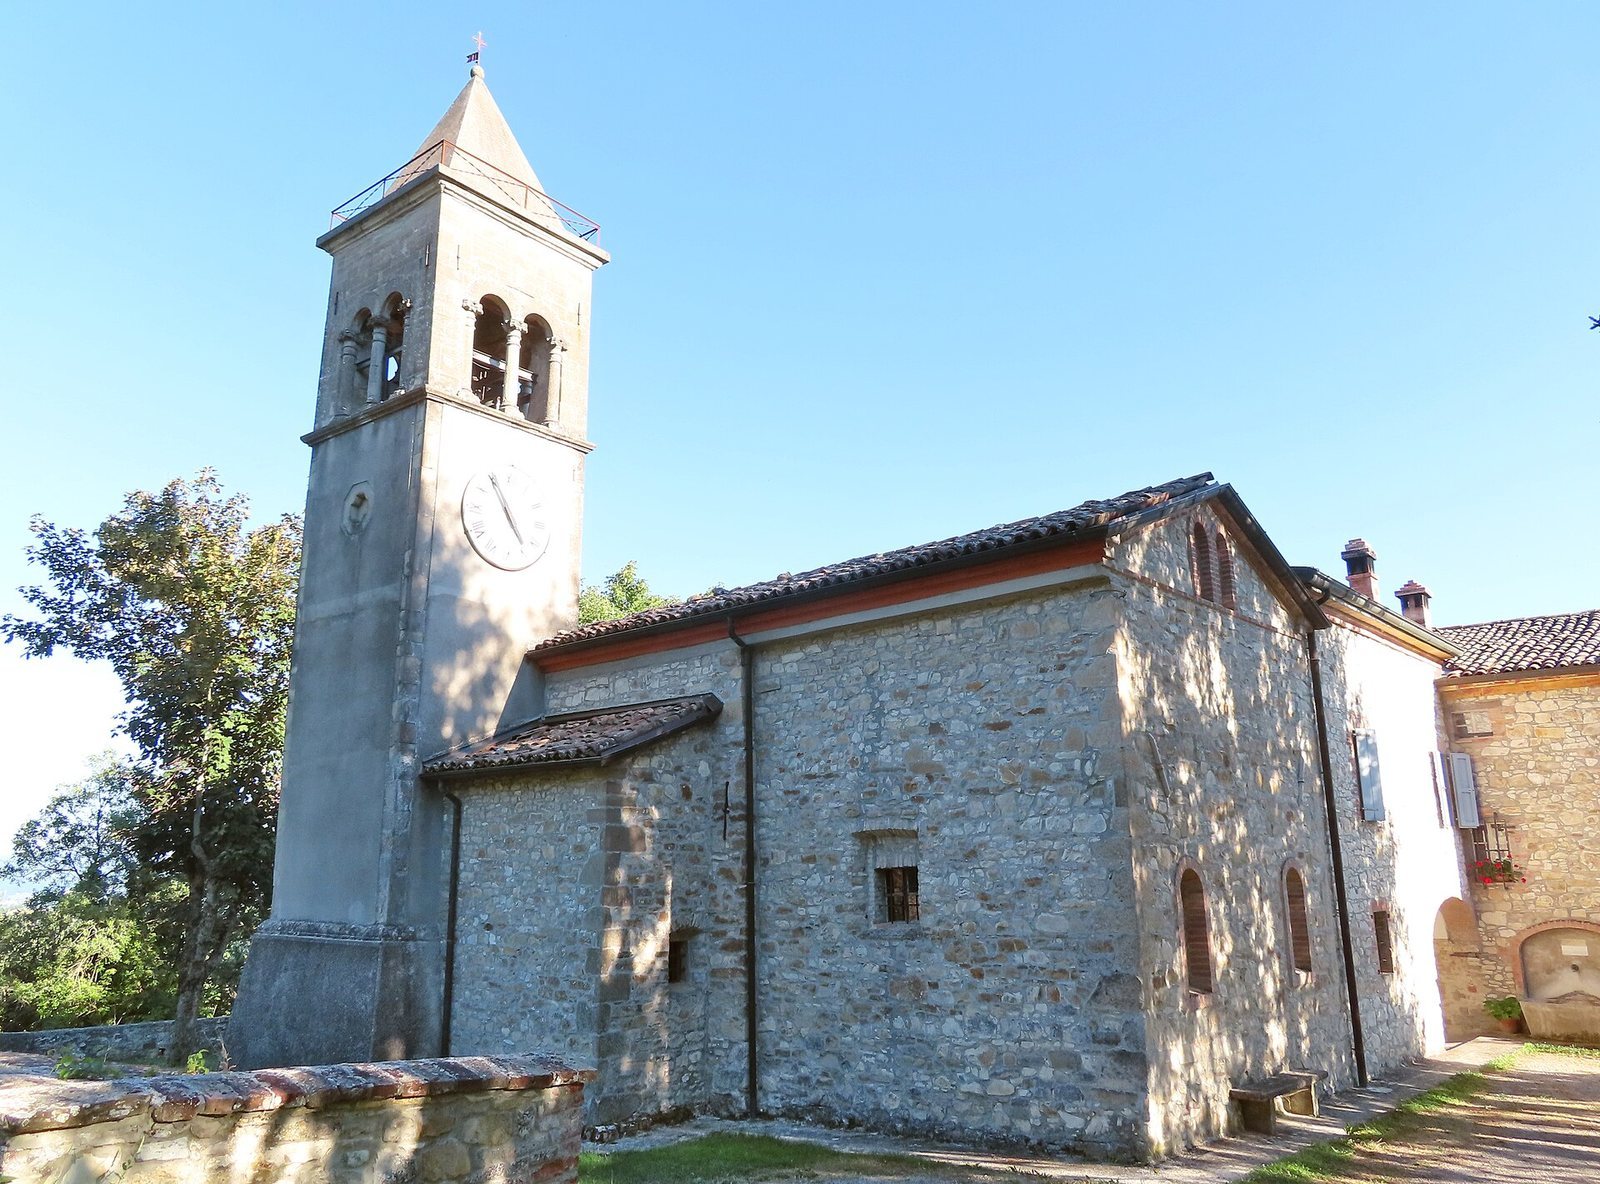
A small portico shelters the secondary doorway at the middle of the south side. Across from it, the bell tower rises from a tall base with sloping sides. Its bell chamber has a pair of broad arched openings on each face, divided by small stone columns.
Interior
Nave and side chapels
The nave has a barrel vault, a continuous tunnel-shaped ceiling, with lunettes, curved sections where the vault meets the walls, and fresco decoration. Broad round arches lead into the side chapels, each covered by a barrel vault. One chapel is dedicated to the Virgin Mary.
Presbytery
A slightly raised presbytery follows the nave, separated from it by a triumphal arch supported on two pilasters topped with capitals. Its barrel vault has lunettes painted with the Four Evangelists, Matthew, Mark, Luke, and John. A seventeenth-century stucco cornice decorates the space, and a stone altar shaped as a table was installed around 1980.
At the far end, an altarpiece stands above two small round-arched windows. A fresco of two angels adoring the Lamb of God appears beside and above the altarpiece.