Church of San Donnino: A Medieval Parish Church in Italy
Site at a Glance
- Popularity
- Very Low
- Country
- Italy
- Primary era
- Early Modern
- Eras represented
- Medieval, Early Modern, Modern
- Civilizations
- Duchy of Parma and Piacenza, Holy Roman Empire, Italian
- Site type
- Religious
- Remains
- Church
On this page10 sections
History
The Church of San Donnino is a Roman Catholic parish church in Italy, with origins in the medieval period. In 1230, a chapel at Vezzano was listed among the dependent chapels of the parish church of Sasso in the Diocese of Parma.
Medieval chapel and parish
A nearby oratory at Pietta was joined to the church by 1299. The dedication to Saint Donnino, a Christian martyr, appears in records from 1494. The churches at Vezzano and Pietta remained united until 1564, when Vezzano became an independent parish and Pietta’s church became subordinate to it.
Rebuilding and later changes
After 1650, the medieval building was extensively renovated and enlarged. Further work in 1757-1758 was followed by its reconsecration, and the church was completed in the second half of the eighteenth century.
The church was restored in 1874. A bell tower designed by engineer Pancrazio Soncini was built beside it between 1883 and 1888, and the area in front of the church was rearranged from 1955 to 1963. The church serves as a parish in the Diocese of Parma’s Montagna pastoral area, a grouping of parishes for pastoral coordination.
Remains
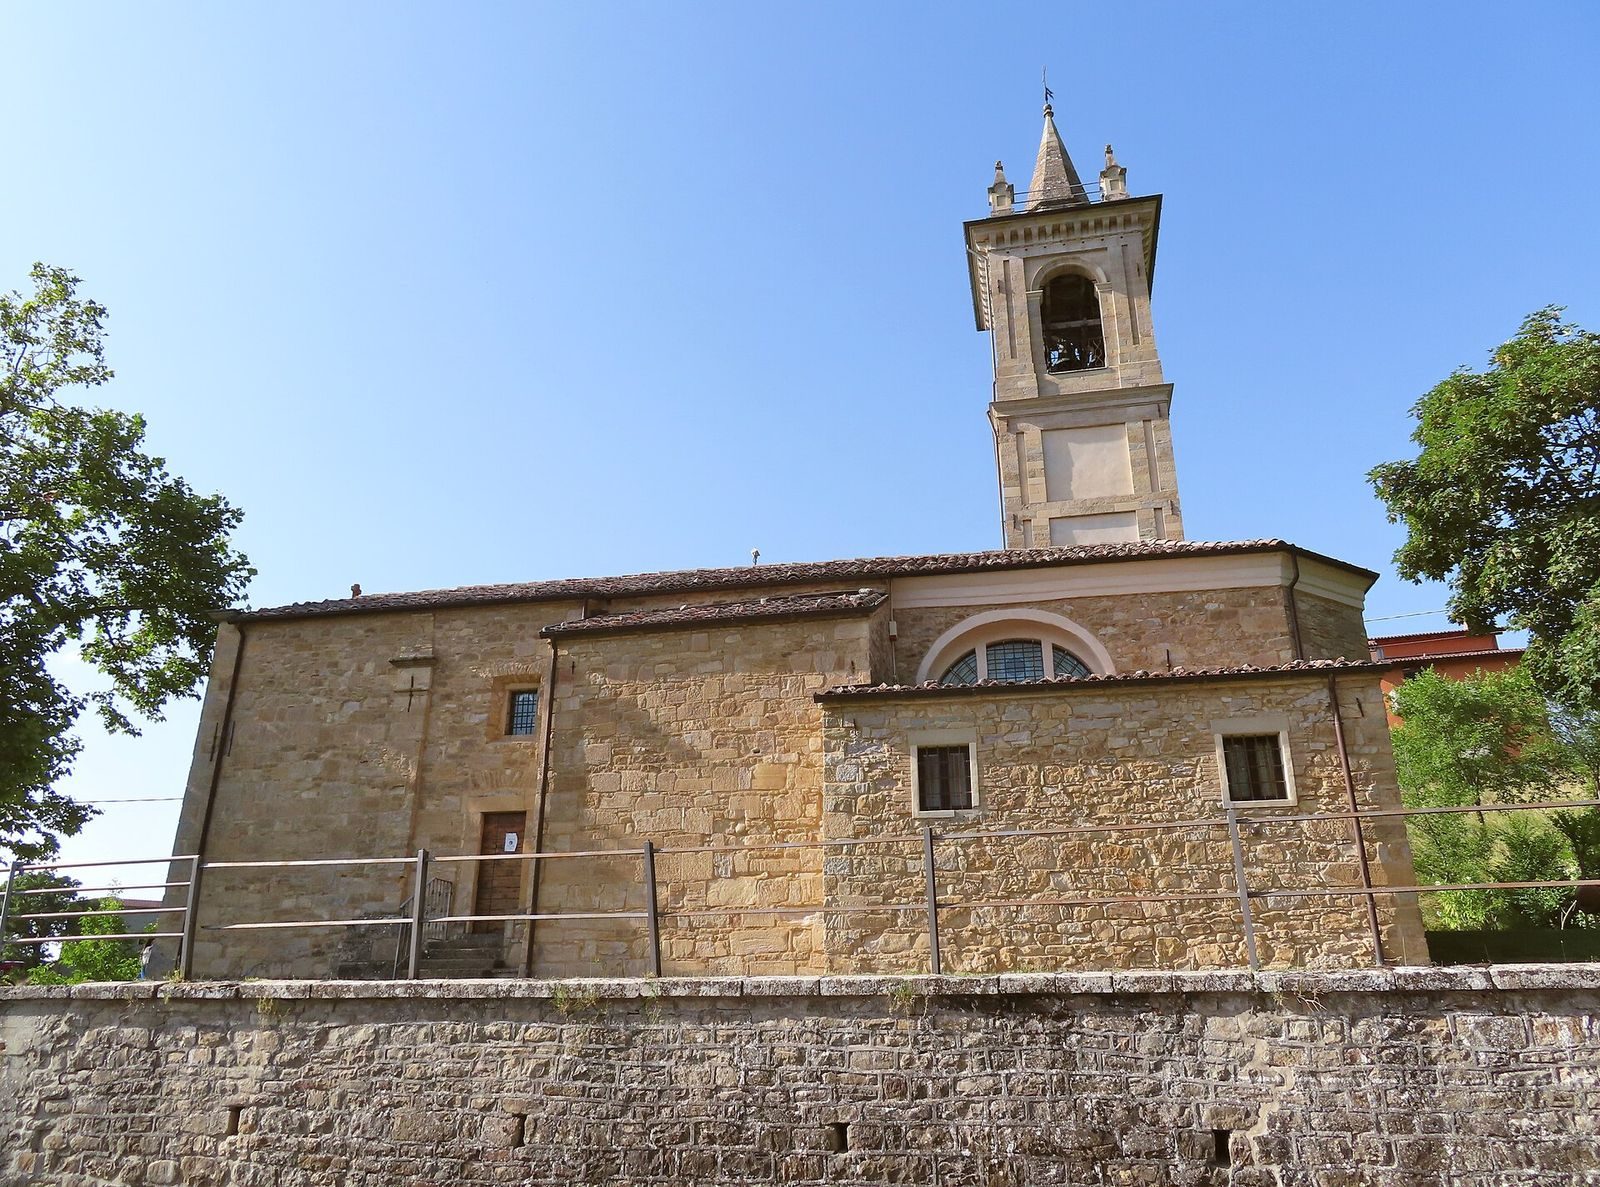
The church has a single-nave plan, with its entrance at the west end and its presbytery and apse at the east. Two chapels project from the north side and one from the south. Stone faces the exterior, while the interior is organized around vaulted spaces.
Exterior
Facade and church exterior
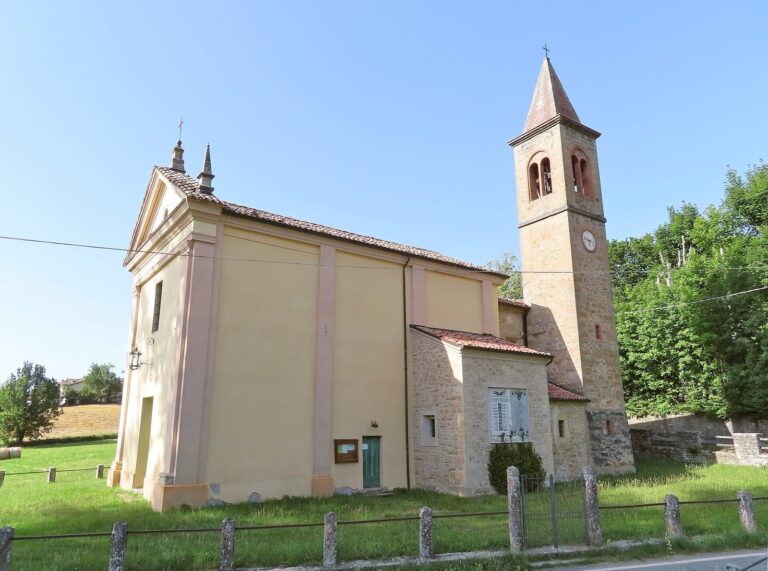
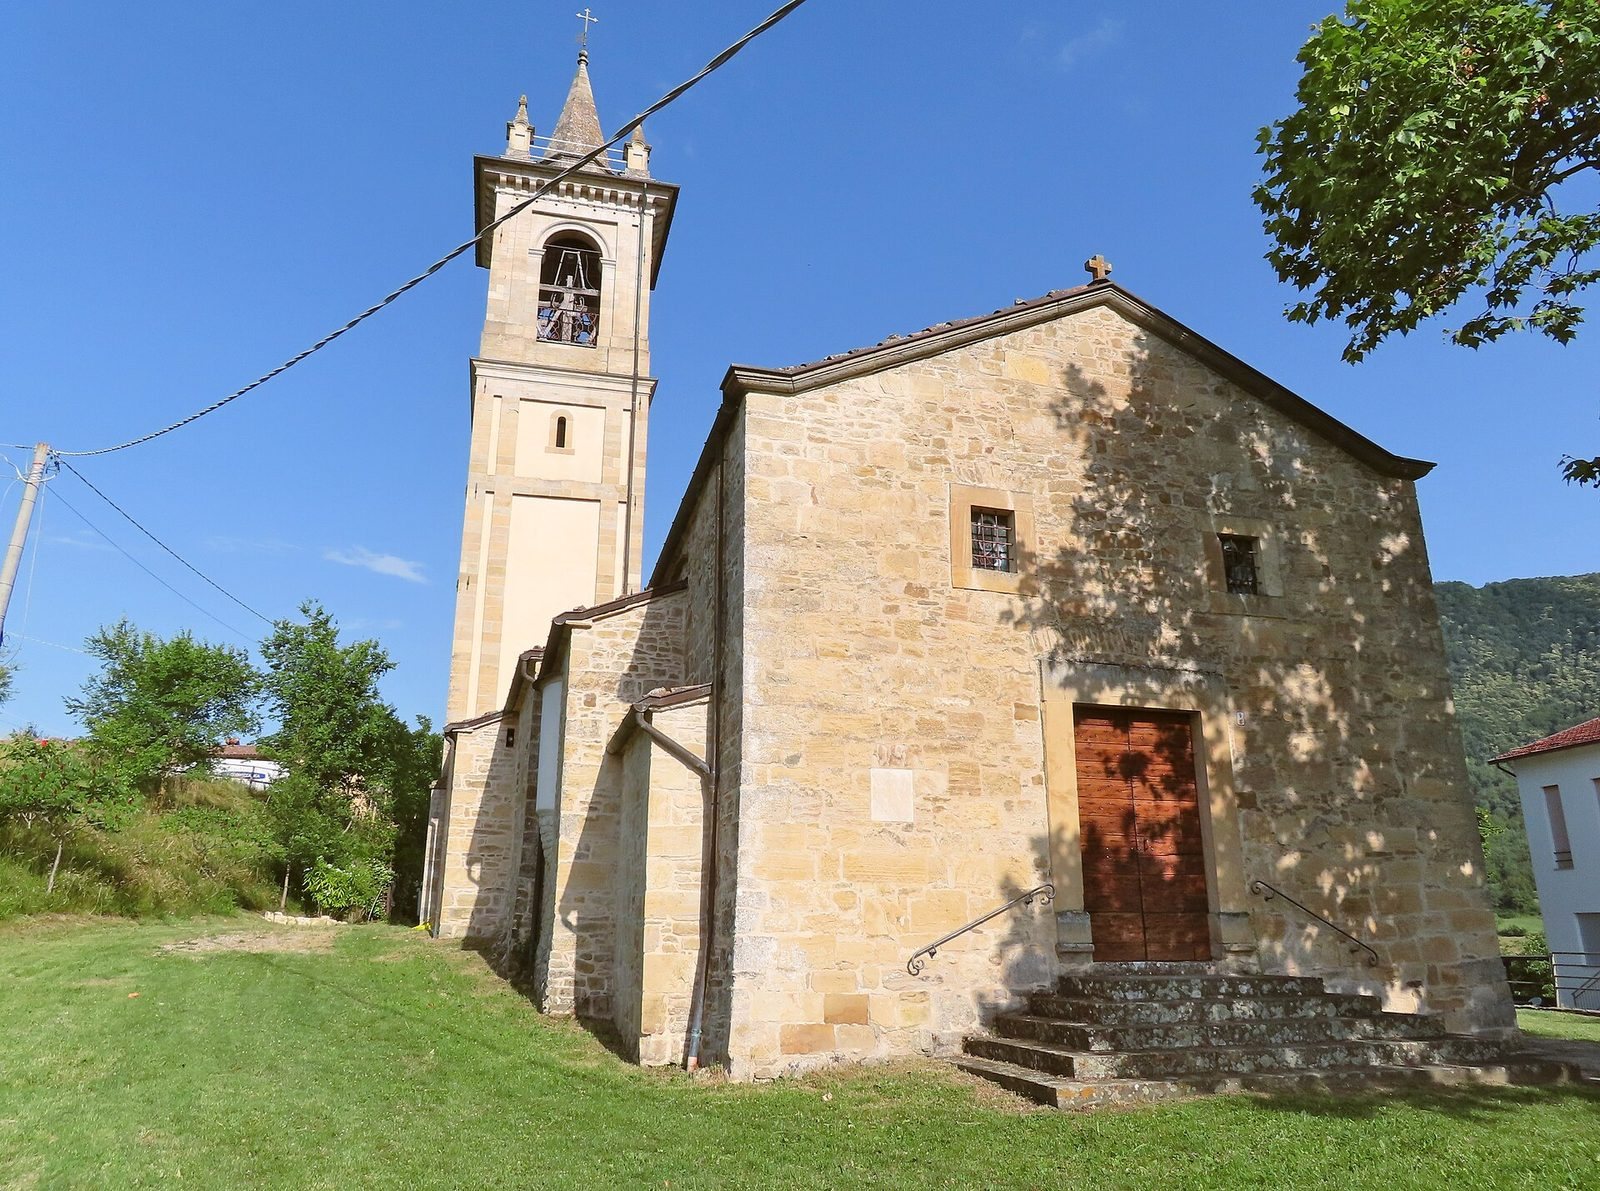
The simple, symmetrical front has a pitched gable and stone facing. A short central stair leads to a sandstone portal framed by two side supports and a lintel. Two small rectangular windows sit higher on the facade. The side chapels form low projections along the building, and the eastern end finishes in a polygonal apse.
Bell tower
Beside the apse stands a plastered bell tower on a high base. Paired stone pilasters, or shallow rectangular columns, mark its outer corners. The sandstone bell chamber has a broad, round-arched opening on each side. Four small stone pyramidal pinnacles surround the top, with a conical spire at the center.
Interior
Nave and chapels
The nave’s barrel vault, a curved ceiling shaped like a half-cylinder, includes lunettes, curved sections where the vault meets openings. Doric-style wall columns divide its sides. The chapels have barrel-vaulted ceilings and open into the nave through broad rounded arches.
Presbytery and artworks
A broad arch marks the entrance to the slightly raised presbytery, the area around the main altar. Its vaulted ceiling with lunettes bears frescoes of the Four Evangelists. The apse has a segmented half-dome and, between two single-window openings, a seventeenth-century altarpiece showing the Madonna and Child with Saints Donnino and Carlo Borromeo. A painting of Saint Aloysius Gonzaga, possibly by Luca Casana, dates to about 1750. A wooden altar table was added between 1970 and 1980.