Pieve di San Pietro: A Roman Catholic Parish Church in Italy
Site at a Glance
- Popularity
- Low
- Country
- Italy
- Primary era
- Medieval
- Eras represented
- Medieval, Early Modern
- Civilizations
- Duchy of Milan, Duchy of Parma and Piacenza, Holy Roman Empire
- Site type
- Religious
- Remains
- Church
On this page14 sections
History
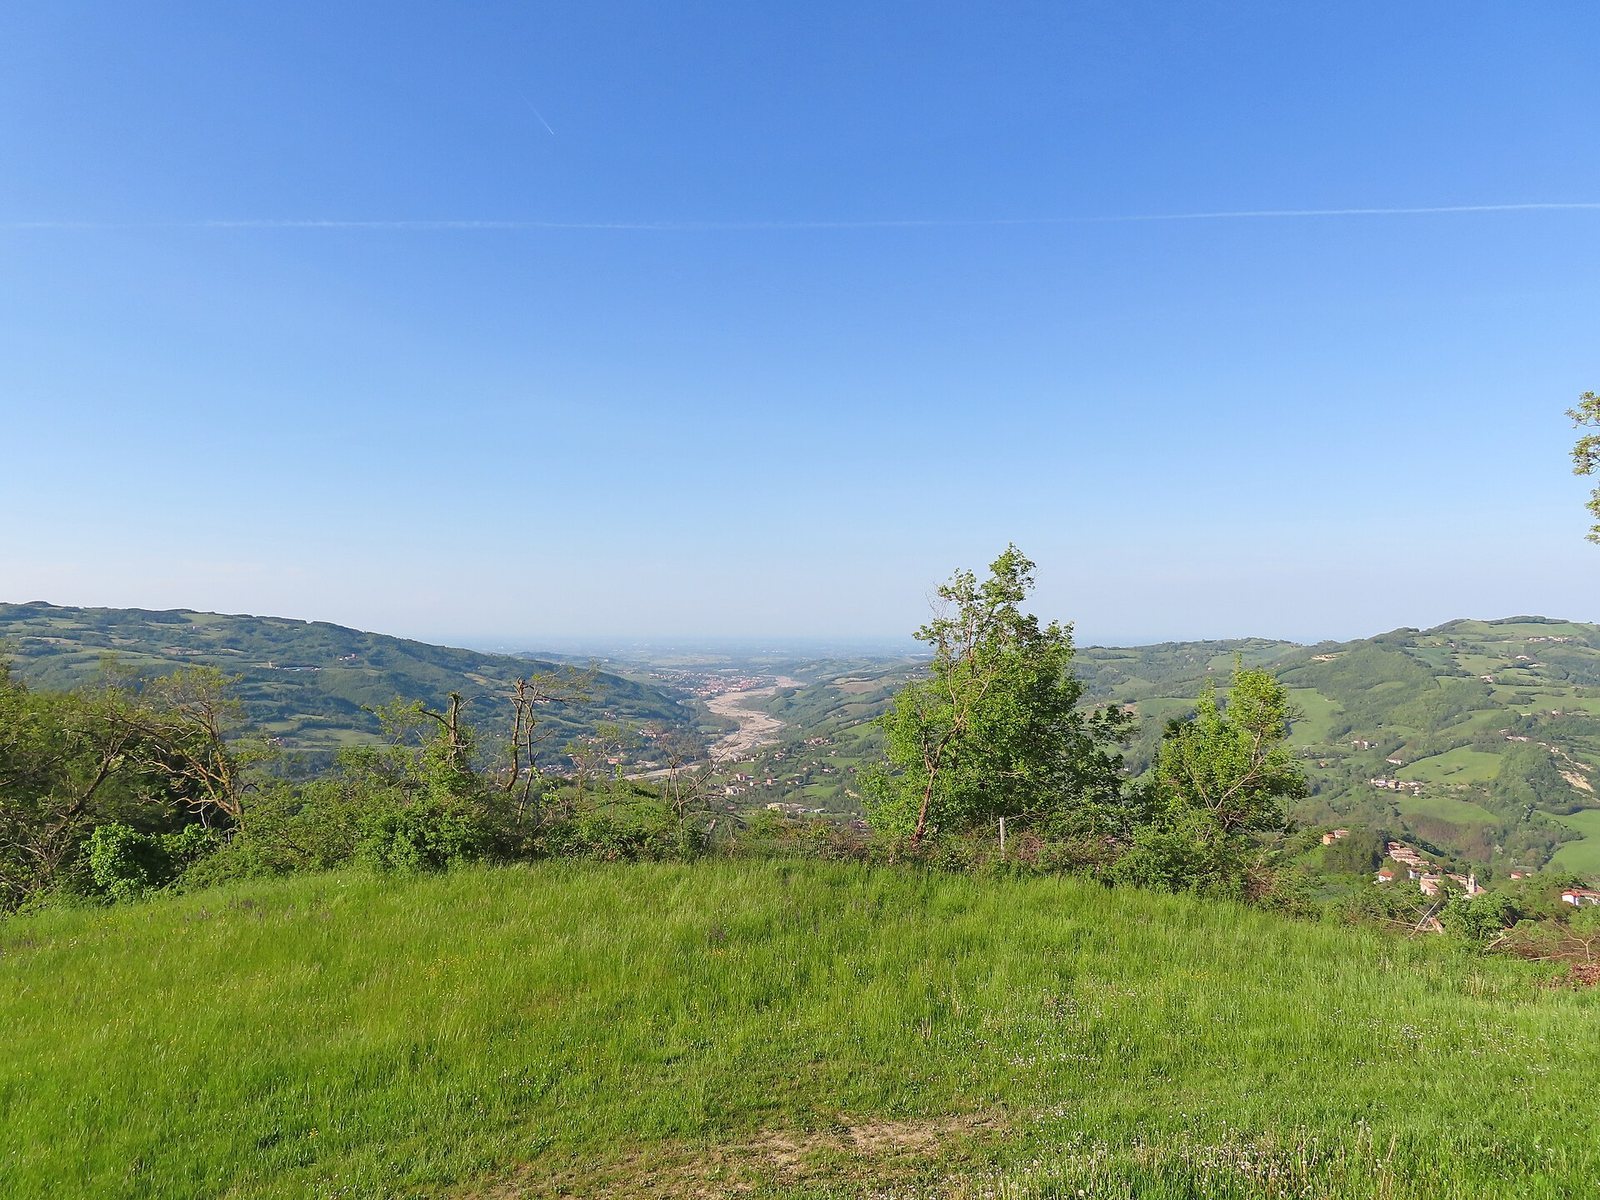
Pieve di San Pietro is a Roman Catholic church of the Roman rite in Italy, dedicated to Saint Peter. Probably founded around the tenth century, it was rebuilt in the eleventh or twelfth century in the Romanesque style. It belongs to the Parmese group of pievi, rural churches that served as parish centres and could oversee dependent chapels, and is the seat of a parish in the Mountain pastoral zone of the Diocese of Parma. Set atop Monte Rotondo, it overlooked the Parma and Parmossa valleys and had visual connections with nearby castles and other parish centres.
Early church and parish
The church’s earliest known mention dates to 11 June 1005. It appears under the name Sancti Petri de Ticiano in the Ordo Archipresbiterorum Plebium, an ecclesiastical listing of parish centres and archpriests commissioned by Sigifredo II, Bishop of Parma.
Medieval rebuilding and jurisdiction
The church was entirely rebuilt in the eleventh or twelfth century. Tradition credits Countess Matilda of Canossa with commissioning the work. Its parish authority extended to a growing group of chapels: those at Cereto, Albazzano, and Carobbio were listed among its dependants in 1230, and Casola had joined them by 1299.
Late fifteenth-century changes
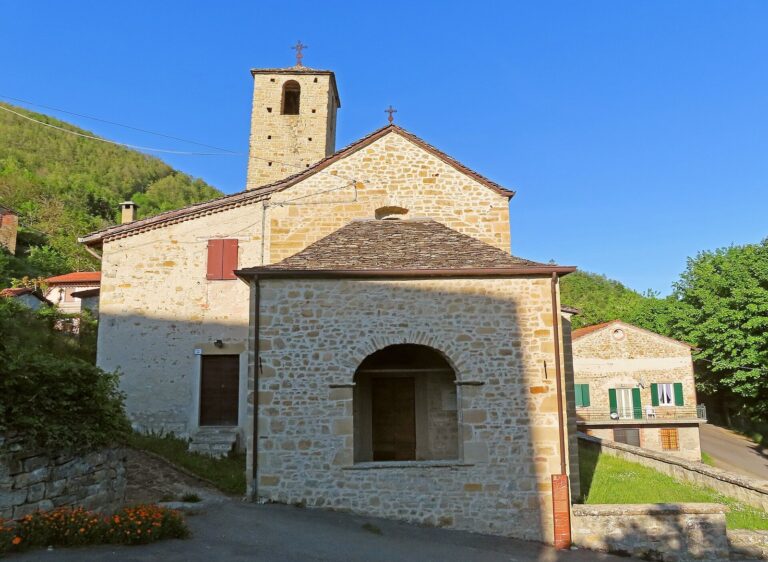
In 1485, worshippers probably commissioned frescoes for the church. Among the donors were a person named Angelet and the Marquis della Torre, who may have been Gianfrancesco I Pallavicino. Late in the fifteenth century, the side apses were demolished and an outer entrance porch was built.
Remodelling and restoration
During the second half of the eighteenth century, the church underwent extensive changes in the Neoclassical style. Builders replaced the wooden roof structure with a barrel vault, removed the remaining apse, rebuilt the sanctuary area on a rectangular plan, added two sacristies, and redecorated the interior. A new entrance was made in 1788.
A major restoration begun in 1957 aimed to recover the church’s Romanesque appearance. Workers removed the eighteenth-century vaults and plaster and reconstructed the wooden roof structure; the work was completed on 25 December 1964. Further restoration and structural strengthening took place from 2010 to 2012. Work resumed in 2016 to secure two interior columns.
Remains
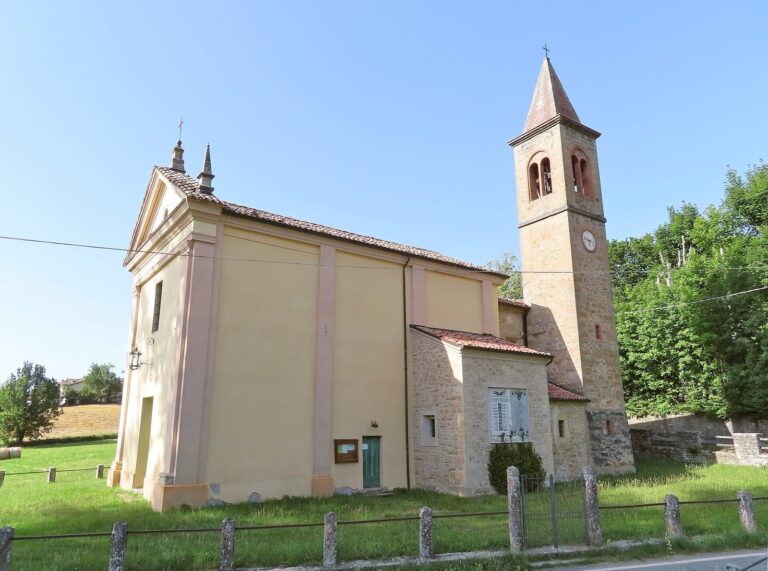
The church has a three-aisled basilica plan, with a central nave and two side aisles. Its rectangular sanctuary area lies at the east end, flanked by two sacristies. A Romanesque central body rises above side chapels added at different times.
Exterior
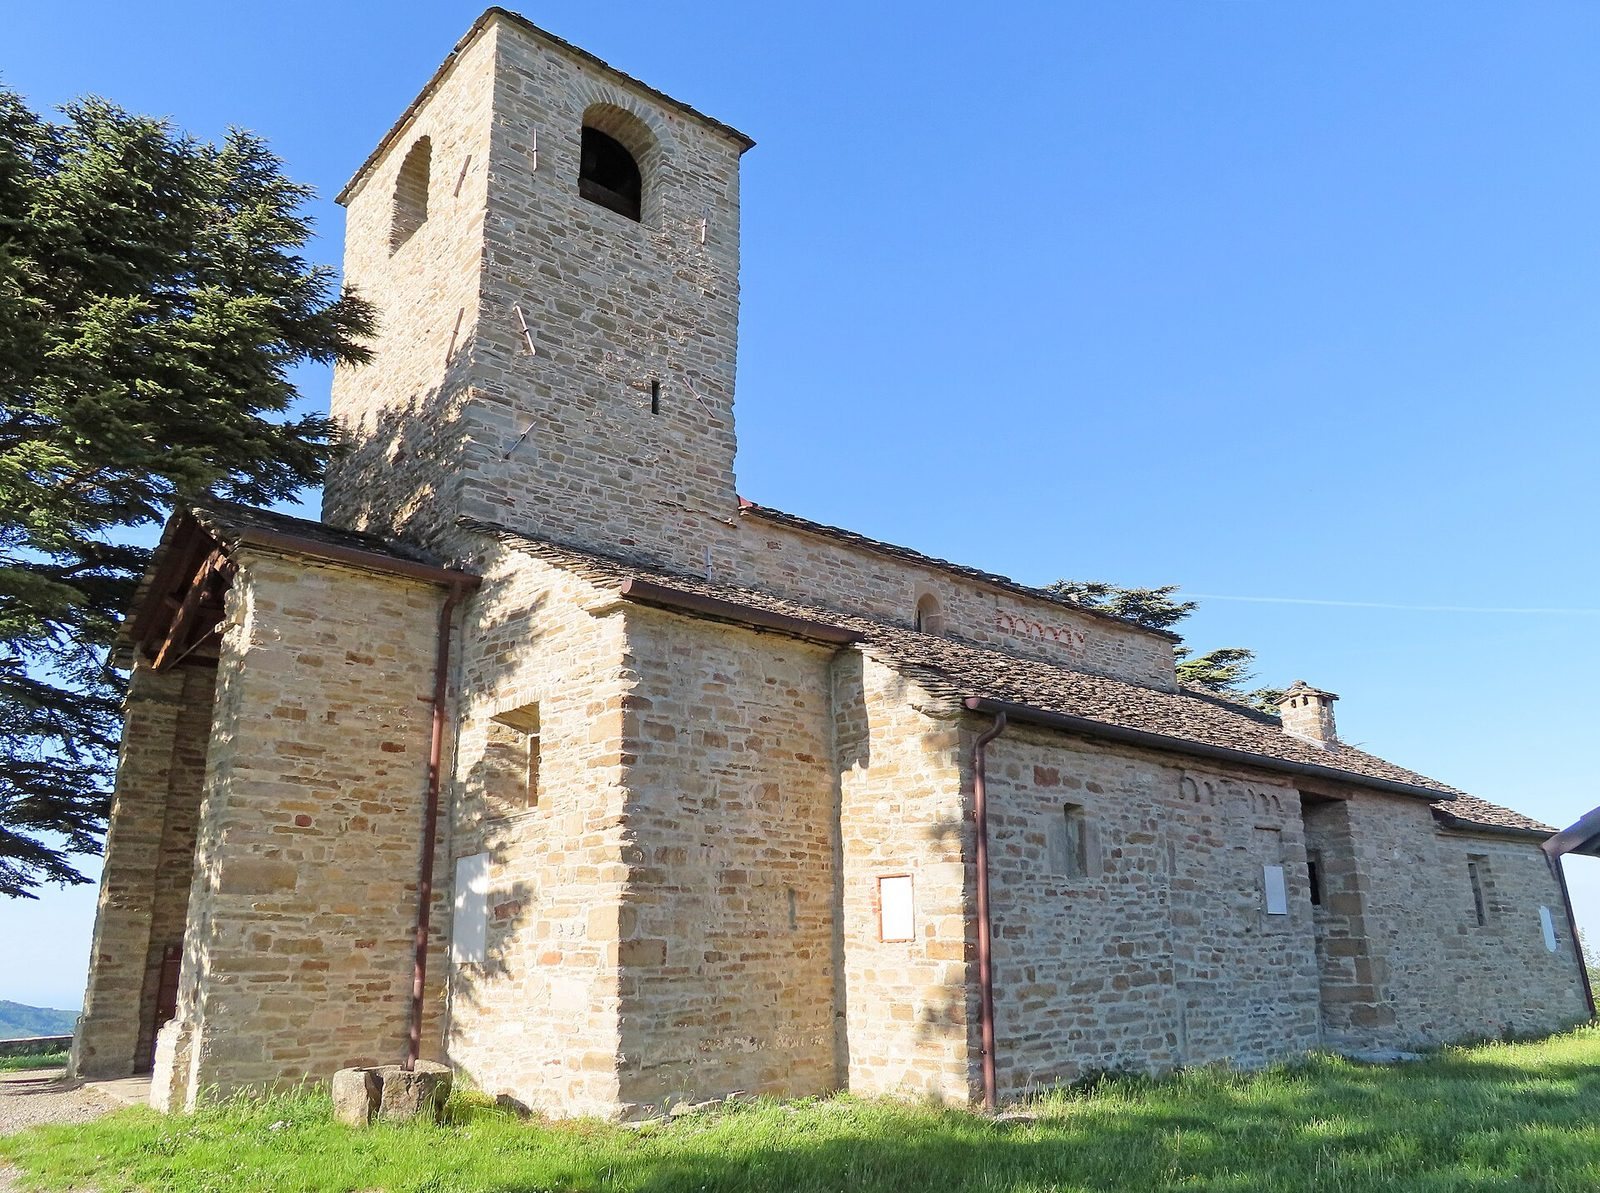
Romanesque body and side chapels
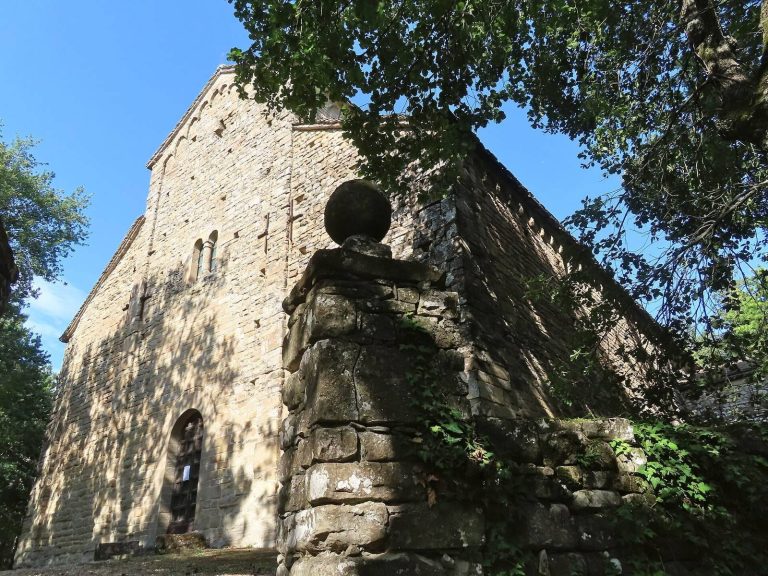
The side chapels project from the taller central body, with three along each side. Small round-headed windows with angled sides light the Romanesque walls, which are finished with a row of small arches carried on projecting stones beneath the roofline.
Western entrance and bell tower
The western front is built of stone blocks and has a large, rectangular bell tower directly above the entrance. This tower-over-entrance arrangement was common in French Romanesque churches but rare in Italian buildings of the period. Each face of the bell chamber has a single round-headed window, and the tower holds a bell cast in 1360. The entrance has a stone frame and triangular pediment, sheltered by a tall, gabled outer porch with a wooden roof structure.
South entrance and rear façade
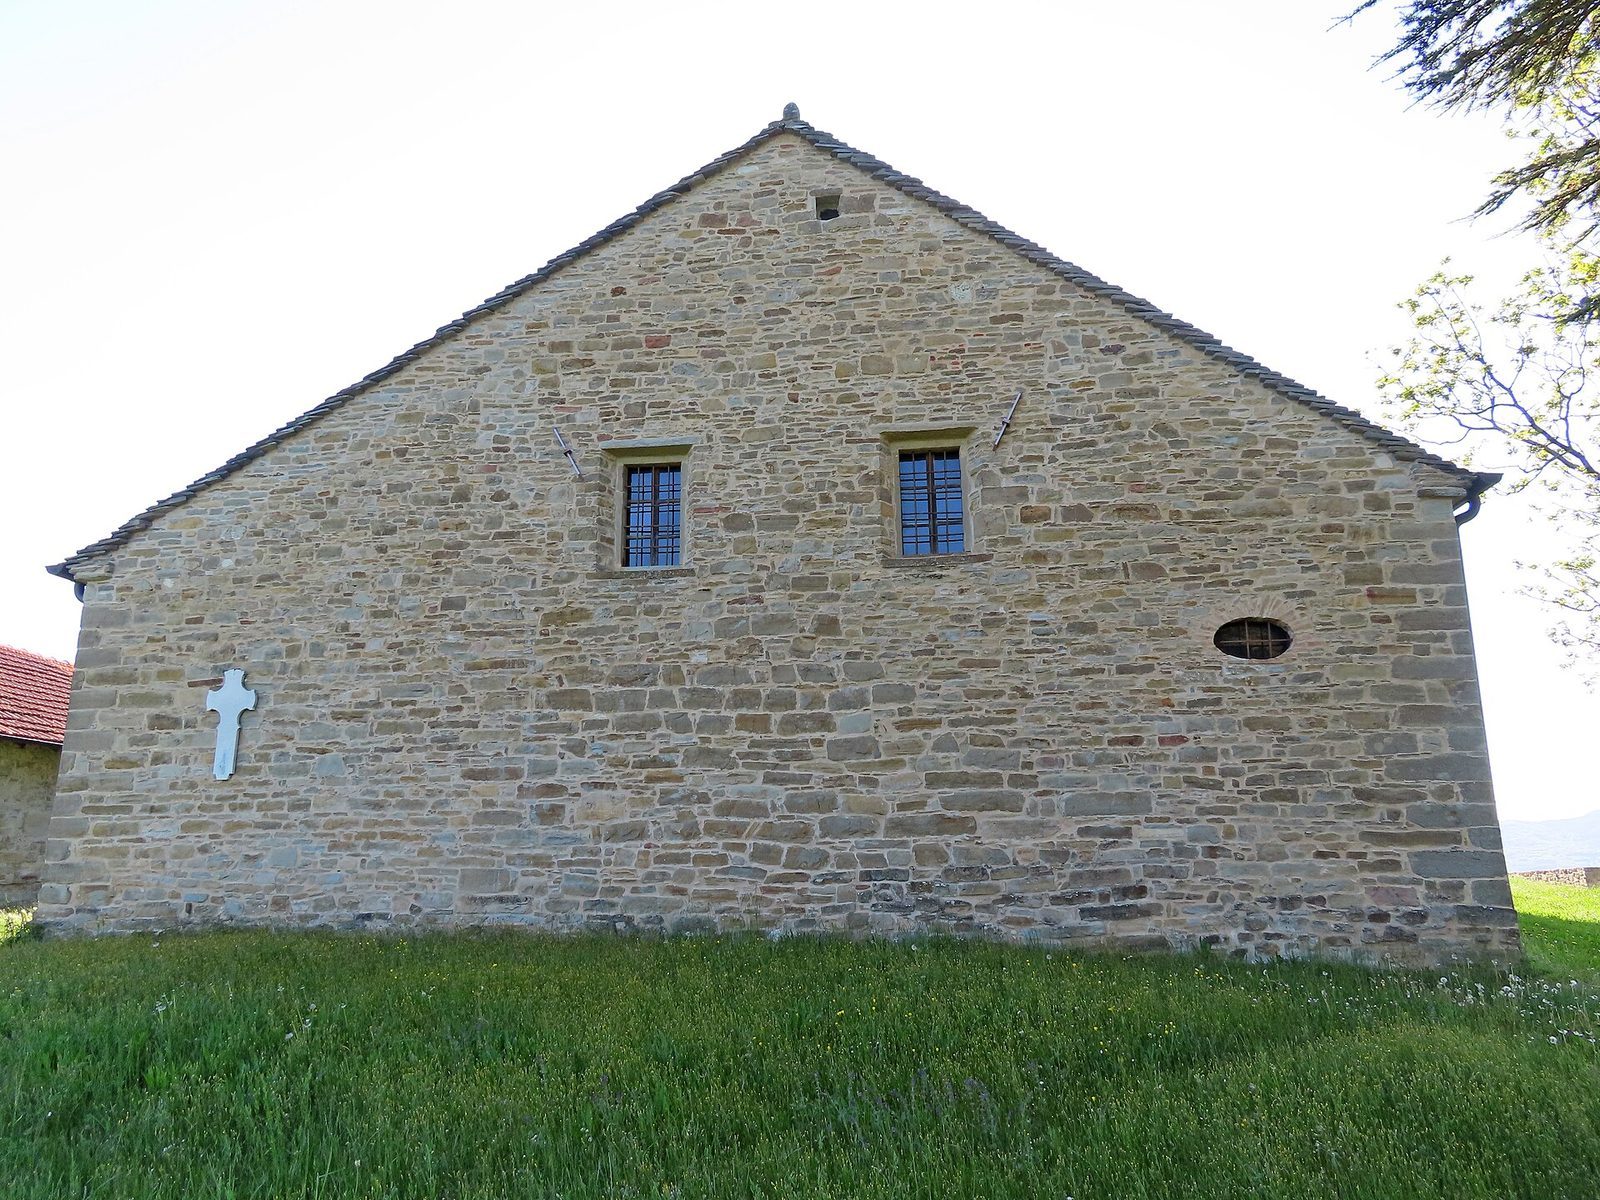
A small porch midway along the south wall shelters an older secondary entrance beneath a shallow, flattened arch. Its carved surround carries geometric reliefs and a cross with four equal arms; this decoration has been interpreted as pointing to a commission by Matilda of Canossa. The rear façade is asymmetrical and gabled, and dates to the eighteenth century. Two rectangular windows with angled sides light the sanctuary area.
Interior
Nave and fresco fragments
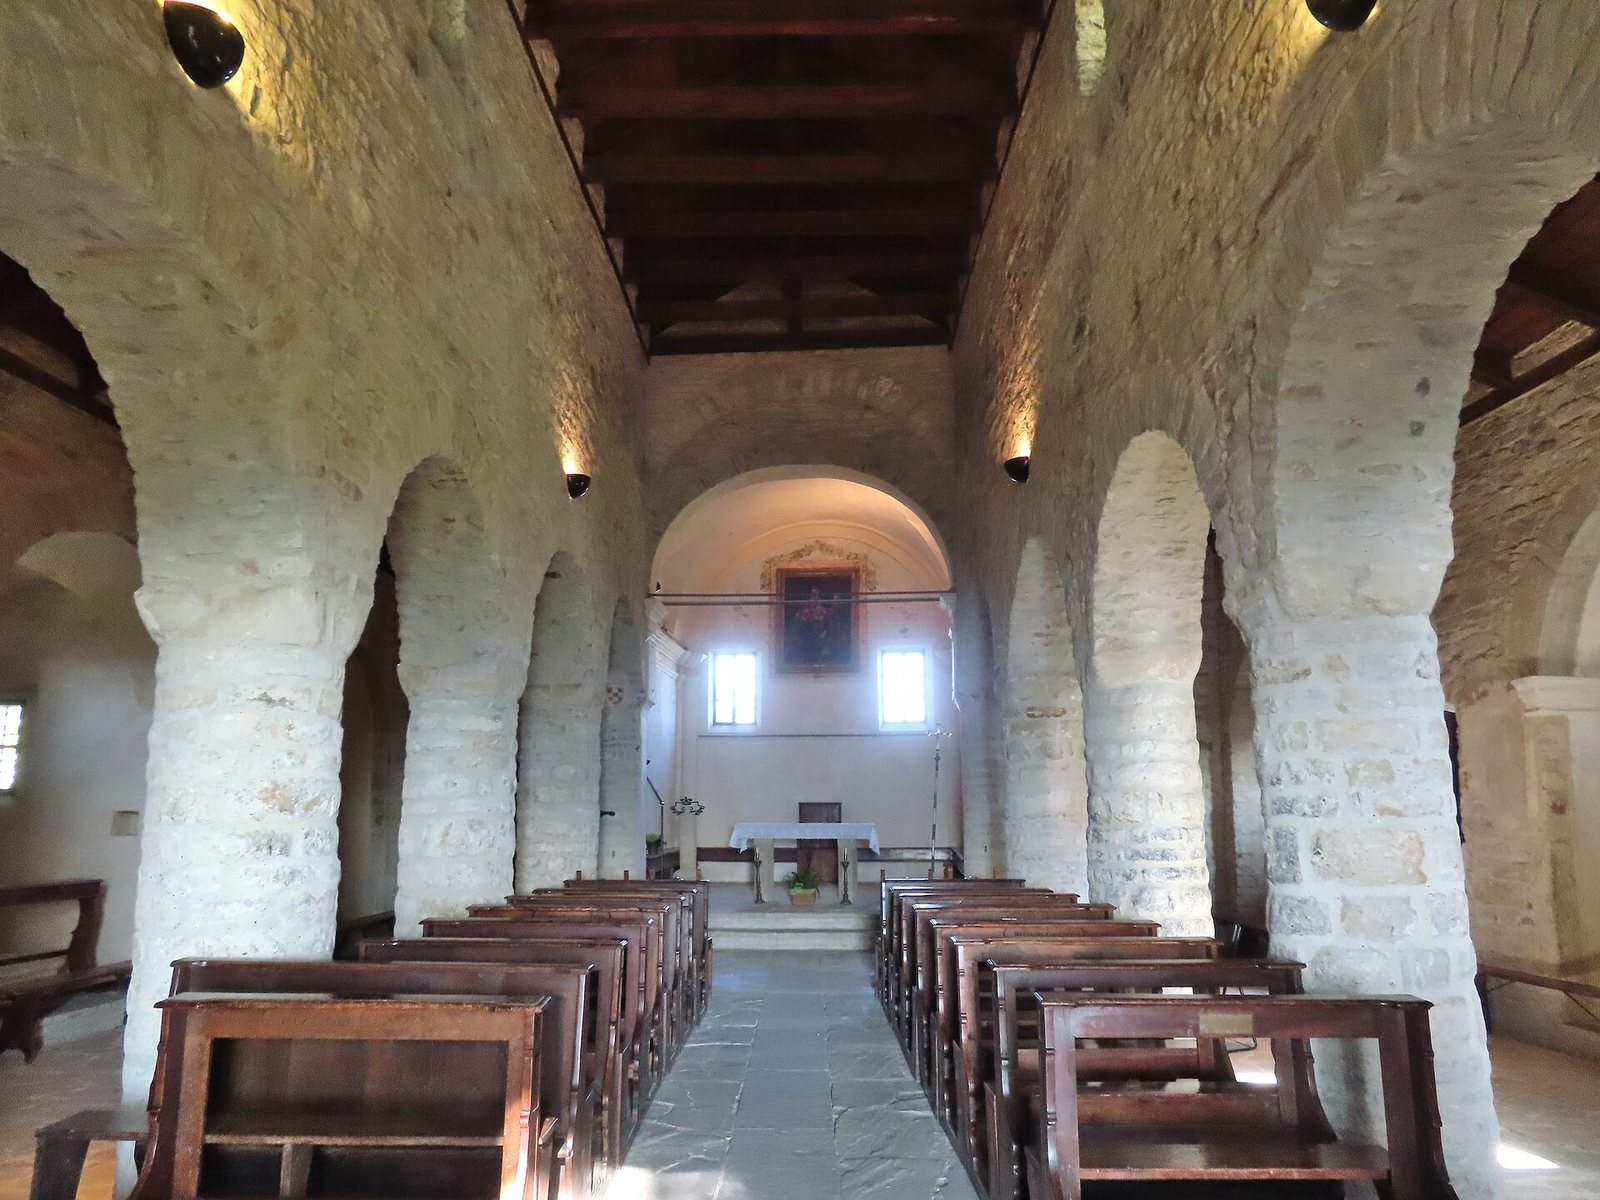
Wooden roof trusses cover the central nave. Rows of round-headed arches separate it from the side aisles, resting on massive stone columns with roughly cut, square capitals whose corners are bevelled. The walls are faced with stone blocks and were probably plastered by the twelfth century. Fragments of fifteenth-century wall paintings, exposed during twentieth-century restoration, were detached and moved to the Oratory of the Madonna of the Holy Rosary in central Tizzano Val Parma. They include Mary and the infant Jesus enthroned between angels with candlesticks, a horse attendant holding the reins of three horses, another enthroned image of Mary and Jesus, and a scene with Saint Anthony Abbot.
Sanctuary and altar
The slightly raised, rectangular sanctuary area is entered beneath an arch. Its eighteenth-century interior retains plaster and a decorative cornice where the barrel-vaulted ceiling begins; the ceiling includes arched recesses. A stone table altar was added between 1970 and 1980. At the rear, between two windows, an altarpiece shows Mary and the infant Jesus with Saints Paul and Peter, a subject known as a Sacred Conversation. It was probably painted by Gaetano Tedeschi between the second half of the eighteenth century and the first half of the nineteenth.
Paintings and furnishings
The church also contains an oil painting of Saint Peter made by Giovanni Riccò in 1846 on commission from Duchess Maria Luigia, a baptismal font dated 1602, and a processional canopy dated 1788.