All Saints Church in Miszewo Murowane: A Gothic Parish Church in Poland
Site at a Glance
- Popularity
- Very Low
- Country
- Poland
- Primary era
- Medieval
- Eras represented
- Medieval, Early Modern, Modern
- Civilizations
- Kingdom of Poland, Polish–Lithuanian Commonwealth, Russian
- Site type
- Religious
- Remains
- Church
On this page5 sections
History
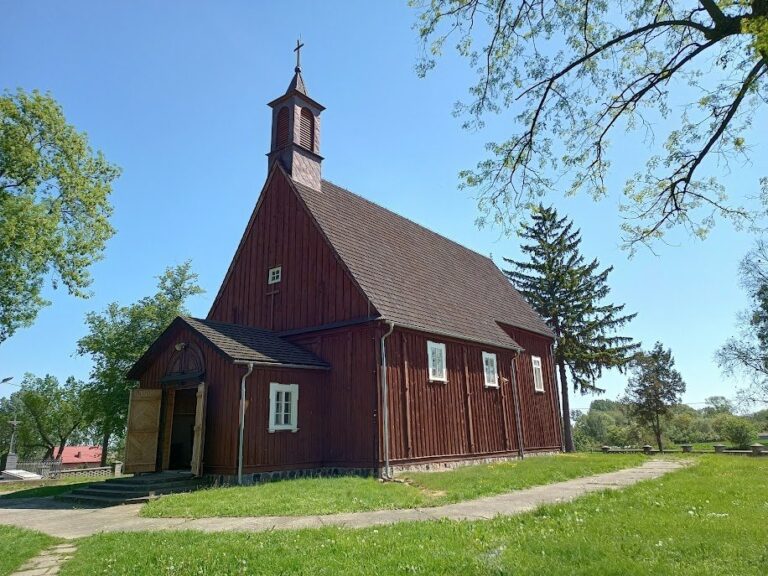
All Saints Church in Miszewo Murowane is a Roman Catholic parish church in Poland, built in 1441–1446 in the medieval Gothic style. Jakub Jaszczołdowic, a senior church official known as a provost, financed it on the site of an earlier church that probably dated from the late fourteenth or early fifteenth century. Paweł Giżycki, bishop of Płock, consecrated the new church in 1448. Its dedication honors all saints, including those without an individual feast day, and is celebrated on 1 November. The church is associated with St Anne’s parish in Miszewo Murowane and belongs to the Bodzanów deanery, a grouping of parishes within the Diocese of Płock.
Fire and rebuilding
A fire destroyed the church in 1744. It was rebuilt between 1780 and 1786, then repaired in 1834 and 1849. An extensive rebuilding followed in 1860, when a dome designed by Piotr Frydrych, a building adviser to the Treasury Commission, was added.
Further repairs took place in 1930, from 1945 to 1951, and in 1986–1987.
Remains
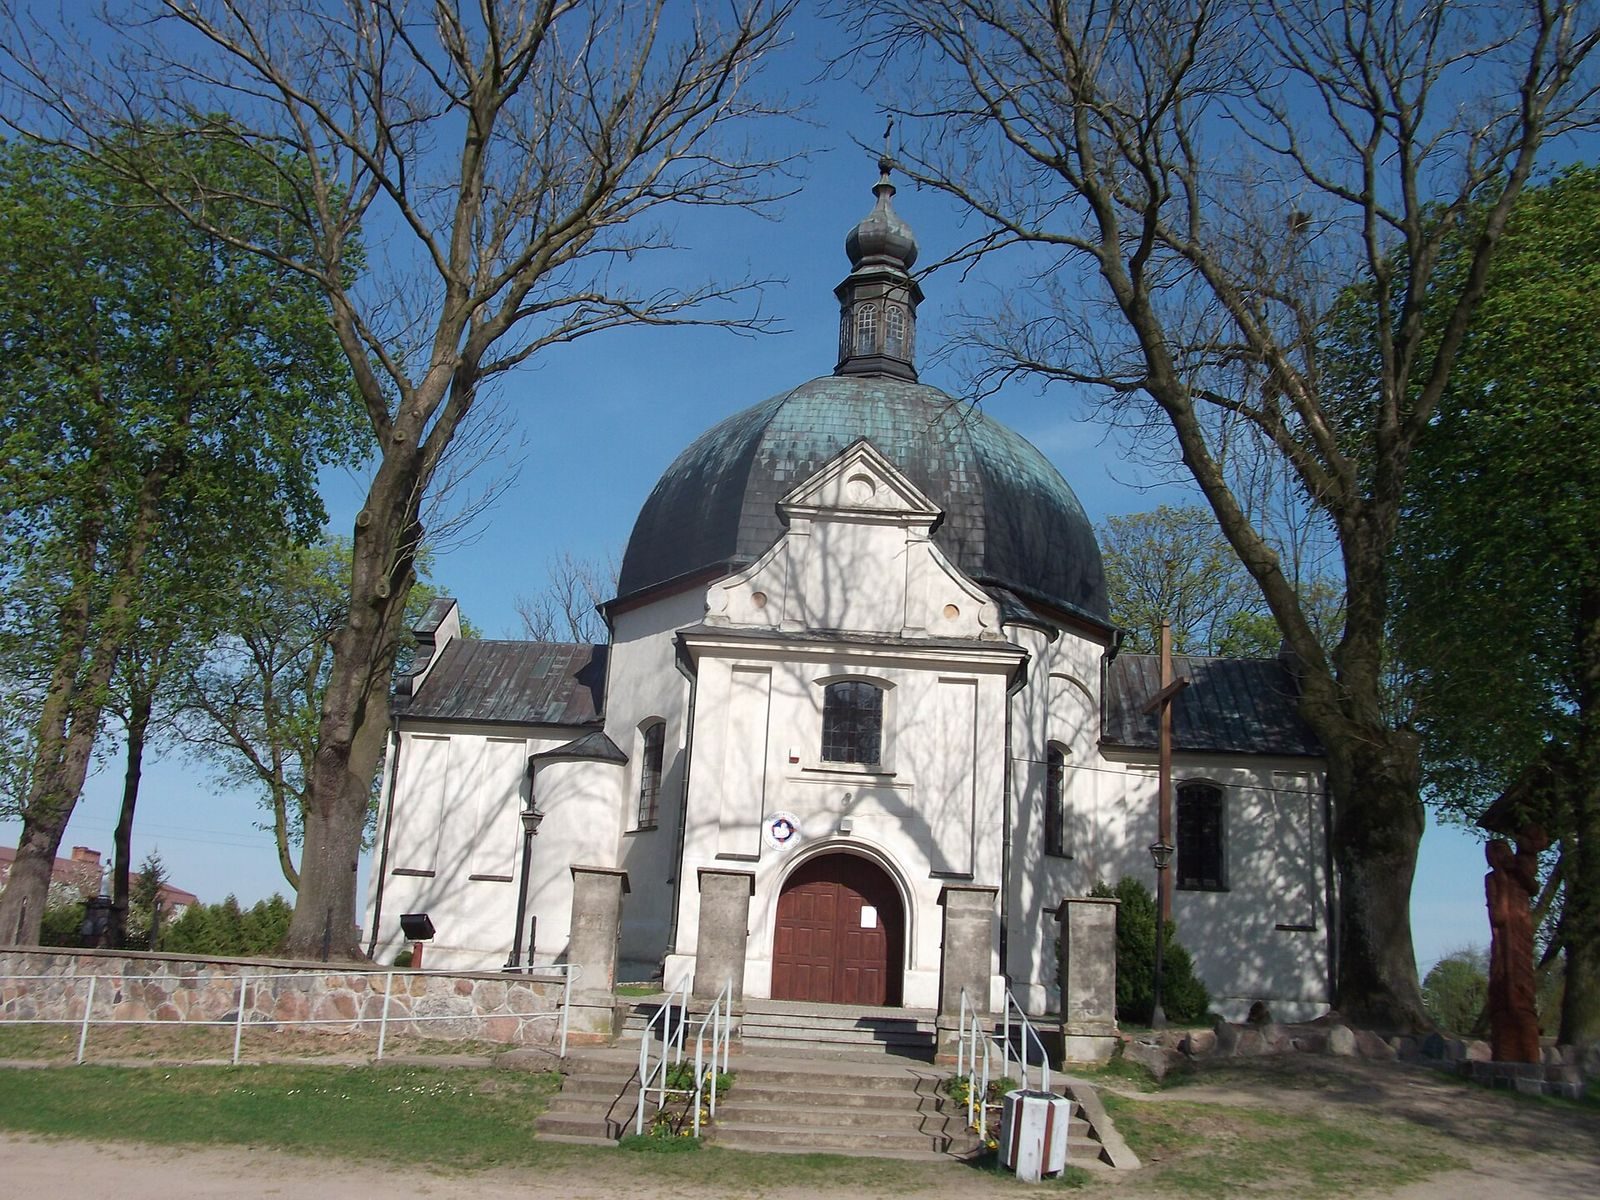
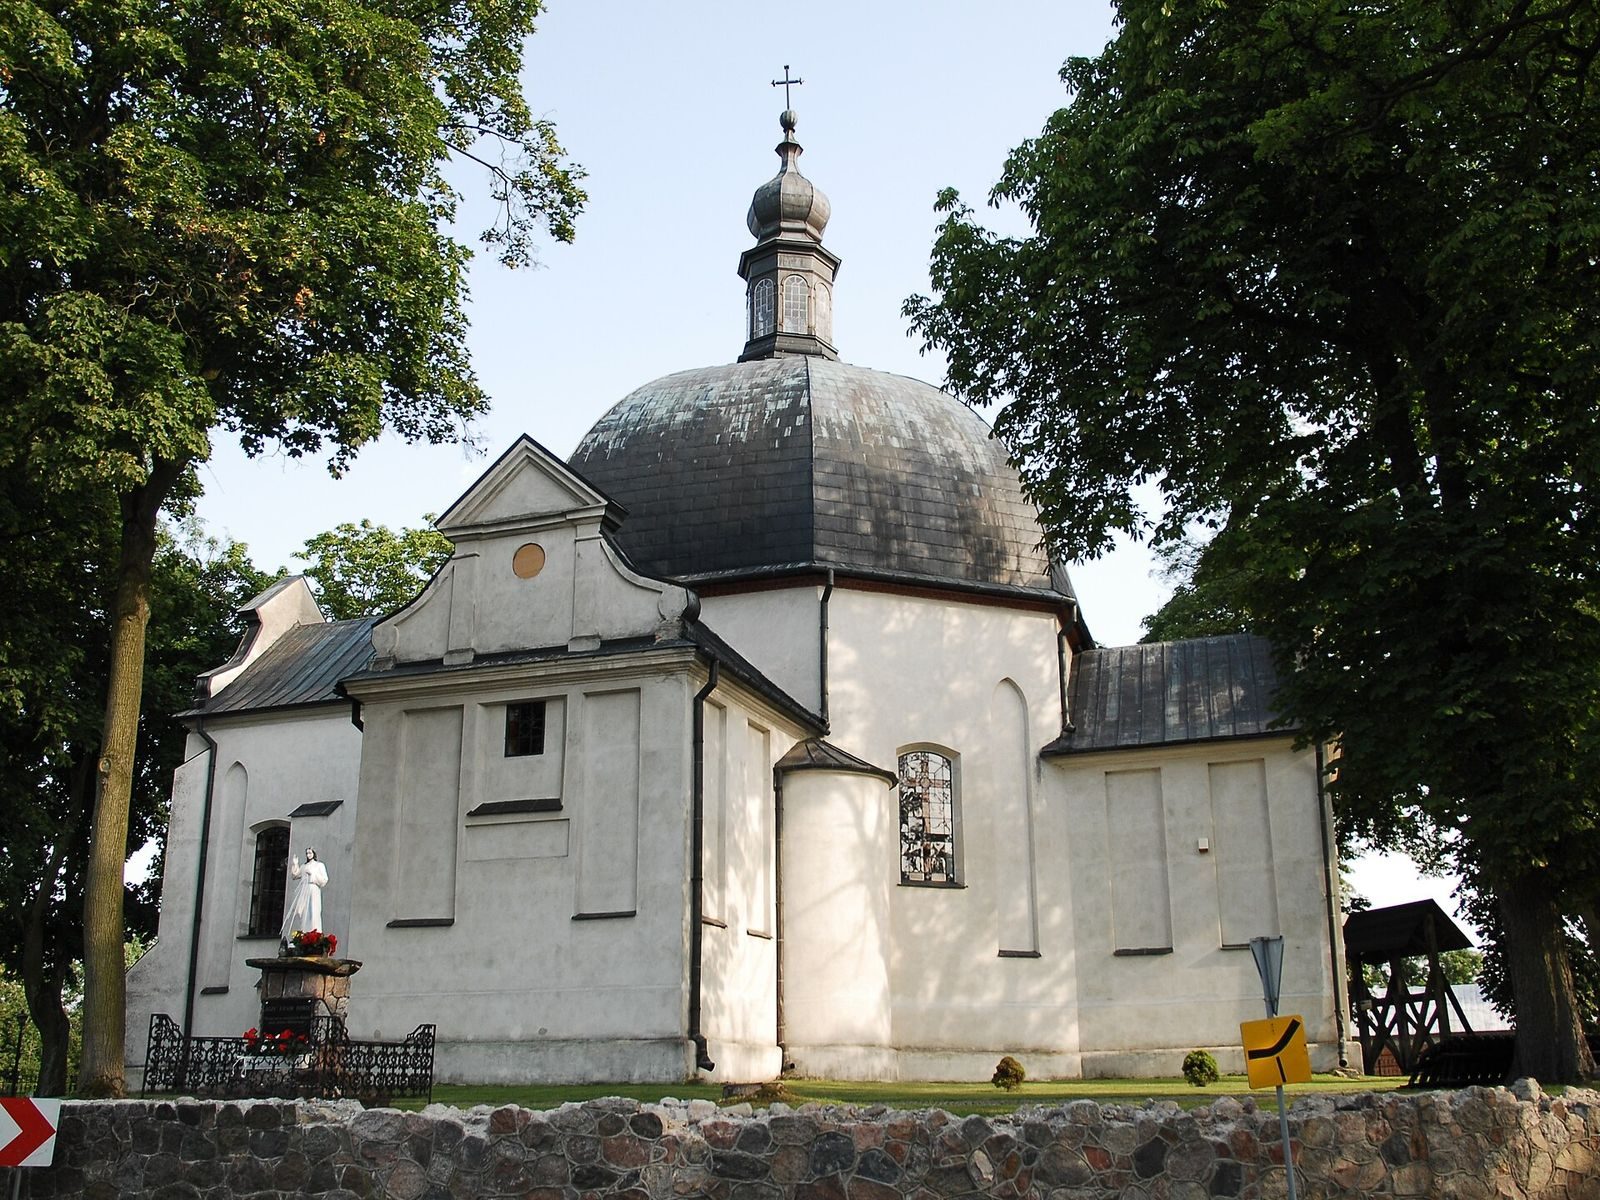
The church has a central plan arranged around a single octagonal nave and four lower arms. Its brick walls follow a Gothic bond pattern, a particular arrangement of bricks, and are covered with plaster. The arms contain the presbytery, the area around the main altar, the entrance porch, a sacristy used to prepare for services and store liturgical objects, and St Anne’s chapel.
Plan and exterior
The facades are divided by rectangular recessed panels that do not open as windows or doors. Low curved or pointed arches cap the panels, while the gables have curved shoulders. The main entrance passes through a late-Gothic doorway in the porch. The four arms have gabled roofs; above the nave is a domed roof divided into eight sections, topped by a polygonal turret with a small open structure for a bell.
Interior furnishings
The furnishings are late Baroque, belonging to a later phase of Baroque art and design. They include a main altar, three side altars, a pulpit, a baptismal font, and an organ. The main altar has a sculpture of the Crucified Christ that probably dates to 1789, with a late-eighteenth-century painting of All Saints above it. The right side altar holds a late-eighteenth-century painting of the Conversion of Saint Paul, possibly by Johann Gottlieb Schwencke, and an upper painting of Saint Bonaventure. Paintings of Saint Catherine of Alexandria and Saint Anthony of Padua are in the left side altar. In the chapel, the altar contains J. G. Schwencke’s 1791 painting of Saint Anne teaching Mary. Bogumił Bynert of Rypin made the eight-stop organ in 1874; its stops control sets of pipes with distinct sounds.