Urban Mansion of Catargi: A 19th-Century Residence in Moldova
Site at a Glance
- Popularity
- Very Low
- Country
- Moldova
- Primary era
- Modern
- Eras represented
- Modern
- Civilizations
- Russian
- Site type
- Domestic
- Remains
- Elite Residence
On this page10 sections
History
The Urban Mansion of Catargi is a residence in Moldova, at an unidentified location, built in 1853–1854 with an eclectic design. Architect O. Gaschet designed the mansion, which is now listed in Moldova’s State Register of Protected Monuments as a site of national historical and architectural importance.
Construction and ownership
An earlier house on the plot belonged to Iordache Petre Catargi (1797–1871), a Moldavian tax official. The mansion was built on the site in 1853–1854. Catargi’s son-in-law, reserve colonel S.S. Mazarachi-Debolțev, later built house block B.
War and later changes
During the interwar period, the mansion housed a facility of the Ministry of National Defence. It was damaged in the Second World War and reconstructed in 1948 with the help of old images. In the 1990s the complex was altered, and the mansion’s façade was restored during the 2010s.
Remains
Layout and enclosure
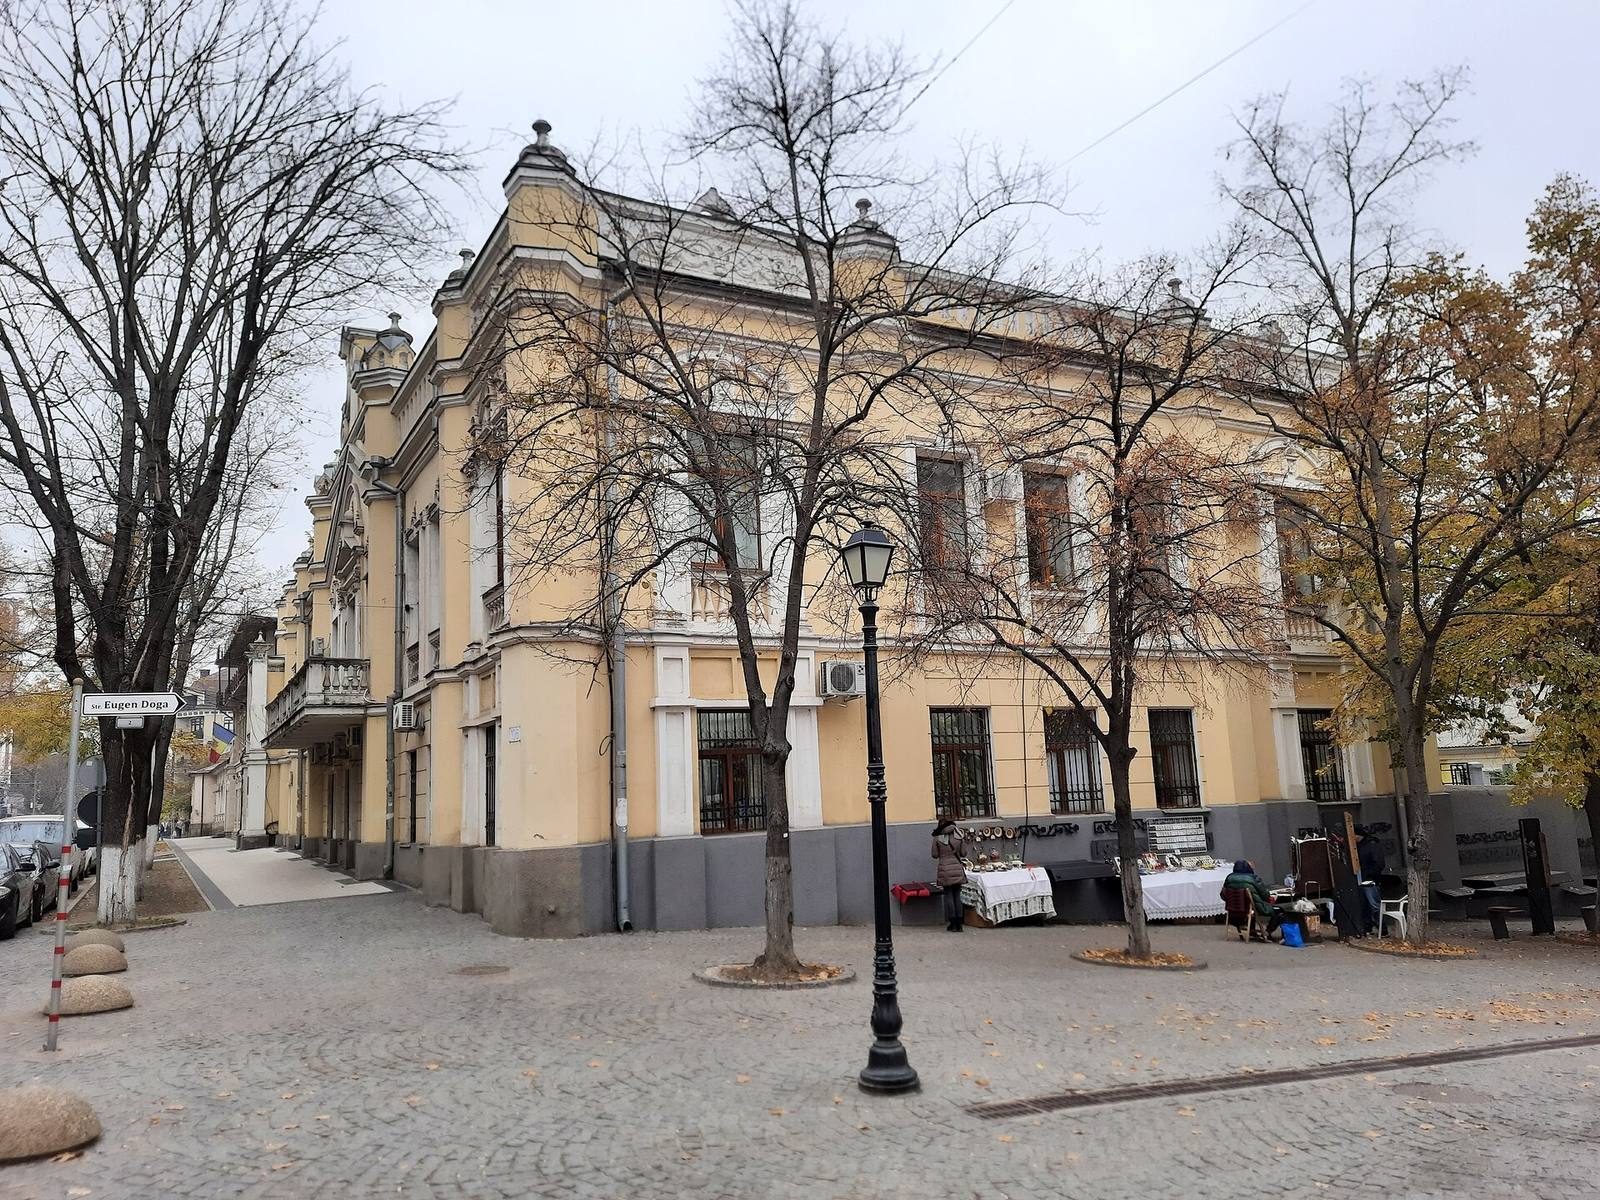
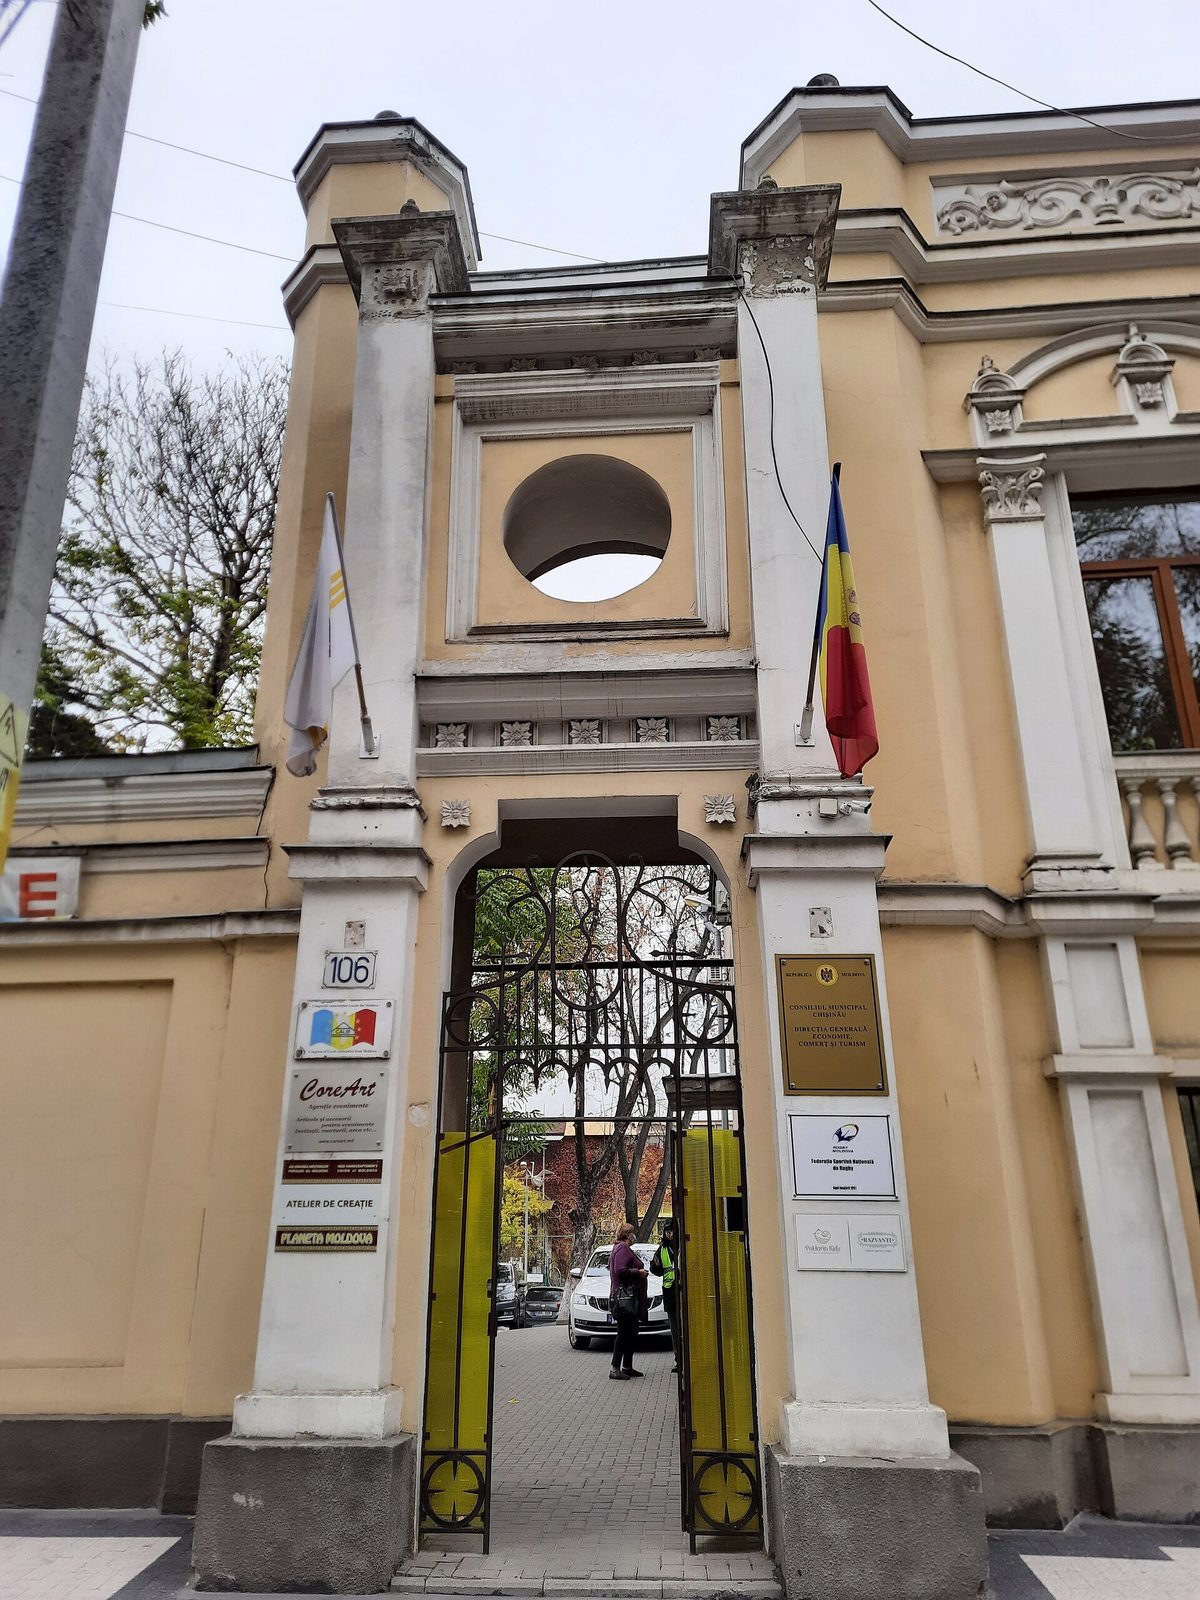
The complex consists of the main house (A), house block B, residential block C, and a service building (D). A stone wall encloses the grounds, with a ceremonial entrance portal and a gate on Eugen Doga Street. Repeated circular designs with four lobes decorate the wall.
Main house
Exterior
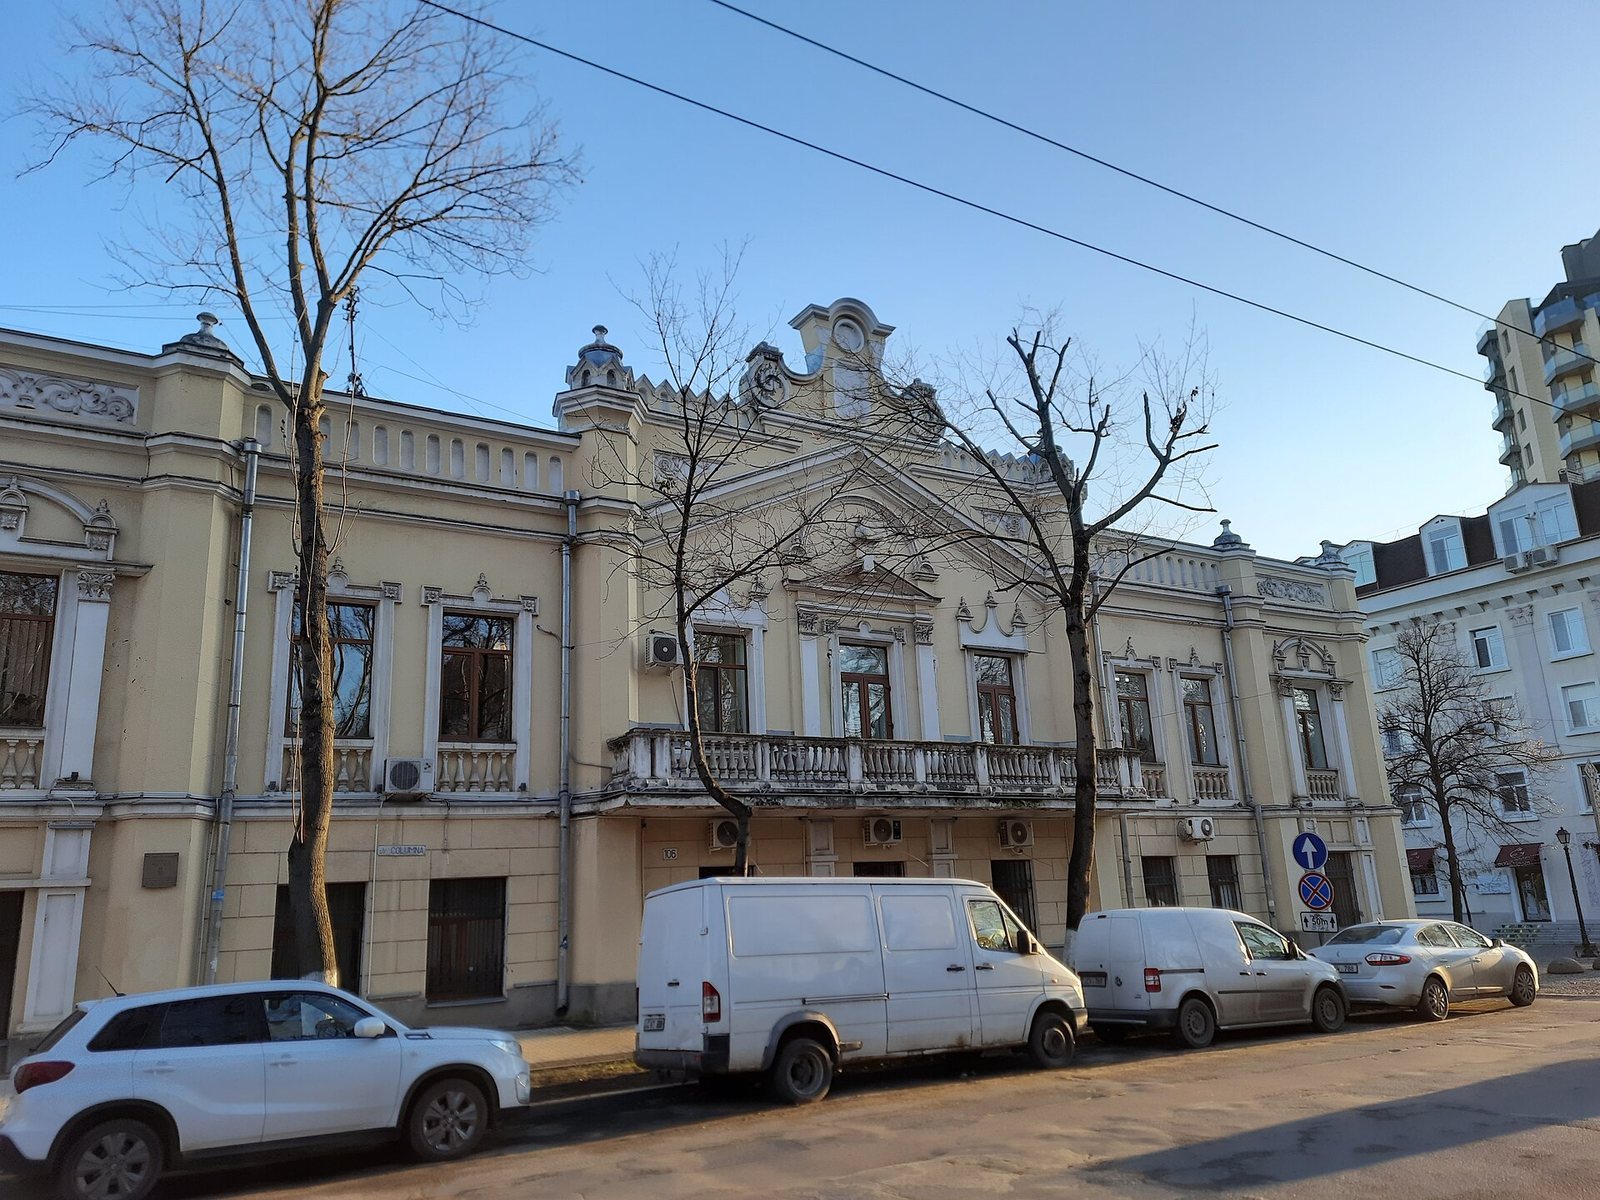
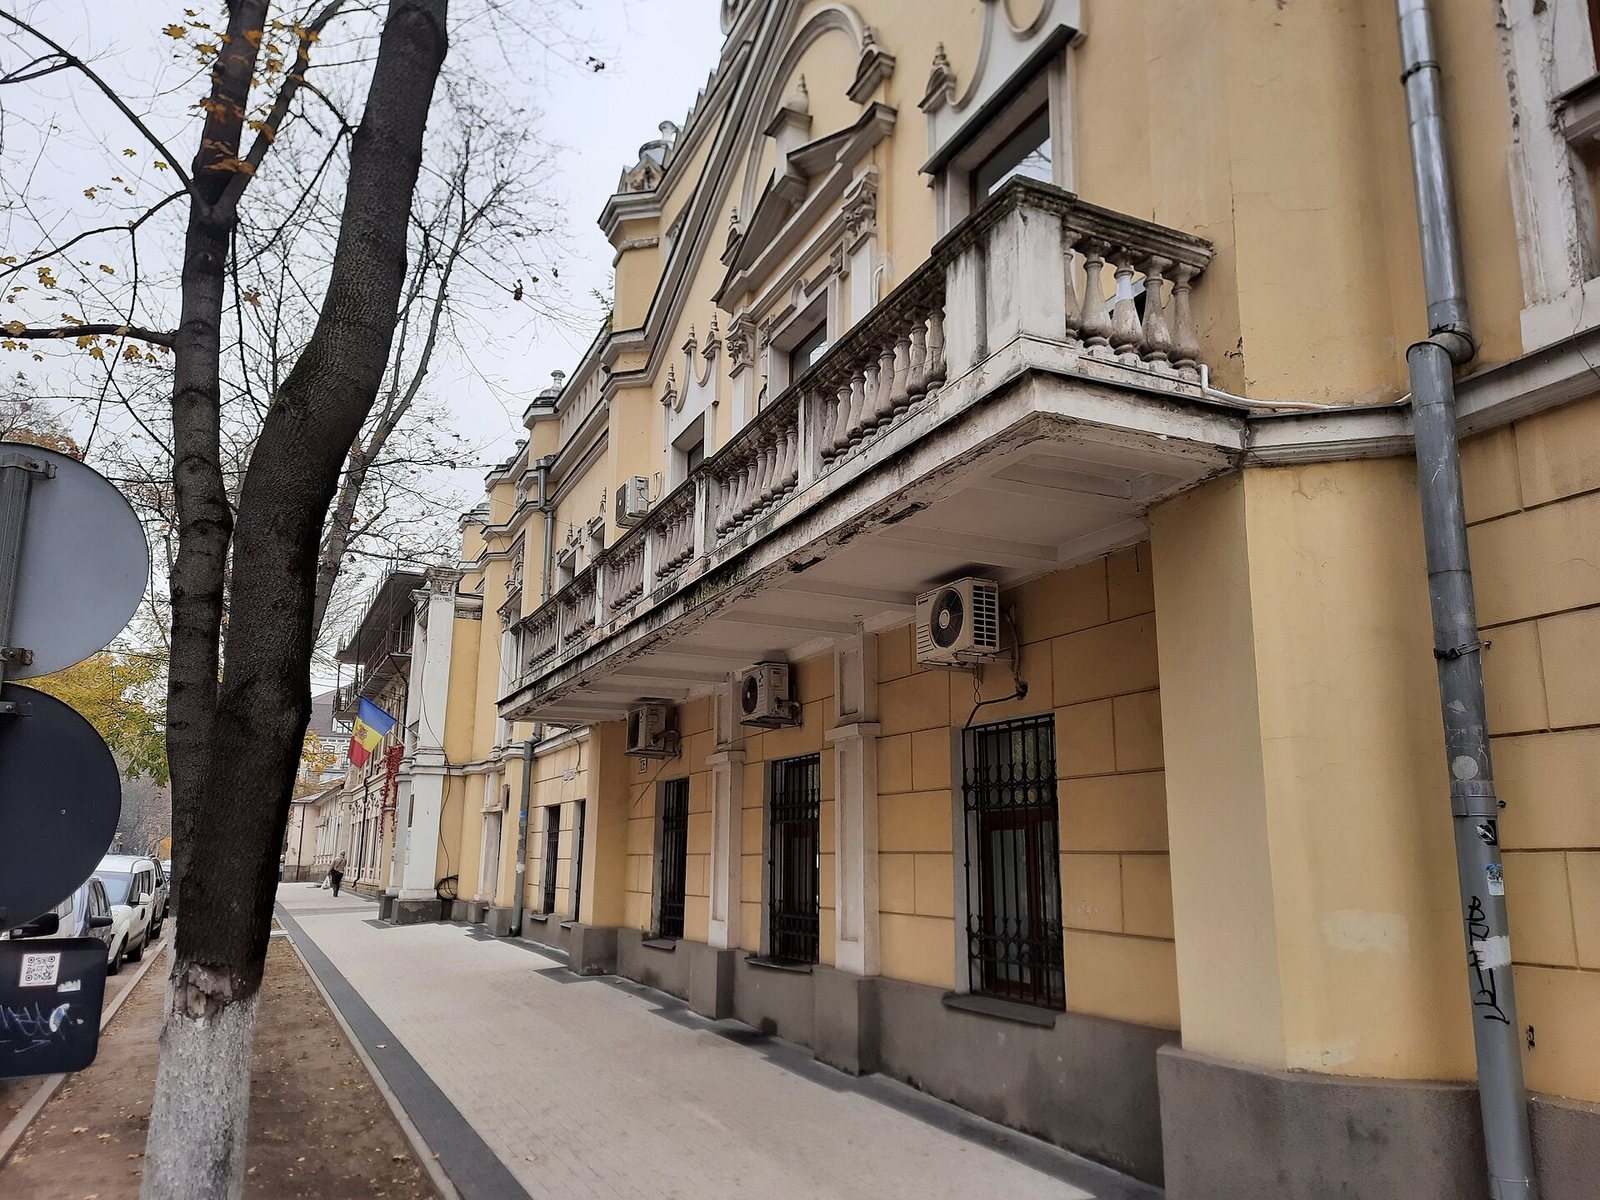
The two-storey main house extends along Columna and Eugen Doga streets, with its principal façade facing Columna. Its exterior combines eclectic ornament, drawing on several traditions, with a symmetrical, ordered composition. Gothic, Baroque, and Near Eastern motifs appear alongside Turkish imperial-style details. Smooth plaster covers the façades. Because the courtyard slopes, a raised terrace stands partly over a basement that may have been retained from the earlier house on the plot.
The principal façade is arranged around a central projection flanked by two smaller projections. An elongated second-floor balcony with small railing supports marks the centre; above it are a decorative pediment, a stepped parapet, and a crowning ornament with curling forms. Window tops vary, including shallow arched cornices and triangular pediments, with mostly oriental motifs. Similar railing supports decorate the wall below the windows. Shallow, semi-octagonal vertical strips, aligned with interior walls, articulate the street-facing façades. A tall portal at the courtyard entrance follows the house’s architectural design.
Interior circulation
Two staircases connected the ground and upper floors. Each was approached through an elongated vestibule leading to a square hall.
House block B
Originally a one-storey building along Columna Street, block B now has an additional storey and a mansard level, a roof form with steep lower slopes that can enclose an attic. Its exposed façade is built from dressed stone laid in alternating courses of two shades. Seven openings form the façade: one doorway set to the side and six windows. An entrance portico is integrated into the wall and sheltered by a metal canopy on wrought-iron brackets. The stone window frames have triangular cornices and combine classical, oriental, and folk decorative details.
Residential block C
Block C stands along Eugen Doga Street, with its narrow façade facing the street. The building rises above a high basement, and its window frames emphasize the keystones, the central wedge-shaped stones in arches.