Leonard Mansion in Cubolta: A Nineteenth-Century Boyar Manor in Moldova
Site at a Glance
- Popularity
- Low
- Country
- Moldova
- Primary era
- Modern
- Eras represented
- Modern
- Civilizations
- Russian
- Site type
- Domestic
- Remains
- Manor House
On this page16 sections
History
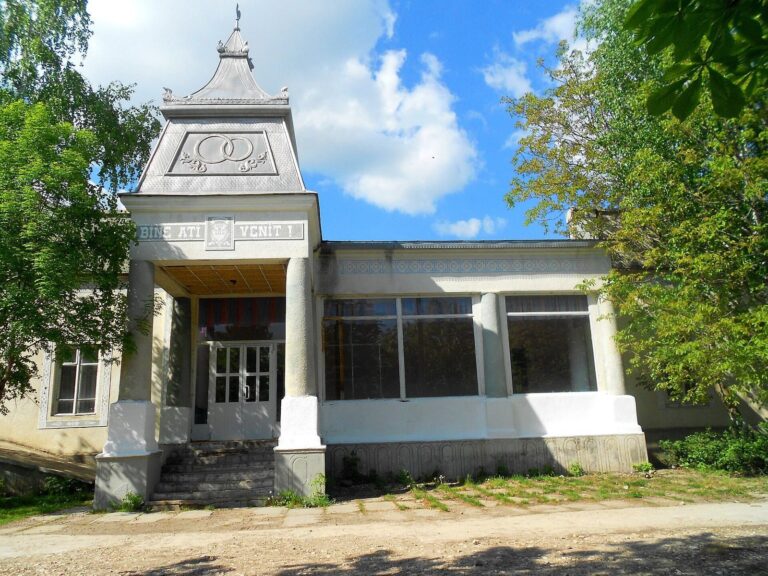
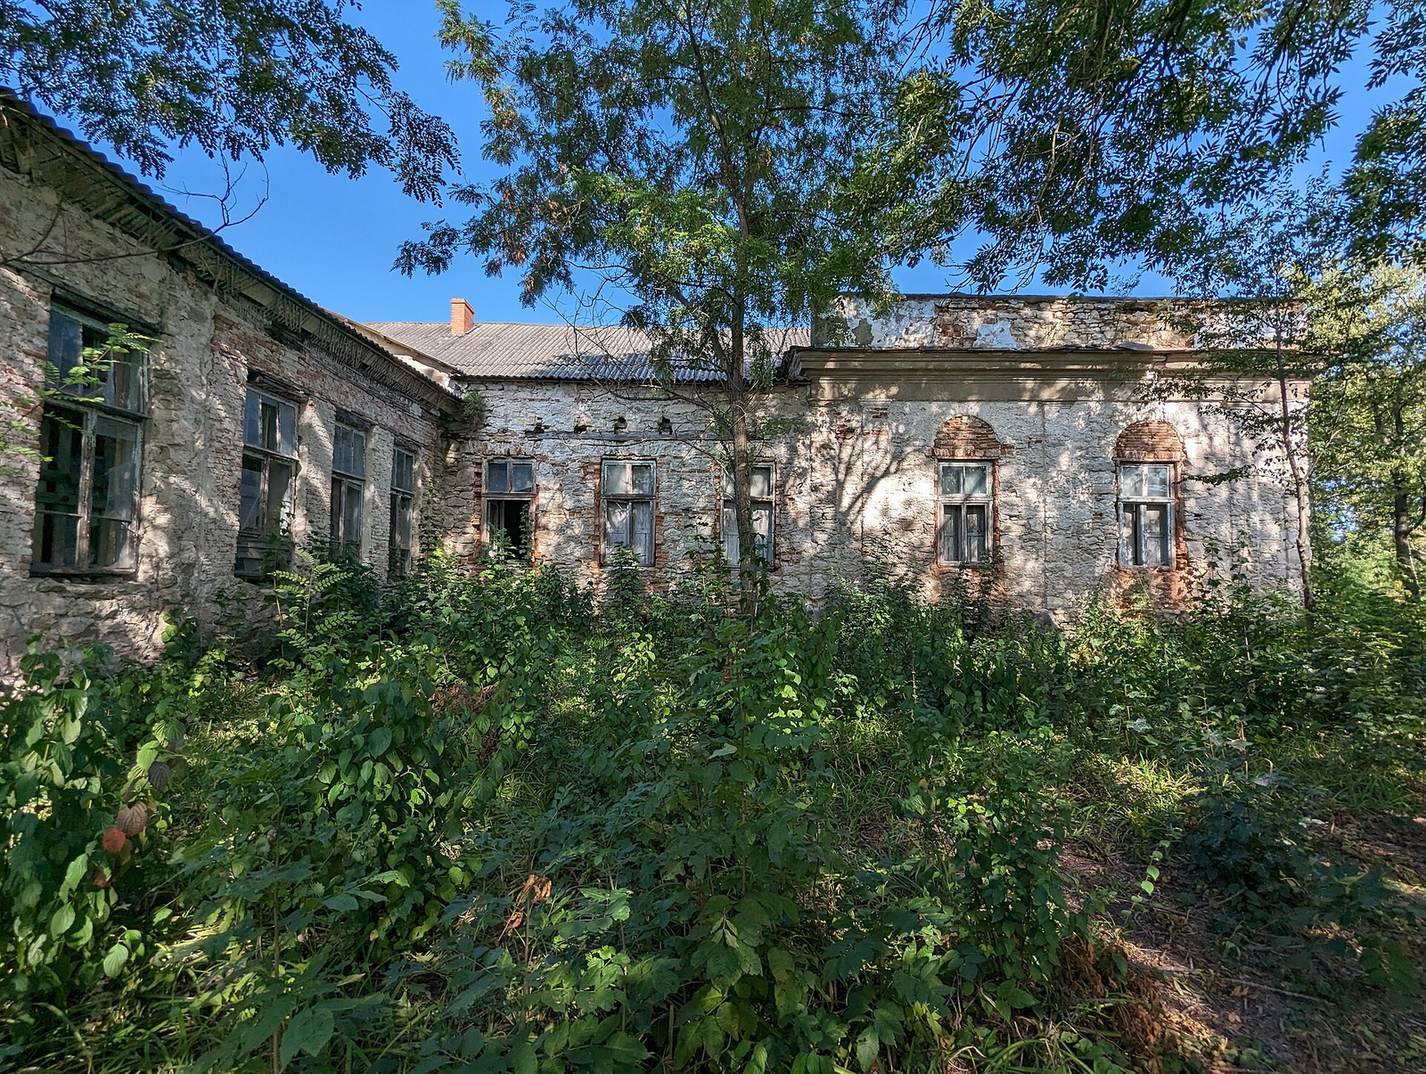
Leonard Mansion in Cubolta is a nineteenth-century manor in northern Moldova, near the Cubolta River. The prosperous Leonard family, members of the landed nobility known as boyars, began building the estate after Stefan Leonard settled in Bessarabia in 1832. Work on the manor started about a year later, and the wider estate took shape around 1835 in a European neoclassical style, drawing on ancient Greek and Roman forms. The family probably originated in Venice, lived in Constantinople and Iași, and eventually settled in Bessarabia, the historical region between the Prut and Dniester rivers.
Family influence after 1861
In 1861, the Russian Empire abolished serfdom, a system that bound peasants to landowners and restricted their freedom. Peasants became free and received land to work. The Leonards helped people in Cubolta and nearby communities cultivate their land, strengthening the family’s influence in the region. They also established a village school and church alongside the manor and its garden.
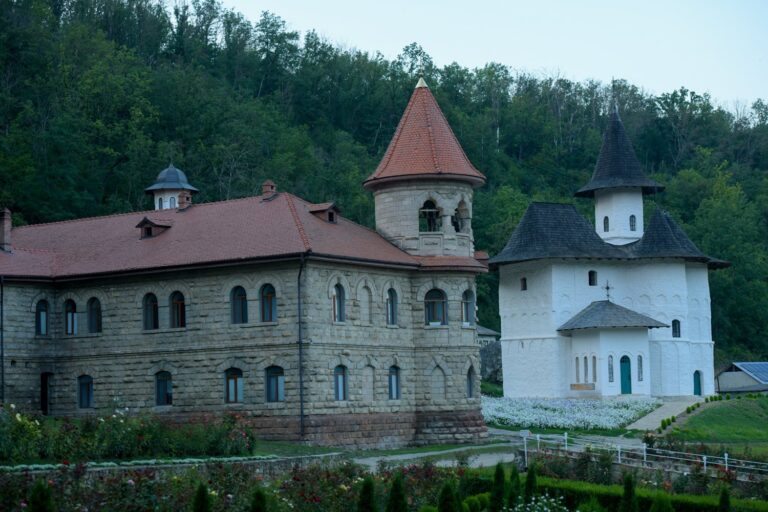
Stefan Leonard built the church south of the manor in memory of his daughter Elisaveta, who died at the age of 15. The family’s estate thus formed part of a wider local presence that included religious and educational institutions as well as agricultural support.
Hospital and sanatorium use
The manor was later adapted for use as a sanatorium, a change that altered the estate’s original composition. A hospital began operating in the building in autumn 1918. In 1940, authorities and villagers looted the manor, taking its furniture and valuables.
During the Soviet period, the building served as a tuberculosis sanatorium. In 1944 it housed a military hospital for Soviet airmen wounded at the front. Four years later, it became a sanatorium for sick children. Repairs at that time included installing central heating and electricity.
Looting and heritage protection
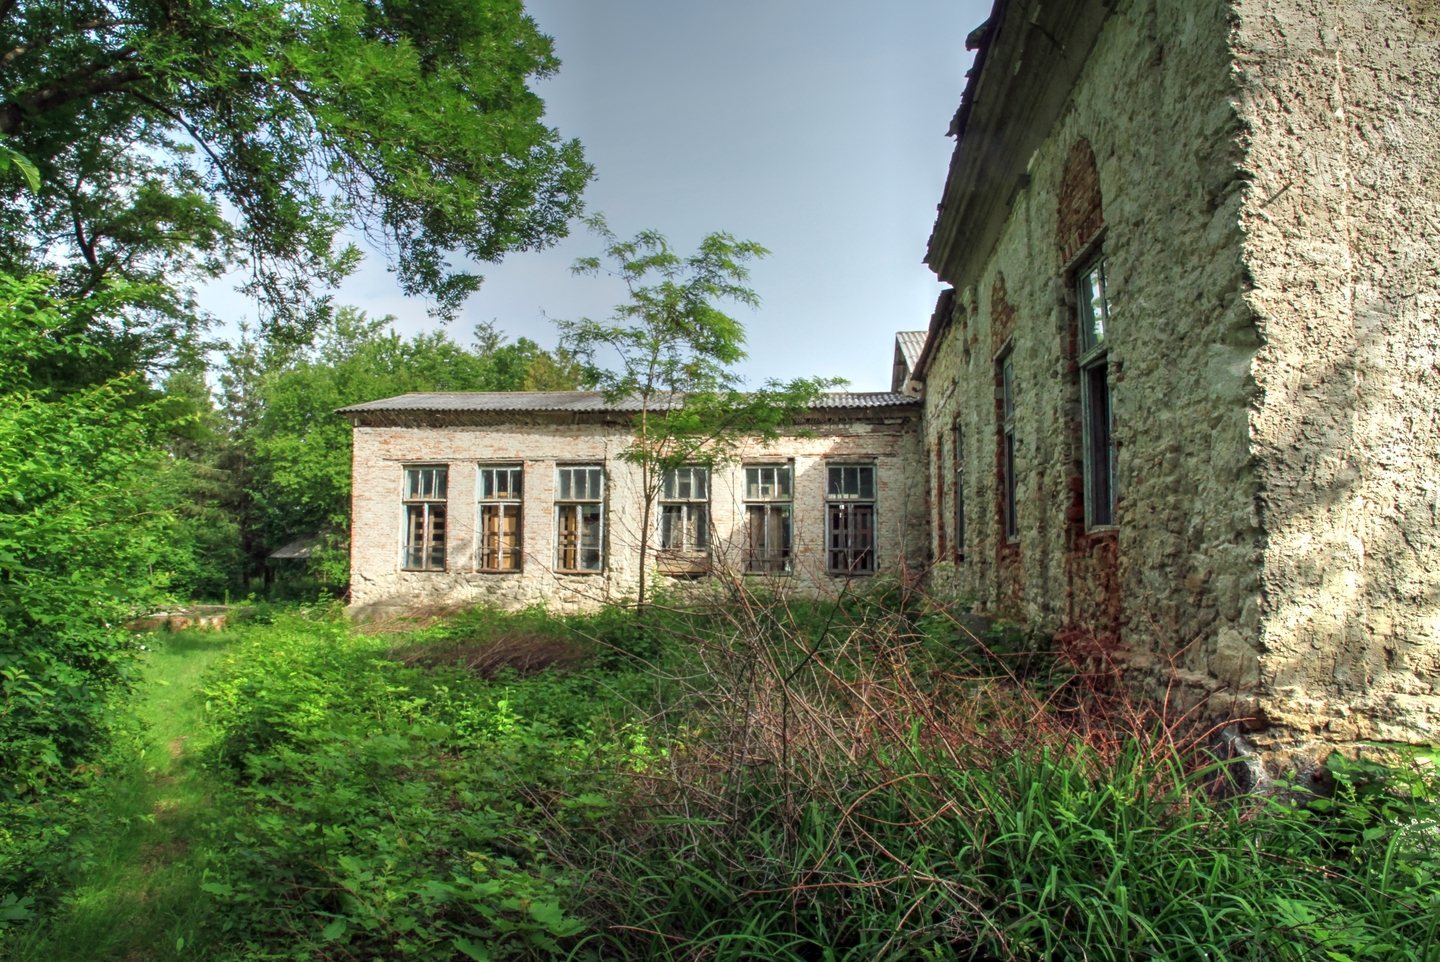
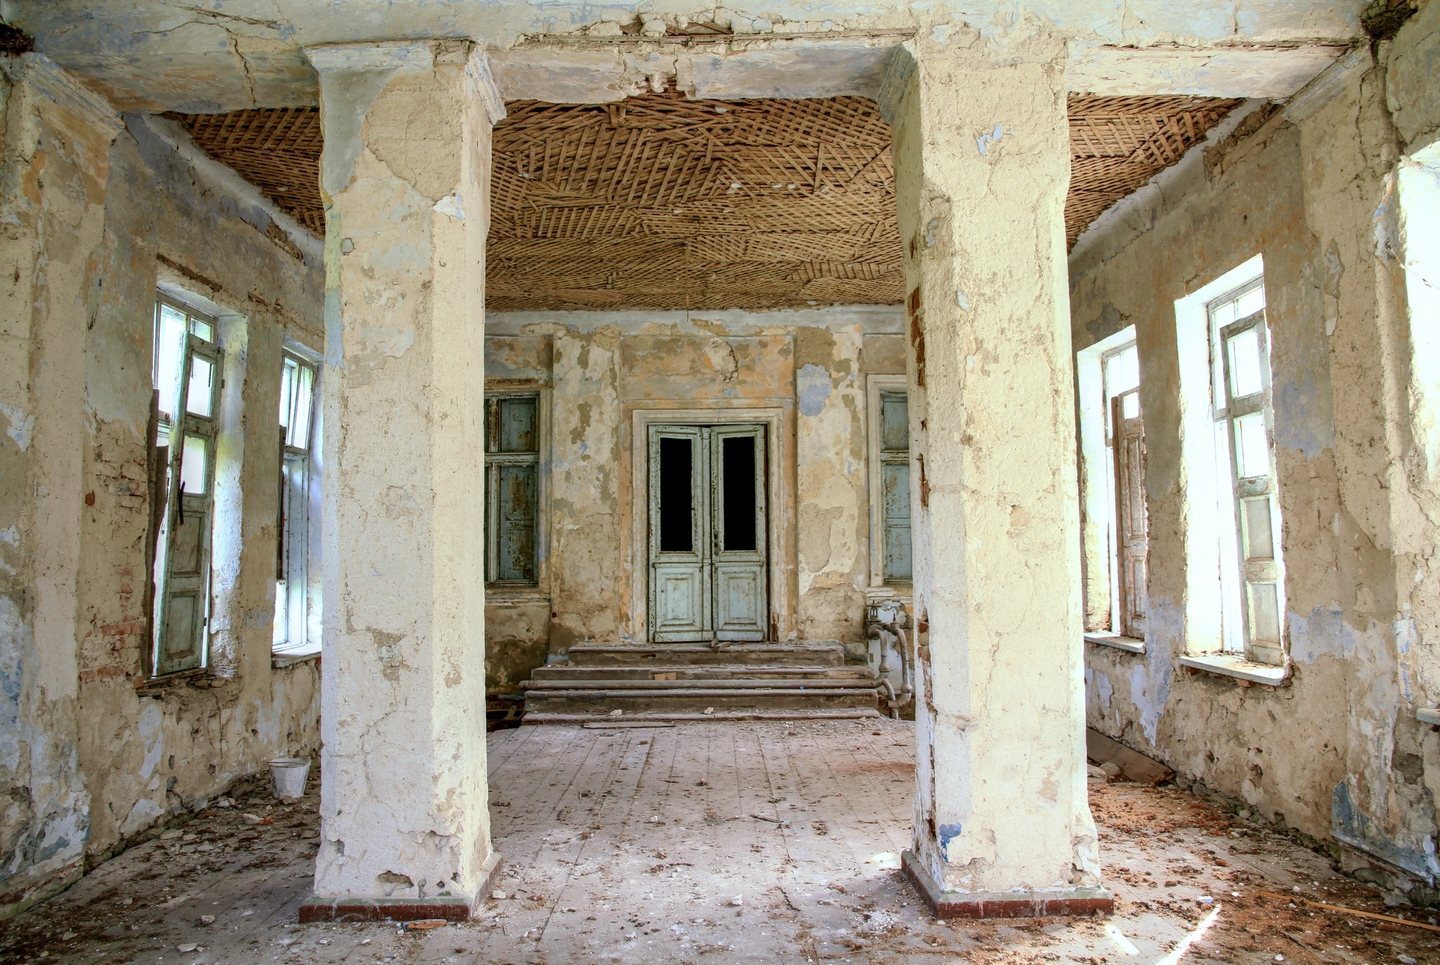
After the collapse of the Soviet Union, the manor was looted again. Looters took doors, windows, floorboards, wiring, ceiling materials, and the remaining sculptures. Heritage advocates warned about the building and park’s condition, but restoration and maintenance did not follow. Local authorities blocked a villager’s restoration initiative. In 2013, the mayor cited a lack of funds and described projects outside the public budget as the only option.
Moldova’s Agency for the Inspection and Restoration of Monuments designated the manor an architectural monument of national importance. The park is protected by the state as a landscape-architecture monument.
Remains
The estate’s design brings together a neoclassical manor and a surrounding village park near the Cubolta River. The grounds included paths, fountains, a flower garden, and plantings of exotic species. Stone, rough-cut stone, marble, granite, and wrought iron featured in the manor and its associated structures.
Manor architecture and interiors
Exterior and entrance
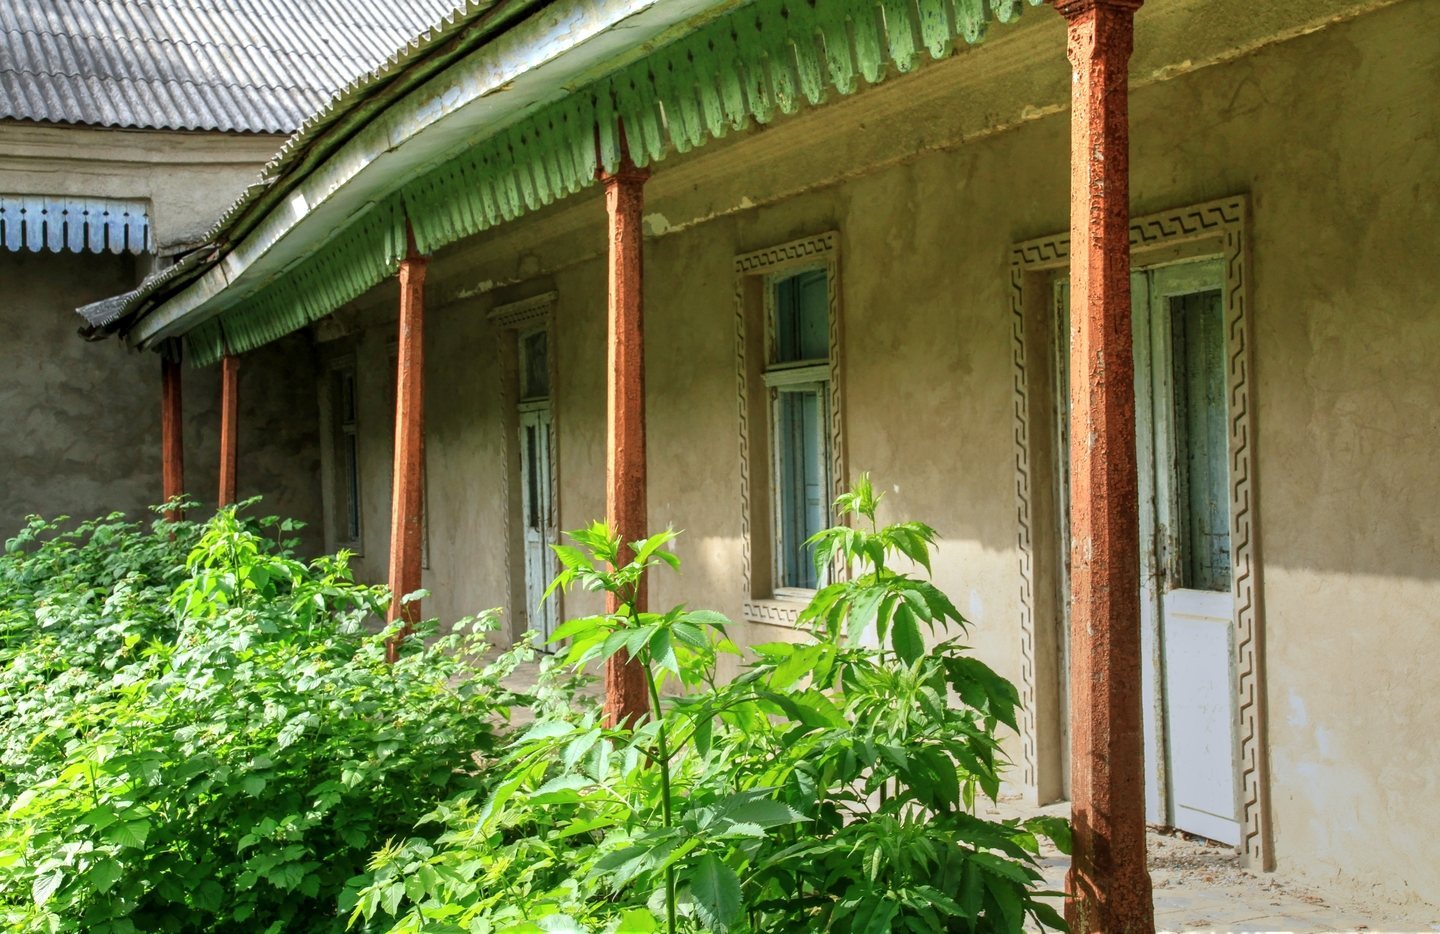
On the south side, octagonal columns of rough stone supported a triangular roof-front above the entrance and a columned gallery around the formal entrance court. Other galleries rested on pillars. Projecting sections of the south and west facades were accentuated by decorative bands beneath the roof, upper-wall ornaments, and low railings. The main entrance had a gray-granite threshold and a wrought-iron railing.
Great hall and adjoining rooms
The dance hall, also called the great hall or ballroom, had a marble floor inlaid with the double-headed eagle, the Russian Empire’s emblem. A gilded chandelier with 44 candles hung above it. Three adjoining halls displayed paintings, and nearby rooms included a sitting room, a flower room, and a smaller ladies’ room with mirrors about two metres high. A banquet room to the left of the great hall held a long table surrounded by 48 cotton-upholstered armchairs. A tasseled curtain divided the hall from a smaller resting room, where tables beside the windows held fruit and drinks.
Other interior features
The conversation room had fireplaces at opposite ends, one faced with malachite and the other with dark brown Silesian marble. Three pianos, each a different colour, stood in the conversation, flower, and resting rooms. A full-length portrait of the Russian monarch hung in the reception room, and the library was at the rear of the manor. The spacious, light-filled rooms had high ceilings supported by antique-style columns and dark brown-black wood floors. Twenty-four Austrian fired-clay stoves were built into the walls, each heating two or three rooms; the largest stood in the great hall.
Park and water features
Garden paths and sculpture
Gravel-covered paths ran through the garden, which was planted with flowers and exotic species. Twenty-seven white-marble busts stood along the paths on granite pedestals. The busts came from Athens and the pedestals from Poland; most of the sculptures represented philosophers and poets of ancient Greece.
Fountains
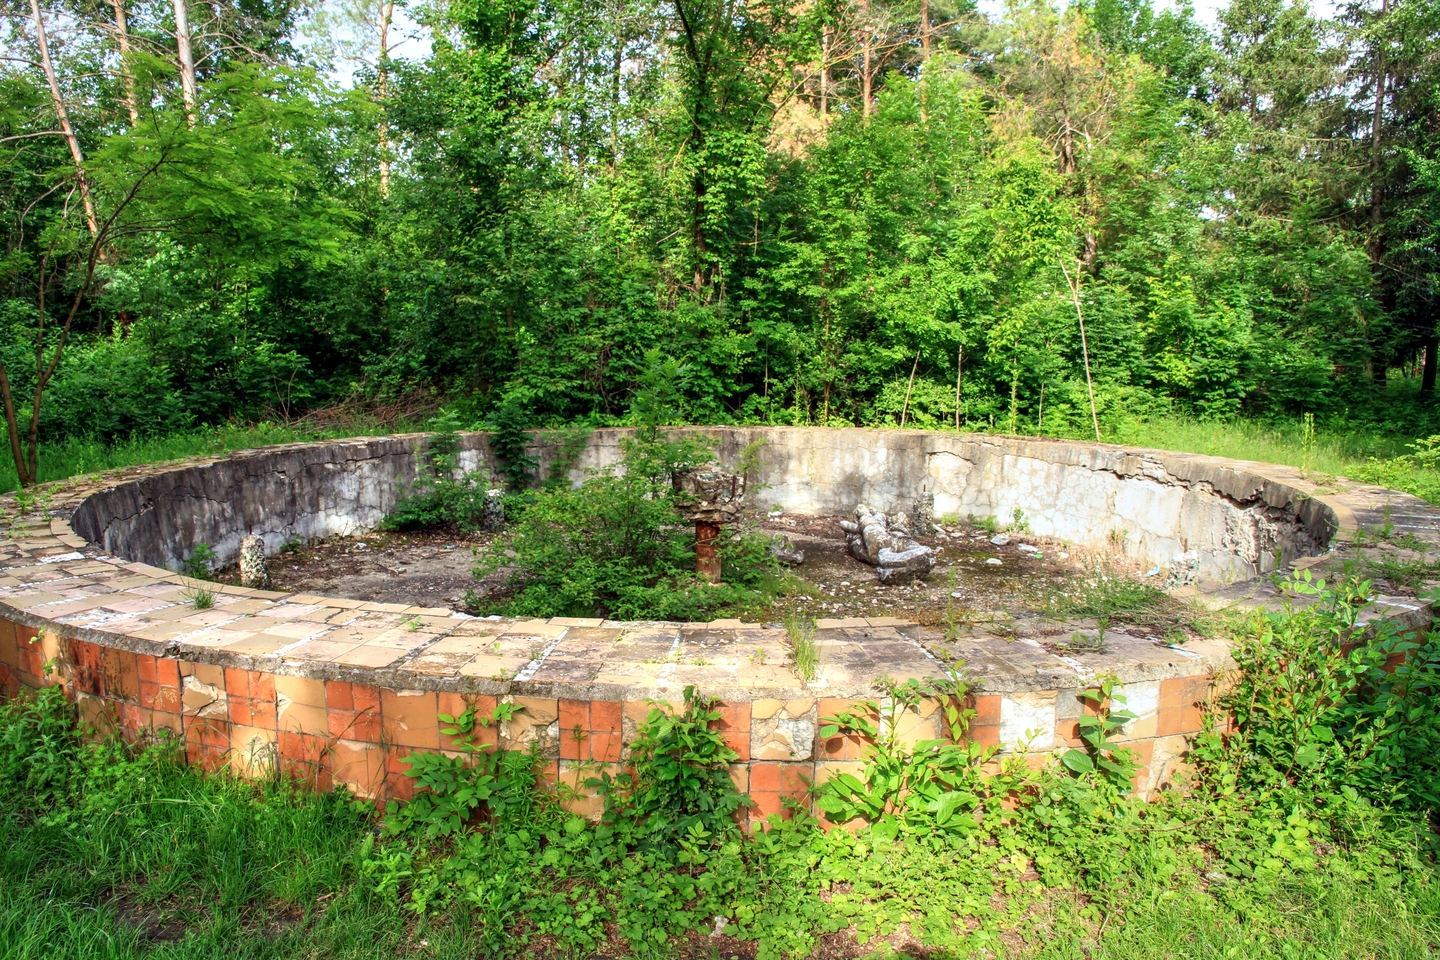
A fountain 25 metres across stood before the main entrance. Its centre held a roughly three-metre statue of Daphne, a figure from Greek mythology associated with transformation into a laurel tree. Water rose from beneath her arm to a height of as much as 10 metres. A fountain on the manor’s right featured a marble child holding a fish between its knees, with water jetting from the fish’s mouth. A third marble fountain showed a standing mother and child, surrounded by 12 narrow streams that rose into a dome shape.
Estate infrastructure
Well and water tower
A circular stone well lay 500 metres from the manor and descended 40 metres to the water. An iron ladder fixed to its wall reached down to the water level. Above the well stood a metal tower with a capacity of 100 tonnes, which supplied the manor and the village hospital.
Cellar and boundary wall
A stone cellar beneath the manor had an arched ceiling four metres high. A stone wall enclosed the estate, measuring two metres in height and 0.8 metres in width, with a foundation one metre deep. Red Marseille roof tiles capped the wall.
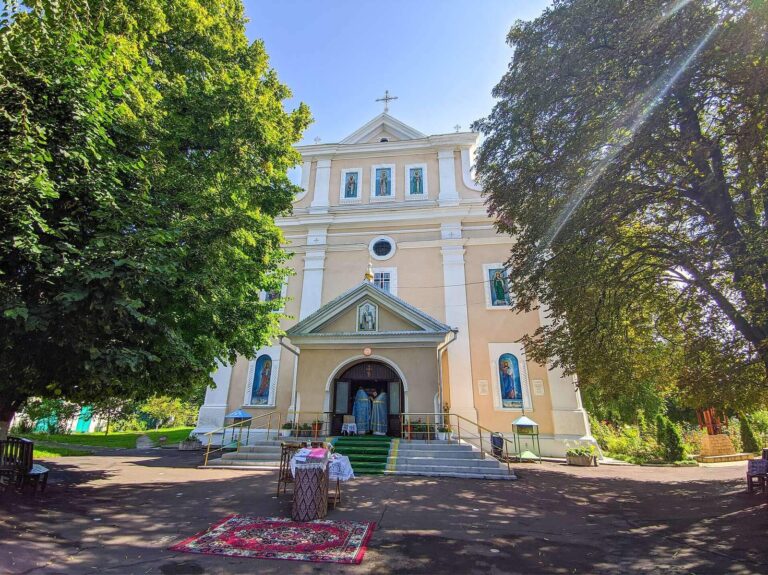
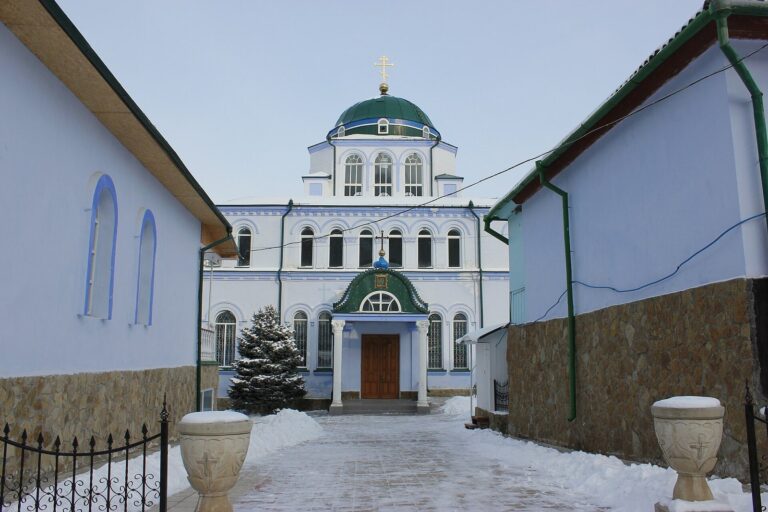
Memorial church
The church south of the manor had a bell tower and was built as a miniature replica of St Andrew’s Church in Kyiv.