Cathedral of Saint James and Saint Christopher: Corfu’s Roman Catholic Cathedral
Site at a Glance
- Popularity
- Medium
- Country
- Greece
- Primary era
- Early Modern
- Eras represented
- Early Modern, Modern
- Civilizations
- Greek, Venetian
- Site type
- Religious
- Remains
- Cathedral
On this page13 sections
History
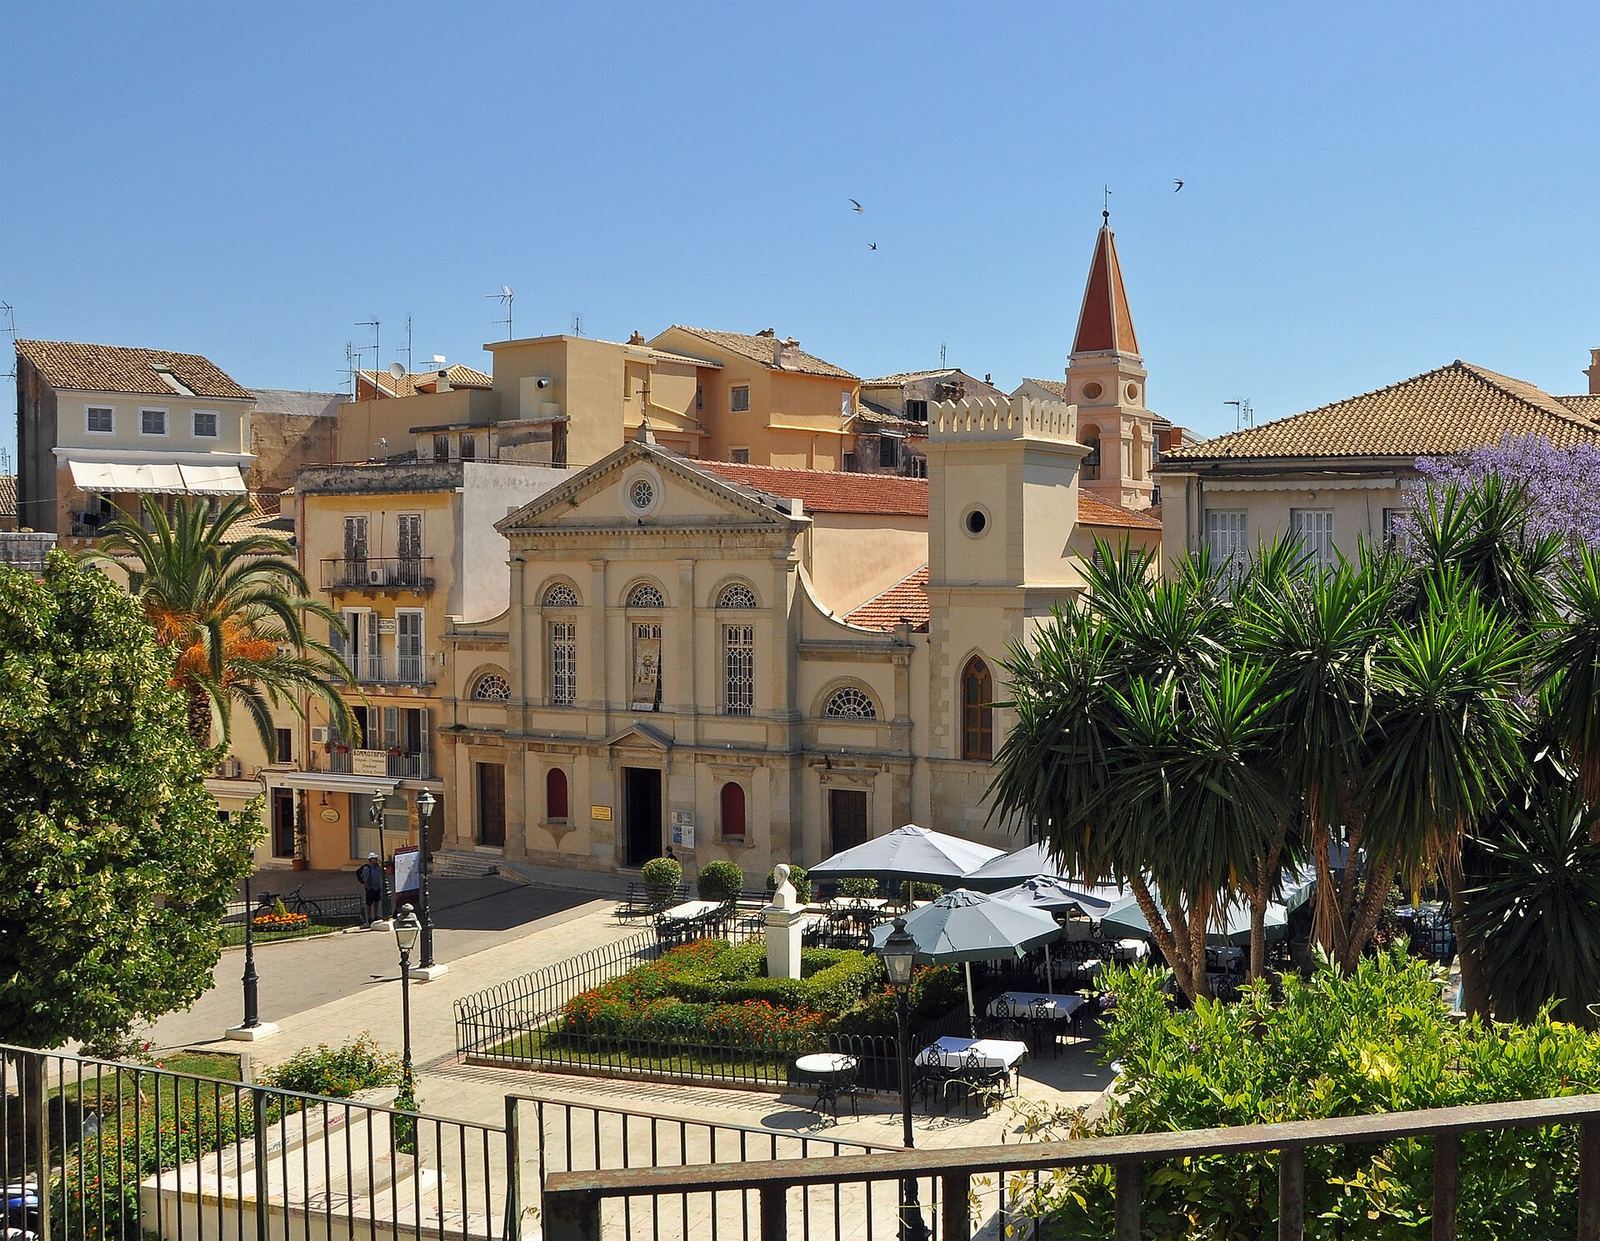
The Cathedral of Saint James and Saint Christopher stands in the historic center of Corfu, Greece, and serves as the seat of the Roman Catholic Archdiocese of Corfu, Zakynthos and Cephalonia, a large church jurisdiction led by an archbishop. Dedicated to Saint James the Apostle and Saint Christopher the Martyr, it was consecrated in 1533. Its architecture is classified as Renaissance, a revival of classical forms in European building, while its façade recalls late-Baroque churches in Venice, whose elaborate style developed in the seventeenth and eighteenth centuries.
The earlier cathedral and the new foundation
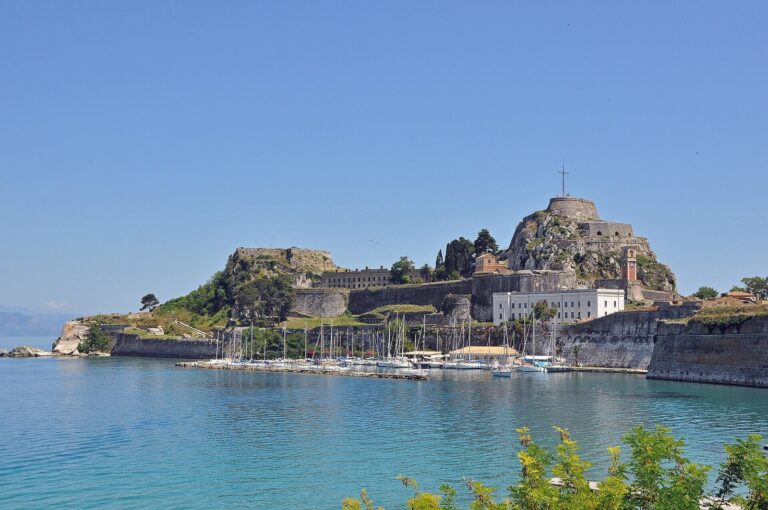
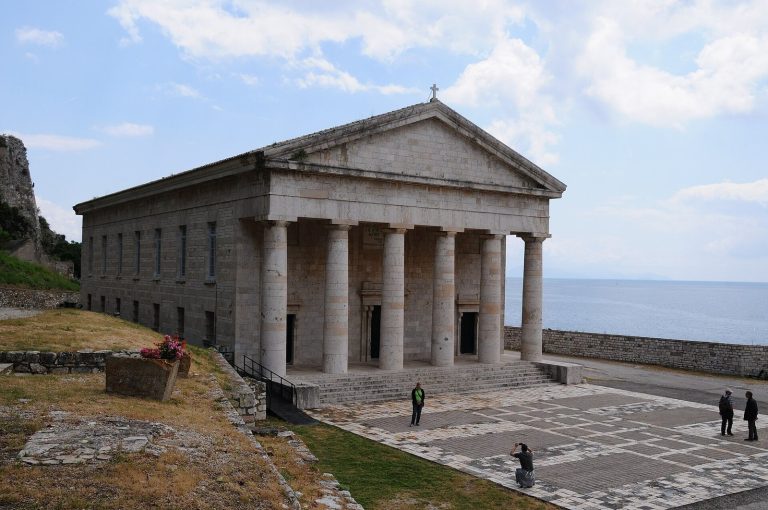
Before the present cathedral, Corfu’s principal church stood inside the Old Fortress. Dedicated to Saints Peter and Paul, it began as an Orthodox cathedral and served as the city’s Catholic cathedral from the thirteenth through the seventeenth century. A chapel beside it honored Saint Arsenius, and another small Orthodox chapel dedicated to him also stood within the fortress. The earlier cathedral was organized as a three-aisled basilica, a church plan with a long central area and side aisles.
A ruined church occupied the present cathedral’s site in the fifteenth century. Between 1431 and 1454, members of the Fraternity of Saints James and Christopher asked Archbishop Martinus Bernardini to approve an alms-house and hospital for poor and sick people, as well as fraternity members who were travelling, with a church beside it. A different account of the foundation instead associates the undertaking with two chapels dedicated to Saints Jason and Sosipater. The precise date when the church was founded remains uncertain.
A papal bull, a formal document issued by the pope, authorized the fraternity’s project on 7 July 1466. It required the fraternity to maintain a priest and an administrator, and to present the archbishop with one pound of wax each 2 February. The annual gift commemorated the transfer of the saints’ icons from the Church of Saint Francis to the new church. Bishop Jacobus Cocco consecrated the building.
From church to cathedral
The church sustained damage during the Ottoman Empire’s second siege of Corfu in 1571. The empire, centered in Anatolia, was expanding into southeastern Europe. In 1622, a proposal to enlarge the church noted that its existing size was inadequate for a cathedral. It became the Catholic cathedral of the diocese in August 1632. Archbishop Carolus Labia funded a major renovation in 1658, and during his tenure the archdiocese added an official celebration of Saint Spyridon, a fourth-century bishop revered in Eastern Christianity.
During Bishop Benedictus Bragadinus’s episcopate, dated 1620 to 1623, senior Venetian official Filippo Pasqualigo ordered the bones of Saint Arsenius, regarded as Corfu’s first bishop, to be moved from an Orthodox church to the cathedral. They were returned to the Orthodox Church in 1944. Archbishop Augustinus Zacco undertook another renovation on 23 October 1709.
The earlier cathedral inside the Old Fortress was destroyed in 1718 when an explosion in a gunpowder store caused a fire. A smaller church was built on its site.
Damage and reconstruction
A renovation in 1905 altered the cathedral’s exterior. German bombing on the night of 13 September 1943 destroyed that exterior, and reconstruction was completed in 1970 under Archbishop Antonio Varthalitis. Changes in Catholic worship associated with the Second Vatican Council, held from 1962 to 1965, also shaped the arrangement of the altar.
The former San Giacomo Theatre, a few metres from the cathedral, took its name from the church. The adjoining square carried the same name for centuries and later became informally known as Town Hall Square. The Church of the Annunciation is nearby.
Remains
Plan and exterior
Layout and roof
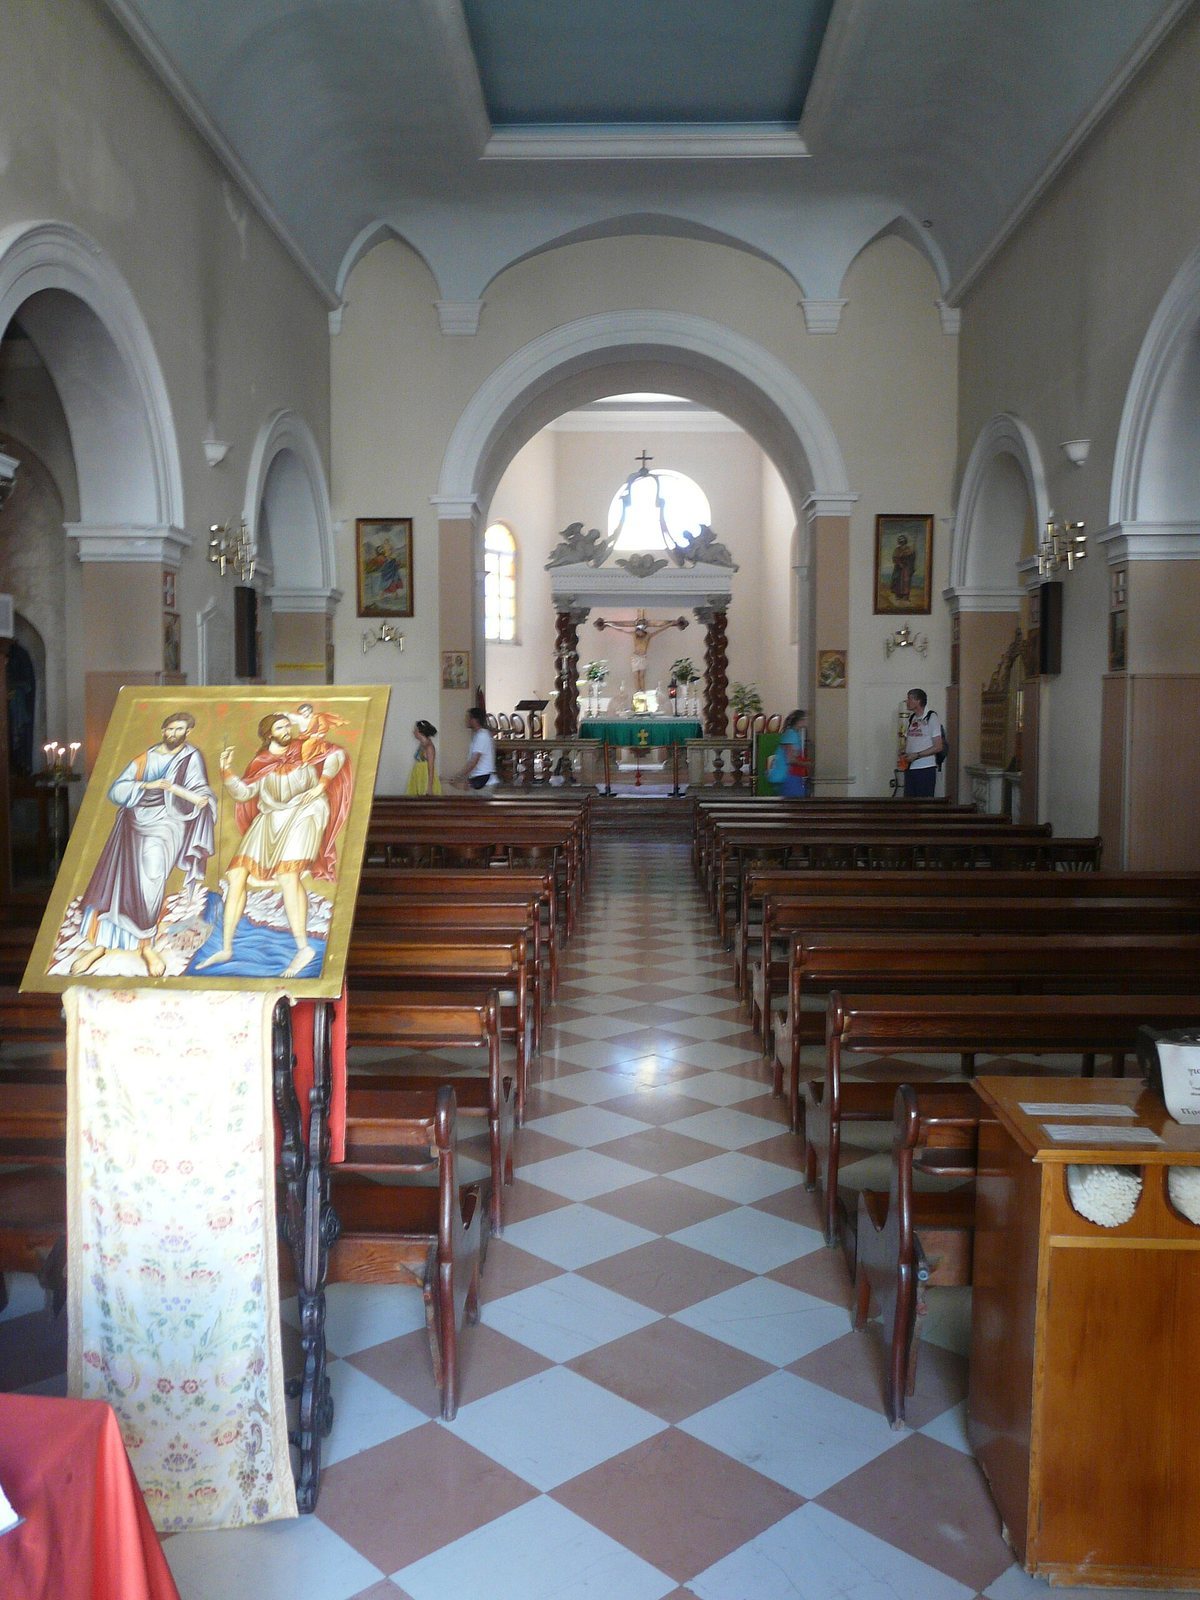
The church is a single-nave basilica, a plan centered on one long main hall, with three side chapels on either side and a large polygonal sanctuary, the area around the altar. The chapels have cloister vaults, ceilings formed by intersecting curved sections, and open onto the nave through arches. The nave and sanctuary together cover more than 600 square metres. The main roof is wooden and rises 9.2 metres above the floor; sockets for beams lie near the base of its gable.
Façade and towers
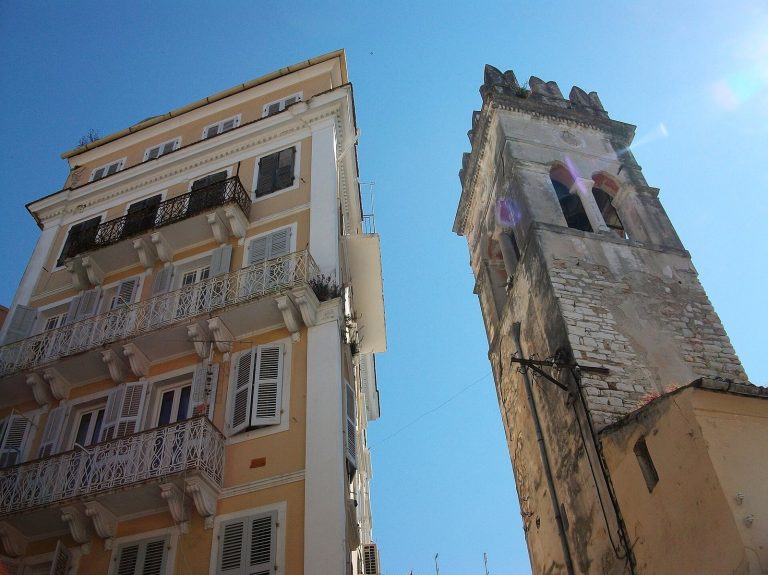
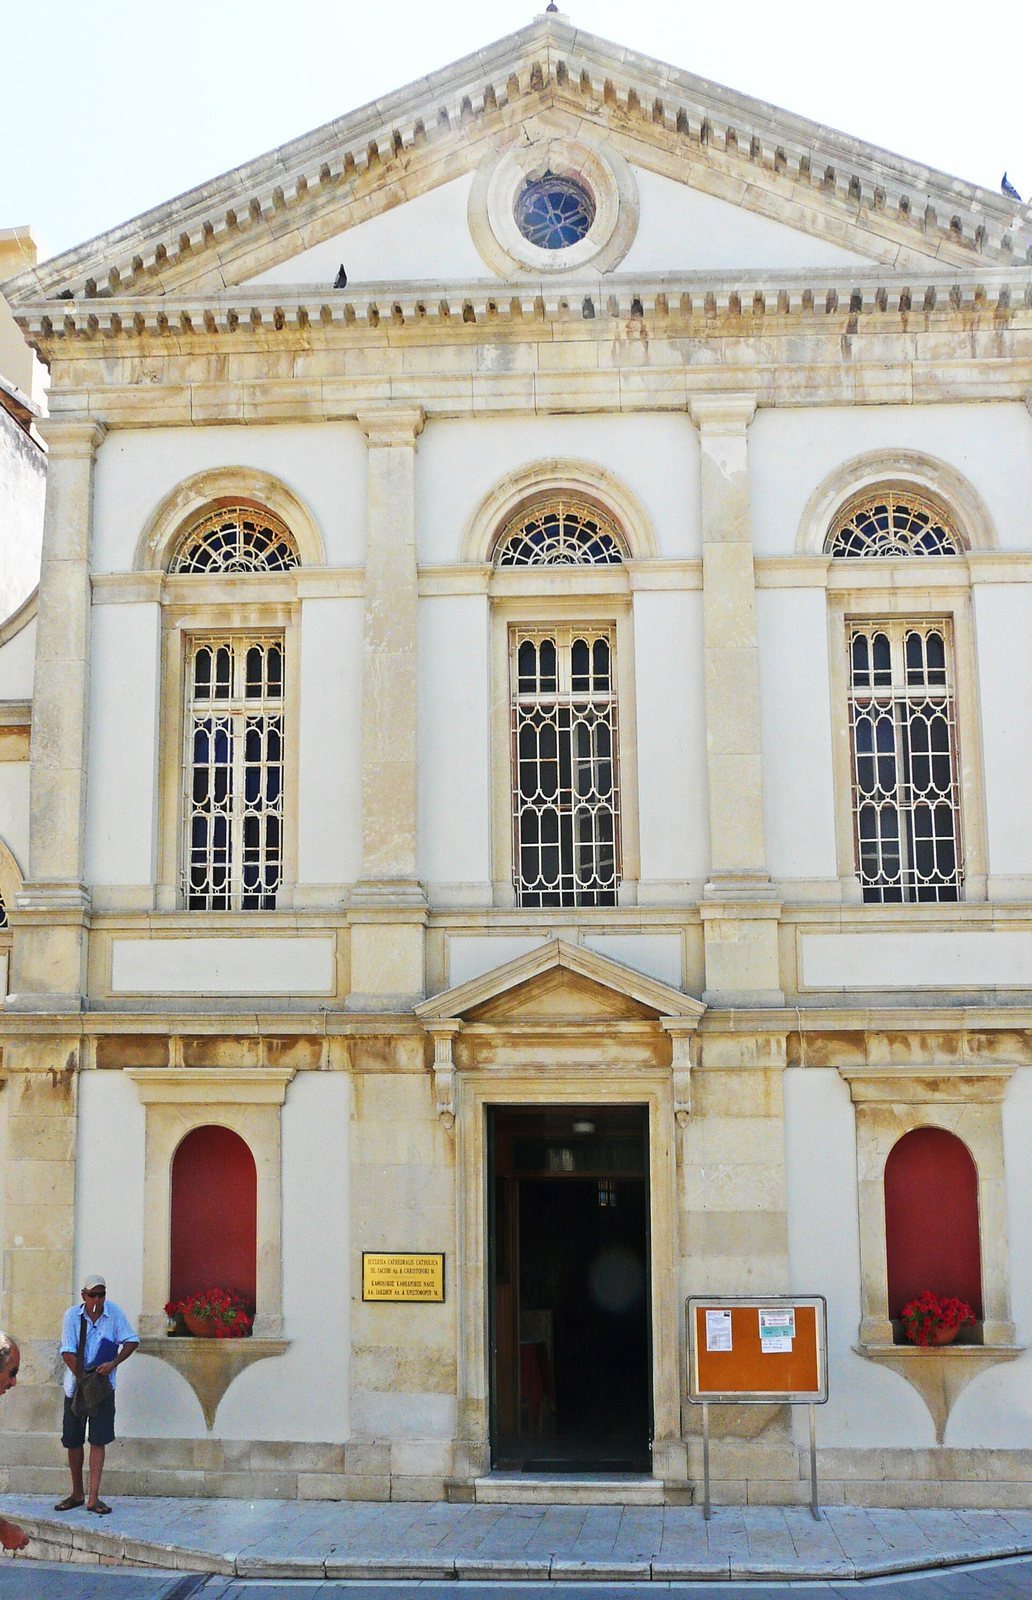
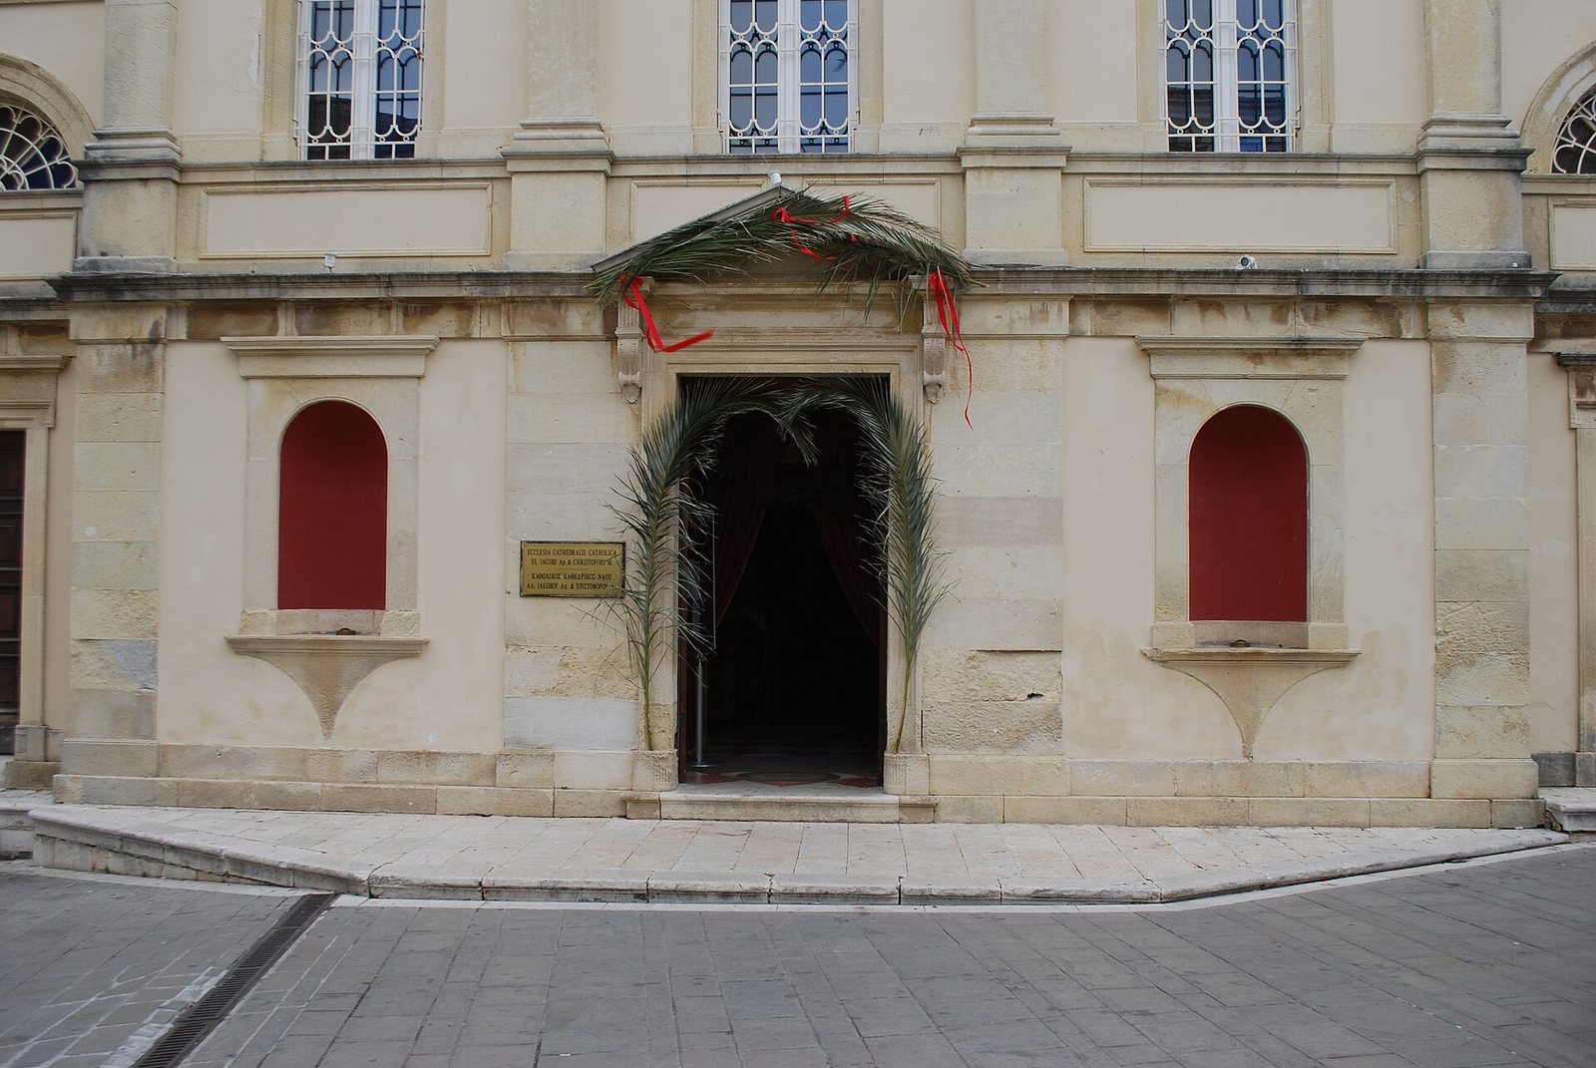
Three doorways pierce the west side, with a main entrance between two symmetrically placed side entrances. The façade’s central section has three divisions across two storeys, Tuscan pilasters, which are flat attached supports based on the Tuscan order, and a triangular pediment. Curved wings join it to lower sections at the sides. Its design recalls late-Baroque Venetian churches and the arrangement of the Church of the Gesù in Rome, designed by the Renaissance architect Vignola. A tower with Neo-Gothic forms, a revival of Gothic design, accompanies the façade. At the rear, a smaller bell tower with a pyramidal top stands beside the sanctuary.
Interior and furnishings
Sanctuary
A large, historic carved wooden crucifix stands in the sanctuary, flanked by paintings of Saint James’s martyrdom and preaching. The altar is positioned toward the front of the sanctuary beneath a ciborium, an architectural canopy over an altar. Its components include architectural elements and sculptures from the Church of the Annunciation.
Side chapels
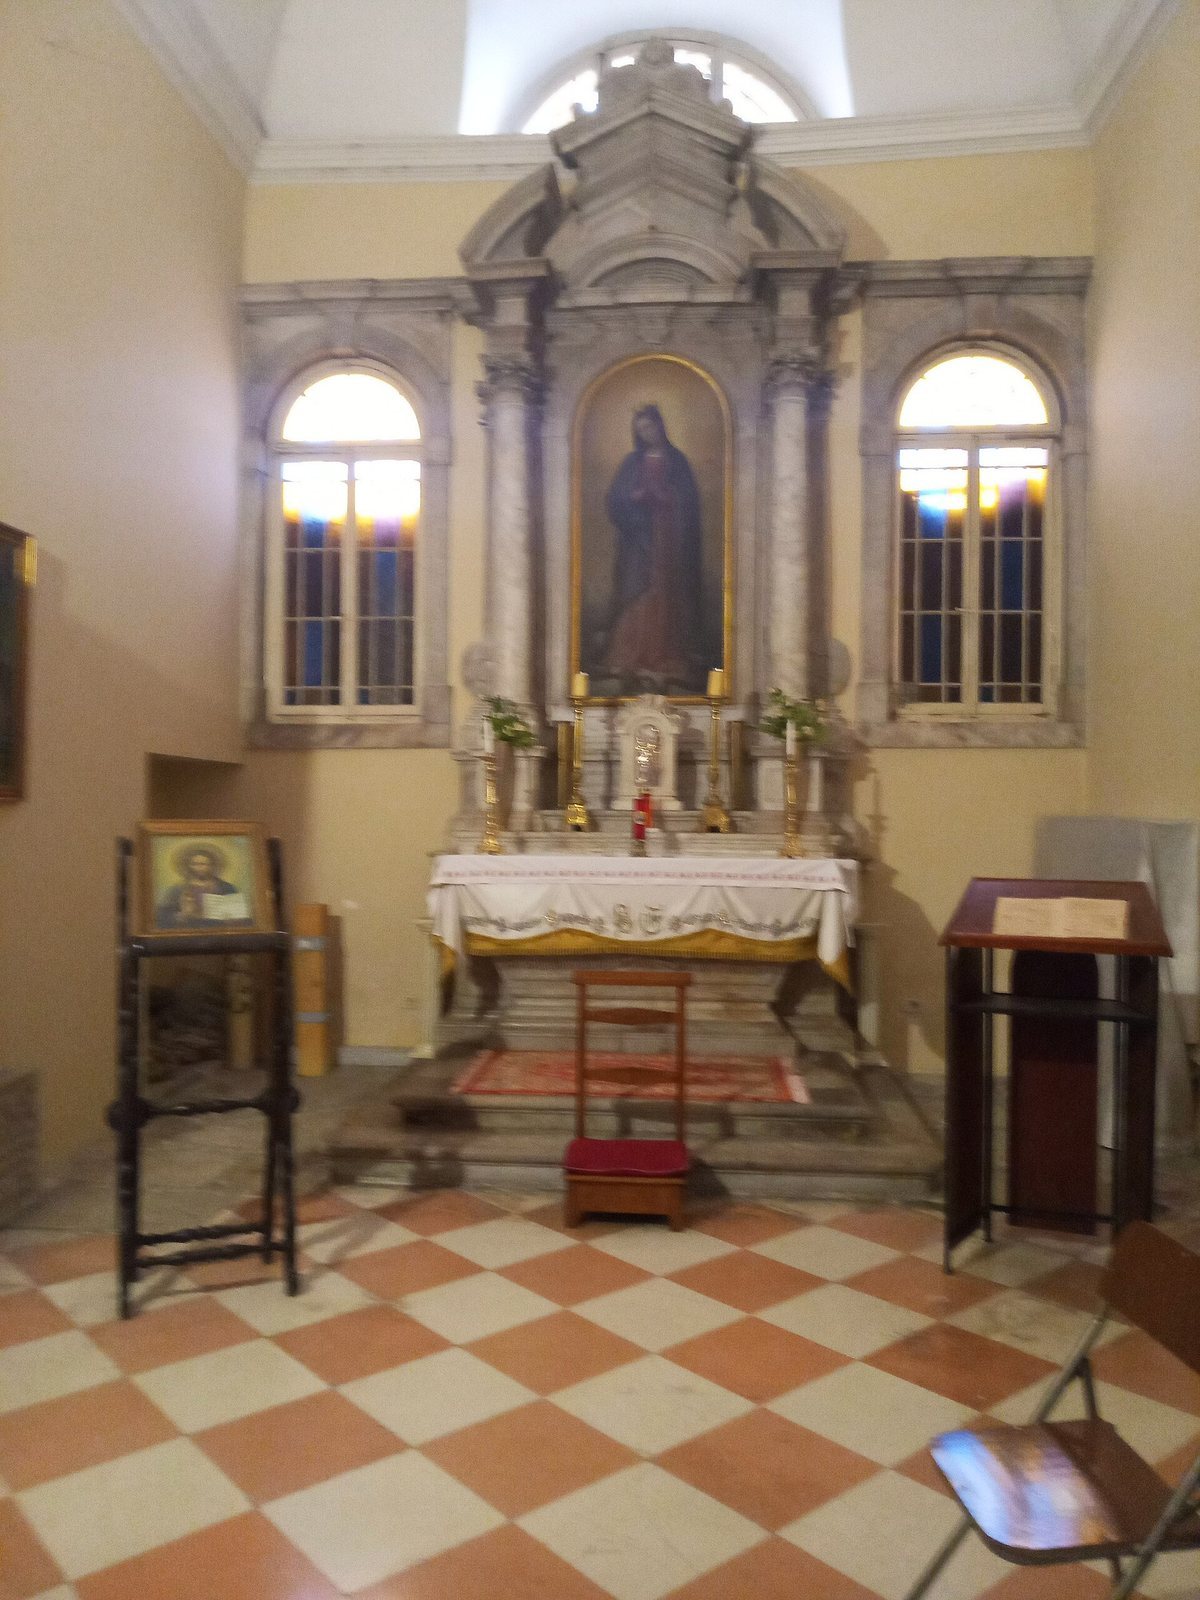
The six chapels honor Saint Spyridon; Saint Arsenius; Our Lady of Health, a devotional title for Mary; Saint Teresa of Lisieux; Christ the King of the Universe; the Immaculate Conception, the Catholic belief that Mary was preserved from original sin from conception; and the Eucharist, the Catholic sacrament commemorating the Last Supper. The chapel of Our Lady of Health contains a Byzantine icon.
Paintings
The cathedral holds an extensive collection of paintings. Among them is the Vrefokratousa Enthroned, an image of the Virgin Mary and the child Jesus seated on a throne. Konstantinos Tzanes painted it in 1654, and it is preserved in the church. Before the 1943 bombing, the painted decoration included images of Christ, Mary, the apostles, and the Church Fathers, influential early Christian theologians of both Eastern and Western traditions.
Organ gallery and columns
A narrow gallery for the organ has been rebuilt in reinforced concrete and holds a small instrument. Before the war, its floor rested on four marble columns. Their shafts may have come from the Old Fortress cathedral or an ancient temple, while the capitals, the upper parts of the columns, date from after the seventeenth century. The columns are now displayed in the Old Fortress.