Immaculate Conception Church in Grabów nad Prosną: A Former Franciscan Church
Site at a Glance
- Popularity
- Very Low
- Country
- Poland
- Primary era
- Early Modern
- Eras represented
- Early Modern
- Civilizations
- Polish–Lithuanian Commonwealth
- Site type
- Religious
- Remains
- Church
On this page8 sections
History
Construction and rebuilding
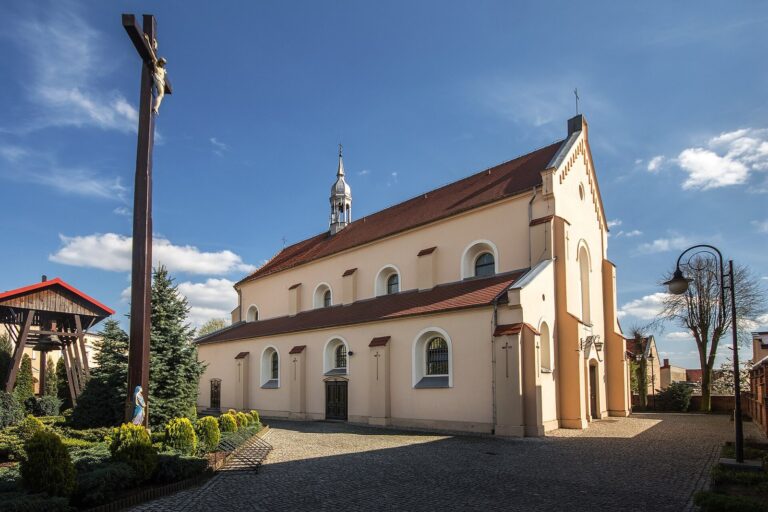
The Immaculate Conception Church in Grabów nad Prosną is a former Franciscan church in Poland, built between 1642 and 1658 in the Early Baroque period. After a fire, it was rebuilt between 1733 and 1741. Its facade and interior were remodelled in the Late Baroque style.
The church is dedicated to the Immaculate Conception of the Blessed Virgin Mary, the Catholic teaching that Mary was preserved from original sin from the moment of her conception. The feast is celebrated on December 8.
Church use and restoration
Once a Franciscan church, it now serves as a subsidiary Roman Catholic church affiliated with the parish of the Immaculate Heart of Mary and St Nicholas. The Immaculate Heart is a Catholic devotional title for Mary’s inner life and virtues, while St Nicholas is traditionally identified as a bishop of Myra. The church’s facade was restored between 1998 and 2000.
Remains
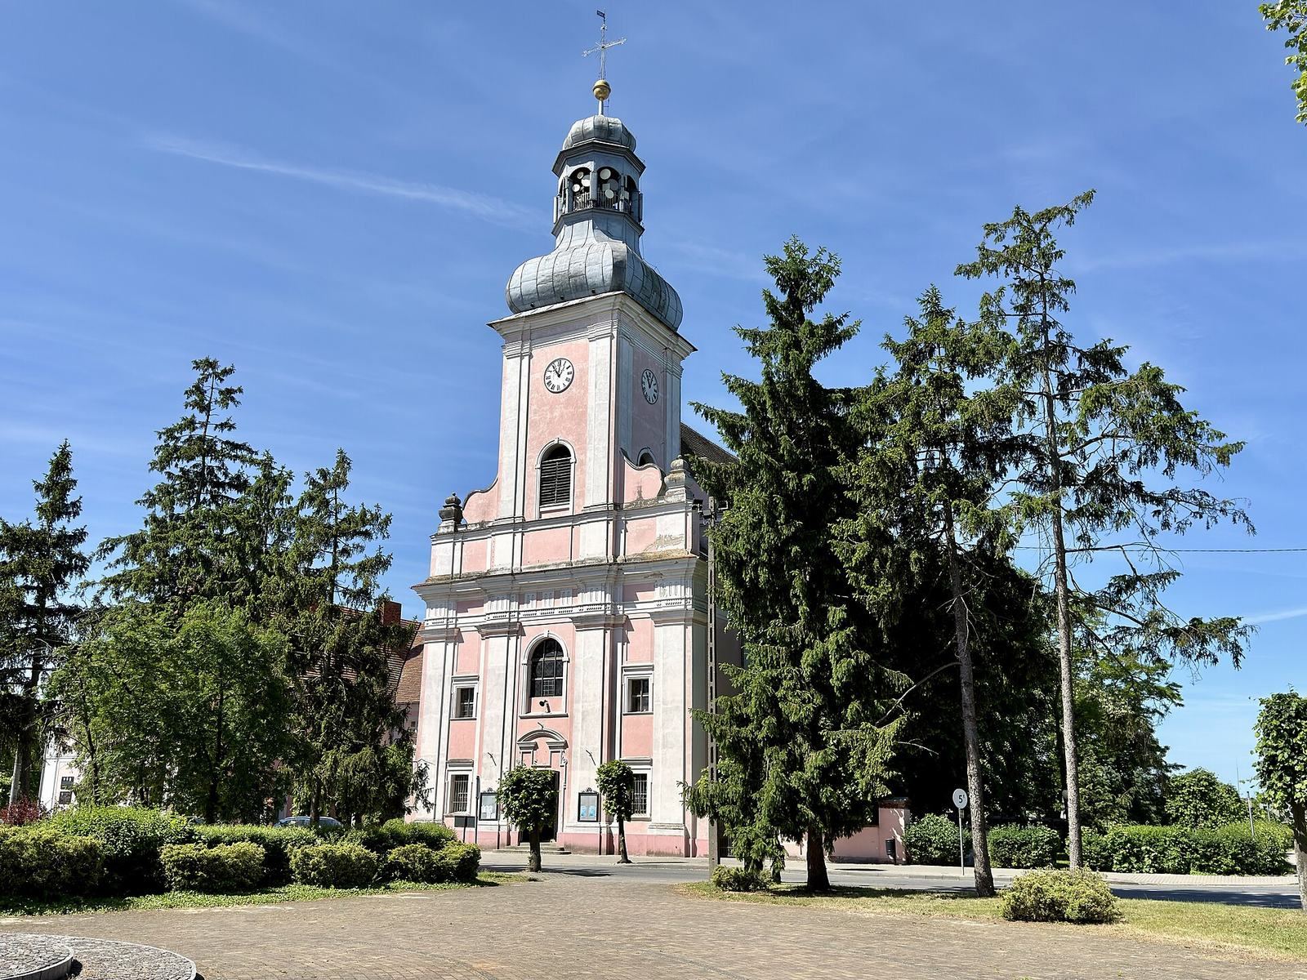
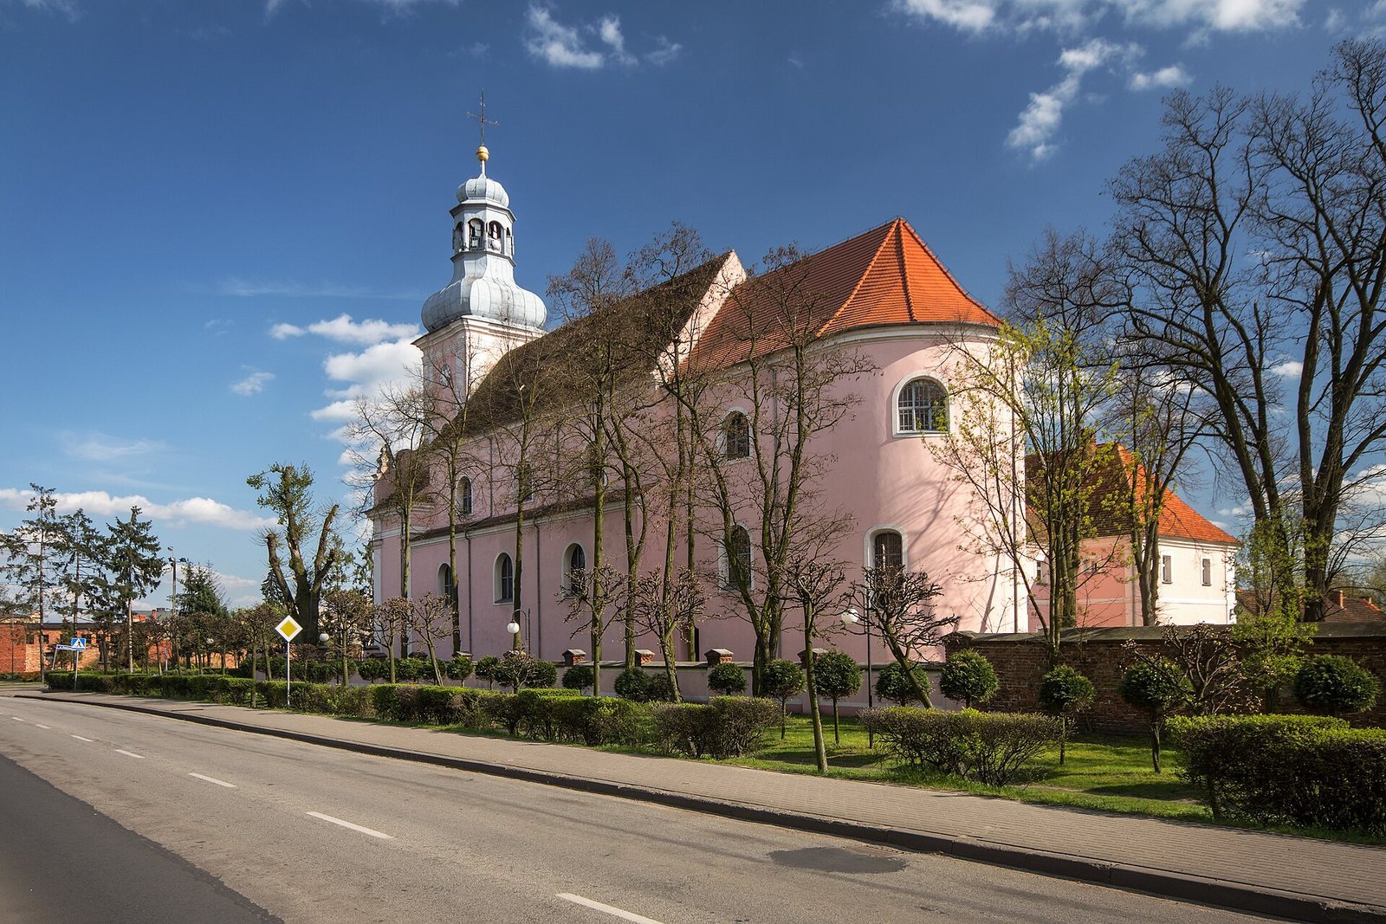
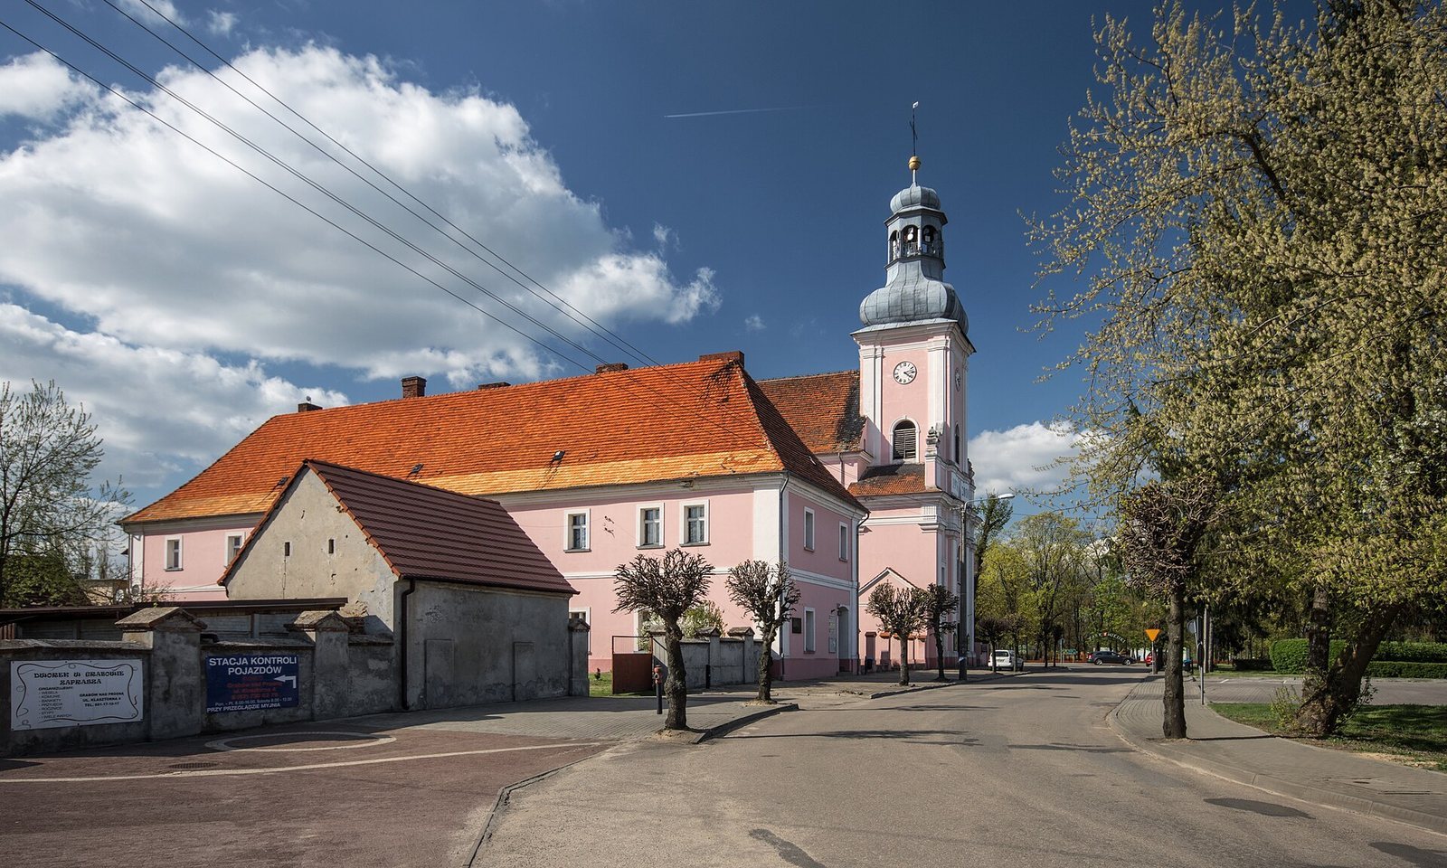
Built of brick, the church has a single nave and one tower beneath gabled roofs. The presbytery, the area around the altar, stands at the western end; the tower occupies the eastern facade. The nave is wider and higher than the adjoining presbytery, which is narrower, lower, and finished with a semicircular end.
Eastern facade and tower
The three-level facade extends beyond the width of the nave. Its tower is framed by scroll-shaped ornaments called volutes and flanked by squat obelisks. Tuscan pilasters, flat classical-style wall supports, run along the central axis, while paired pilasters mark the corners. They support a Doric entablature, a horizontal band associated with the classical Doric order, with a prominent cornice, or projecting upper ledge. Its frieze, a horizontal decorative band, includes triglyphs, grooved blocks used in a Doric frieze, above the pilasters and at the center.
Interior
Presbytery
The elongated presbytery has brick vaults with restrained stucco decoration. A semicircular arch spanning its width opens into the wider, higher nave.
Nave and music gallery
The nave is divided into three bays, or successive sections, and covered by a barrel vault with lunettes, the curved areas formed where a vault meets a wall. Deep arcade niches, about one metre deep, and pairs of Tuscan pilasters divide its walls. A continuous entablature runs above them. Windows occupy two levels: the lower ones sit within the deep niches, while the upper ones are set into the lunette areas.
The raised music gallery, a platform for singers or musicians, has a concave-convex parapet, or shaped low front wall, with rich moulding and panels. Two pillars support its three semicircular arches.