Beata Vergine del Serraglio: A Baroque Marian Oratory in San Secondo Parmense
Site at a Glance
- Popularity
- Very Low
- Country
- Italy
- Primary era
- Early Modern
- Eras represented
- Early Modern
- Civilizations
- Duchy of Parma and Piacenza
- Site type
- Religious
- Remains
- Chapel
On this page12 sections
History
The Beata Vergine del Serraglio is a Roman Catholic oratory dedicated to the Virgin Mary in San Secondo Parmense, Italy. A small chapel built in 1663 grew into a Baroque building through an enlargement begun in 1685. The oratory belongs to the Diocese of Parma and is a subsidiary of the parish church of the Annunciation of Mary in San Secondo, within the Bassa pastoral area.
Roadside devotion and foundation
Marian patronage was already part of the Rossi family’s religious tradition. In the mid-fifteenth century, Pier Maria II de’ Rossi founded the Collegiate Church of the Annunciation, a church served by a community of clergy, and secured its parish standing at the expense of the older church of San Genesio and San Secondo.
In the early seventeenth century, an image of the Virgin and Child stood in a protected roadside niche where the road to Fontanellato crossed the San Carlo Canal. The niche was beside the end of the wall enclosing the park of the Rocca dei Rossi, the family’s castle. Miracles were attributed to the image, drawing increasing devotion.
By the middle of the seventeenth century, Don Francesco Rossi, a senior cleric and member of San Secondo’s ruling family, sought to provide the image with a small chapel and altar for religious services. Donations in 1663, including substantial gifts from Marquis Scipione I de’ Rossi, enabled construction of an oratory and the transfer of the image there. The building was already called an oratory the following year.
Expansion under Scipione I
As worshippers grew in number, Scipione took direct control of the oratory from the parish in 1684. He arranged for it to be enlarged and richly decorated, and planned a portico connecting it to the town. Although he had formally abdicated in favor of his son Federico II in 1680, Scipione appears to have continued to guide the family’s patronage. Enlargement began in 1685, and decorative work commissioned that December was completed in 1687. The original chapel became part of the expanded building.
Work on the portico along the Fontanellato road began only in part. Federico II did not complete it as the Rossi family’s finances ran low and its attention increasingly shifted toward its possessions in Lombardy rather than its Parma lands.
Later changes and restoration
A residence for the chaplain was added behind the oratory in the eighteenth century. Later, the deteriorated outer walls of the park were demolished, and the remnants of the portico, still visible in the early nineteenth century, were eventually removed. The oratory was left isolated from the town. Restoration began in 2016 with work on the roof and exterior, and was completed in 2017.
Remains
Setting and plan
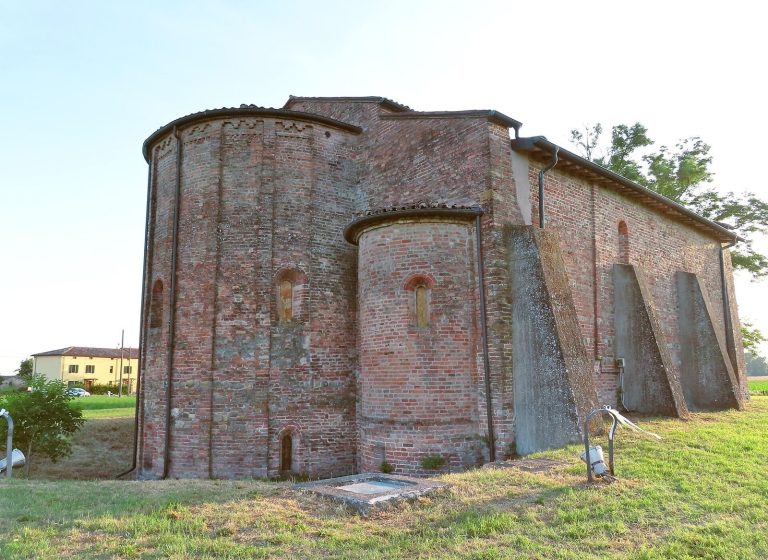
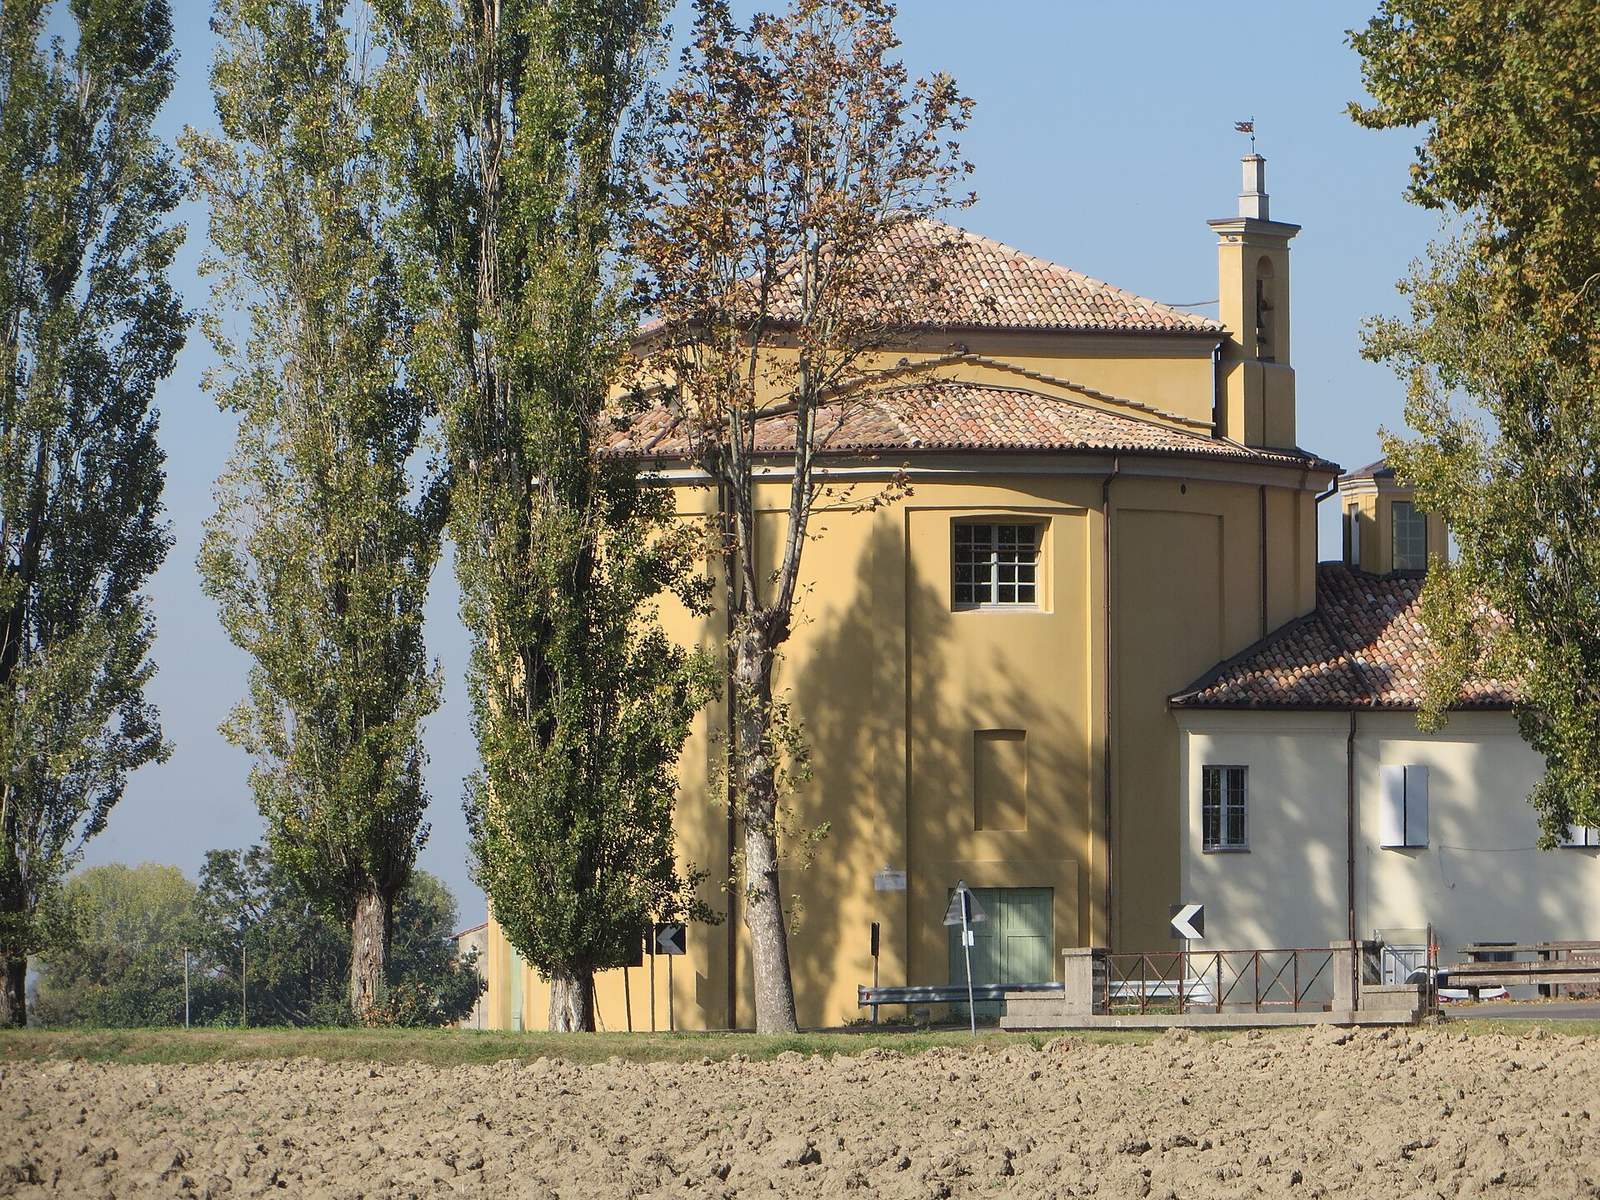
The oratory stands at the edge of the grounds associated with the Rocca dei Rossi, beside a tree-lined road and on the bank of the San Carlo Canal. Its plan combines an oval shape with a Greek cross, whose four arms extend around a central space. Four apses, recessed spaces at the ends of a church, surround that center, alternating between polygonal and semicircular forms. The square presbytery, the area around the main altar, is at the north end and forms the building’s original core. Entrances on the south and east give the structure a north–south orientation. A separate eighteenth-century chaplain’s residence stands behind the oratory.
Interior construction
A sail vault, a curved ceiling rising between supports, covers the central space. The apses have semi-domed ceilings, while a hemispherical dome with a lantern, a raised structure above a dome, covers the presbytery. This central arrangement reflects a Baroque interpretation of a plan traditionally favored for buildings dedicated to Mary. Ferdinando Galli da Bibbiena worked on the structure and wall decoration. Stucco is limited to the cornice at the vault’s base, the pilaster capitals, and the frames above the doors.
Interior decoration
Nave and entrances
Painted allegories of Modesty, Poverty, Virginity, and Humility occupy the four corners of the nave, beginning at the left of the south entrance. Their models came from woodcuts in the illustrated 1618 edition of Cesare Ripa’s Iconologia. Large stucco frames above the two entrances enclose monochrome frescoes. Above the south entrance, aligned with the altar, is the Immaculate Conception, the Christian belief that Mary was conceived free from original sin. Above the east door is the Presentation of Jesus in the Temple.
Apse and central-vault paintings
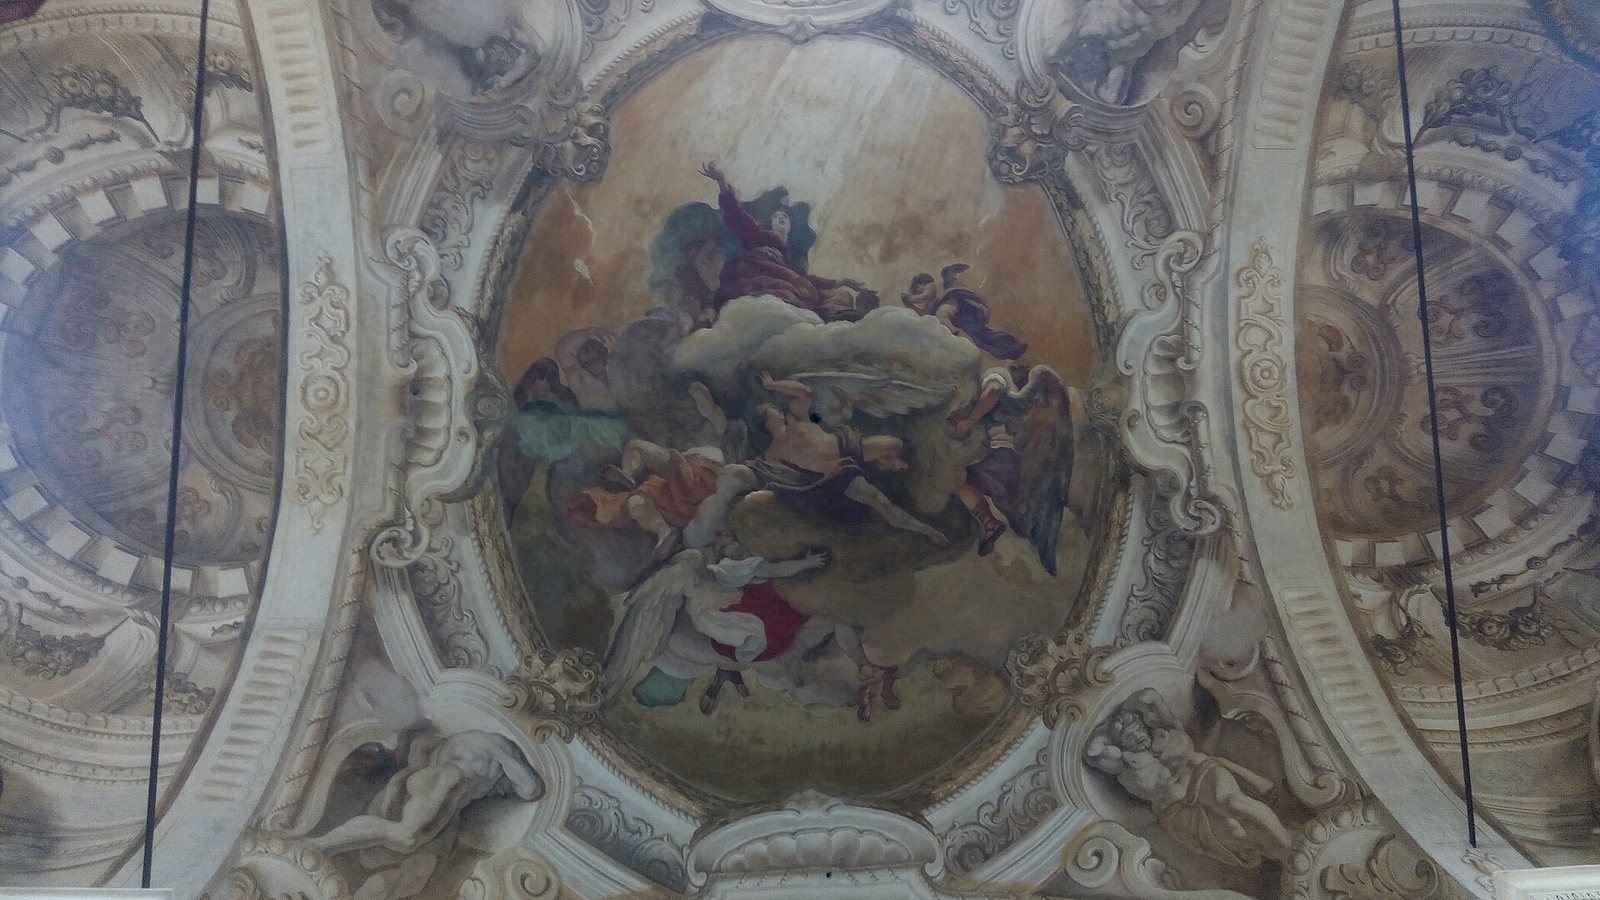
Oval paintings in the east and west semi-domed recesses depict the Nativity, the Annunciation, the Rest during the Flight into Egypt, and the Visitation. The central vault shows the Assumption, the belief that Mary was taken into heaven.
Dome imagery
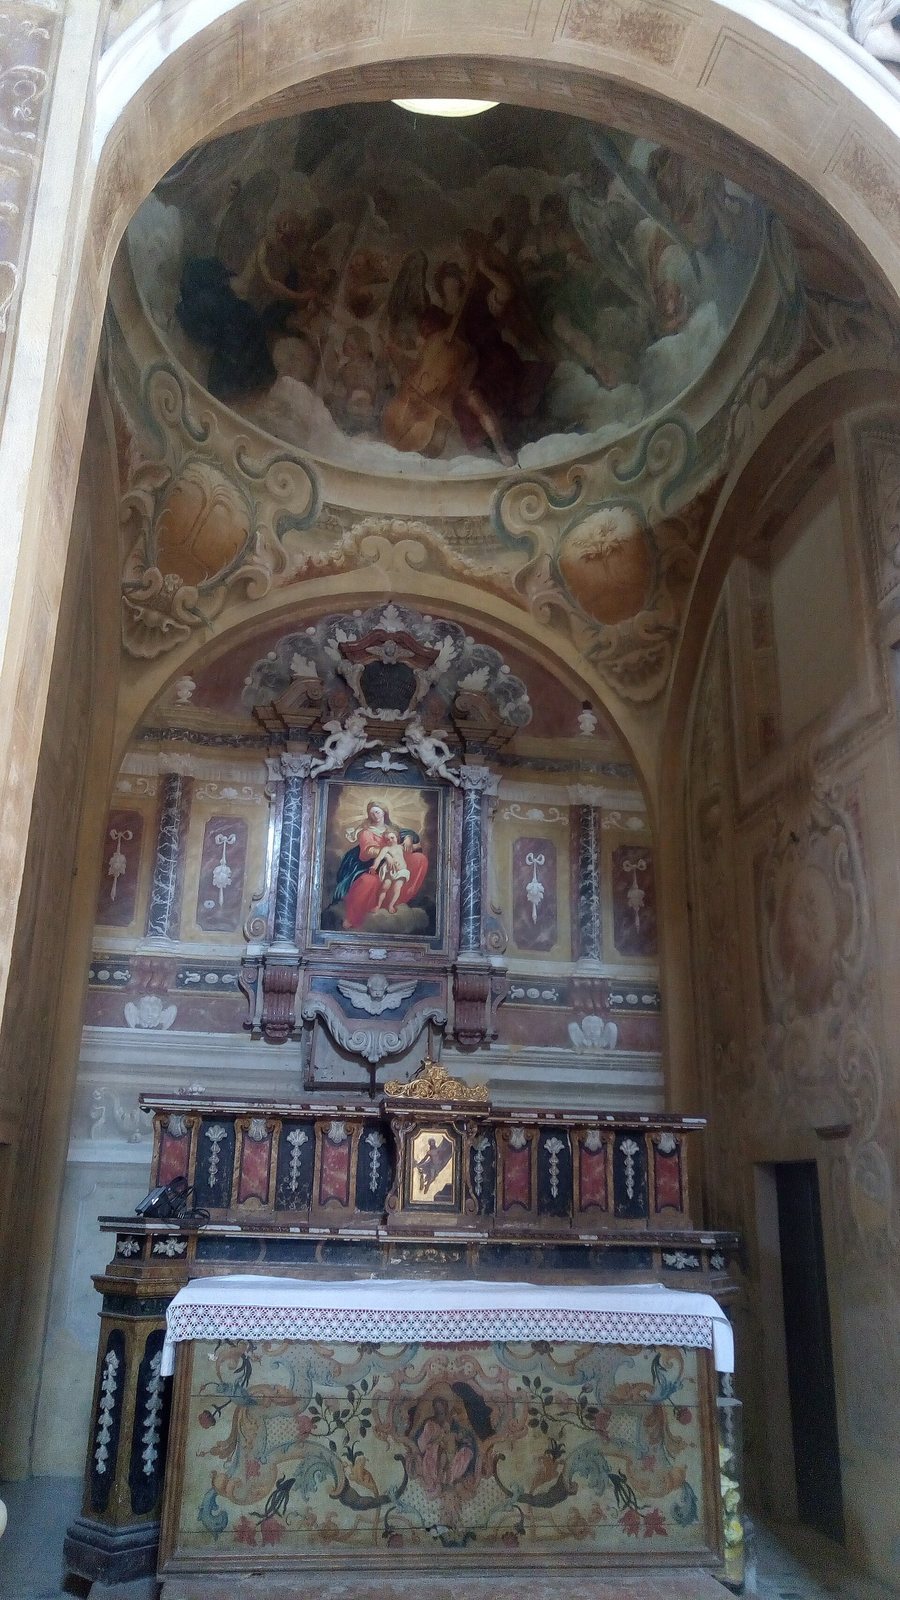
Sebastiano Ricci decorated the dome above the presbytery. A dove represents the Holy Spirit, with musicians, angels, and putti, childlike figures used in art, resting on a circle of clouds below. The putti hold musical scores.
Altar image
The altarpiece frames a late-eighteenth-century copy of the Virgin and Child image once kept in the roadside niche. The original is an early-sixteenth-century fresco attributed to the painter Giovan Battista Trotti, known as Malosso. It was detached from its wall and is preserved in the rectory of the Collegiate Church of the Annunciation in San Secondo.