Namazgoh Mosque: Bukhara’s Open-Air Festival Prayer Ground
Site at a Glance
- Popularity
- Medium
- Country
- Uzbekistan
- Primary era
- Early Modern
- Eras represented
- Medieval, Early Modern
- Civilizations
- Timurid
- Site type
- Religious
- Remains
- Mosque
On this page11 sections
History
The Namazgoh Mosque is an open-air festival prayer ground in Bukhara, Uzbekistan, rebuilt in 1119–1120 under the Kara-Khanids, a ruling dynasty in Central Asia. It served large congregations on major Islamic holidays, including Eid al-Fitr, which follows Ramadan, and Eid al-Adha, the Feast of Sacrifice.
Origins and early prayer ground
The mosque’s beginnings are uncertain. A festival prayer ground is said to have been established outside Bukhara in the ninth century, after the city’s central square, the Registan, became too crowded for prayers. Its connection to the present mosque is unclear. A separate tradition places an earlier prayer hall on this site under Shams al-Mulk, who ruled Bukhara from 1068 to 1080; that building is said to have been destroyed in the eleventh century.
Kara-Khanid rebuilding and Mongol conquest
In 1119–1120, Muhammad Arslan ibn Sulaymon, known as Arslan Khan, ordered a new prayer structure on the site of the earlier hall, in the Shamsabad garden. Moving the prayer place nearer to Bukhara was intended to spare residents a long journey. Their absence during prayers was considered a strain on the city’s defenses.
After capturing Bukhara in 1220, Genghis Khan, founder of the Mongol Empire, is said to have addressed people from the mosque’s threshold. In this tradition, he declared that their sins had brought God’s punishment upon them.
Renovation and changing use
The mosque underwent several later renovations. Work in the fourteenth century included changes to its first section and the addition of an inscription panel. At the end of that century, Central Asian ruler Amir Temur ordered another renovation. Glazed-tile bands were added in the fifteenth century. Shaybanid ruler Abdullah Khan II oversaw a major remodelling in the sixteenth century. The date of the mosque’s new portico and façade is uncertain: they may belong to the sixteenth century or to Bukhara’s seventeenth-century Astrakhanid period.
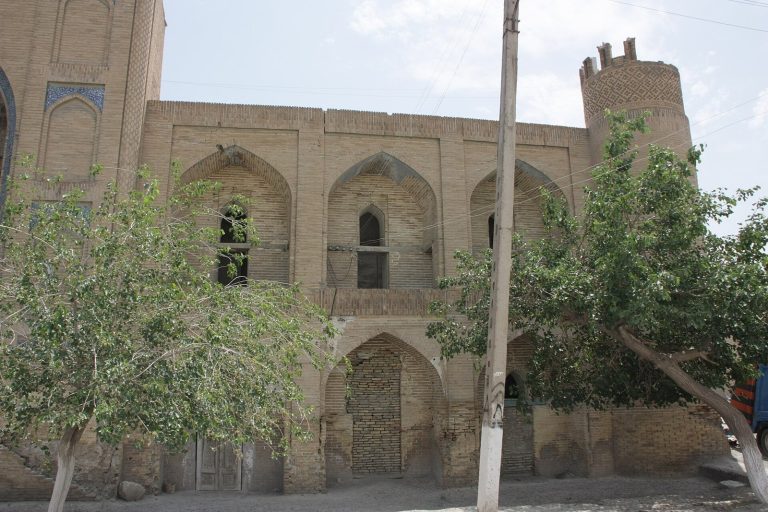
In 1843, people still gathered among trees in front of the mosque to hear prayers during Ramadan and Eid al-Adha. Temporary stalls offered sweets, dried fruit and other goods, and celebrations included wrestling, races and camel fights. As Bukhara grew around the site, the mosque lost its original role as an out-of-town festival ground; regional holiday prayers became associated with other ritual complexes. Its location beyond the historic centre may have helped it survive as one of the city’s few buildings from before the Mongol conquest. By the late 2010s, it was disused and partly ruined.
Remains
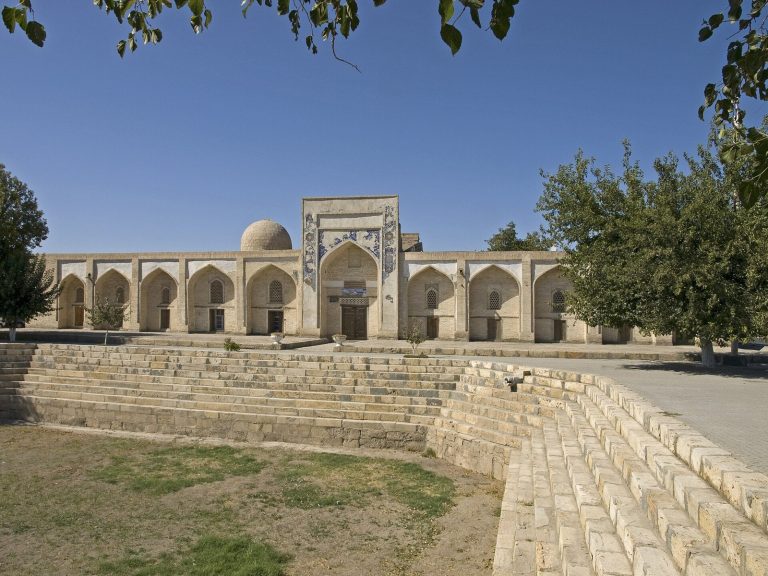
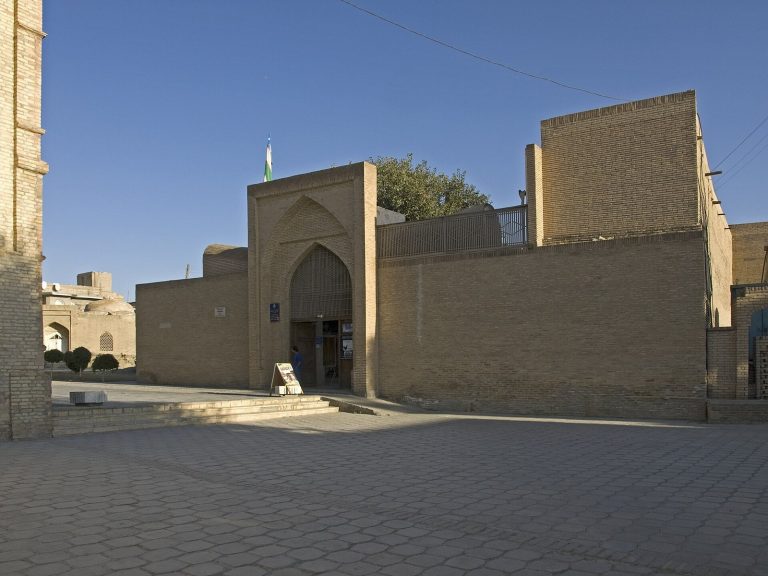
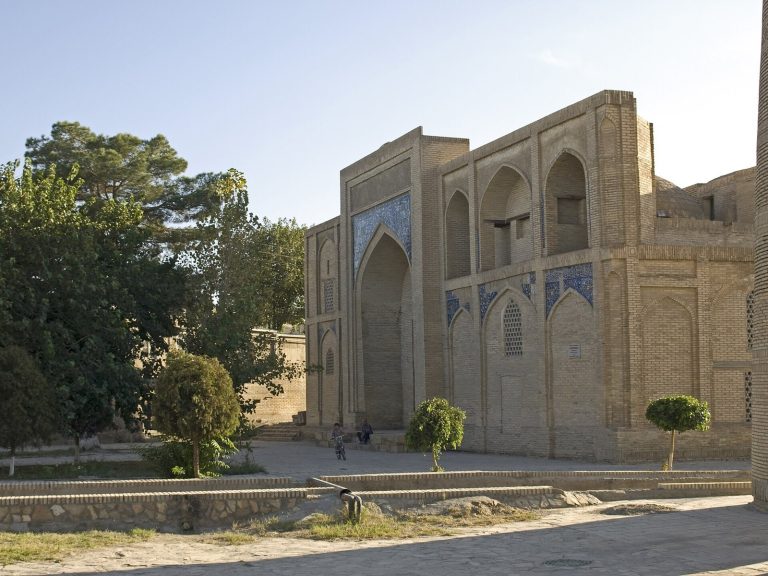
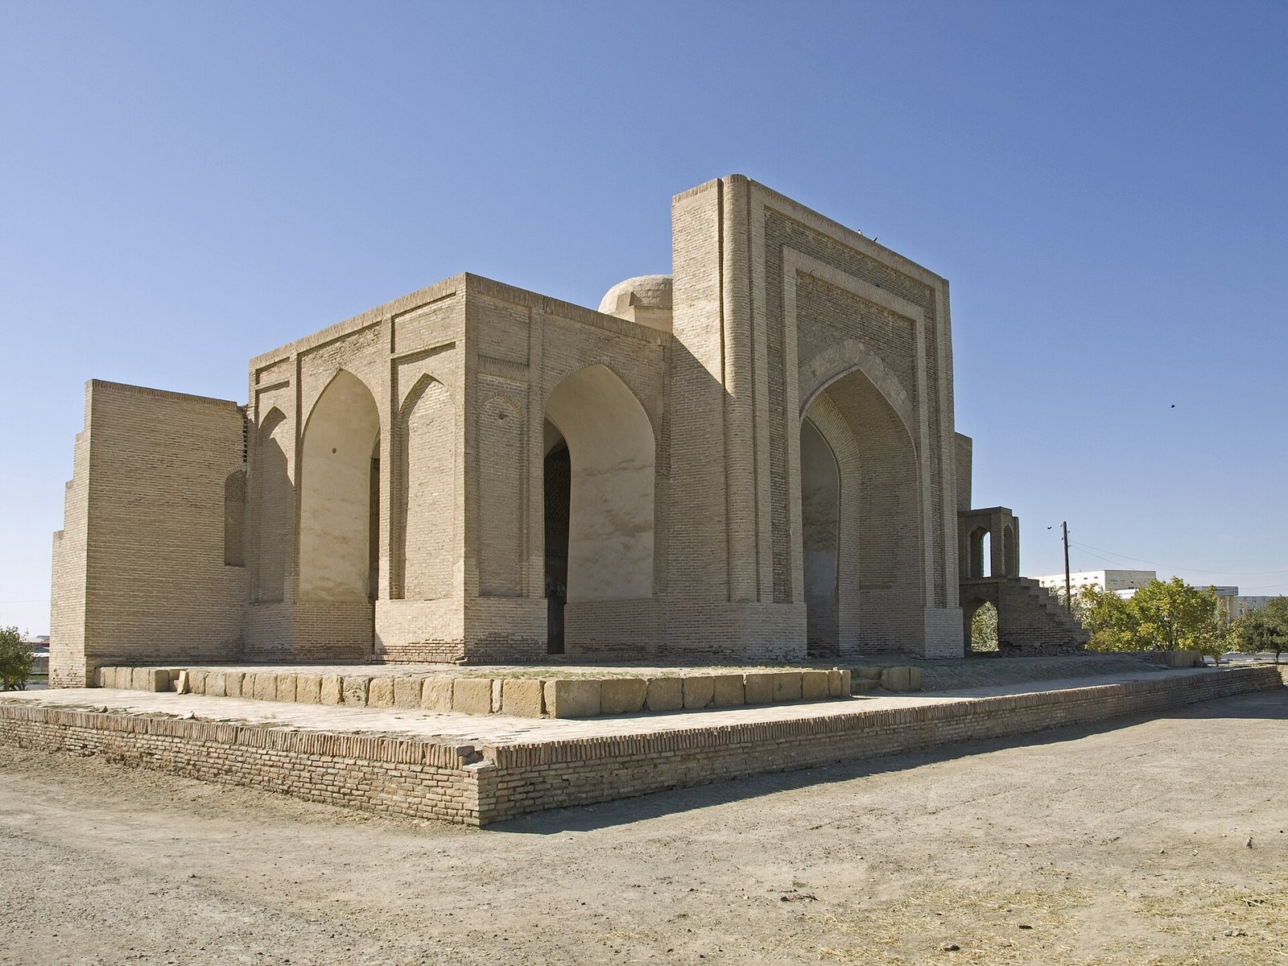
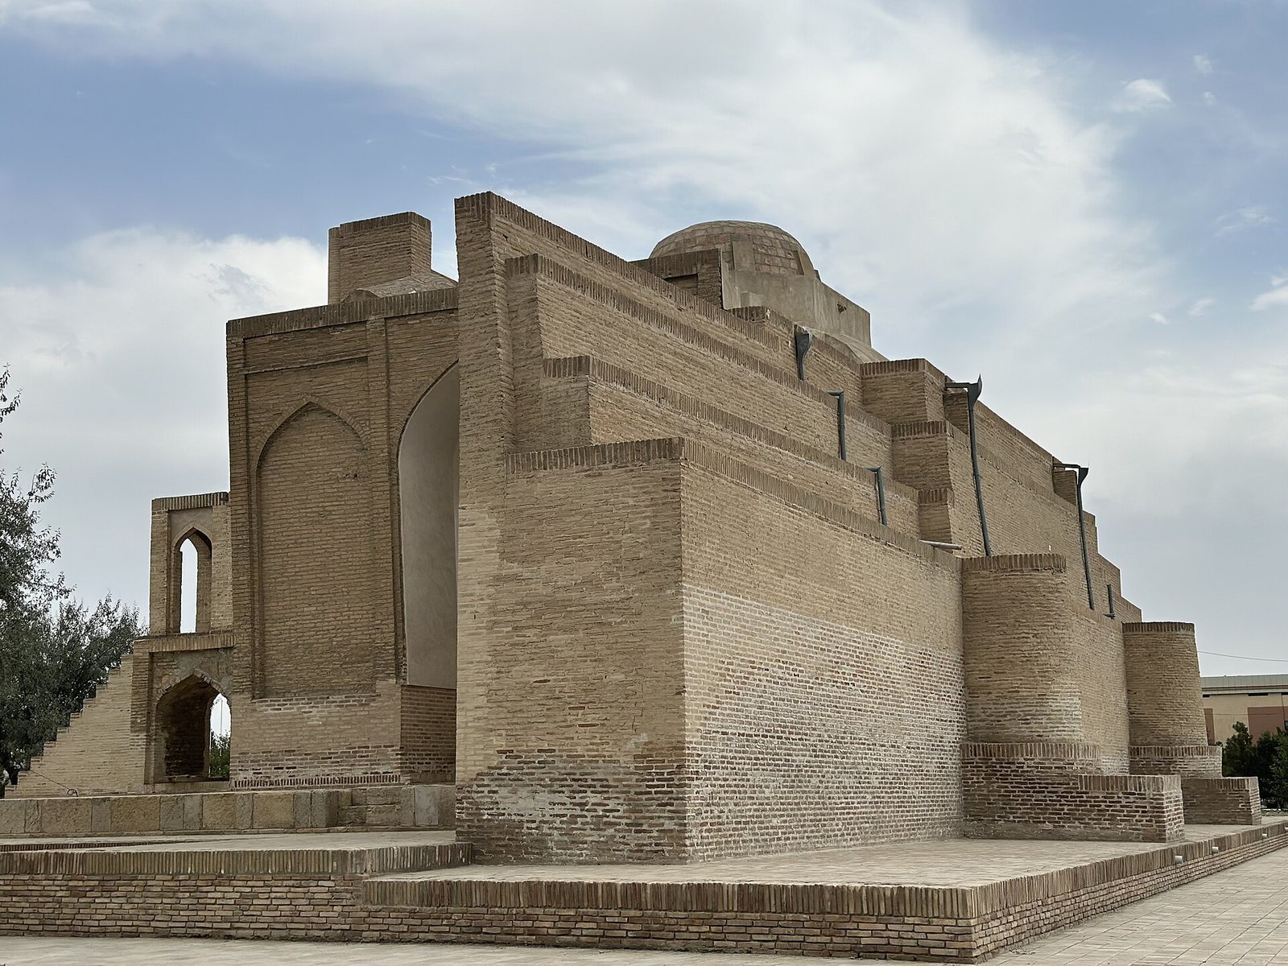
The complex is organized around an open-air prayer ground and a long brick wall oriented toward Mecca. Later construction joined a west-facing façade and domed rooms to this earlier core. Brick, terracotta and ganch, a gypsum-based plaster, give the building’s surfaces their predominantly ochre appearance.
Prayer ground and qibla wall
The mosque stands in southern Bukhara, in an area once characterized by orchards. It is about a kilometre south of Namazgah Gate, around 1.6 kilometres south of the Po-i Kalyan complex, and approximately three kilometres from the city centre. The original baked-brick qibla wall, the wall facing Mecca, measures about 38 metres long. Its central mihrab, a niche indicating the direction of prayer, is flanked by blind arches. A wall may have partly enclosed the prayer area, and the space just before the mihrab may once have been roofed.
Façade and interior rooms
A later façade was attached to the original prayer wall and raised on a stone base. Facing west, it has a three-part, columned portico capped by three domes and a projecting portal. The adjoining rectangular building contains three main rooms: the central room has a flat dome, while the side rooms are domed. A portal provides entry to the central room, and a corridor leads to the side rooms. A brick pulpit at the north corner of the portico faces the congregation and may have replaced an earlier wooden one.
Carved and glazed decoration
Portal and mihrab
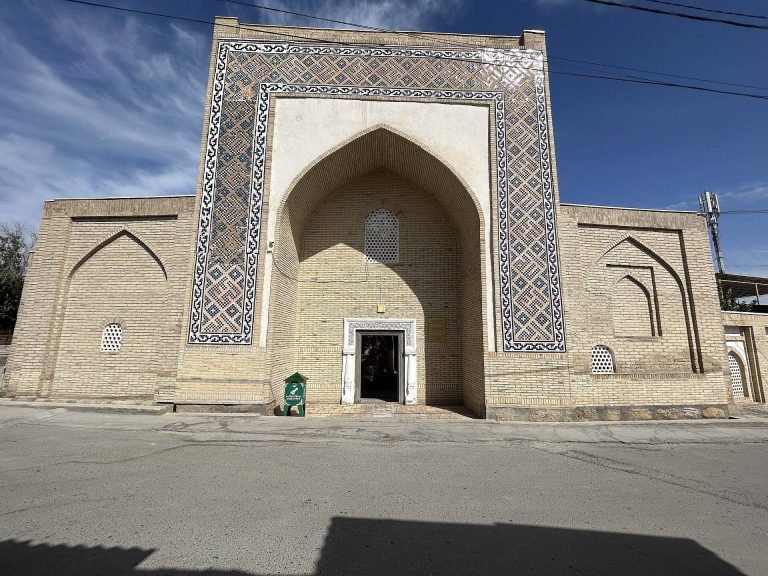
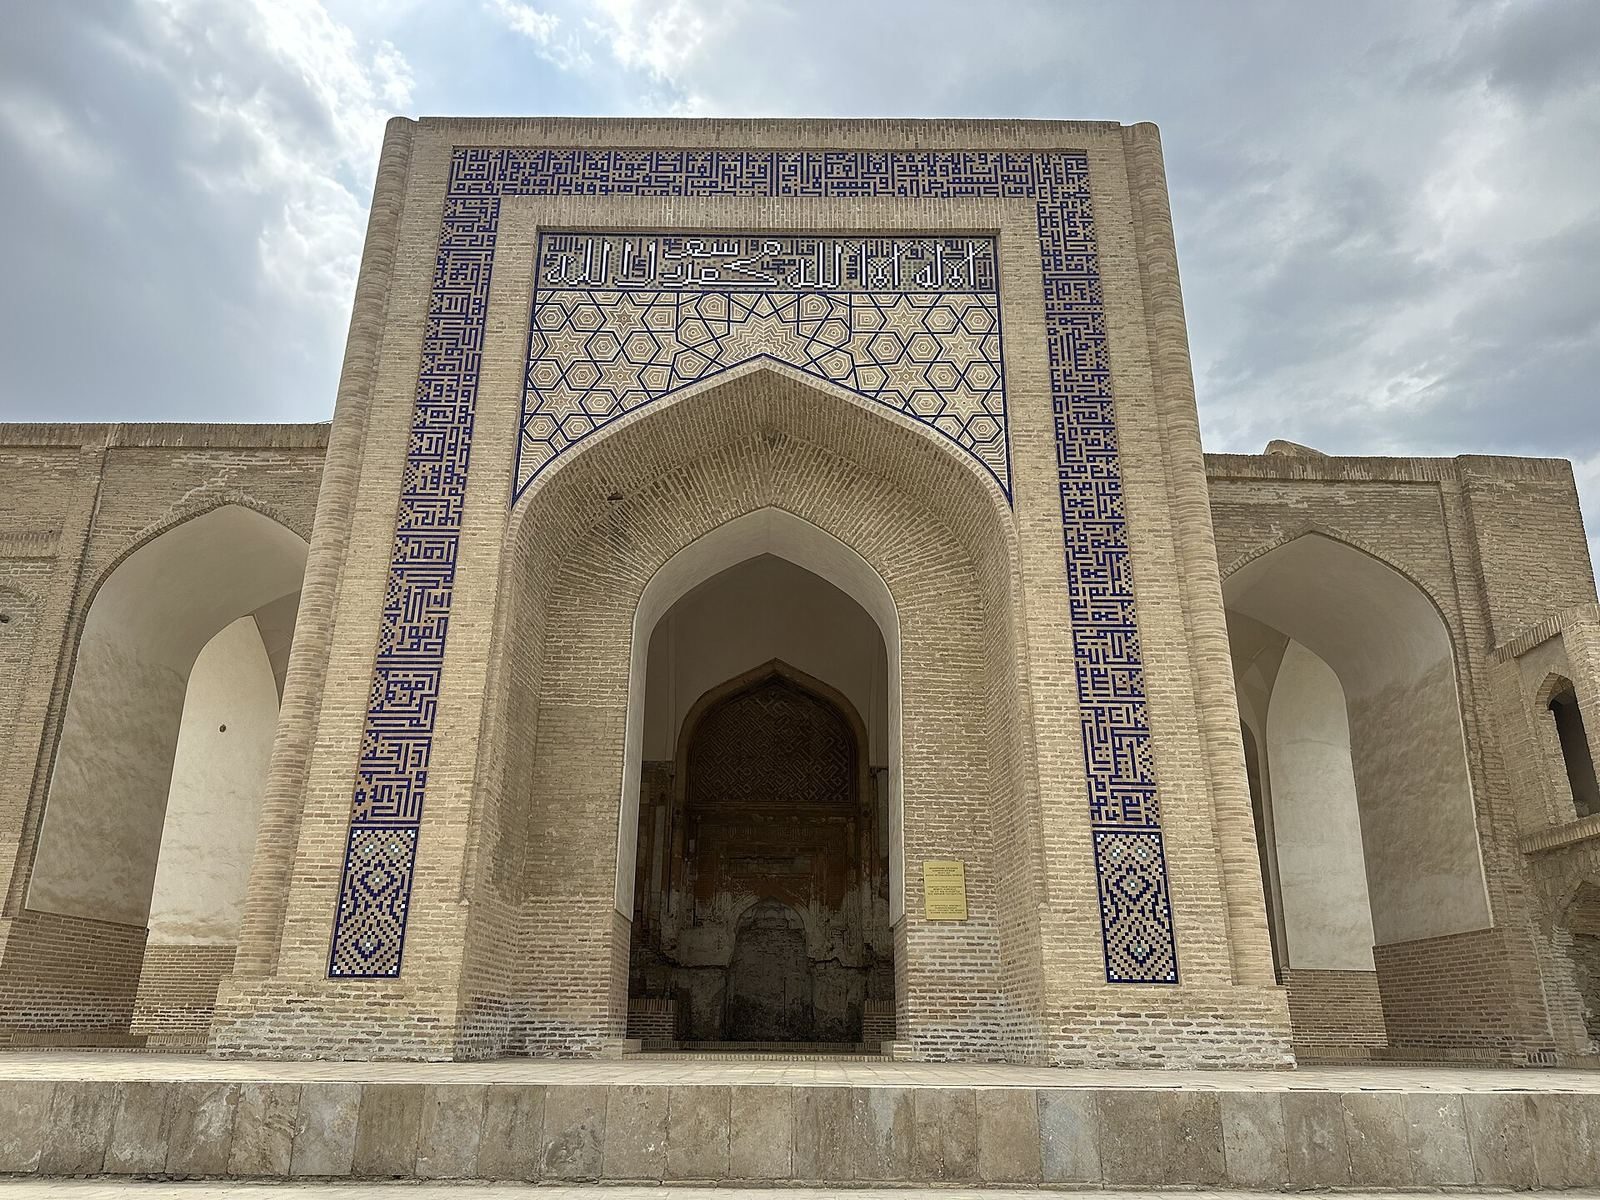
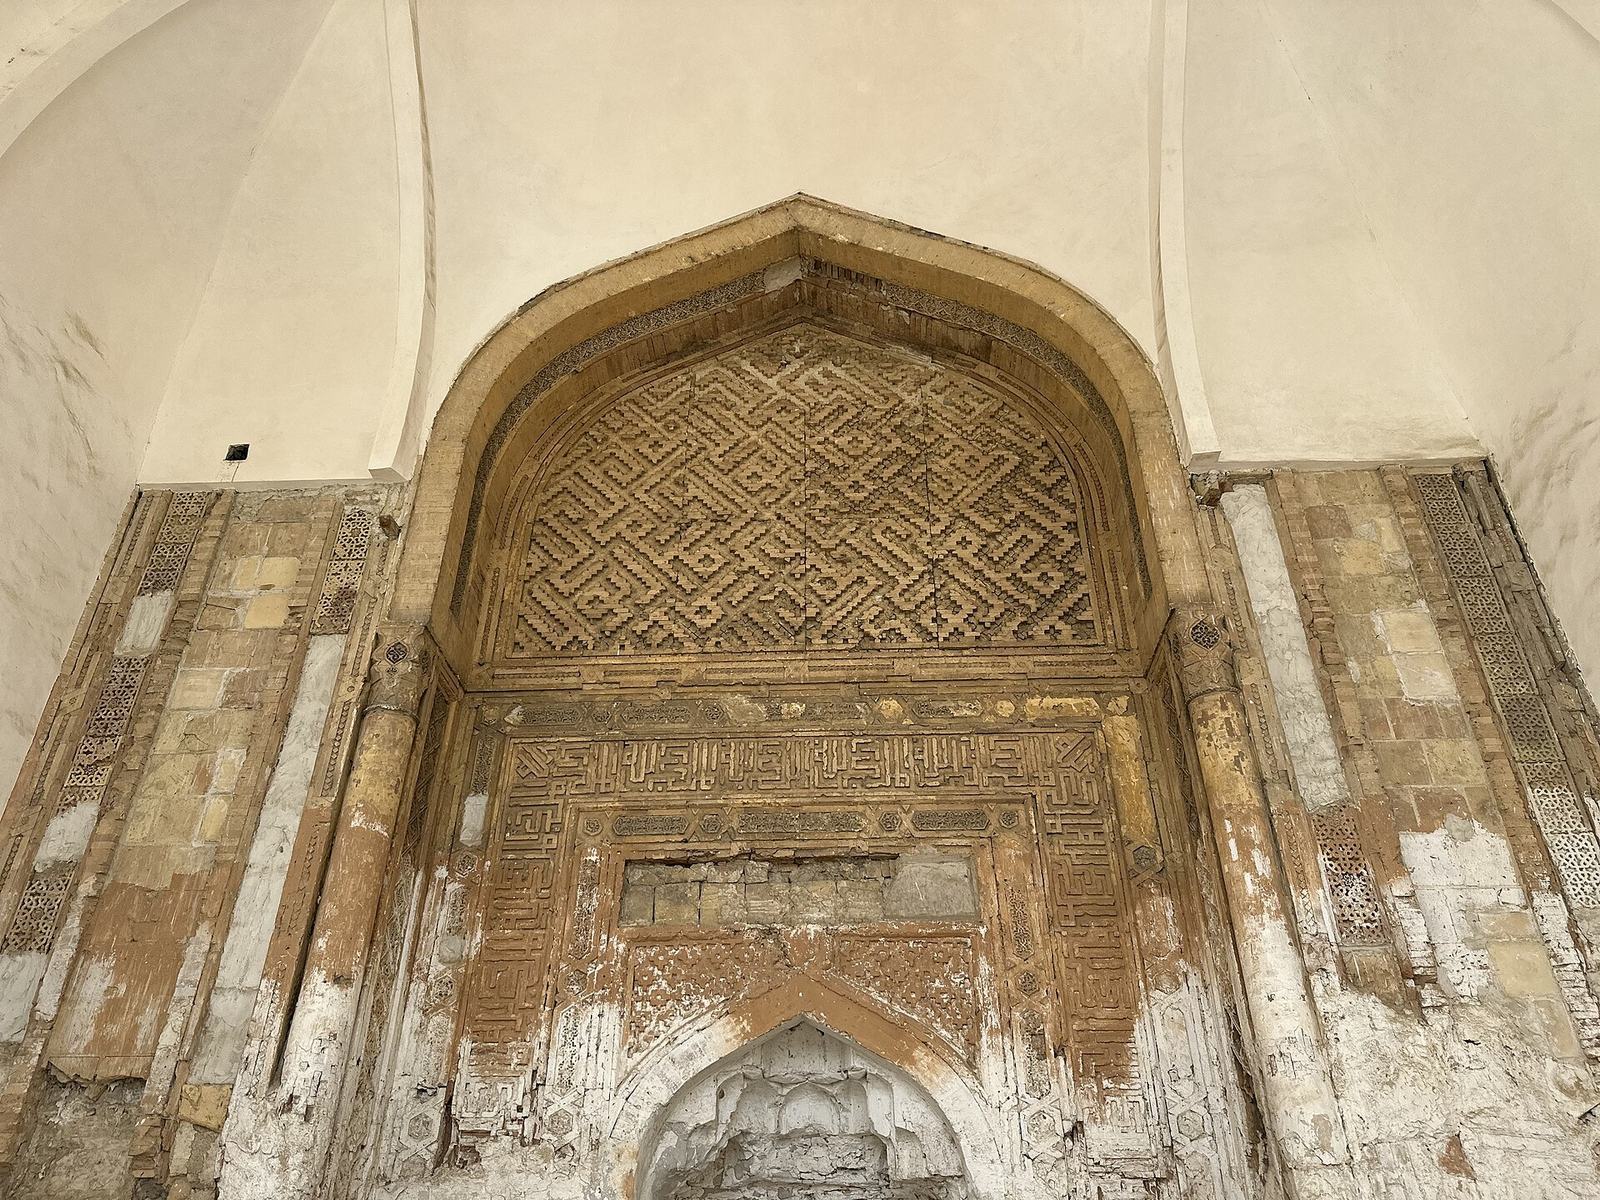
The portal and mihrab carry carved and glazed ornament, including geometric designs, almond shapes and plant motifs. Blue ceramic stars and interlaced hexagons decorate the panel above the portal opening. Its projecting frame features blue or turquoise glazed bands in Kufic, a style of Arabic calligraphy, along with raised brickwork arranged in a maze-like square pattern.
Inscriptions and tilework
The upper part of the mihrab bears the names of Muhammad and his companions. Another mihrab in the prayer hall carries the phrase “The kingdom belongs to Allah” in Kufic script. Part of a hadith, a report concerning the Prophet Muhammad’s words or actions, appears in Thuluth, another calligraphic style, in the inner courtyard. Fragments survive from outer-wall panels that included Quranic verses and hadith passages. Turquoise-glazed calligraphic fragments in the north arcade may date to the Mongol period and appear to predate the arcade, whose construction cuts across their design. If that dating is correct, they belong among the region’s earliest glazed mosaics, alongside examples at the Vobkent minaret and Chashma Ayub. Incised terracotta panels retain traces of multiple colours.
Stone basin and condition
Northeast of the prayer wall is an octagonal basin made from cut stone, with steps descending into it. It may have been used for ablutions. By the late 2010s, water infiltration had badly damaged the monument’s pedestal and roof, and the mosque was partly in ruins.