Turki Jandiy Maqbarasi: A Historic Mausoleum and Pilgrimage Shrine in Bukhara
Site at a Glance
- Rating
- 4.4
- Popularity
- Very Low
- Country
- Uzbekistan
- Primary era
- Medieval
- Eras represented
- Medieval, Early Modern
- Civilizations
- Chagatai Khanate, Karakhanid, Khanate of Bukhara, Timurid
- Site type
- Religious
- Remains
- Tomb
On this page10 sections
History
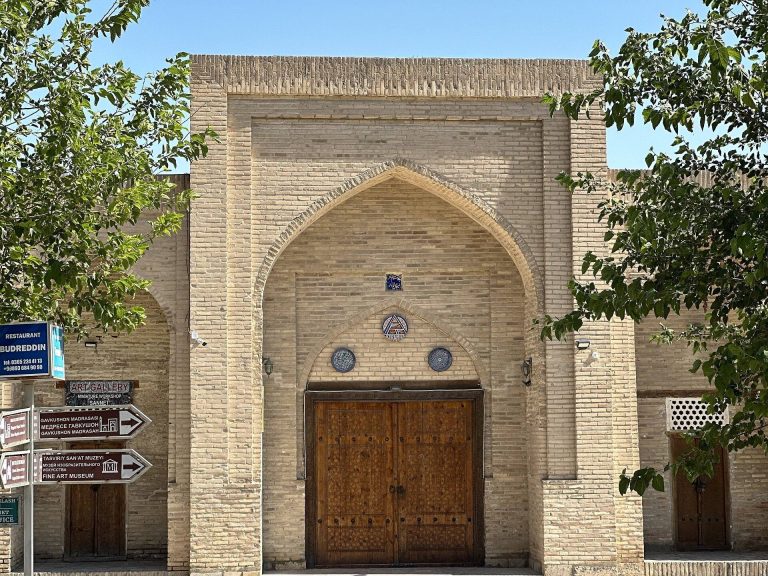
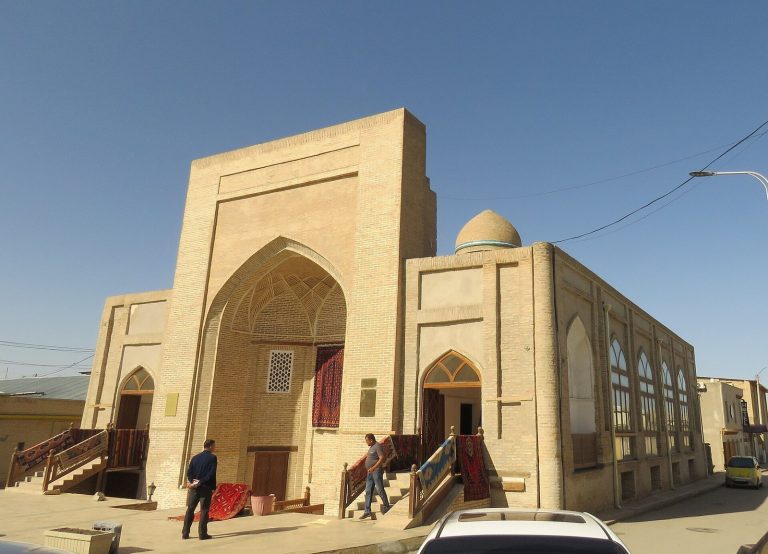
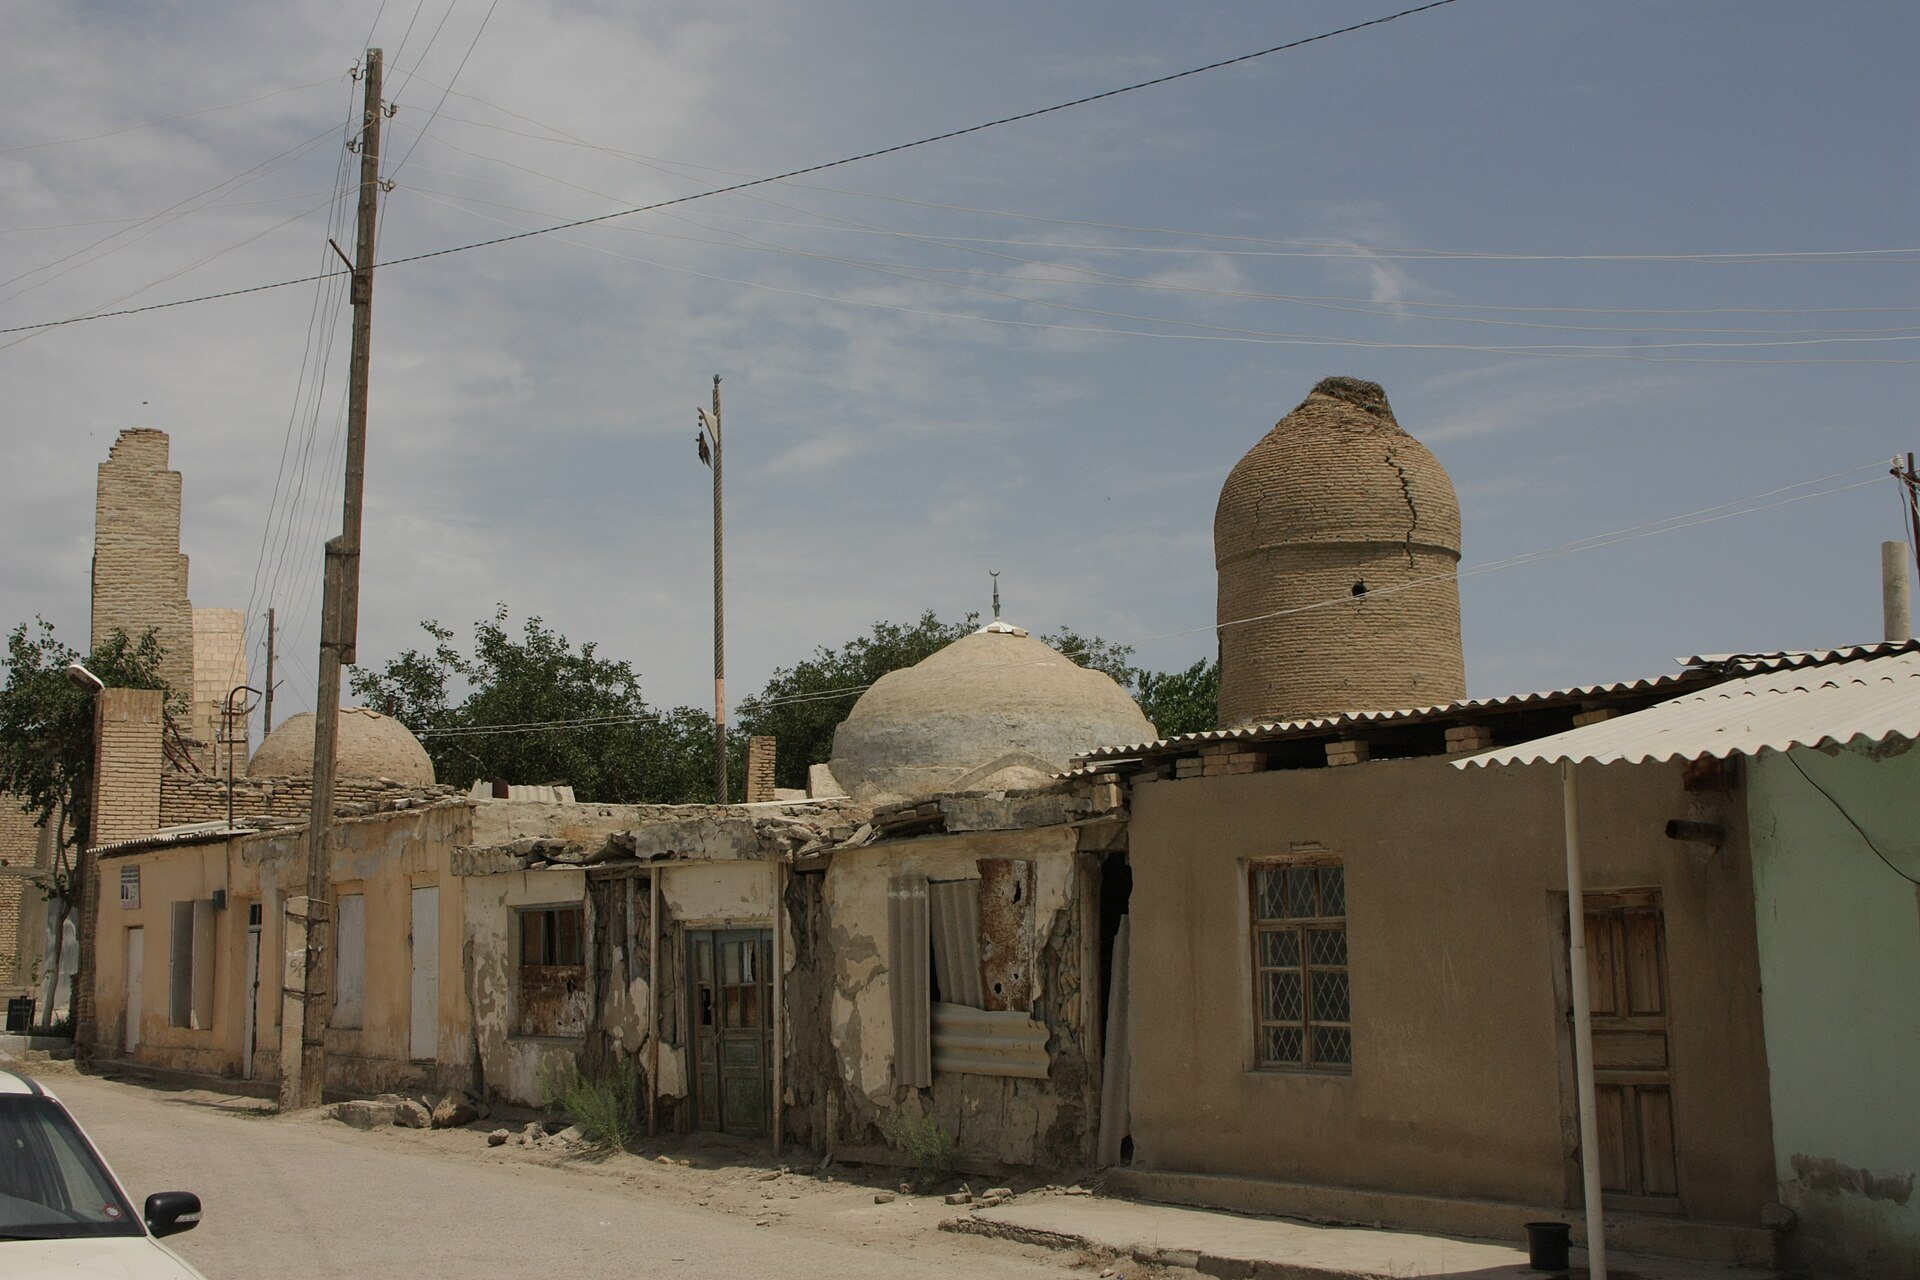
Turki Jandiy Maqbarasi is an 11th-century mausoleum in Bukhara, Uzbekistan, built in the Central Asian architectural tradition around the grave of the scholar Abu Nasr Ahmad ibn Fazl ibn Muso al-Muzakkir al-Jandi. Located on Namozgoh Street in the old city, it forms part of the Turki Jandi cemetery, where many scholars and theologians were buried. The complex functioned as a mazar, a Muslim shrine centered on the grave of a revered person and used as a pilgrimage destination.
Abu Nasr Ahmad al-Jandi and the shrine
Abu Nasr Ahmad al-Jandi was a Bukhara scholar, muhaddith, and imam. A muhaddith specialized in studying and transmitting hadith, reports concerning the teachings and conduct of the Prophet Muhammad. Al-Jandi lived and carried out religious activities in the area, and he died in the early 11th century. His prominence at the shrine is especially associated with the 16th and 17th centuries, when the complex reached its present general form.
A local belief reinforced the reverence attached to the grave. Riders were said to be thrown from the saddle if they passed it while showing disrespect. As a result, riders dismounted and led their animals past the burial place. The mausoleum became recognized as one of Bukhara’s pilgrimage places from ancient times.
Four phases of development
The earliest phase, in the 11th and 12th centuries, included the original tomb and entrance portal. The mausoleum’s dome was originally built in the 12th century. During the 13th and 14th centuries, shelves and an additional sanctuary mosque were added, together with a corridor leading toward the mausoleum.
In the 15th and 16th centuries, the tomb exterior was refaced with new bricks, the corridor was widened, and a well was constructed. By the 16th and 17th centuries, the complex included a roof over the mosque entrance and rooms arranged around a courtyard. During the Timurid period, the dome was repaired and a sanctuary was built. The Timurid period was the era of a Central Asian dynasty founded by Timur that was influential in regional architecture, scholarship, and the arts.
Burials and archaeological investigation
Research by Komiljon Rahimov identifies Shams ul-Mulk Nasr ibn Ibrohim, a medieval ruler associated with the Qarakhanid dynasty, as another person buried in the area. A map of Bukhara from 1911 to 1912 marked the mausoleum as “Khaqan’s tomb house.” Archaeological investigations led by B. D. Kochnev in 1971 and 1972, followed by work by E. Nekrasova and S. Inyutin from 1987 to 1989, examined the monument’s age. Kochnev identified the four construction periods.
The mausoleum was reconstructed in 2020 and is included in Uzbekistan’s national heritage listings.
Remains
Layout and construction
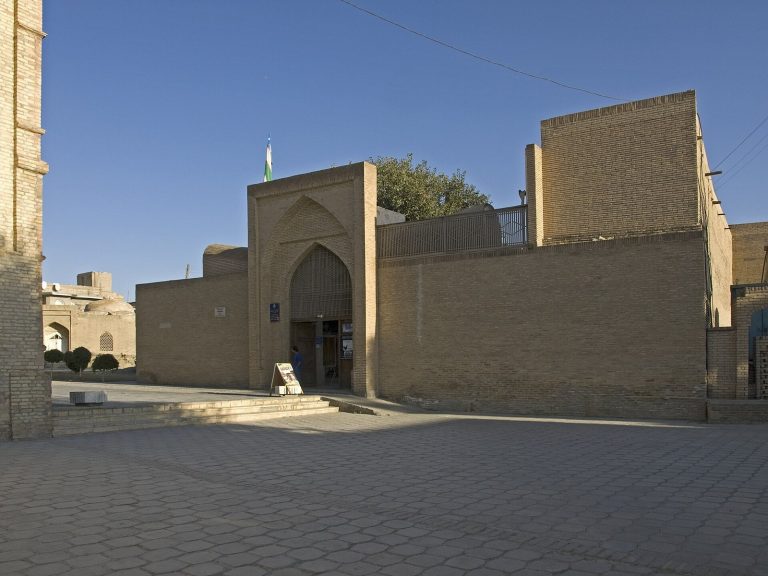
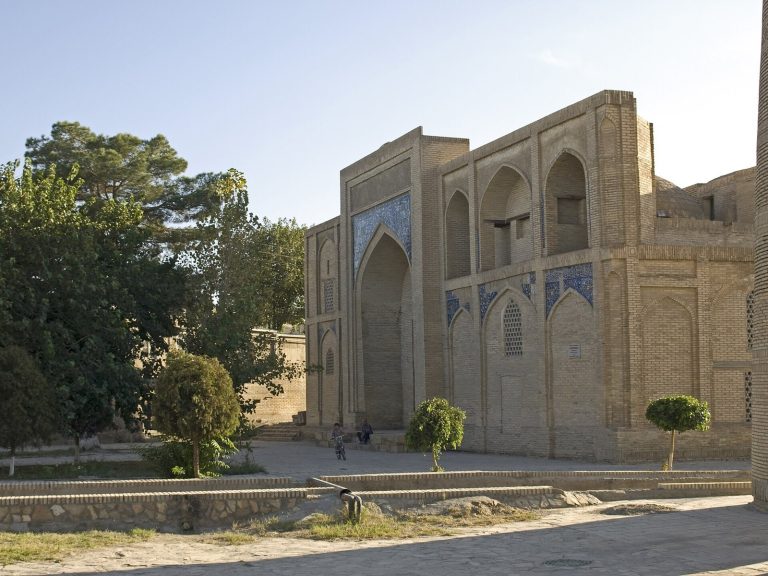
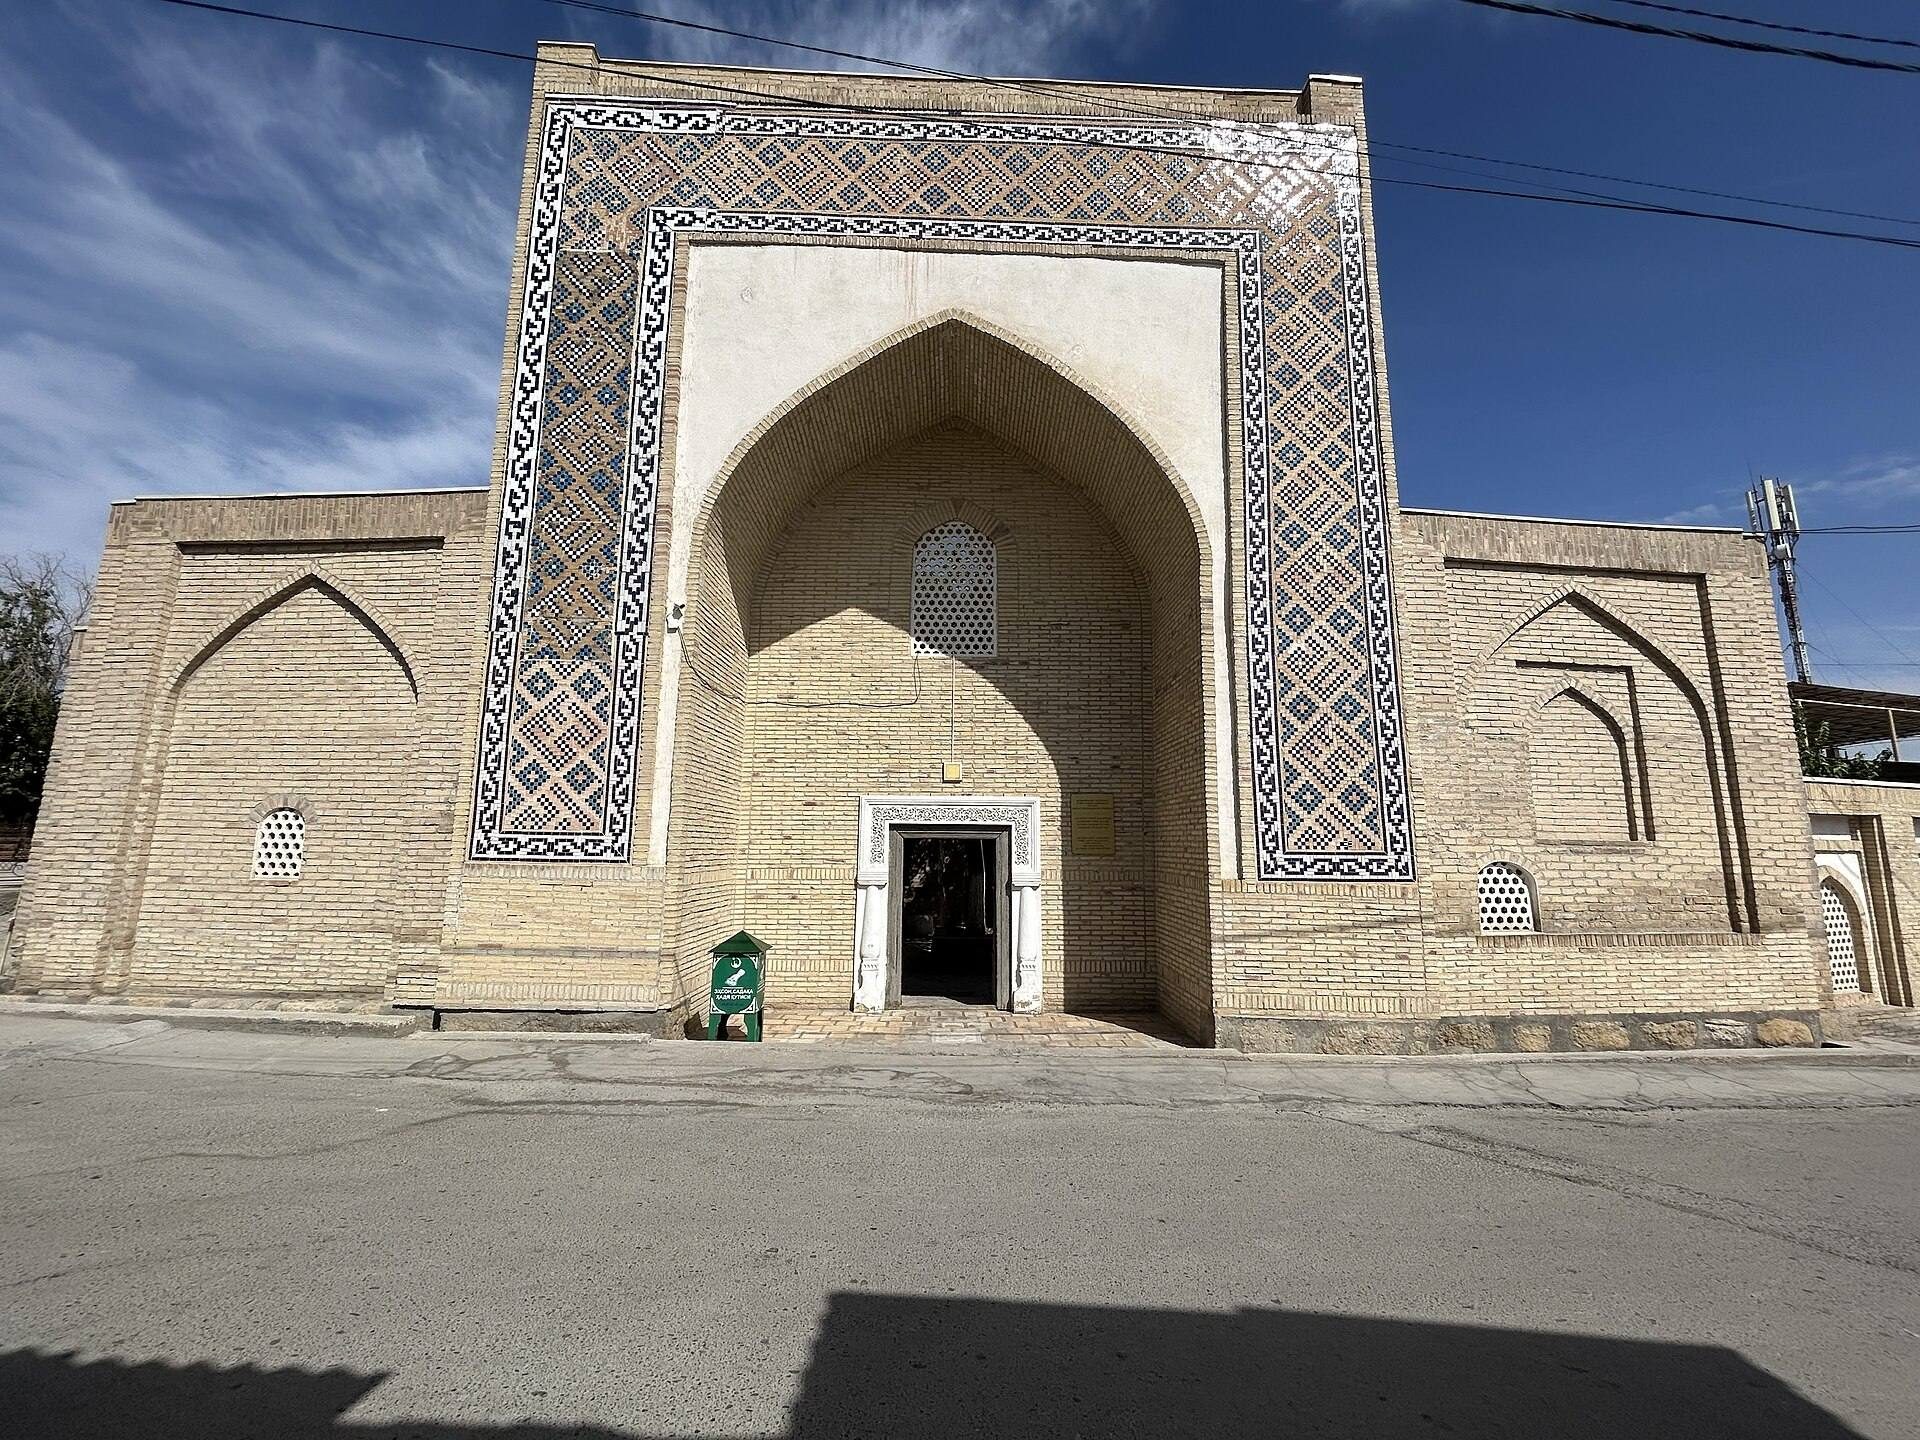
The shrine complex is organized around the mausoleum, with the Turki Jandi Mosque positioned in front of it and later rooms arranged around a courtyard. The main tomb chamber is square, measuring approximately 4.25 meters on each side, while its interior measures about 4.2 by 4.25 meters. The walls are 1.5 meters thick. The structure has domed sections on two sides and three entrances. Its rectangular entrance portal rises 12 meters and measures 6.7 meters across.
The original building used fired brick. Gypsum decoration was applied inside, while the exterior had decorative brickwork. Other descriptions note carved ornament on the interior brick walls and a clay-covered floor. At the center of the tomb complex stood a dahma, a raised funerary platform marking a grave. The sheikh’s body was placed beneath it in a brick burial box.
Later architectural additions
Sanctuary mosque and corridor
The 13th and 14th-century additions included a sanctuary mosque near the entrance and a corridor leading toward the mausoleum. The added section had a recorded width of 3.65 meters, with recorded heights of 5.5 meters and 2 meters for elements whose specific identities are not stated. In the following construction phase, the corridor widened from 3.6 to 4.4 meters, and a well was built.
Turki Jandi Mosque
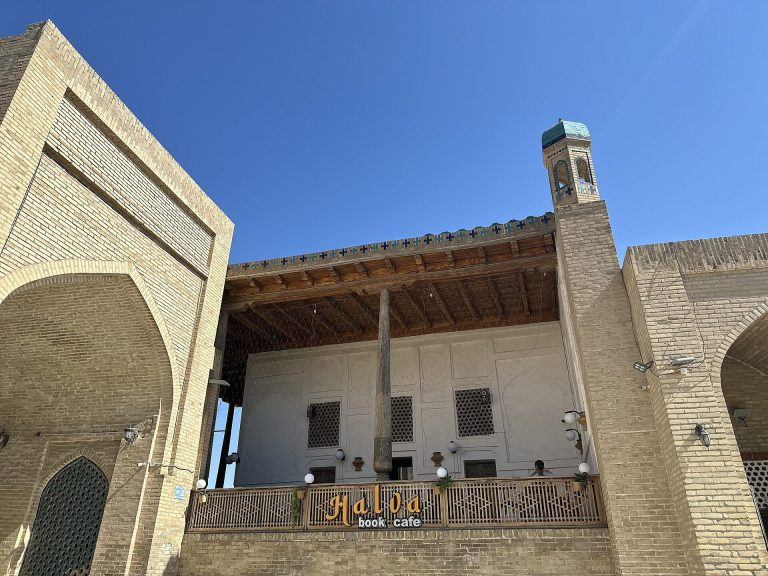
The Turki Jandi Mosque stands in front of the mausoleum. Its mihrab, the prayer niche indicating the direction of Mecca, is on the southwestern side and measures 1.8 meters high. The entrance is on the western side and was later replaced by a new entrance.
Courtyard rooms and reconstructed surfaces
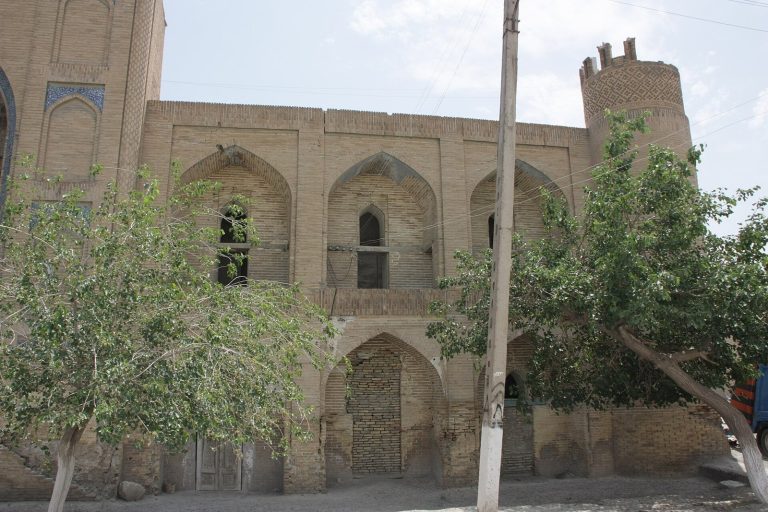
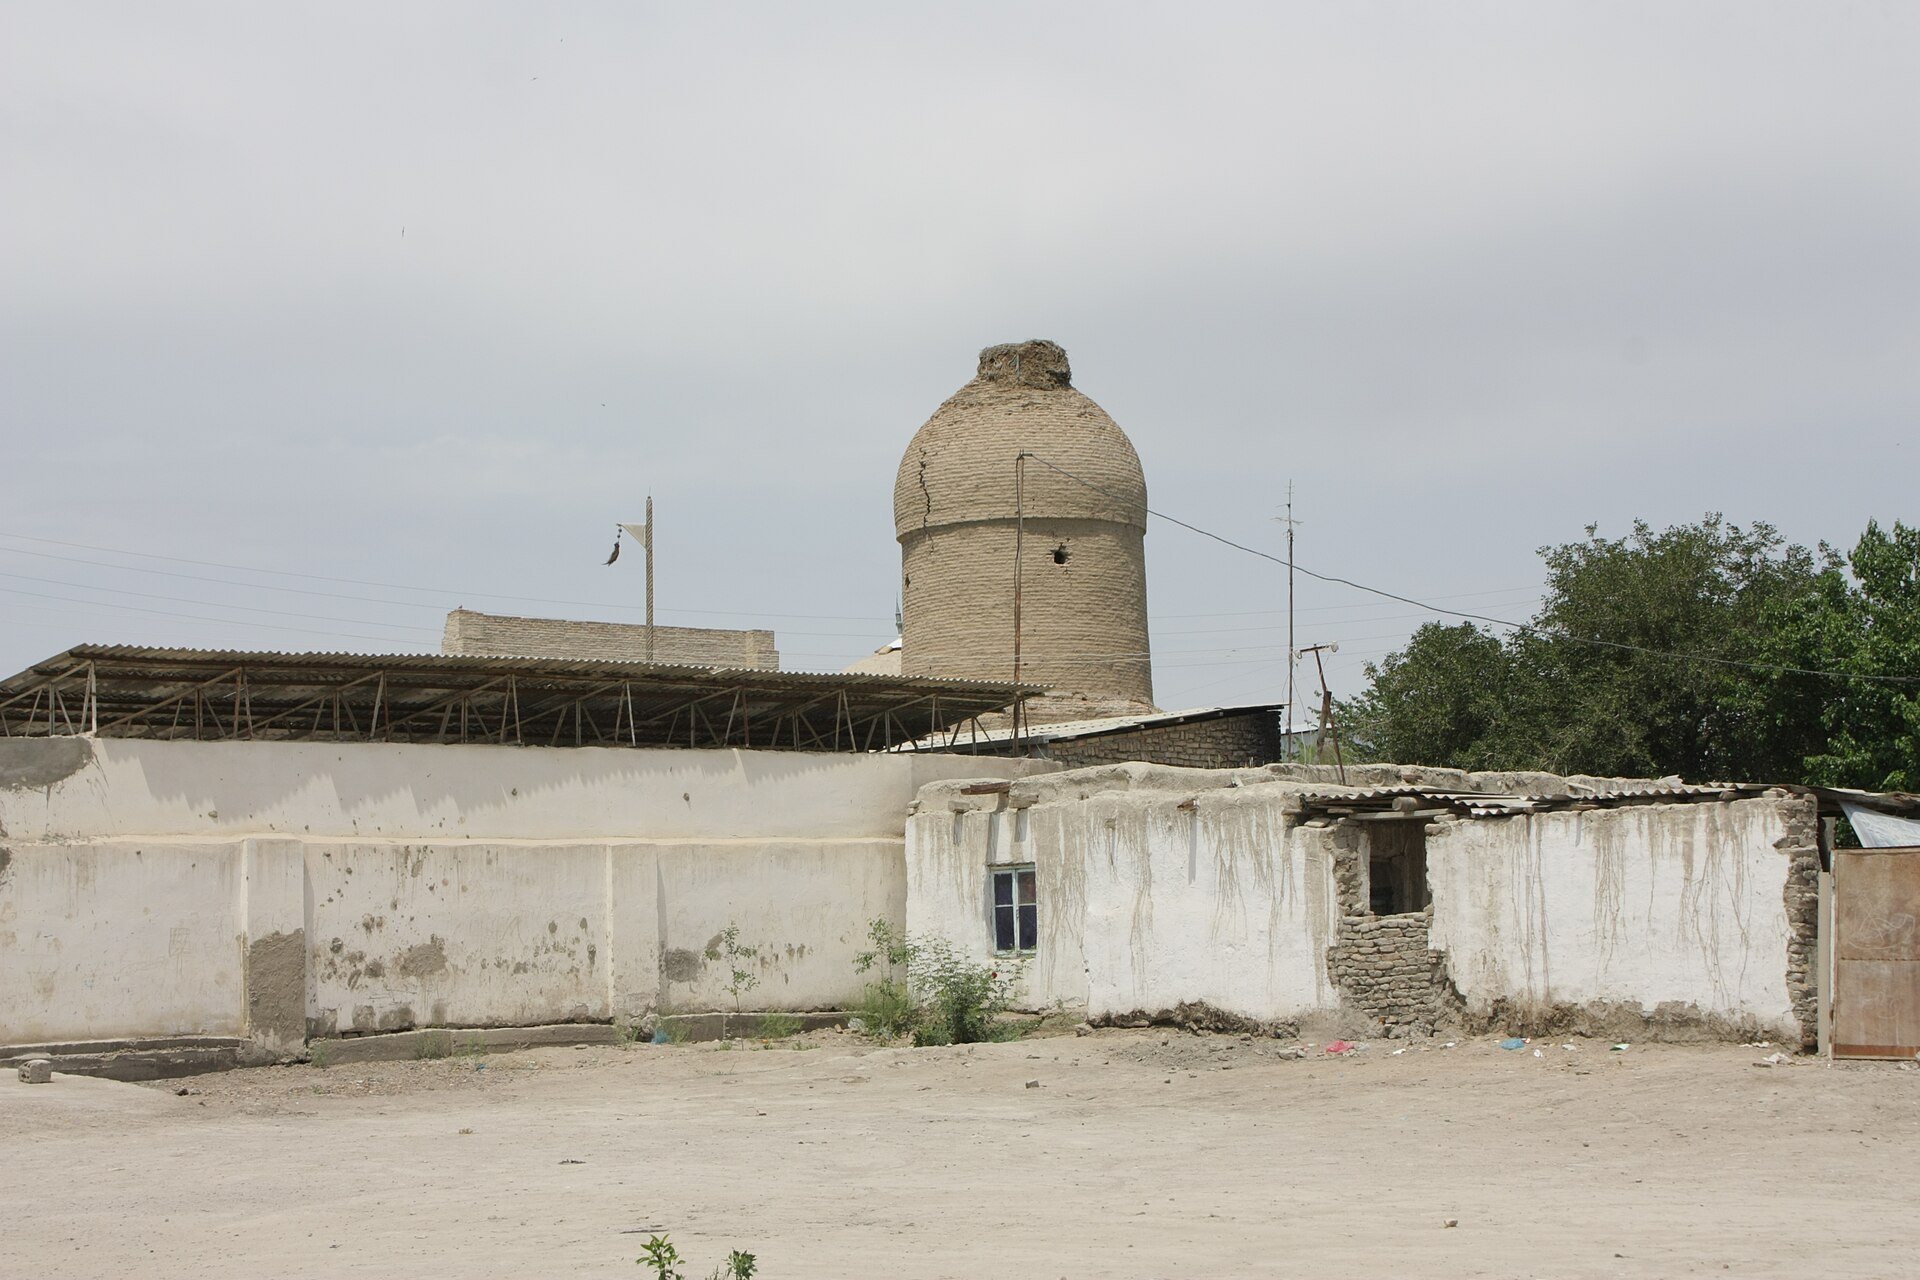
By the 16th and 17th centuries, a roof covered the mosque entrance and rooms had been placed around the courtyard. The sanctuary mausoleum stood on a high cylindrical base and was visible from a distance. The 2020 reconstruction included decorative carving, renewing parts of the complex while retaining its association with the earlier shrine.