Gaukushon Madrasa: A Sixteenth-Century Islamic School in Bukhara
Site at a Glance
- Rating
- 4.6
- Popularity
- Very Low
- Country
- Uzbekistan
- Primary era
- Early Modern
- Eras represented
- Early Modern
- Civilizations
- Khanate of Bukhara
- Site type
- Religious
- Remains
- Madrasa
On this page6 sections
History
Gaukushon madrasa is a sixteenth-century Islamic educational institution in Bukhara, Uzbekistan, built during the reign of the Shaybanid ruler Abdulla Khan II. Constructed between 1562 and 1565, it forms part of the Khoja Gaukushan architectural ensemble and reflects the religious and architectural development of Bukhara during the Shaybanid period.
Foundation under Abdulla Khan II
The building was commissioned by the Khojas of Joybor and financed by Khoja Sa’d, the sheikh, or religious leader, of Joybor. Khoja Sa’d was also known as Khoja Kalon, and he is listed as the owner of the madrasa. The name Govkushon, another form of the site’s name, means “killing bulls” and recalls the cattle slaughterhouse that occupied the location until the sixteenth century.
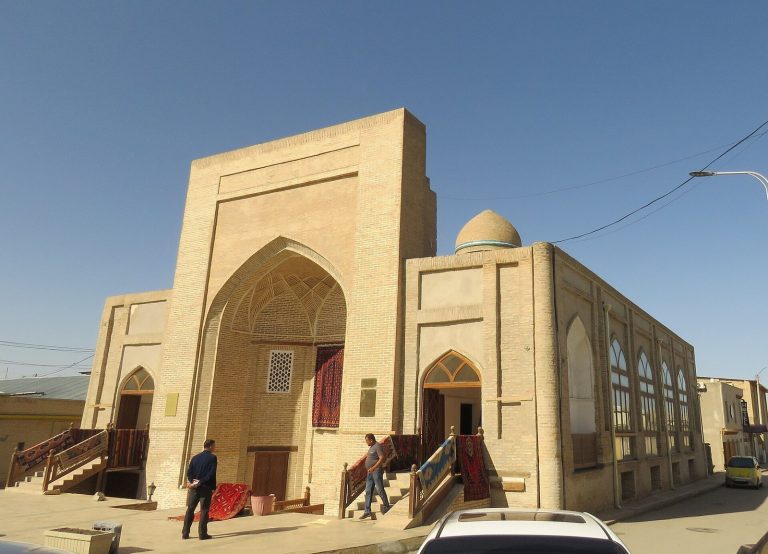
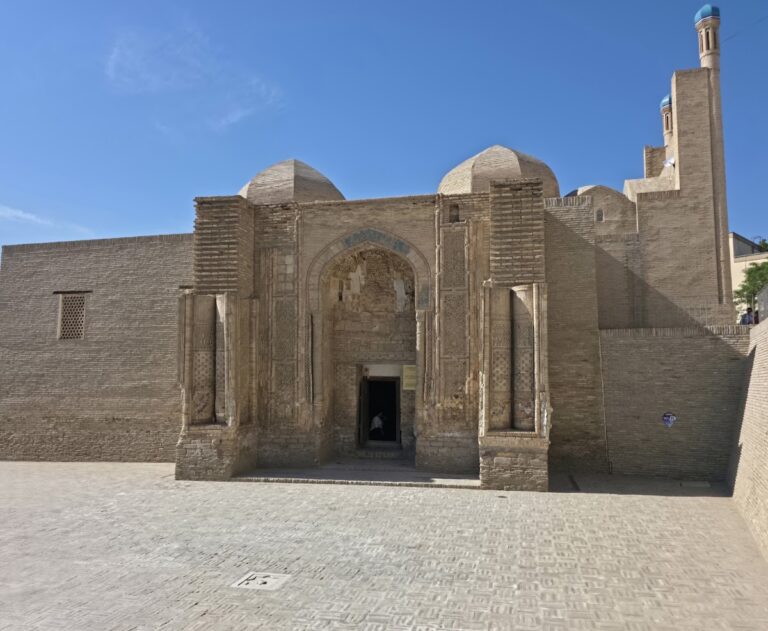
Soon after the madrasa was completed, Bukhara’s second Friday mosque, the congregational mosque used for the main communal prayer, was built around it. The mosque was known as the Khoja Mosque. Its associated features included a pool and a low minaret modeled on the Kalyan Minaret, Bukhara’s major historic minaret. Caravanserais were added nearby much later.
Modern preservation and use
The madrasa underwent several renovations during the Soviet era. It was renovated again in 1997 alongside other Bukhara monuments as part of preparations for the city’s 2,500th anniversary. In 1993, it was included in the UNESCO World Heritage listing for the Historic Centre of Bukhara. The building is also recognized as part of Uzbekistan’s cultural heritage and is protected by the state.
Since 1974, part of the madrasa has been assigned on a permanent-lease basis to metal embossers and other local craftsmen. The building functions as a tourist-service and exhibition facility with workshops, including a workshop devoted to metal embossing.
Remains
Trapezoidal plan and facade
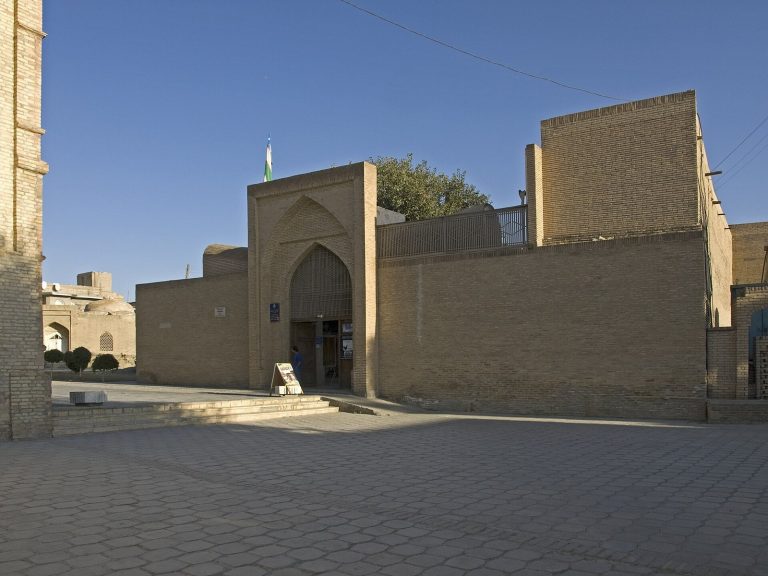
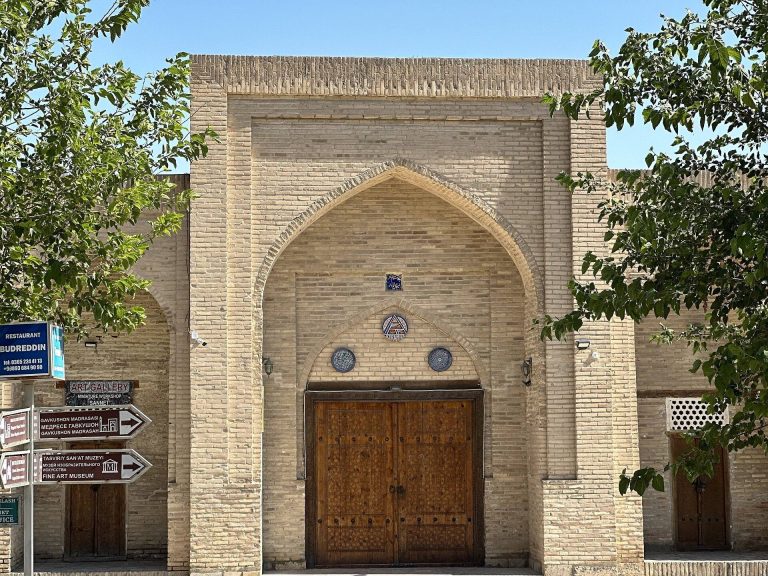
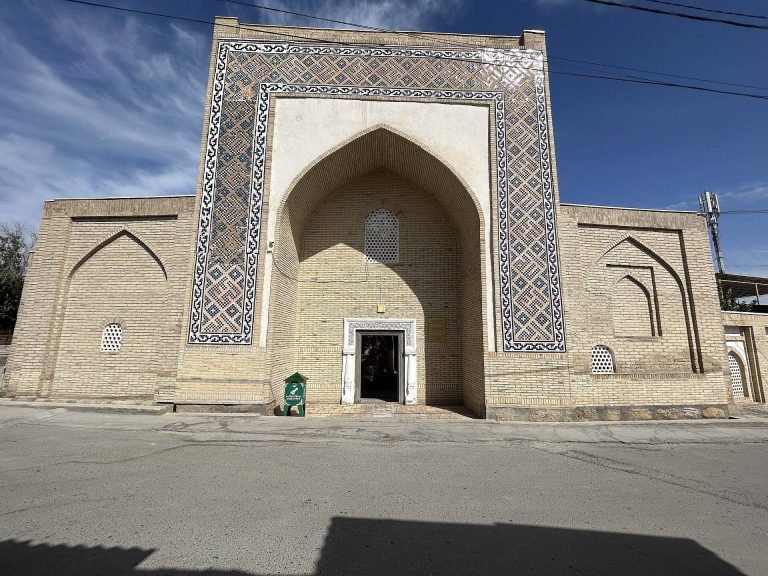
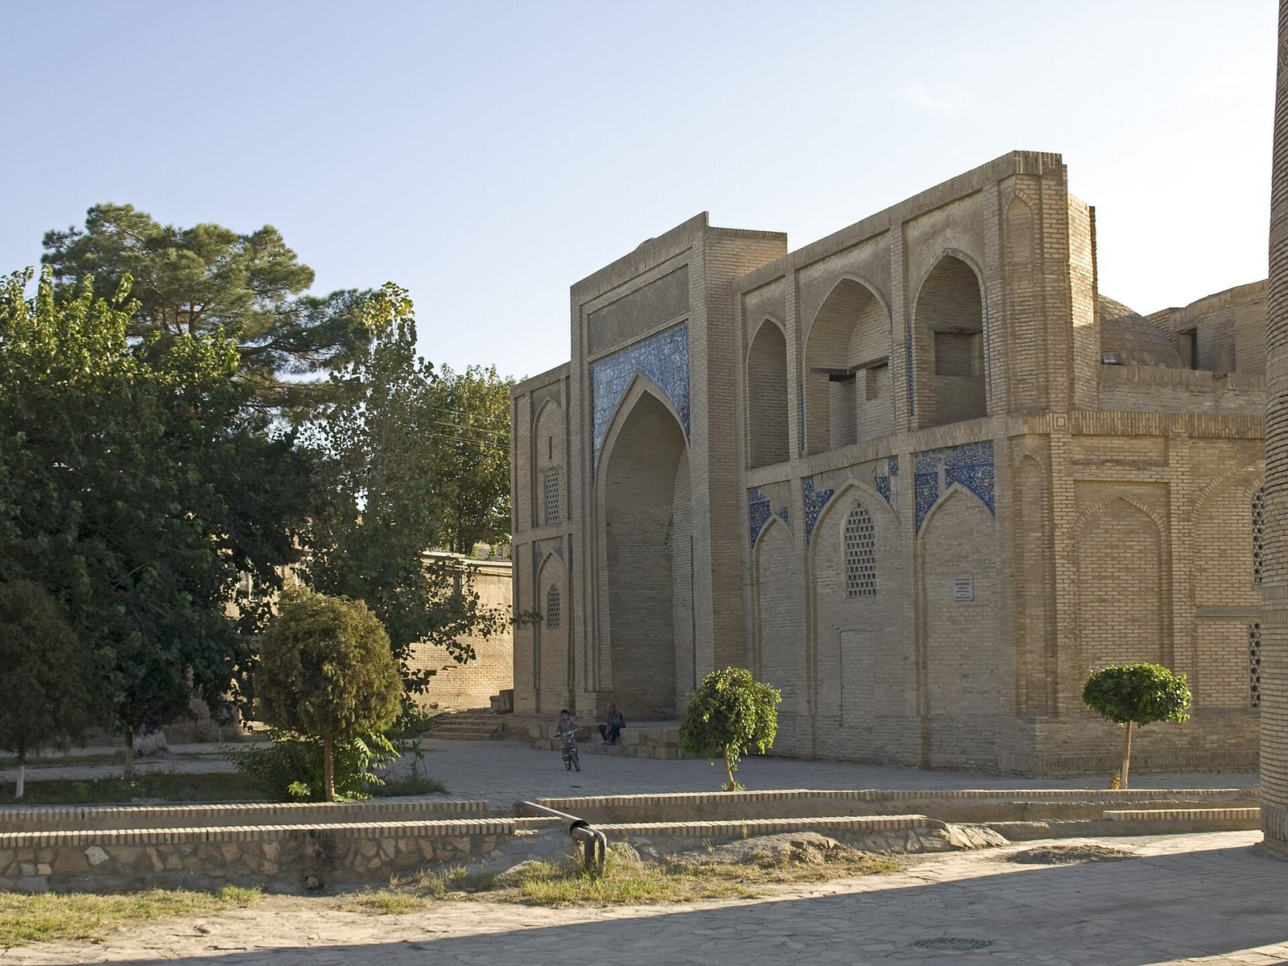
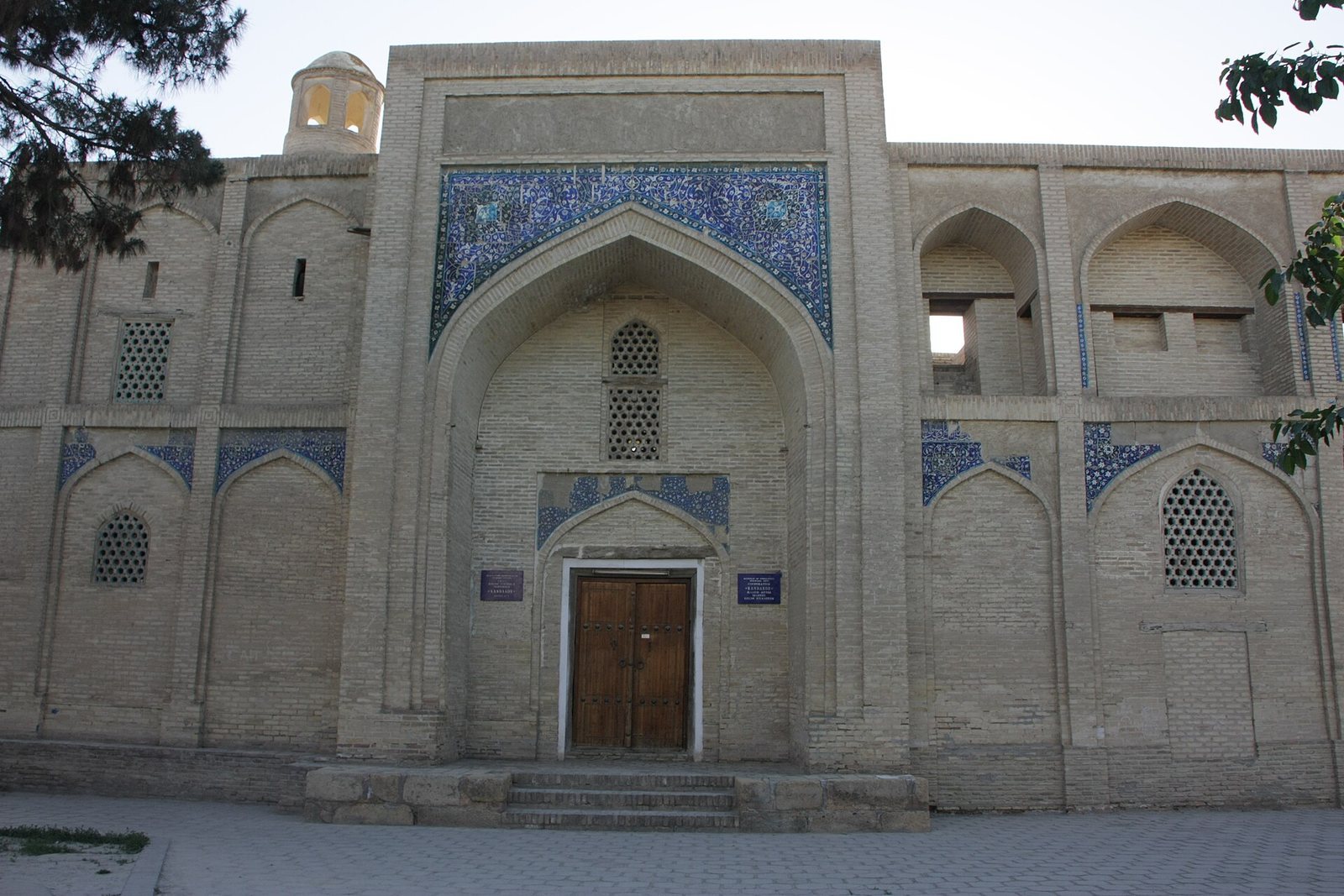
Gaukushon madrasa is built of baked brick and has a trapezoidal plan shaped by the irregular construction plot. This produced an asymmetrical building that differs from more conventional madrasa layouts. The complex follows a generally traditional arrangement, with an internal courtyard surrounded by classrooms, halls, a mosque, and one-story student cells. It is a two-ayvan madrasa, incorporating two roofed, open-sided spaces into its plan.
Although the building itself is one story high, its principal facade rises to two stories, giving the entrance front a more monumental appearance. The two side wings differ in both size and shape. This treatment later appeared in other madrasas in Bukhara, Khiva, and other parts of Transoxiana.
Interior rooms and vertical features
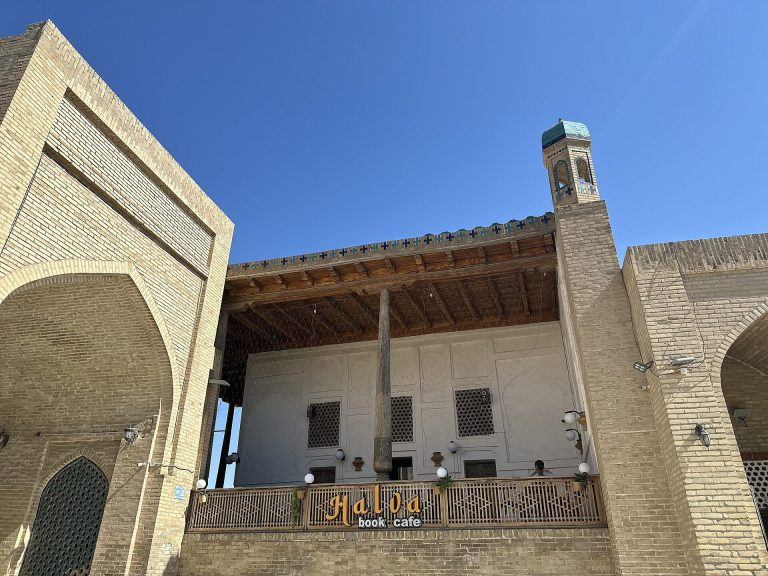
On the right side of the building is a rectangular hall that served both as a mosque and as a classroom. The left wing contains rooms with multi-domed roofs and enclosed chambers. These spaces are arranged around the internal courtyard, alongside the one-story rooms used as student cells.
A small tower or minaret stands on the left side of the building and reaches 19.5 meters in height. A porch is positioned opposite the main building. Together with the courtyard, halls, cells, and two ayvans, these elements form the surviving architectural organization of the madrasa.