Saint Joseph Church in Nawiady: An Evangelical Church and Catholic Parish Church
Site at a Glance
- Popularity
- Very Low
- Country
- Poland
- Primary era
- Early Modern
- Eras represented
- Medieval, Early Modern, Modern
- Civilizations
- Brandenburg-Prussia, Duchy of Prussia, German, Kingdom of Prussia, Polish–Lithuanian Commonwealth, Teutonic Order
- Site type
- Religious
- Remains
- Church
On this page13 sections
History
Medieval origins and the Reformation
Saint Joseph Church in Nawiady is a parish church in Poland whose present building was constructed for a Protestant congregation in 1600–1603. A church at Nawiady first appears in records in 1437 and was regarded as the oldest church in Masuria, a region of northeastern Poland. Its origins were associated with the period of the Teutonic Order, a medieval Catholic military religious order that ruled parts of the Baltic region.
The Reformation, a 16th-century movement that established Protestant churches, reached the parish in 1525. The last Catholic priest left around 1526–1527 rather than convert, and the church then came into Protestant use.
Evangelical parish and its development
The building was dedicated in 1603 and became the center of the Evangelical parish of Aweyden, the former German name for Nawiady. The parish belonged first to the Rastenburg church inspection and later to the Sensburg church district, regional administrative units within the East Prussian Church Province of the Evangelical Church of the Old-Prussian Union.
Two clergy served the parish in 1613, and auxiliary preachers were later added as the congregation grew. By 1925 it had about 7,000 members, and by 1945 it served 24 villages, settlements, and residential places. To reduce the parish’s workload, a separate parish was established at Peitschendorf, now Piecki, in 1934. Seven localities were transferred to it: Brejdyny, Szklarnia, Dobry Lasek, Piersławek, Dłużec, Piecki, and Czaszkowo. A separate parish at Dłużec had not been established by 1945. The congregation marked its 500th anniversary in 1937.
A fire in 1764 destroyed the rectory and the church’s possessions, including a valuable Mass chalice. The building underwent substantial restoration in 1881 and again in 1933–1934.
Postwar change and present use
After 1945, the departure and expulsion of local residents sharply reduced Evangelical church life in Nawiady. A small Evangelical congregation continued, and the church remained available for Evangelical services even after its interior was adapted for Catholic worship. The building entered the register of historic monuments in 1968.
Catholics began using the church in the early 1980s. The Catholic parish of Nawiady was established on 1 July 1989, with Teodor Bałtruszewicz, who had cared for the church after the Catholic takeover, as its first parish priest. The Catholic parish purchased the building in 1994. It is now the parish church of Saint Joseph the Craftsman, within the Archdiocese of Warmia and the Mrągowo I deanery, an administrative grouping of parishes. The small Evangelical congregation is a branch of the Mrągowo parish in the Diocese of Masuria of the Evangelical-Augsburg Church in Poland, the country’s Lutheran church.
Remains
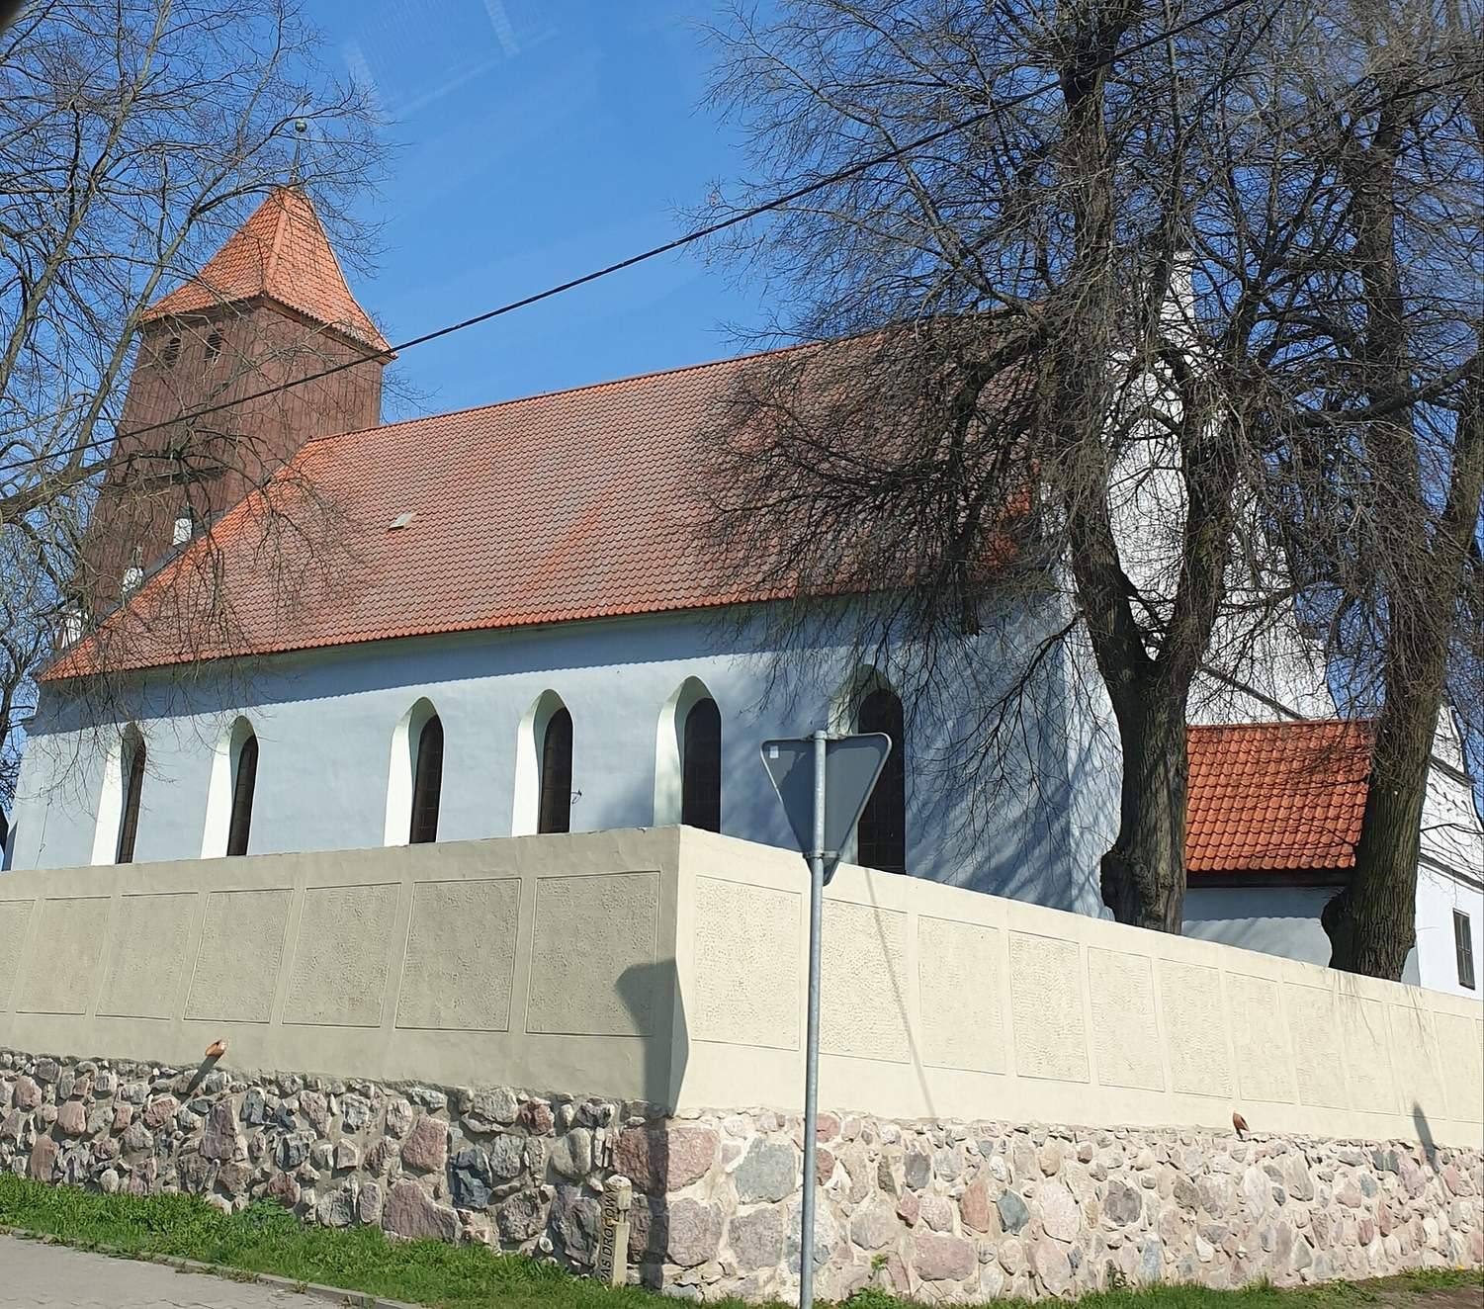
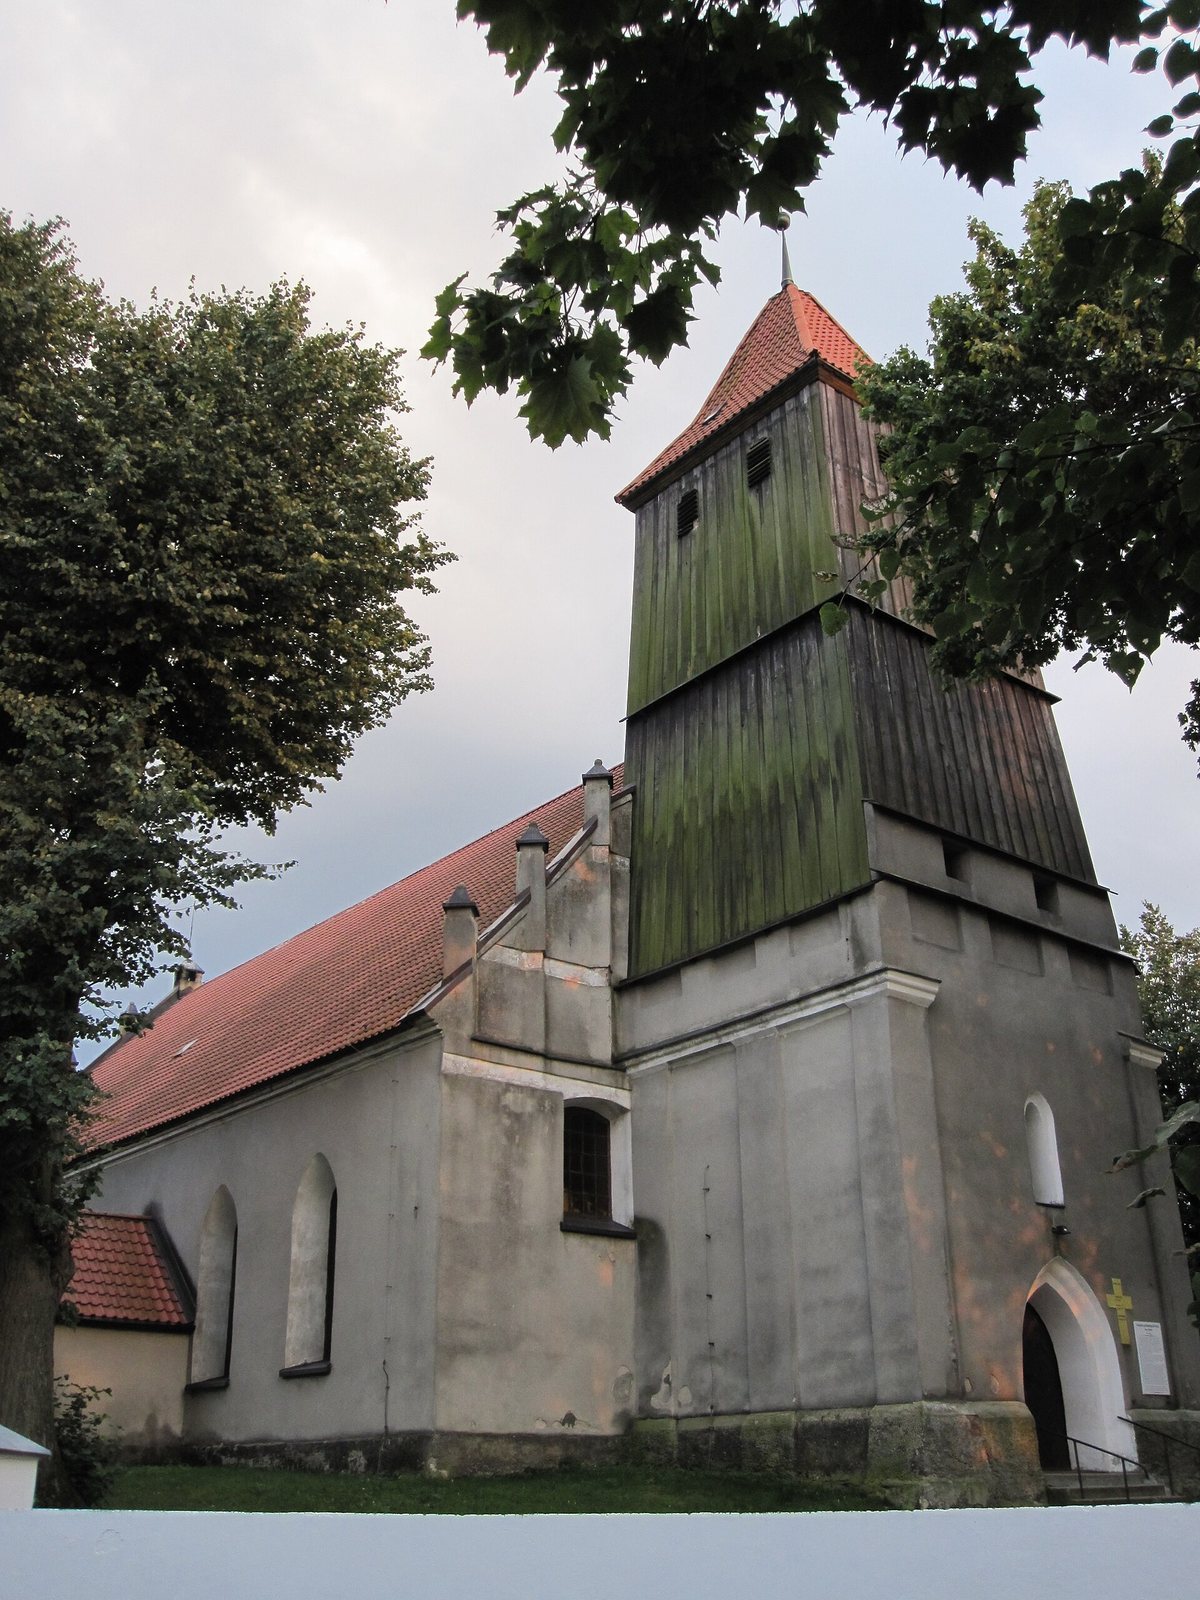
The church stands in southern Nawiady, northeast of the main road. Its present building is a plastered hall constructed of fieldstone, or naturally occurring stone. The east and west gables, the triangular upper ends of the walls, have vertical triangular projections; the east gable is divided into eight vertical sections, while the west also has horizontal plaster bands. The interior originally had a suspended wooden ceiling shaped in trapezoidal cross-section.
Earlier church
The predecessor church had a stone foundation and was probably built of timber above it. A neighboring house accommodated a priest, a hospital, a small school, and shelter for older people.
Exterior structures
West tower
A square tower adjoins the west end of the church. Its lower two storeys are masonry, rising to the nave’s eaves, and include Gothic-style features. At ground level, a pointed-arch doorway is framed by stepped surrounds; traces of ornament remain on the lower part of the upper storey. Shallow, column-like projections at the ground-floor corners were probably added later. The upper tower is timber-framed and boarded, with a tent-shaped tiled roof. A masonry spiral stair leads to the bell chamber, the upper part of the tower where bells are hung; it originally held two bells.
East sacristy
A sacristy, a room for preparing worship and storing church furnishings, was added at the east end around 1670. Its decorative gable has scroll-like curves, and its richly ornamented door dates to 1764.
Interior fittings and memorials
Altar and pulpit
The altar-and-pulpit ensemble, dated 1601–1615, was assembled from separate elements. At its center is a figure of the Madonna and Child. Painted figures of the apostles and the four Evangelists appear on the wings: Matthew with an angel, Mark with a lion, Luke with an ox, and John with an eagle. The wings also carry scenes from the Passion of Christ.
The earlier combined pulpit-and-altar arrangement was later replaced by a simple altar table and a pulpit to its left. The body of the old pulpit now forms the base of a newer altar, which stands in front of the historic altar.
Figures and tomb slab
A baptismal angel, an angel figure associated with baptism, hangs to the right of the altar. It dates to around 1700 and was painted in bright colors after 1945. The church also contains two 17th-century angel figures and a tomb slab dated 1727.
Organ and memorials
The organ dates to 1806. Memorial plaques set into the church wall near the entrance commemorate parish residents who died in the First World War.