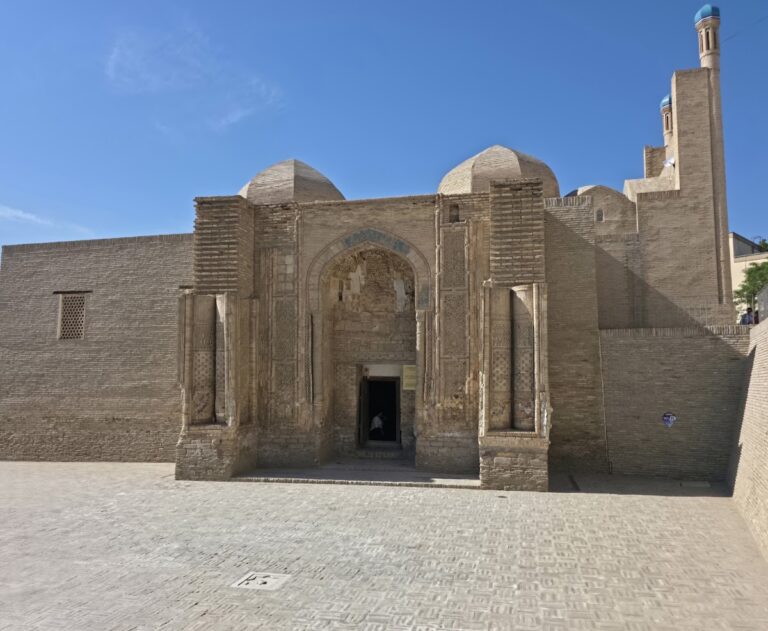
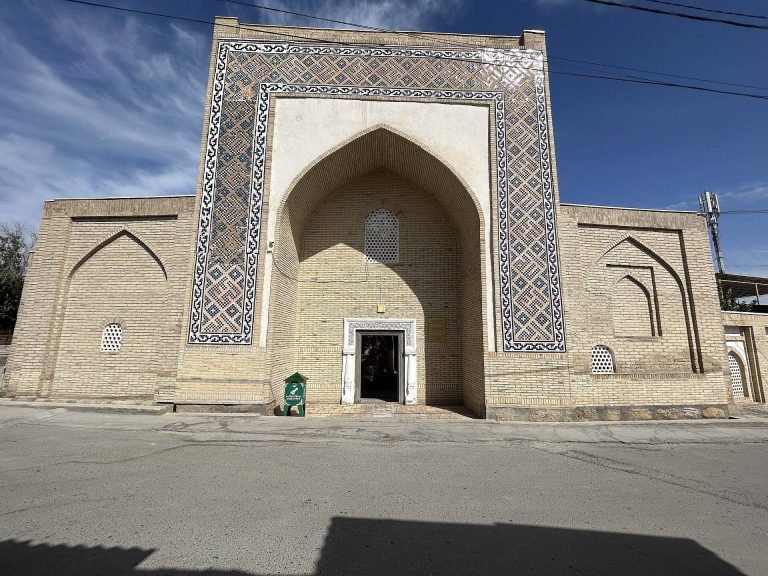
Caravanserai Olimjon: A Historic Merchants’ Inn in Bukhara, Uzbekistan
Site at a Glance
- Rating
- 4.7
- Popularity
- Very Low
- Country
- Uzbekistan
- Primary era
- Modern
- Eras represented
- Modern
- Civilizations
- Emirate of Bukhara
- Site type
- Economic
- Remains
- Caravanserai
On this page11 sections
History
Caravanserai Olimjon is an 1813 commercial and lodging complex for traveling merchants in Bukhara, Uzbekistan. Built under the name Abdullodjon, it belonged to the Bukhara treasury before taking its present name from the Hamid Olimjon mahalla, a neighborhood or local urban community, where it stands.
Merchant and state establishment
In 1833 and 1834, Afghan merchants from the Logani tribe traded at the caravanserai, and Indian merchants later used the establishment for business as well. A caravanserai combined lodging, storage, and commercial space around a courtyard, allowing merchants to stay and conduct trade in one complex. In 1843, Caravanserai Olimjon was listed as a state-owned institution among 38 similar establishments in Bukhara.
Changing uses in the twentieth century
From the beginning of the twentieth century until the Bukhara Revolution of 1920, the transport company Kavkaz-Merkuriy rented the building for offices. The Bukhara Revolution ended the emirate’s rule and led to the creation of the Bukharan People’s Soviet Republic. At the company’s request, the part of the caravanserai facing the street was rebuilt as a shop.
During the 1930s, the building housed refugees who had moved from the Volga region to Bukhara because of famine. In 1985, the local photographer and regional historian Shavkat Boltaev founded the Sitora photo-and-film studio in the caravanserai’s semi-basement chambers. The studio’s gallery later became a well-known local attraction. In 2017, it faced closure after the Regional Scientific-Methodological Center for Cultural and Educational Work was abolished, with plans to move the gallery to Boltaev’s house.
Protection and community use
In 2019, the Ministry of Culture recognized the building as an architectural monument of republican significance and placed it under state protection. It was also entered in Uzbekistan’s national register of immovable cultural-heritage properties.
By the beginning of the COVID-19 pandemic, activists had developed the building into a community space containing the photographic gallery, a traveler house connected with Couchsurfing, a hospitality network for arranging stays or contact with local residents, as well as a chess club, teahouse, and coworking center. In 2023, plans were announced to auction the state-owned building and evict its tenants. Its chambers currently contain craft workshops and a photographic gallery.
Remains
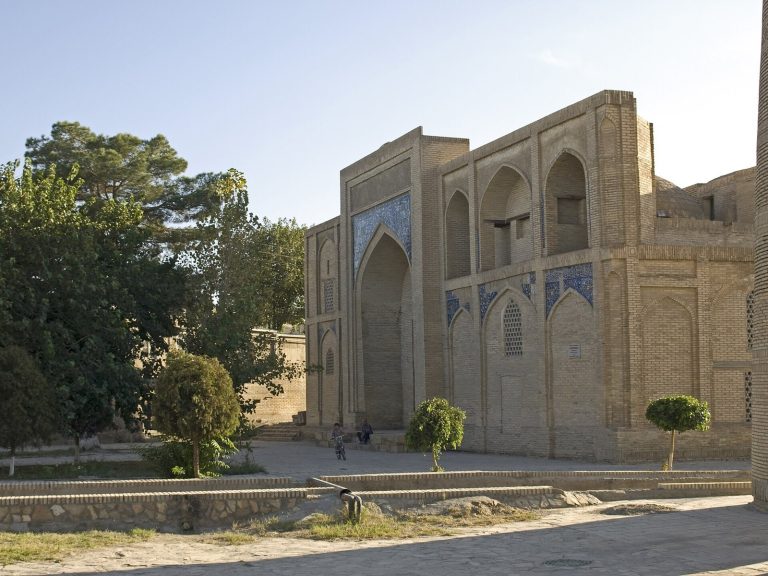
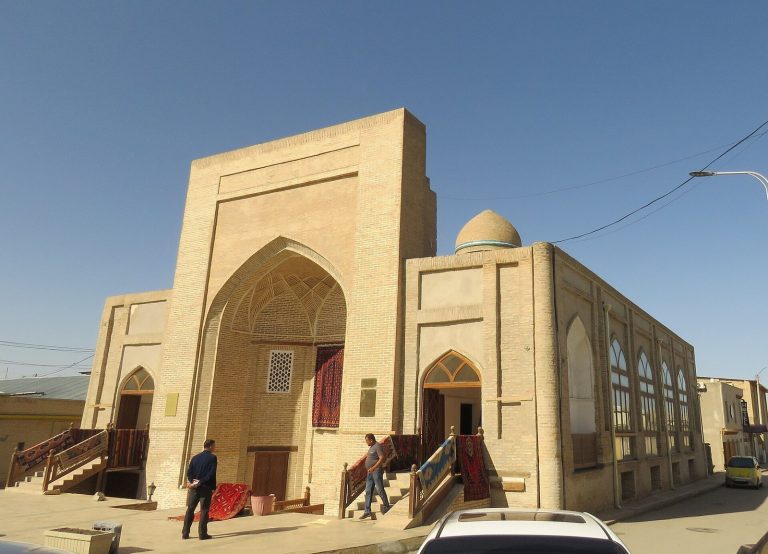
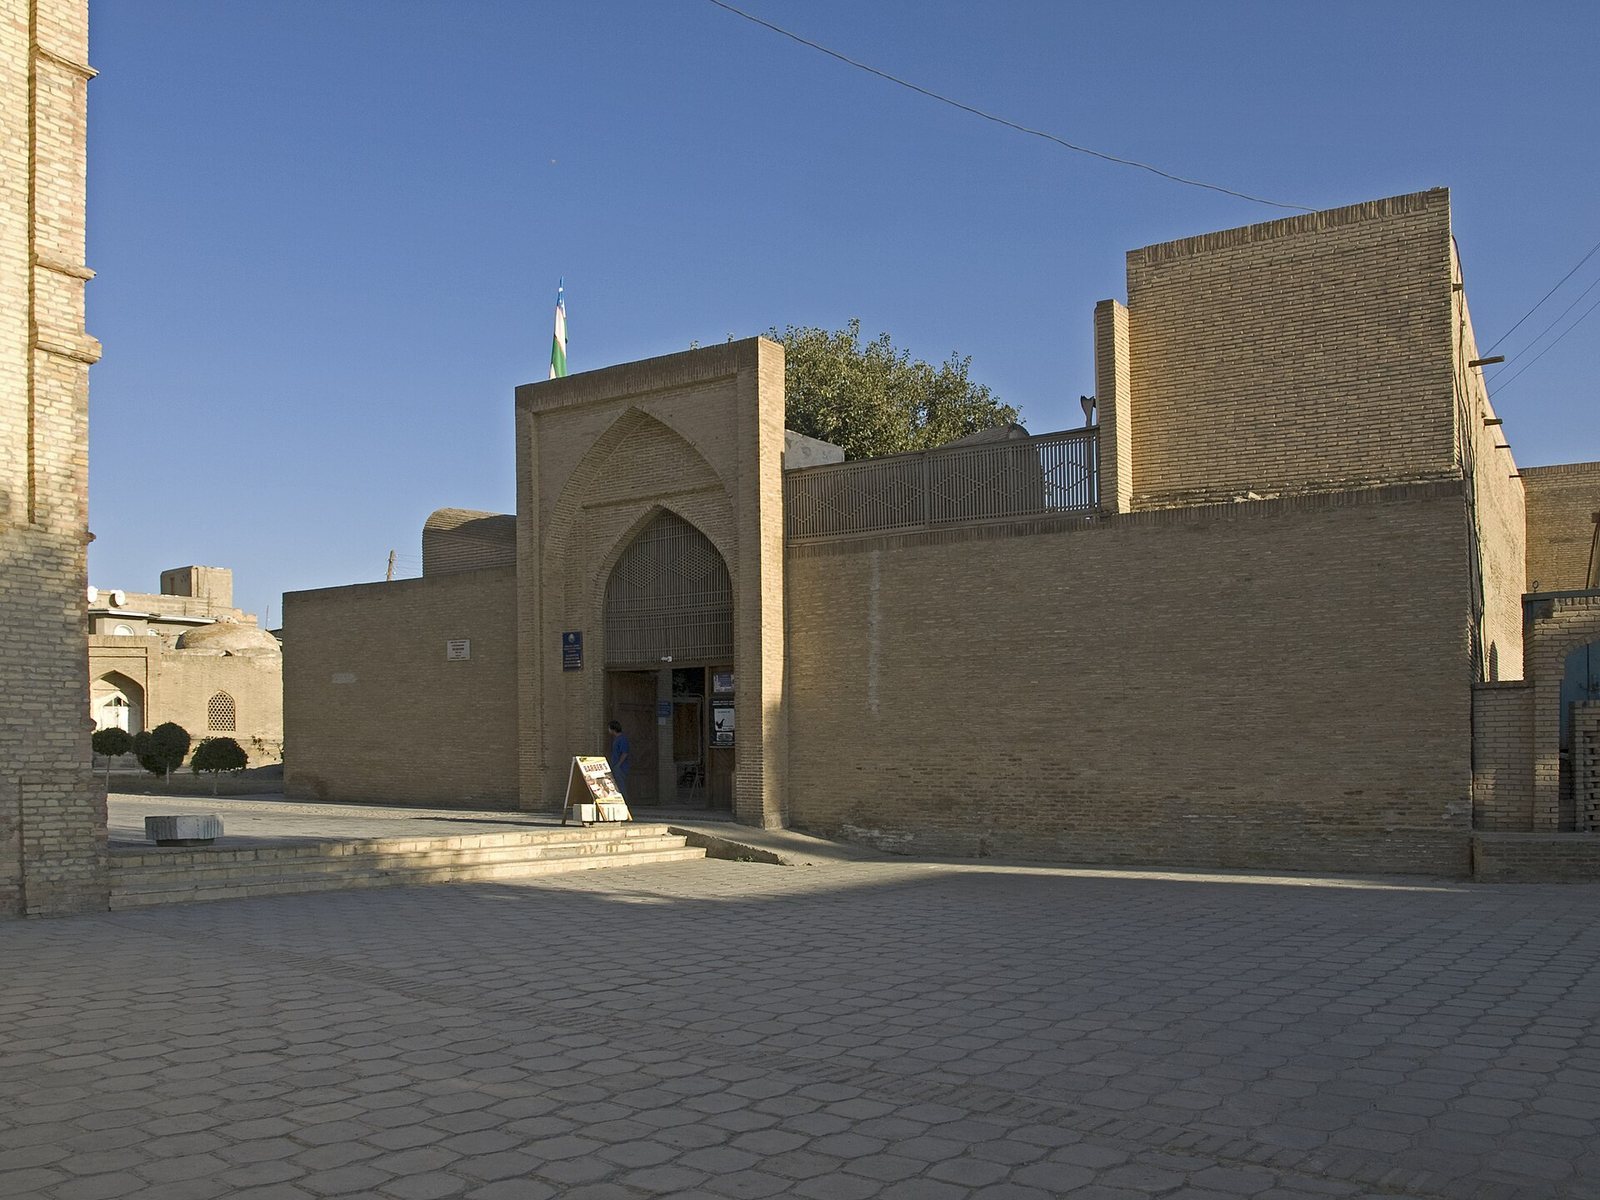
Caravanserai Olimjon occupies a rectangular, two-story plan in Bukhara’s historic center. Its southwest side, which adjoins the street, is beveled. The principal facade faces Bahouddin Naqshband Street, while the other facades face Hamid Olimjon and Namozgoh streets. Built of fired brick, the symmetrical complex is organized around a single courtyard whose corners are also beveled.
Courtyard and entrance
Courtyard
The rectangular courtyard forms the center of the building. Each beveled corner contains an arch with a three-sided niche, giving the courtyard a consistent geometric treatment. Rooms open individually onto this shared space, reflecting the caravanserai’s combined lodging and commercial functions.
Entrance structure
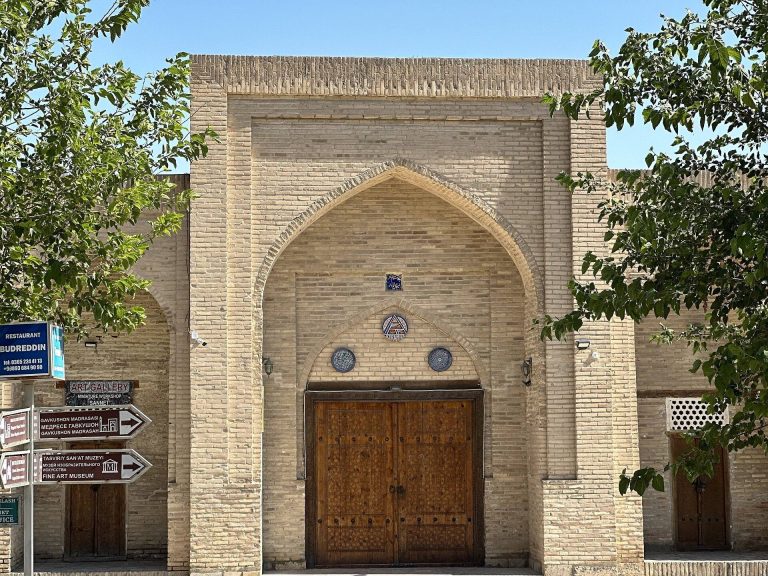
The courtyard is entered through a portal on the north side. A darvazakhana, or gatehouse marking access to an enclosed compound, emphasizes the entrance. Semi-spiral brick staircases flank the structure, rise to the second floor, and end in canopies.
Rooms and upper gallery
First-floor chambers
The first-floor rooms have vaulted and domed ceilings, with each chamber reached through its own entrance from the courtyard. Their floors are paved with fired brick of the same type used in the walls. The chambers now accommodate craft workshops and a photographic gallery.
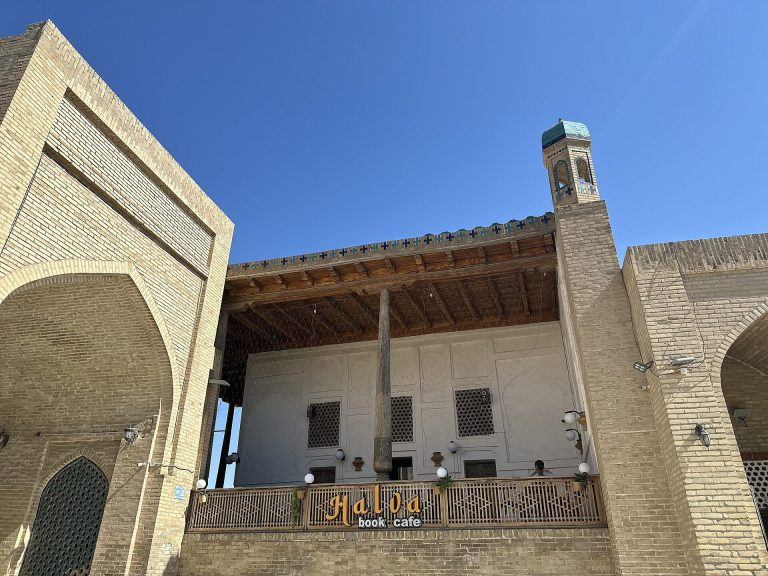
Second-floor rooms
A gallery runs along the courtyard side of the second floor and gives access to its individual rooms. Unlike the chambers below, these rooms have ceilings supported by beams rather than by vaults or domes.