Church of the Sacred Heart of Jesus in Chełm Dolny: A Catholic Branch Church
Site at a Glance
- Popularity
- Very Low
- Country
- Poland
- Primary era
- Medieval
- Eras represented
- Medieval, Modern
- Civilizations
- Duchy of Pomerania, German, Holy Roman Empire, Kingdom of Prussia
- Site type
- Religious
- Remains
- Church
On this page8 sections
History
Foundation and changes in worship
The Church of the Sacred Heart of Jesus in Chełm Dolny, Poland, was completed in the second half of the thirteenth century. It later became a Lutheran church in the sixteenth century, during the Reformation, the movement that gave rise to Protestant traditions including Lutheranism.
A major Neo-Gothic rebuilding took place in 1908. In 1947, the church was reconsecrated for Catholic worship. It now serves as a Roman Catholic branch church affiliated with the parish of St Joseph, Spouse of the Blessed Virgin Mary, in Warnice.
The church is dedicated to the Sacred Heart of Jesus, a Catholic devotion that regards Jesus’s heart as a symbol of his love. Its liturgical feast is the Solemnity of the Sacred Heart of Jesus.
Remains
The church building
Plan, walls, and tower
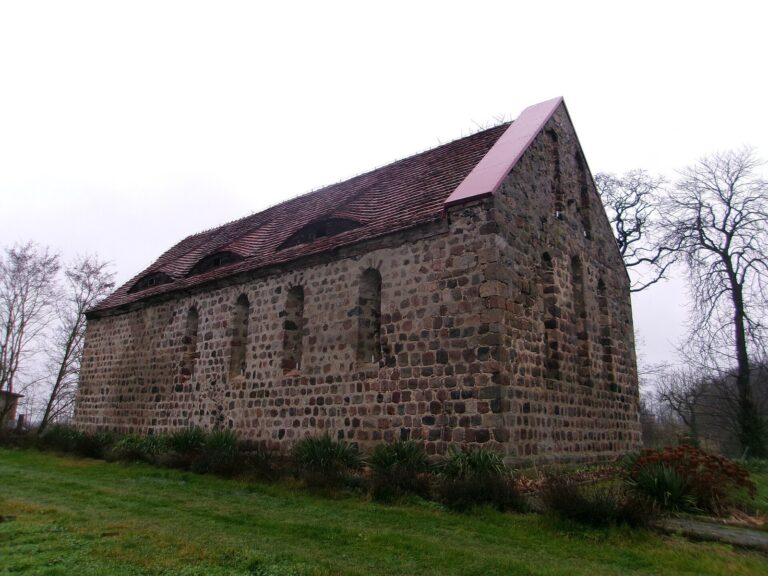
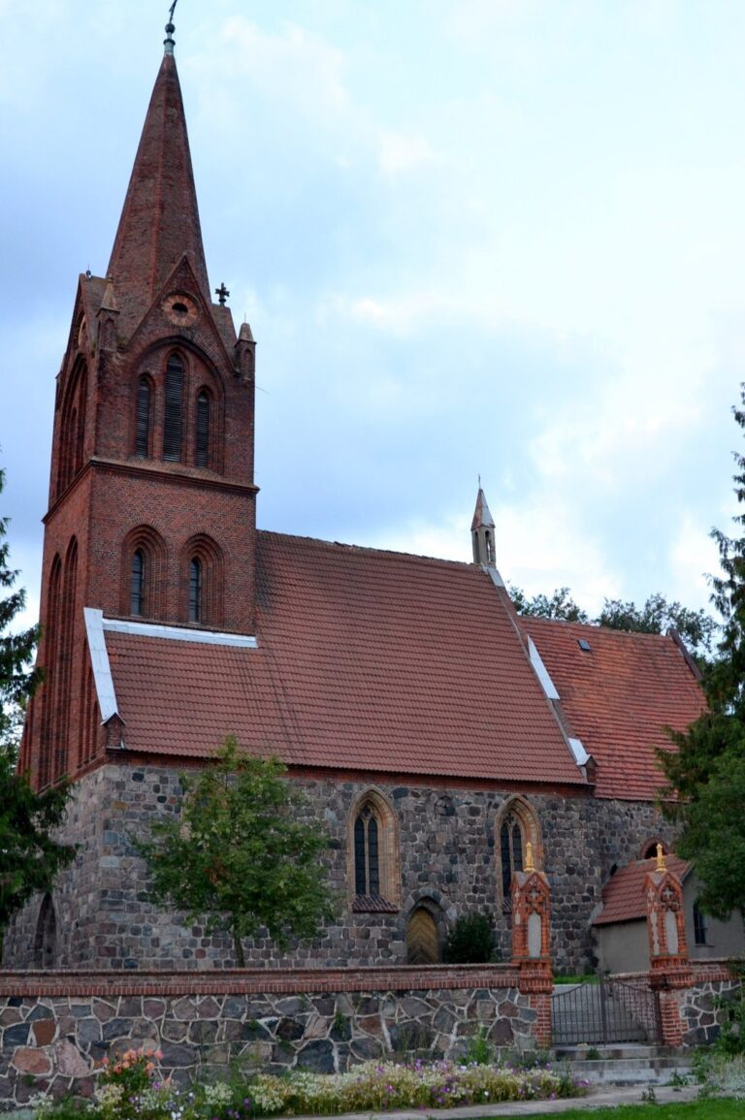
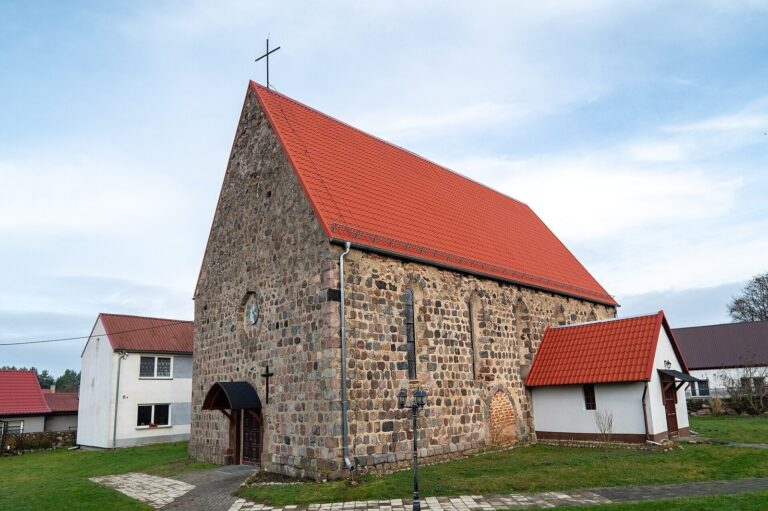
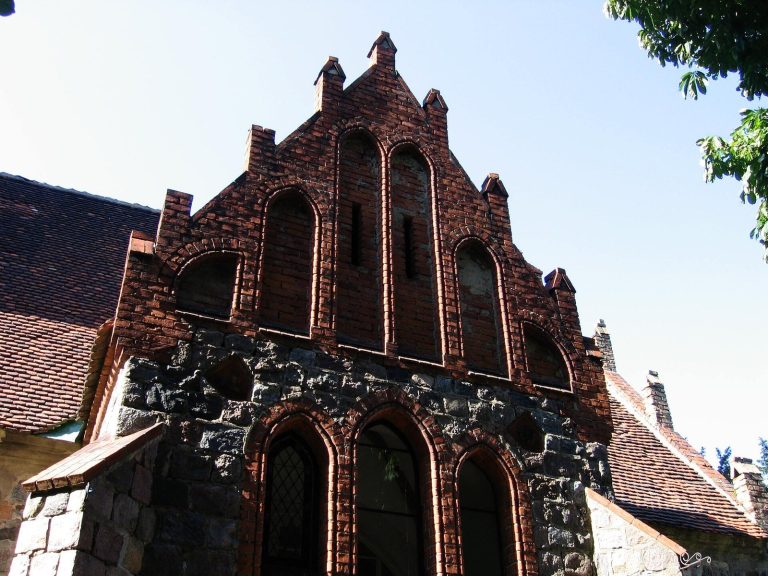
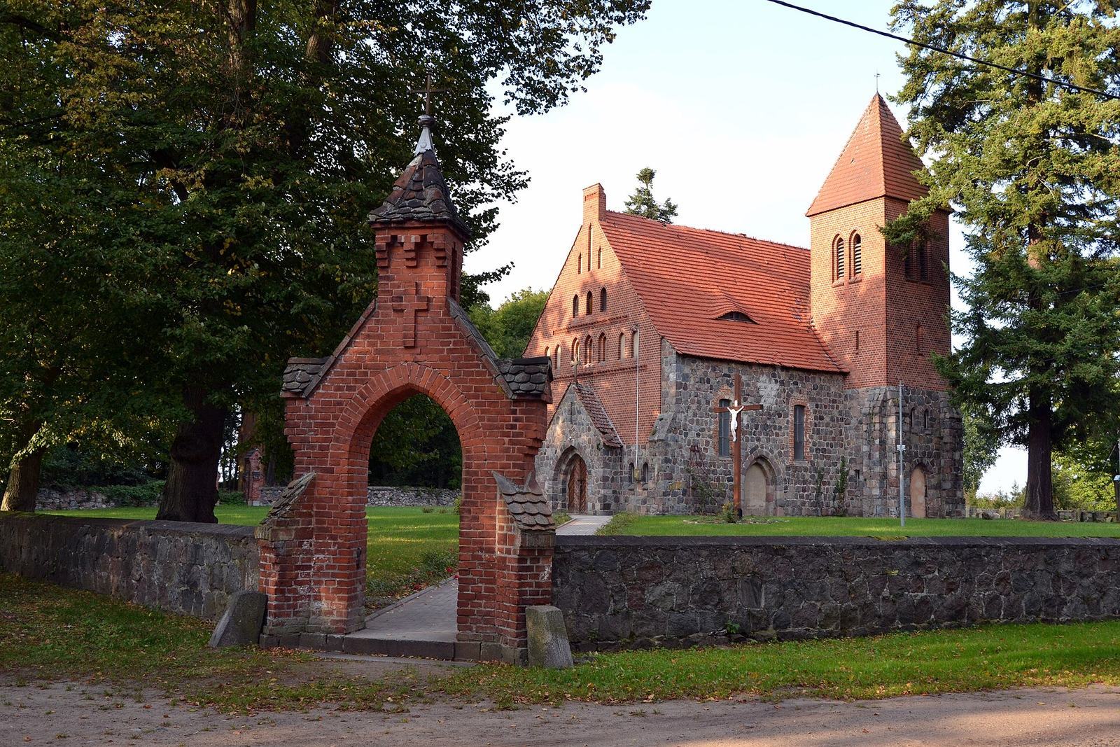
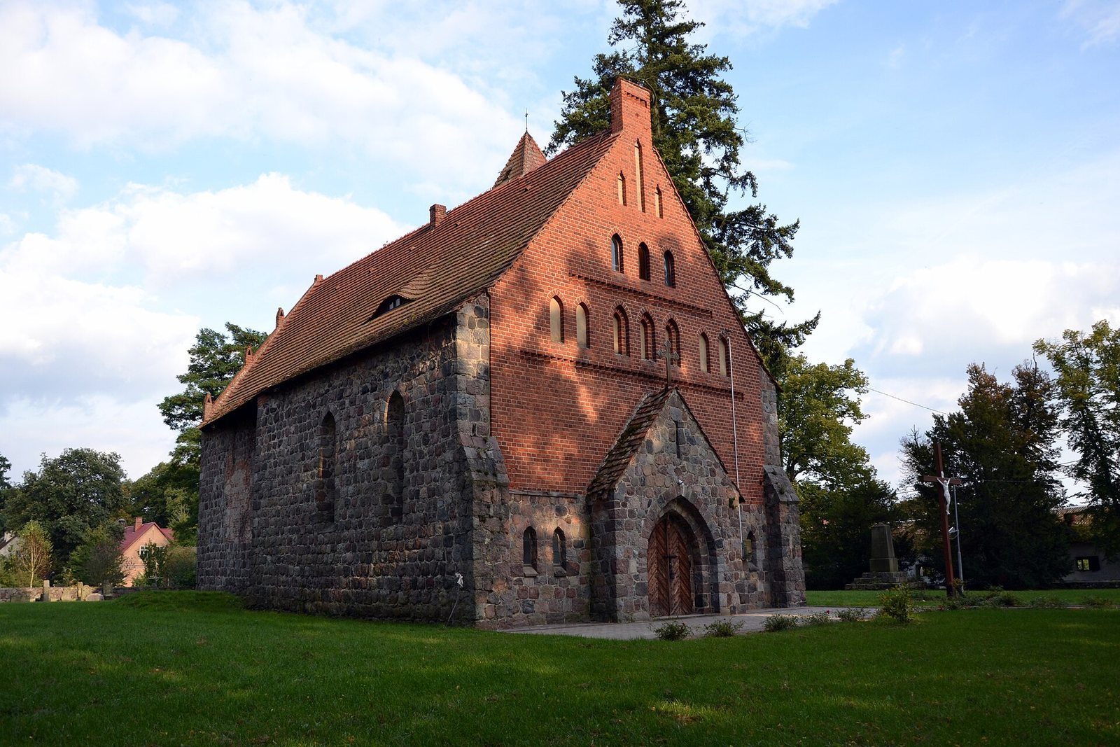
The church has a rectangular plan, with a single undivided main worship space and a separate rectangular chancel, the area around the altar. Its walls are built of granite. A tower stands against the south side of the nave, with a sacristy, a room used by clergy to prepare for services and store liturgical items, at ground level. The tower is topped by a tent-shaped roof.
Openings and exterior details
The present west façade and east gable, along with the doorways on the west side and in the tower, date from the major rebuilding. The west gable has pointed-arch blind recesses above a pointed, stepped doorway. A former south doorway, framed by two recessed stages, has been blocked. The original east windows, two south windows, and one window on the south side of the chancel are also blocked. Two original pointed-arch windows remain open on the north side; two other windows there and the opening for the patron’s gallery have been blocked. At the southeast corner, a stone block carved with an equal-armed cross is set at the level of the eighteenth course of masonry from the base.
Interior
The interior has a flat wooden ceiling. No historic furnishings have survived.
Former cemetery grounds
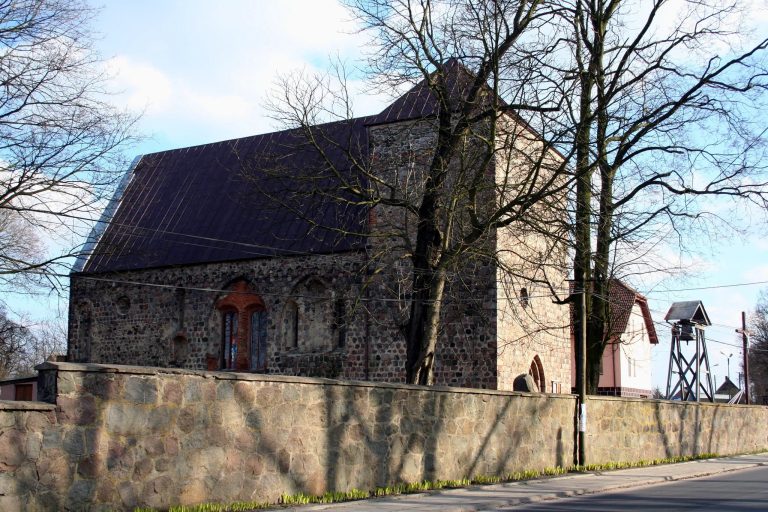
A stone wall encloses the former cemetery around the church, with three Neo-Gothic gates. The grounds contain a collection of old gravestones, the remains of a funerary chapel belonging to the von Tresckow family, and a monument commemorating village residents who died in the First World War.