San Giovanni Battista: A Parish Church in Pieveottoville, Italy
Site at a Glance
- Popularity
- Very Low
- Country
- Italy
- Primary era
- Modern
- Eras represented
- Medieval, Early Modern, Modern
- Civilizations
- Duchy of Milan, Duchy of Parma and Piacenza, Holy Roman Empire, Italian, Kingdom of Sardinia
- Site type
- Religious
- Remains
- Church
On this page13 sections
History
San Giovanni Battista is a Roman Catholic parish church in Pieveottoville, within the municipality of Polesine Zibello, Italy. Its origins date to the eleventh century, and its construction reached completion in 1860. The church combines Baroque and Neoclassical forms and served as an ecclesiastical center for surrounding settlements.
Origins and parish territory
Before the present church, a religious center dedicated to Saint Mary of Cocullo, also called Cucullo, stood near the Po River. Its precise location is uncertain, but it existed by at least the ninth century. Around 800, Charlemagne granted his royal estate to the Diocese of Cremona.
Before 1155, the village was rebuilt a little farther south and took the name Altavilla. A new parish church was established there in place of the earlier center, which was abandoned and eventually disappeared. As a pieve, a parish church serving surrounding settlements and dependent chapels, it had chapels across a broad area that included Zibello, Santa Croce, Polesine di San Vito, Polesine dei Manfredi, Ragazzola, Stagno Parmense, Porto, Sommo, and Cella di Colorno.
Jurisdiction and collegiate rank
In 1436, the church was substantially enlarged and altered, and its original orientation was reversed. That year, Marquis Rolando the Magnificent secured collegiate status for the Church of Saint Bartholomew the Apostle in Busseto. A collegiate church was served by a community of clergy called canons. The Pieve of Altavilla and 25 other local churches consequently came under Busseto’s authority.
After the Diocese of Borgo San Donnino, the historical name of Fidenza, was established in 1601, San Giovanni Battista became the center of an ecclesiastical district. Its jurisdiction covered Ragazzola, Santa Croce, Stagno Parmense, and Zibello, with Polesine added later. Polesine, Santa Croce, and Zibello subsequently separated from the district. At Zibello, a church dedicated to Saints Gervasius and Protasius became the center of an independent district.
A large rectory was built beside the church in 1675. Around 1683, the interior was redecorated in the Baroque style. On 19 June 1687, Bishop Niccolò Caranza of Fidenza raised the church to collegiate rank, partly because it held many endowed church offices. More residences were built for the canons, and the interior was adapted to the church’s new status. For several decades, its parish priests came from noble or prominent local families.
Rebuilding and later care
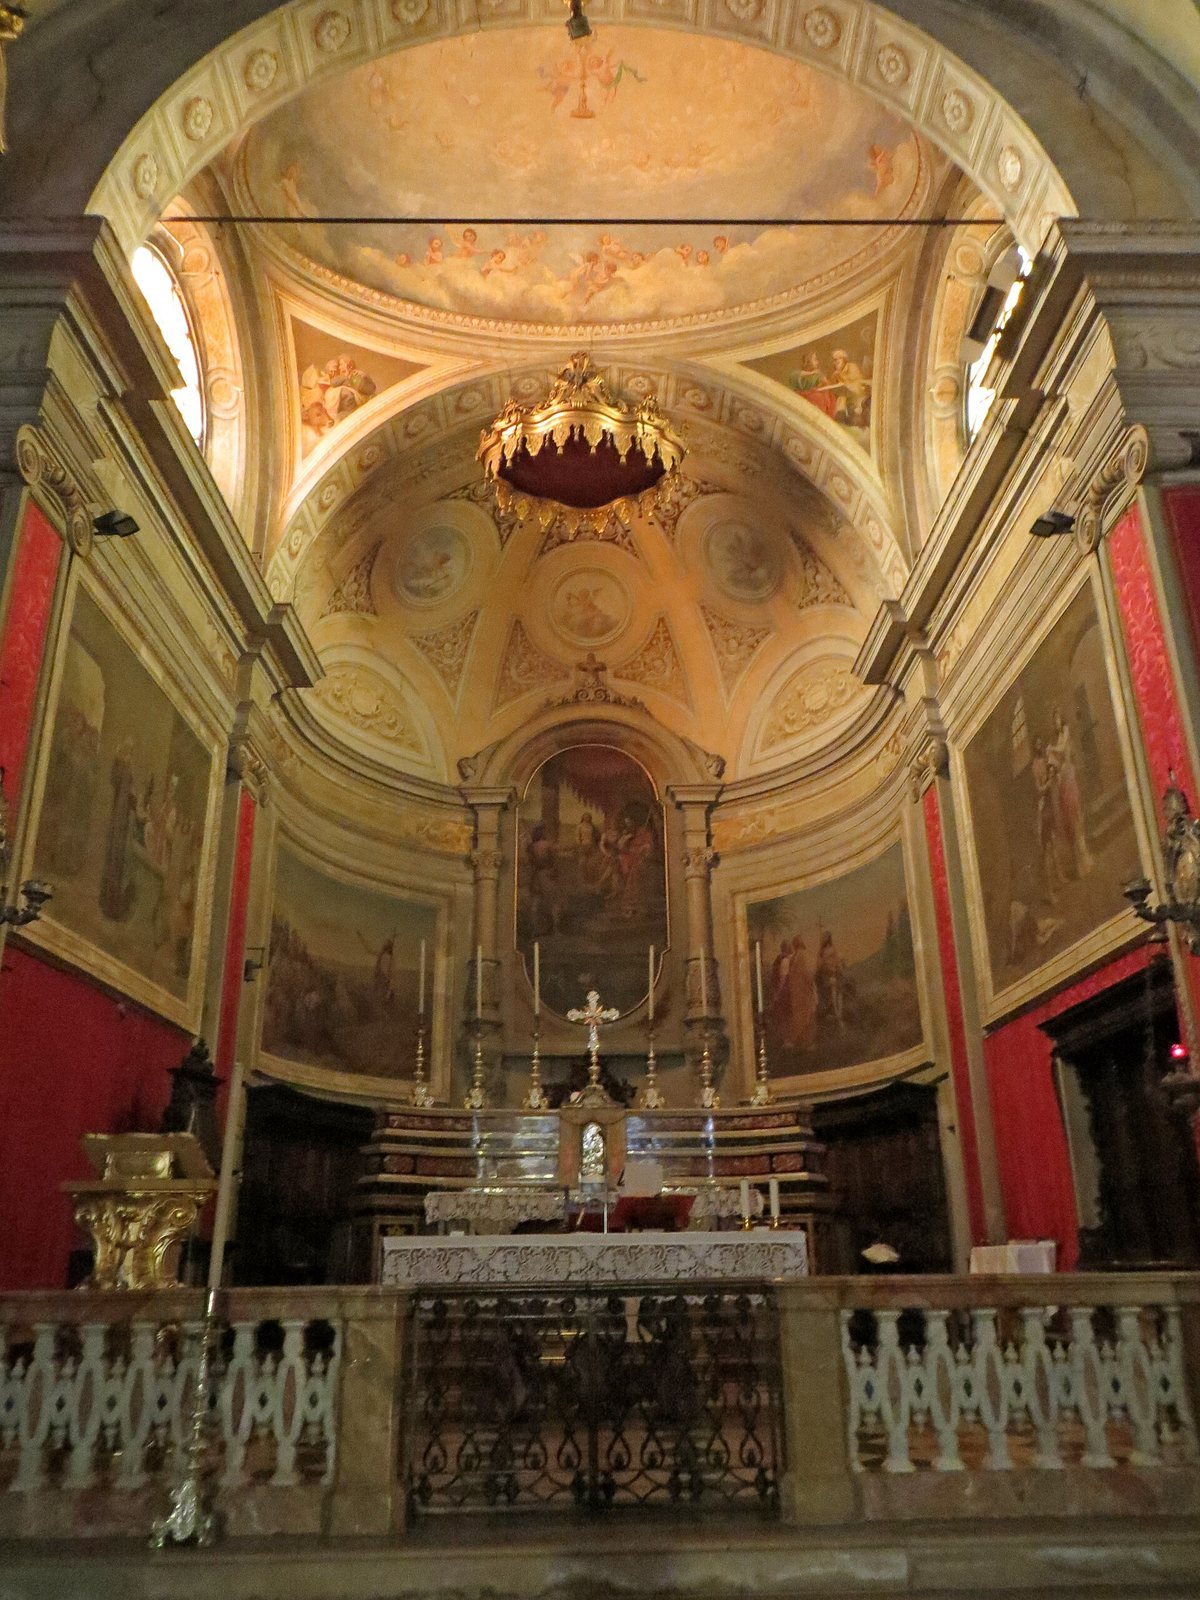
In 1778, a new Baroque bell tower replaced an earlier Romanesque one. Extensive rebuilding began in 1859. Workers raised the presbytery floor, reduced the seventeenth-century choir, added a marble balustrade, and replaced the old vault with a dome. They also reshaped the arches leading into the side chapels and altered the tower roof. The brick façade was rebuilt in 1860 and decorated the following year.
The nave floor was renewed in 1882, and frescoes were added to its vault in later years. Further restoration was completed in 1905, and the church reopened for worship on 3 July. Work on the roofs and side façades followed in 2017. The church remains a Roman Catholic parish in the Diocese of Fidenza and the Bassa Parmense vicariate. Its two-keyboard organ underwent major conservation between 2019 and 2023.
Remains
Plan and exterior
Layout and façade
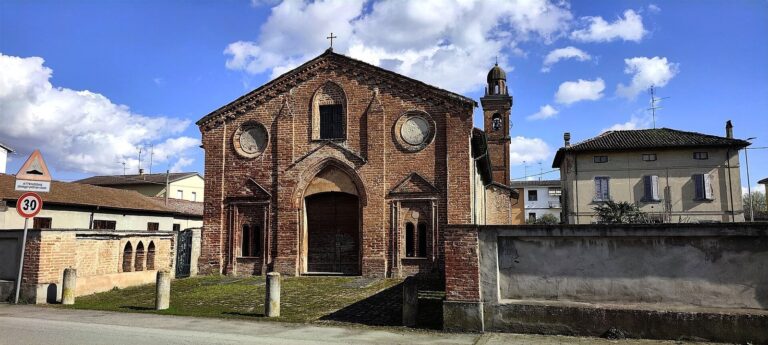
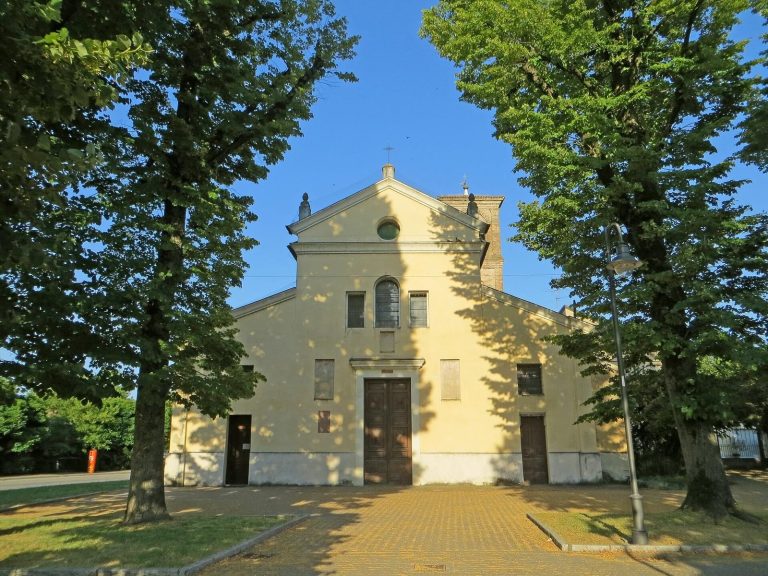
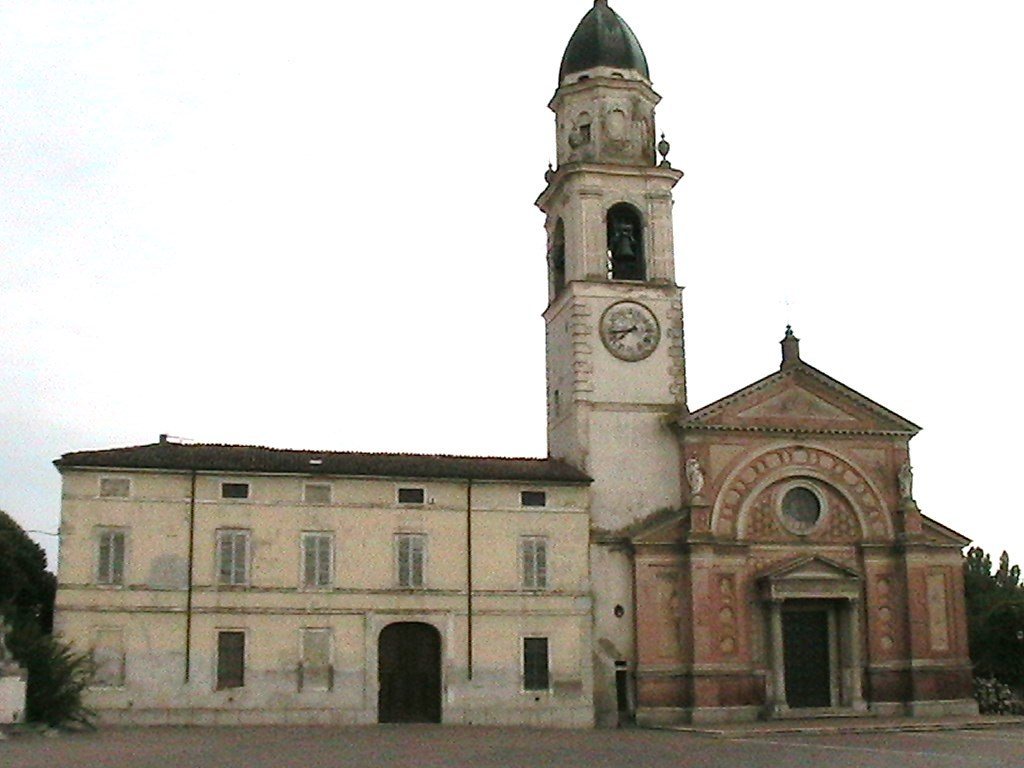
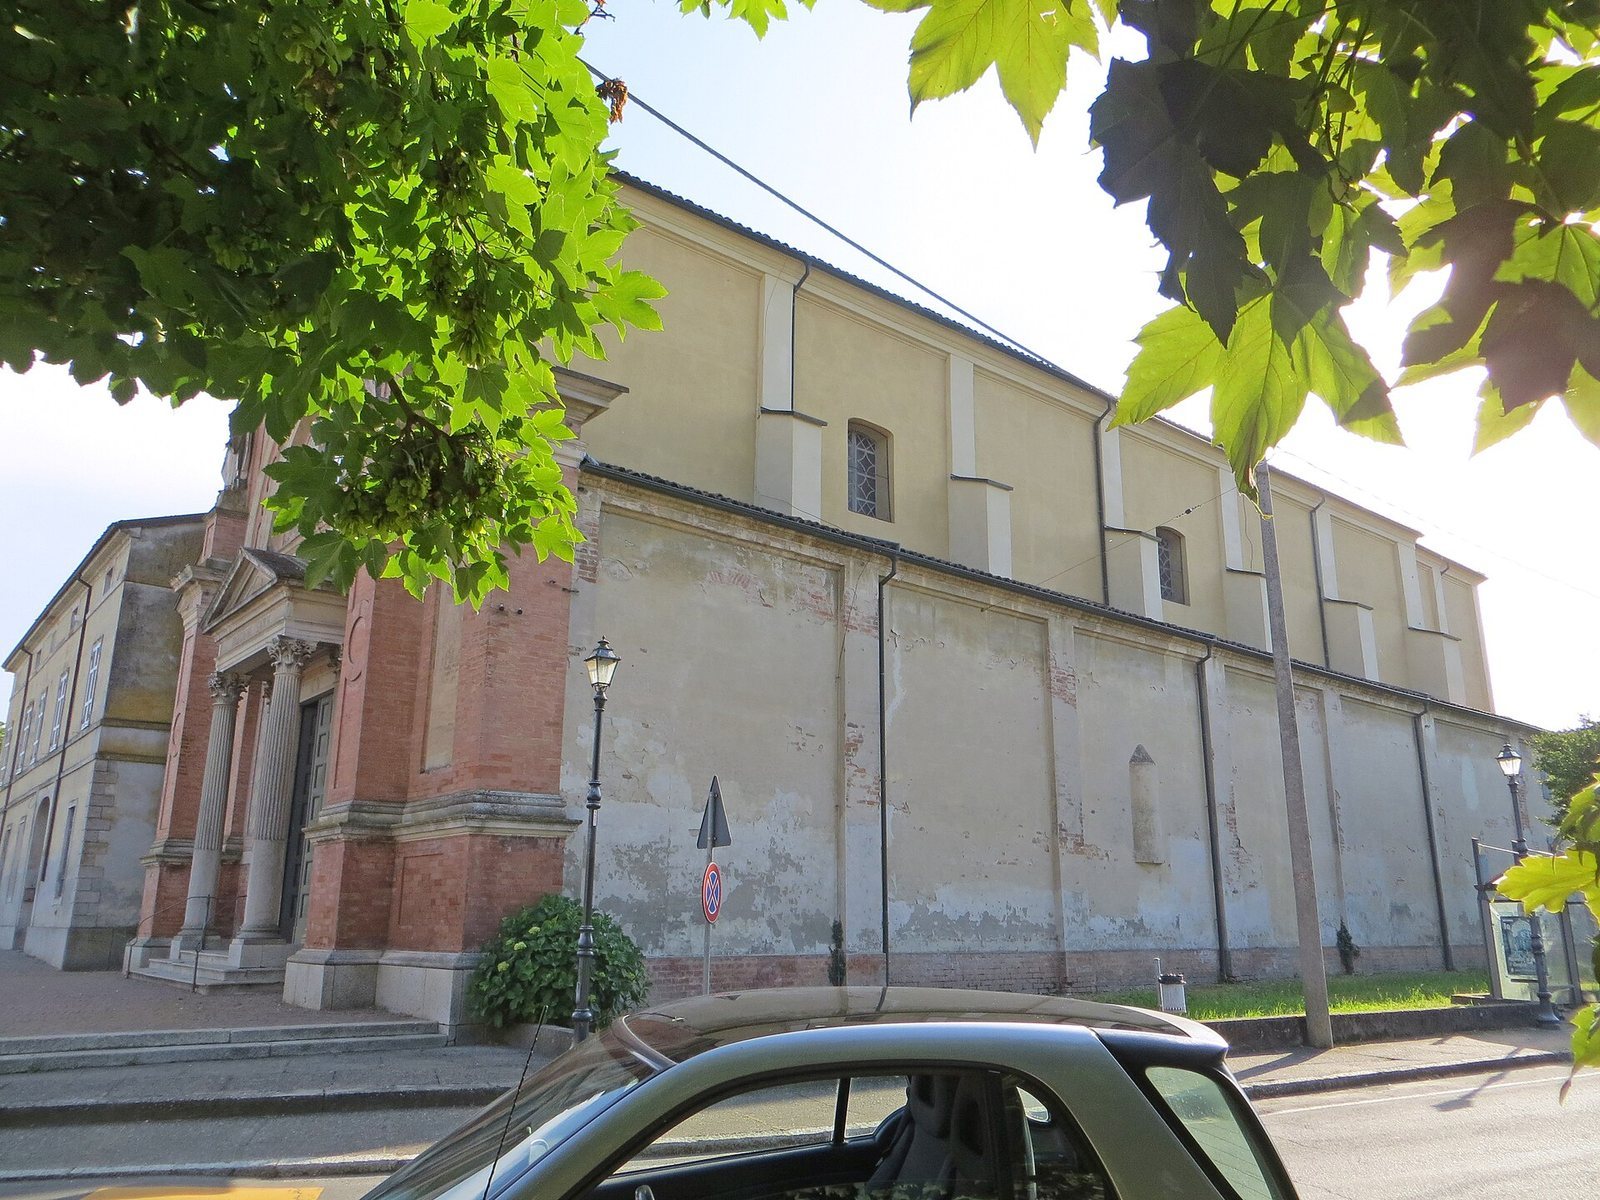
The church has a single nave flanked by six chapels on each side. Its entrance is at the east end, while the presbytery and many-sided apse are at the west. The symmetrical façade has a stepped outline and a partial brick facing. A molded cornice divides it into two levels. On the lower level, decorated pilasters rise from a high base around a central entrance, which has a marble porch with a triangular top supported by two ornate columns. Niches with polygonal panels flank the doorway; two more, aligned with the side chapels, contain painted saints by Antonio Rossi. Above, a broad round arch frames a circular rose window. Statues on pedestals partly conceal the outer pilasters, and a triangular top with a projecting cornice of small tooth-like blocks crowns the façade.
Bell tower and outer walls
To the church’s left stands a plastered bell tower with three stages, divided by horizontal bands and marked at the corners by pilasters and imitation masonry blocks. Its base slopes inward. Broad, round-headed openings on all four sides form the bell chamber; above them, a projecting cornice supports an eight-sided lantern. Four small windows sit within round-headed recesses, and a copper-covered dome crowns the tower. The long plastered side walls are articulated by pilasters. At the rear, pilasters mark the corners of the polygonal apse.
Interior
Nave and furnishings
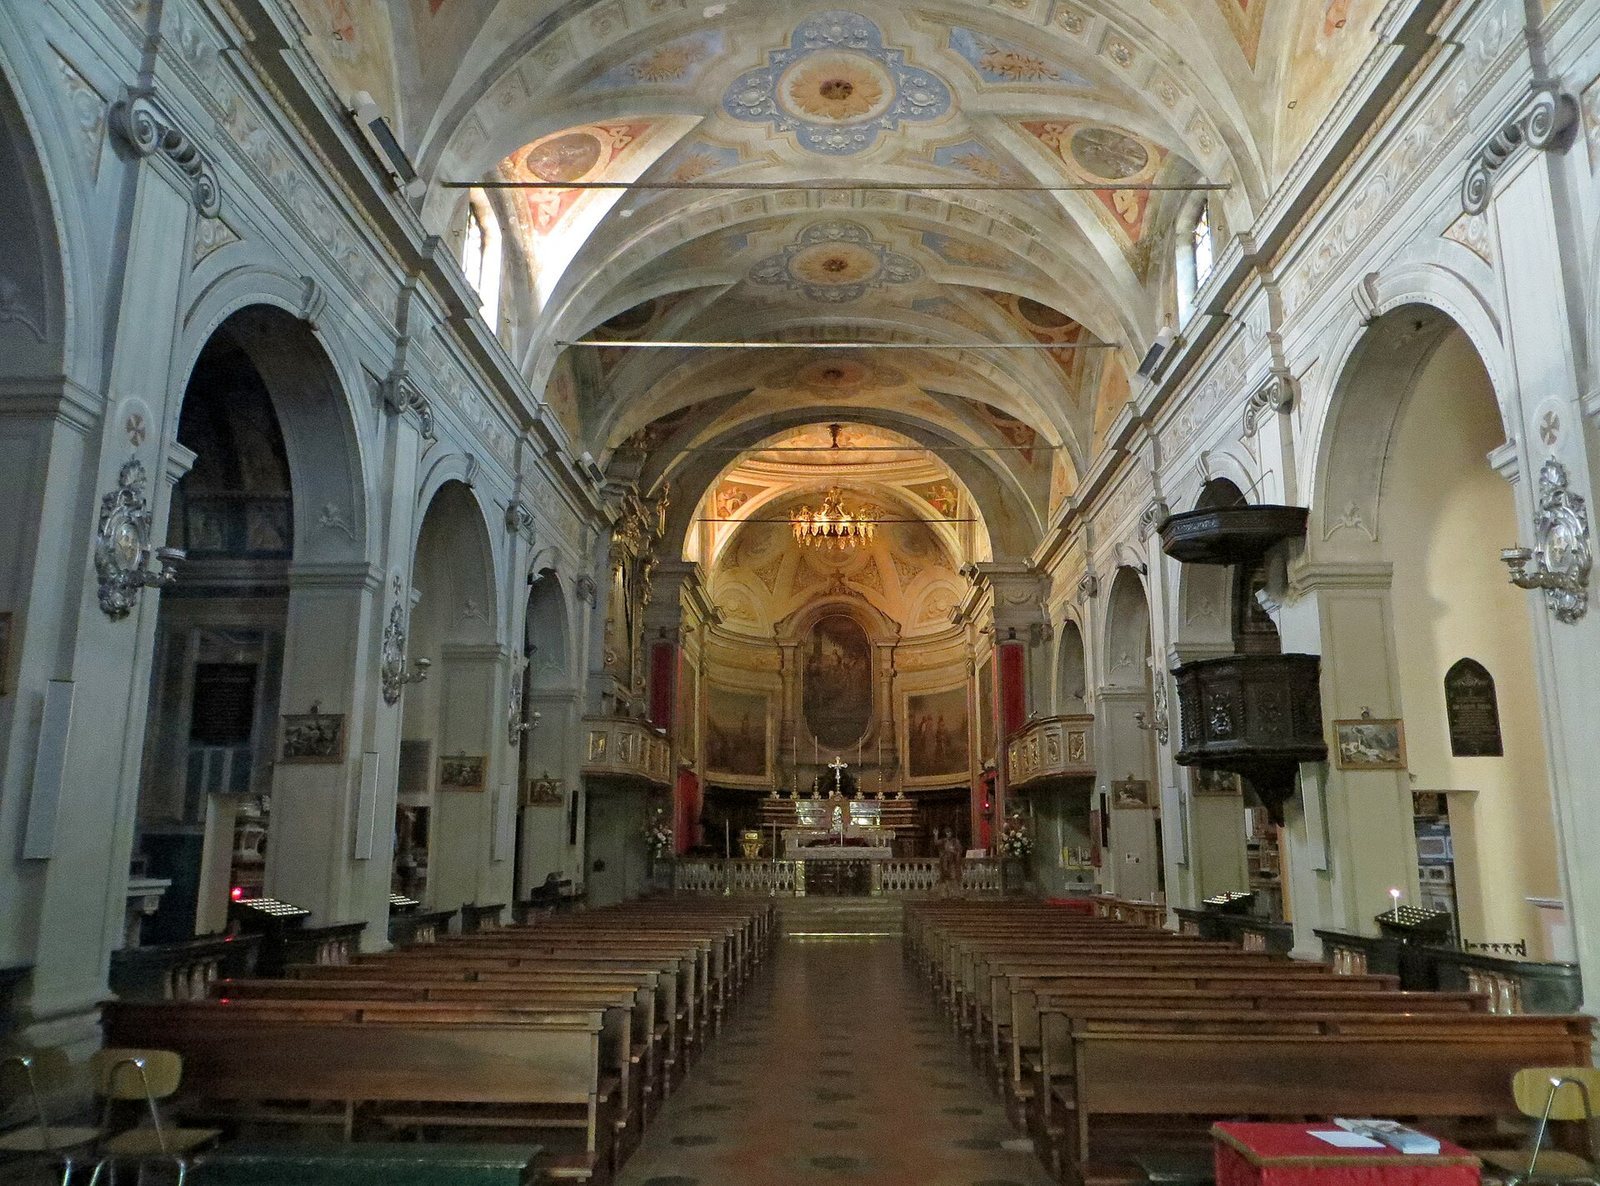
The nave is covered by a richly frescoed lunette-barrel vault, a barrel-shaped ceiling intersected by curved sections. Pilasters with Ionic capitals support a continuous projecting cornice, and broad round arches open into the side chapels. Two confessionals stand near the entrance beneath paintings by Pietro Baratta: the Visitation and the announcement to Zechariah of John the Baptist’s birth. Giuseppe Moroni created the Stations of the Cross along the nave walls and a stained-glass window showing the Baptism of Christ. A wooden pulpit carved by Giovan Battista Pellegri in 1683 stands on the right.
Presbytery and apse
A round arch supported by marble piers leads into the presbytery, where curved supports carry a richly painted dome. Antonio Orlandi made the high altar of inlaid marble in 1705. Two nineteenth-century frescoes by Francesco Burlazzi decorate the side walls. At the base of the apse, choir stalls with compass-rose inlays were made toward the end of the seventeenth century by Giovanni and Vincenzo Biazzi. Higher up, two frescoes by Burlazzi date to 1859, and a large nineteenth-century painting by Gaetano Signorini occupies the center.
One sequence of side chapels
One side has six chapels. The Chapel of Our Lady of Lourdes contains a sculptural recreation of the Lourdes grotto against a frescoed background by Moroni. The Chapel of Saint Charles Borromeo has a masonry altar dated 1614 and an altarpiece of the saint by Giuseppe Moroni. The Chapel of Saint Joseph and the Chapel of the Guardian Angels are also on this side. Since 1926, the Chapel of the Sacred Heart has held an altar from the Church of San Vitale in Salsomaggiore Terme. A further chapel is occupied by a carved and gilded Baroque wooden choir gallery, made toward the end of the seventeenth century by Giovanni and Vincenzo Biazzi.
Opposite chapels and organ
The six chapels on the opposite side include a baptistery with a red Verona-marble font dated 1583. Girolamo Magnani’s floral paintings cover its walls and half-dome ceiling. The chapel dedicated to the war dead contains Giuseppe Moroni’s 1949 altarpiece, Pietà of the Fallen, showing Mary mourning Christ. In the chapel devoted to the souls in Purgatory, Moroni painted the walls and barrel-shaped ceiling, and Antonio Rossi supplied the altarpiece. The Chapel of the Blessed Virgin of the Rosary contains a Baroque altar of colored marble by Antonio and Orlando Orlandi. The Chapel of the Holy Trinity and a second chapel with a choir gallery complete the sequence.
The two-keyboard organ is housed in that gallery. Andrea, Luigi, and Giuseppe Serassi made it to a commission placed in 1789, and it was completed in July 1790 using some pipes from an earlier small instrument. That seventeenth-century predecessor is attributed either to Girolamo Tortona or to his son Ottavio. Members of the Serassi family revised the organ in 1802, 1811, and 1830. Gualtiero Anelli restored it completely in 1874, and it was rearranged several times during the twentieth century.