Church of Christ the King in Rosnowo: A Medieval Roman Catholic Church
Site at a Glance
- Popularity
- Very Low
- Country
- Poland
- Primary era
- Medieval
- Eras represented
- Medieval, Early Modern, Modern
- Civilizations
- German, Holy Roman Empire, Kingdom of Prussia, Margraviate of Brandenburg
- Site type
- Religious
- Remains
- Church
On this page9 sections
History
The Church of Christ the King in Rosnowo is a Roman Catholic church in Poland, built in the second half of the thirteenth century. It is dedicated to Christ the King, a Catholic title for Jesus emphasizing his kingship, and serves as a filial church of the Parish of Our Lady of Perpetual Help in Trzcińsko-Zdrój. Our Lady of Perpetual Help is a Catholic title for Mary.
Eighteenth- and nineteenth-century changes
The church underwent major alterations in the eighteenth century. A tower was added in 1716, and the nave’s side windows were widened. In 1897, a sacristy was built against the south wall.
War damage and postwar consecration
The church was entered in Poland’s historic-monument register on 31 July 1956. It suffered severe damage during the Second World War and was later reconstructed. On 21 November 1965, it was consecrated as a Catholic church.
Remains
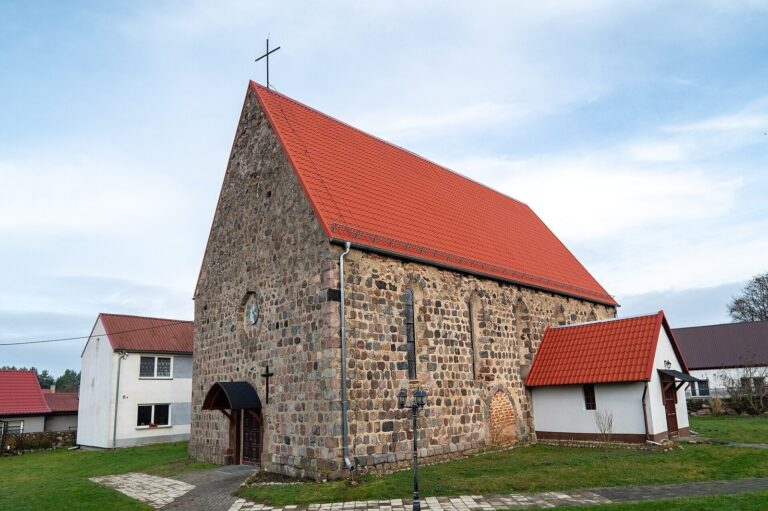
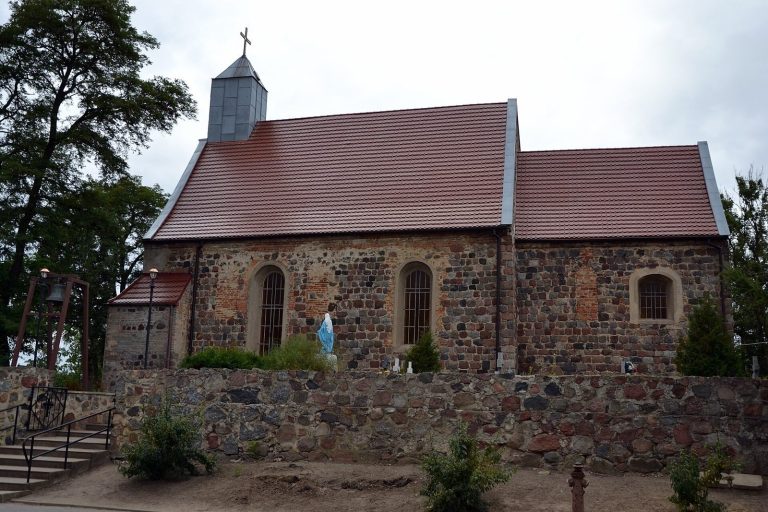
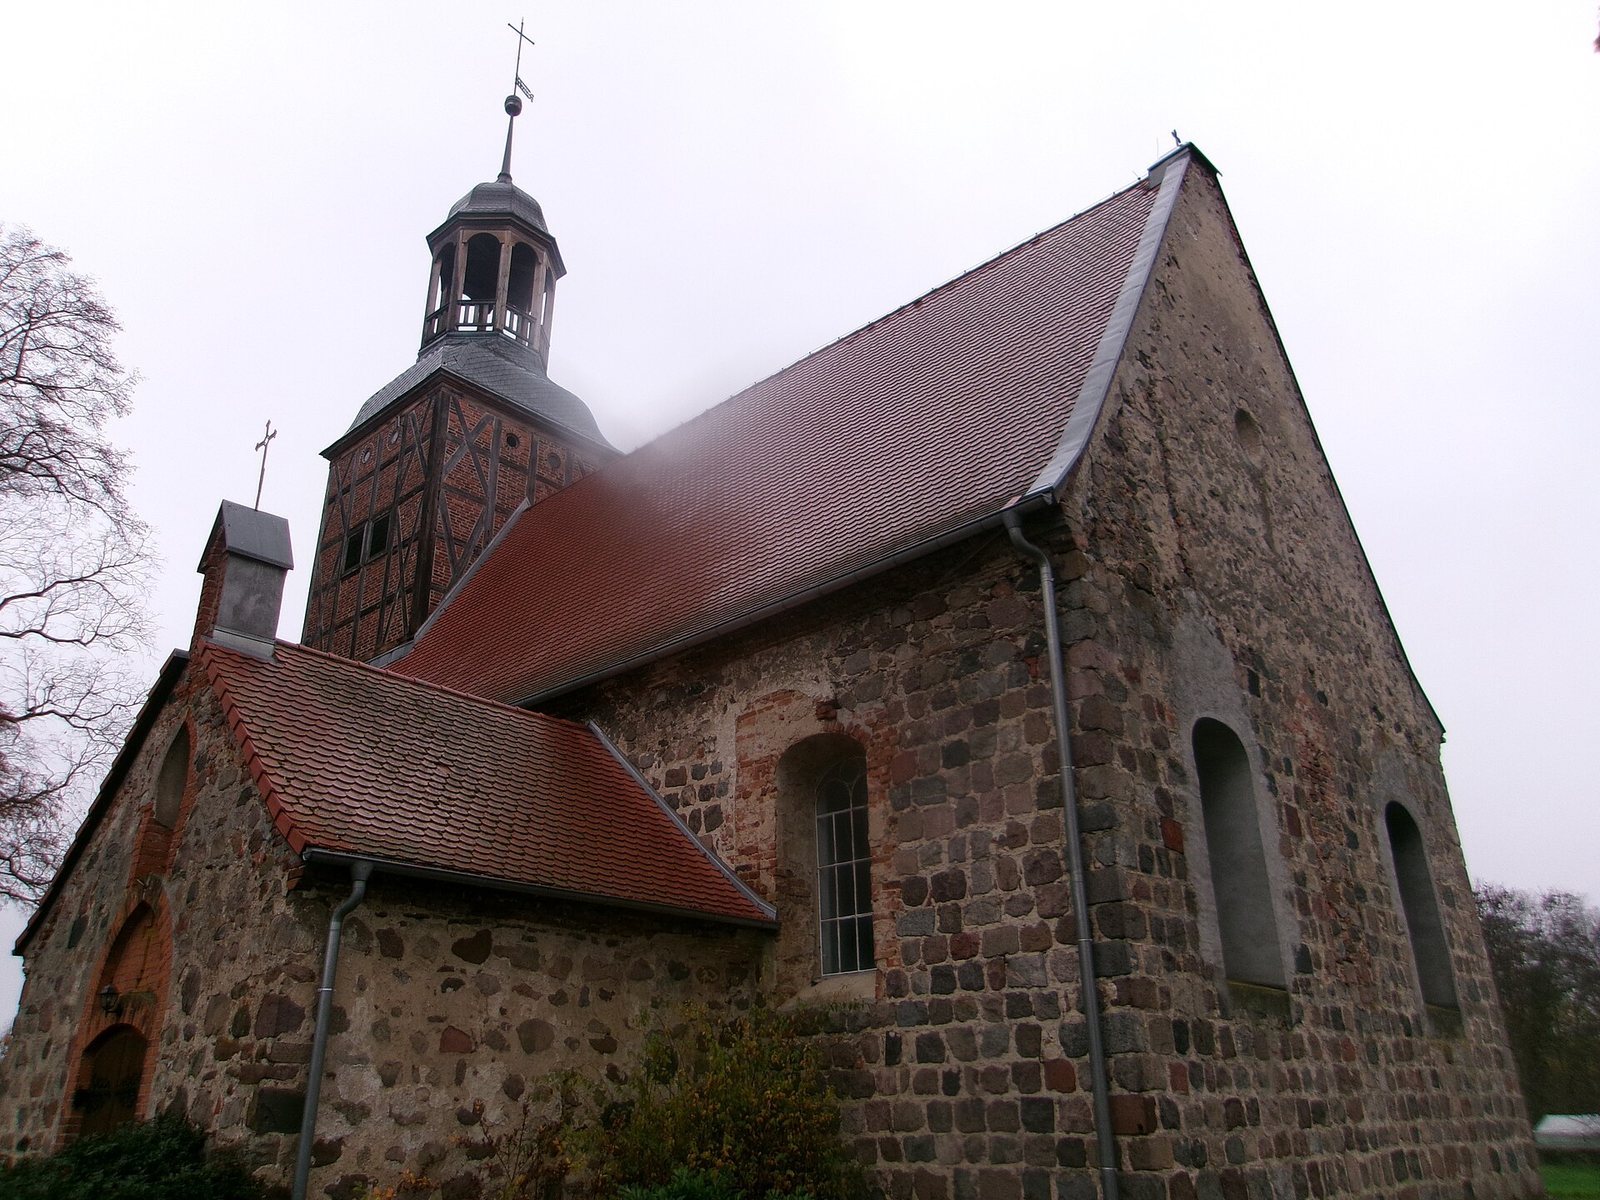
The church is a rectangular hall built of granite blocks and measuring 23 by 11 metres. It has one main interior space rather than a central nave flanked by side aisles.
Church building
Portals and windows
A portal with two stepped recesses occupies the west wall. The south portal, also framed by two stepped recesses, and the north portal, framed by one, have both been bricked up. On the east façade, two widened windows with segmental arches, shallow curves lower than a semicircle, flank the trace of a narrow window that has been bricked up. The nave’s widened side windows also have segmental-arched tops.
Tower and sacristy
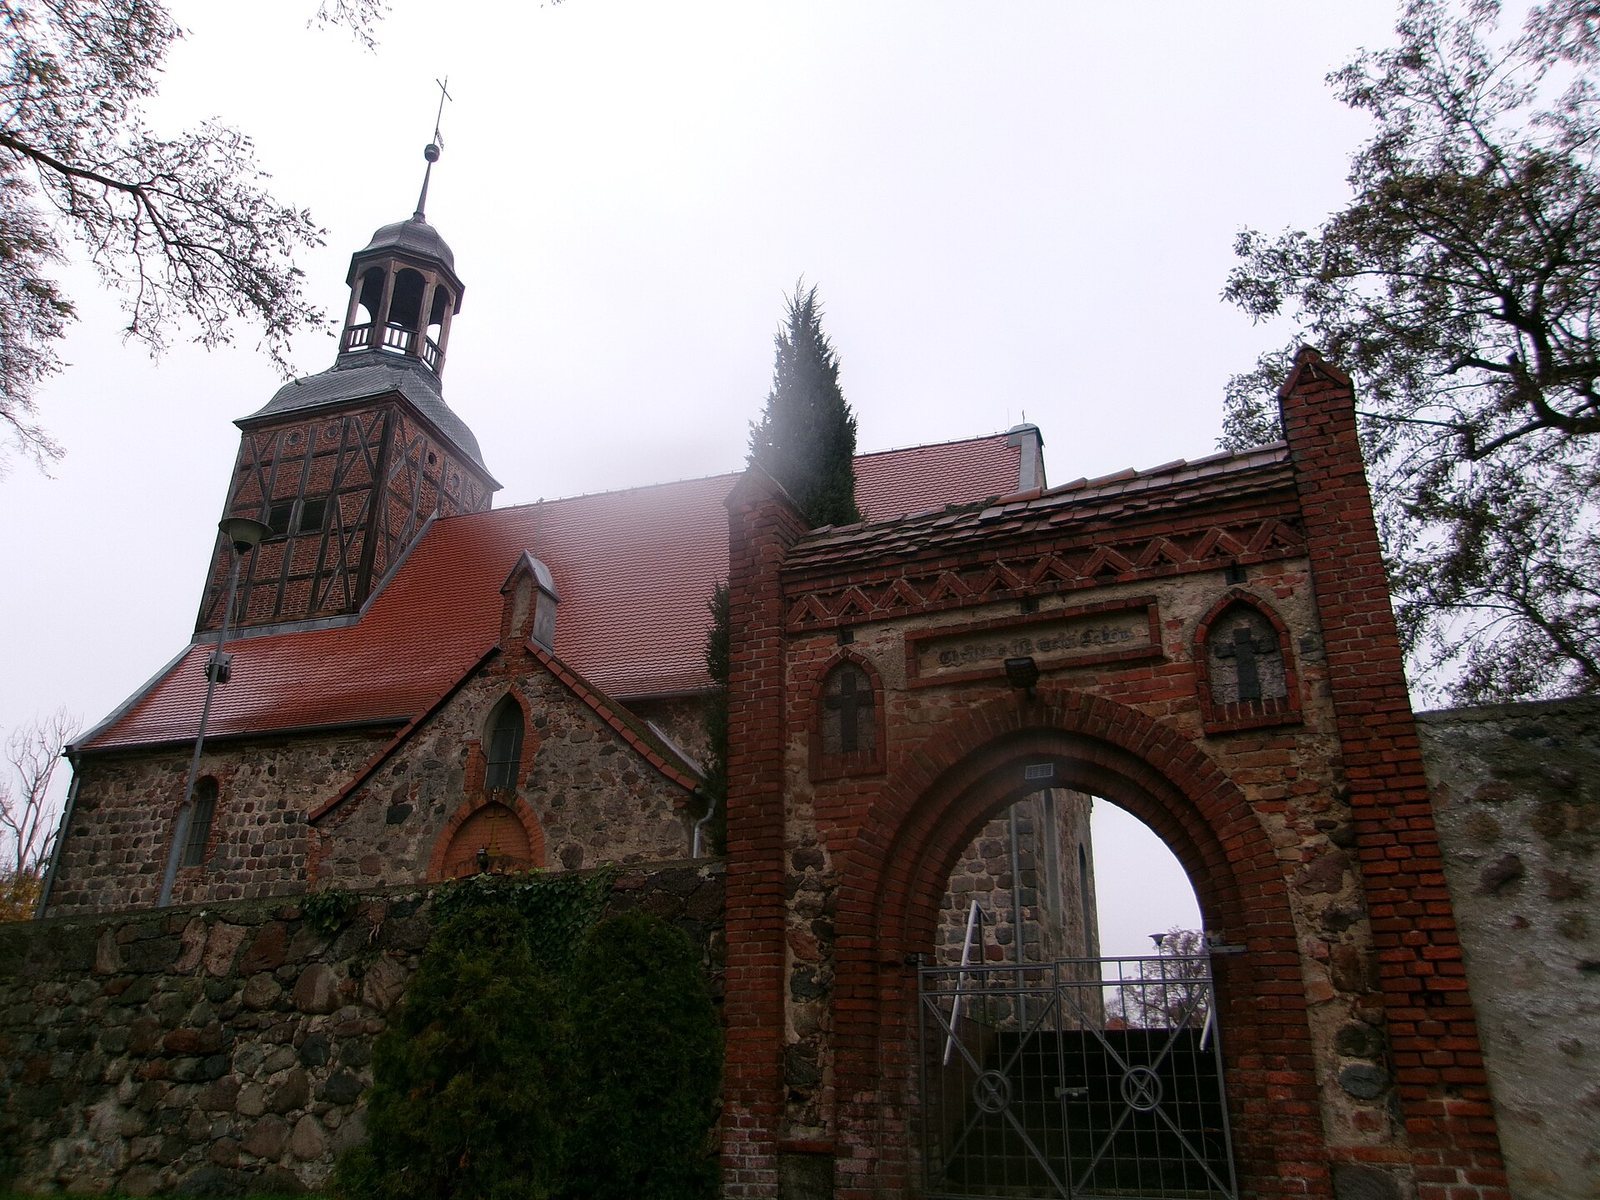
A Baroque tower, in the ornate style developed in the seventeenth and eighteenth centuries, rises above the west end of the nave. It is half-timbered, with a visible wooden frame and infill between its members. The sacristy adjoins the south wall.
Interior and furnishings
The interior has a wooden ceiling and a wooden choir gallery supported by posts above the entrance. The Baroque altar, dating to the early eighteenth century, has columns, gilded plant ornaments, and figures of angels. A Neo-Gothic baptismal font, in a revival of medieval Gothic forms, dates to 1897.
Former cemetery enclosure
The former cemetery grounds around the church are enclosed by a stone wall. A Neo-Gothic gate in the enclosure bears the inscription “Christ is my life.”