City Walls of Warsaw: Medieval Fortifications of the Old Town
Site at a Glance
- Popularity
- Medium
- Country
- Poland
- Primary era
- Medieval
- Eras represented
- Medieval, Early Modern, Modern
- Civilizations
- Kingdom of Poland, Polish–Lithuanian Commonwealth
- Site type
- Military
- Remains
- Wall
On this page13 sections
History
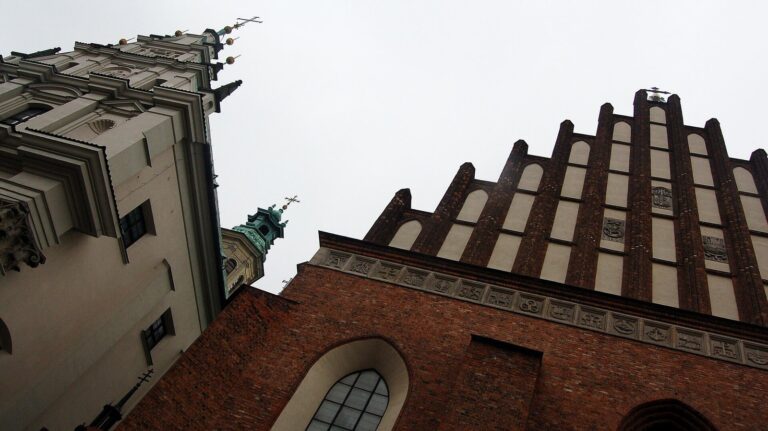
The City Walls of Warsaw are the medieval fortifications that enclosed the Old Town in Warsaw, Poland. Their first circuit probably began around 1280 under Konrad II, Duke of Masovia, and construction continued under Bolesław II and Trojden I, members of the Masovian branch of Poland’s Piast dynasty. A 1326 document places the parish church of St John’s within the walls. In 1339, papal representatives chose Warsaw for a trial between Poland and the Teutonic Order, a Catholic military order active in the Baltic region. The trial records described the walled town as a safe place for the proceedings.
Completion and expansion
A privilege granted by Janusz I the Elder on 23 November 1379 required townspeople to enclose the city with walls and maintain them. Construction proceeded in stages, including a stretch from the Vistula side between the castle and Marszałkowska Tower. In 1413, Janusz provided for a second defensive line between the castle and the tower. Built from the mid-fifteenth to the early sixteenth century, this lower line addressed concern that the original defenses were inadequate.
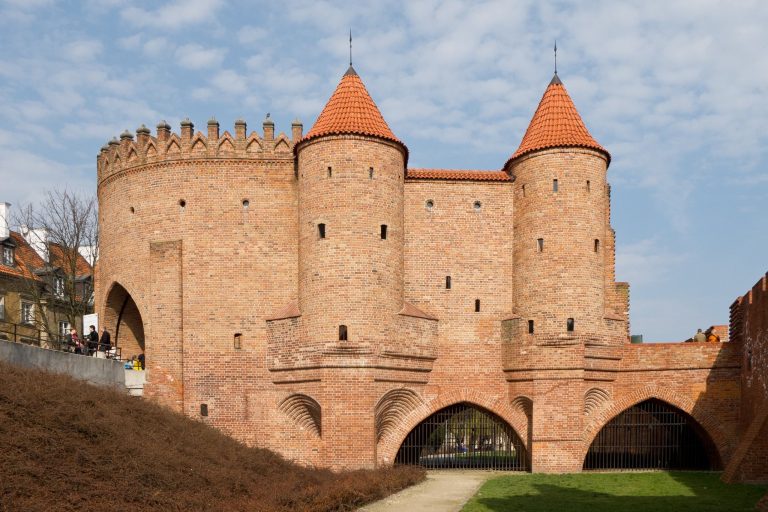
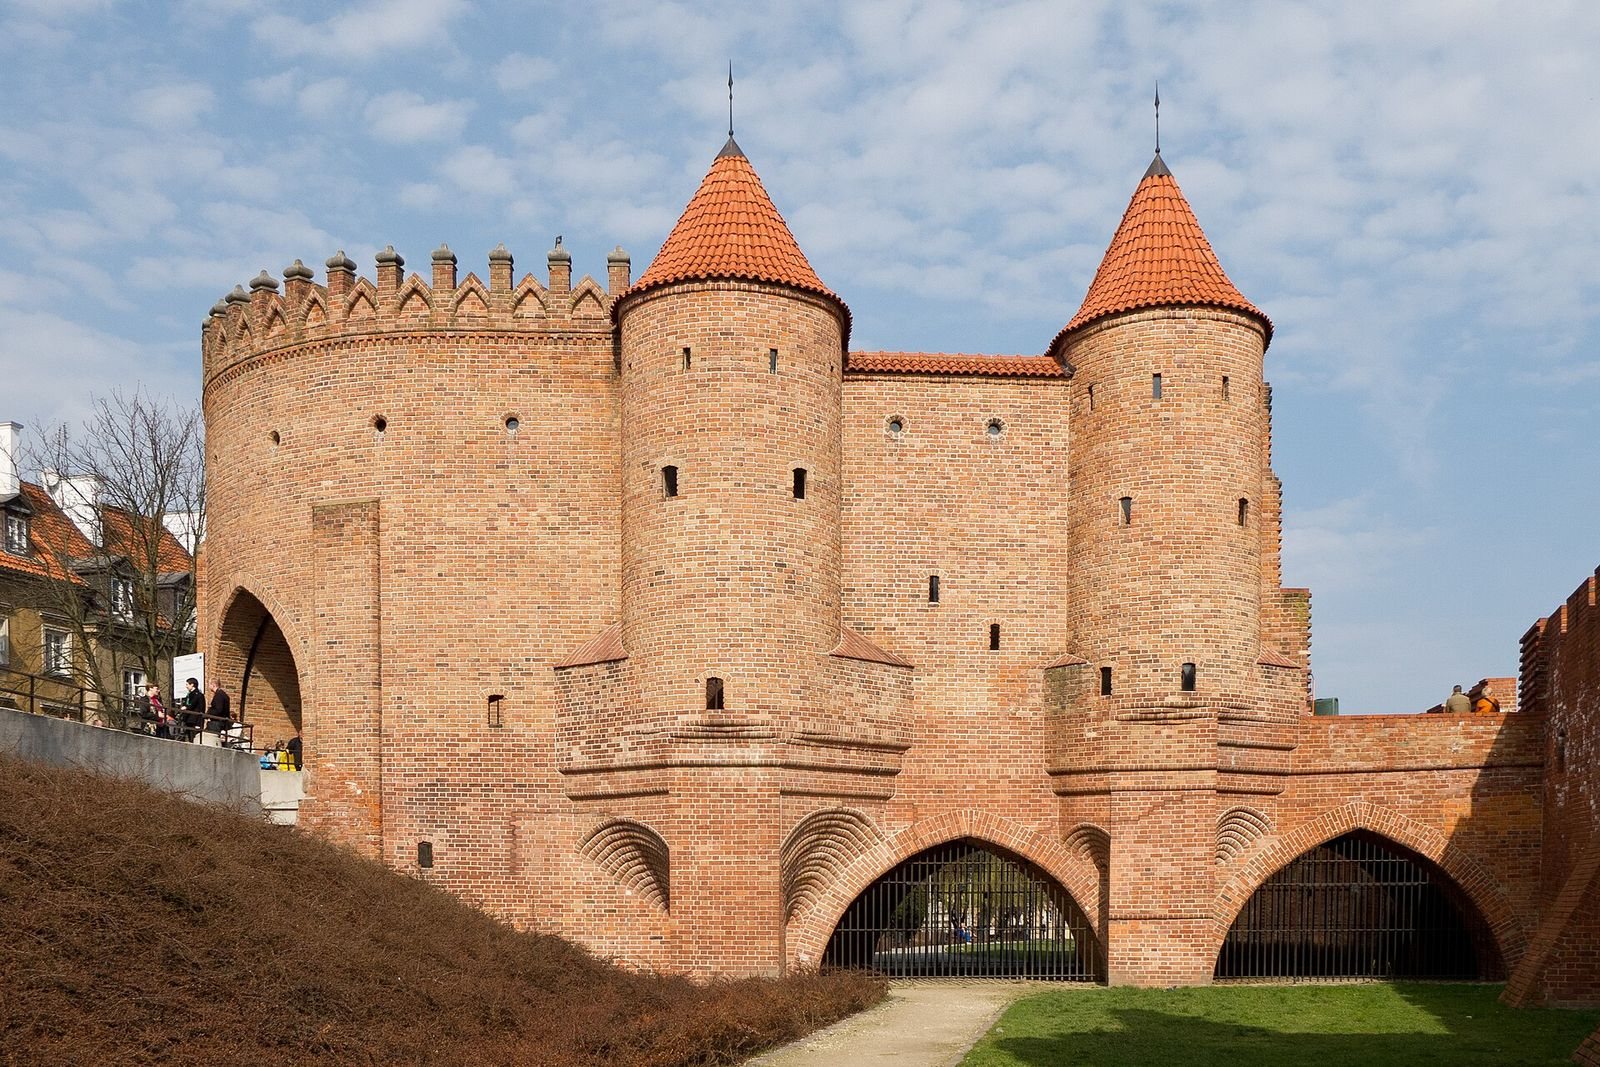
The last major addition came in 1548, when a bridge at the New Town Gate was converted into the Barbican, a fortified structure protecting a gate. It was designed by Jan Baptist the Venetian, an architect of Venetian origin.
Changing defenses and decline
By the sixteenth century, advances in artillery had made the walls outdated as a defense. Settlement had also spread beyond them from the fourteenth century, leaving the fortifications unable to contain Warsaw’s growing population. More distant defenses followed: the Sigismund Rampart, a belt of earthworks and bastions, was built from 1621 to 1624, and the Lubomirski Ramparts formed a sanitary cordon around the city in the eighteenth century.
During the Swedish Deluge, the Swedish invasion and occupation of parts of the Polish-Lithuanian Commonwealth, the walls were damaged and left unrepaired. This was their last military use. Their gradual dismantling had begun in the seventeenth century, alongside the creation of new openings for convenience. Buildings first in wood and later in masonry accumulated against the walls. In the nineteenth century, city gates were demolished because they were too narrow for the city’s needs. From the century’s second half, additions and tenement houses almost entirely concealed the fortifications.
Warsaw’s defenses shifted to works outside the city, including fortifications associated with the 1794 Kościuszko Insurrection, the Napoleonic Duchy of Warsaw, and the 1830–1831 November Uprising against Russian rule. Later, under the Congress Kingdom of Poland, a ring of forts and a citadel formed the Warsaw Fortress.
Restoration and conservation
Restoration began in 1936 at the city authorities’ initiative, under the direction of Jan Zachwatowicz, an architect and architectural historian known for conservation work. The work uncovered a section between the Side Gate at Wąski Dunaj and the Barbican, excavated the moat, and cleared adjoining buildings. The restored stretch was unveiled in October 1938, and sections reconstructed during the 1930s survived the Second World War.
Postwar work started in 1949. From 1950 to 1955, a project sought to reconstruct the entire defensive line, including the Barbican and Powder Tower. This approach was controversial because documentary evidence did not support it. Work from 1957 to 1963 instead focused on repairing and revealing surviving fabric. Conservation begun in 1996 included repairs to structures rebuilt in the 1950s. A major campaign in 2007–2009 dried foundations, added moisture insulation, and cleaned and strengthened brickwork. It also installed 296 ground lights, 27 of which could change color. The lighting received the Jean-Paul L’Allier Award in 2009 for a project linked to revitalization and conservation in a UNESCO-listed area.
Remains
Layout and defensive line
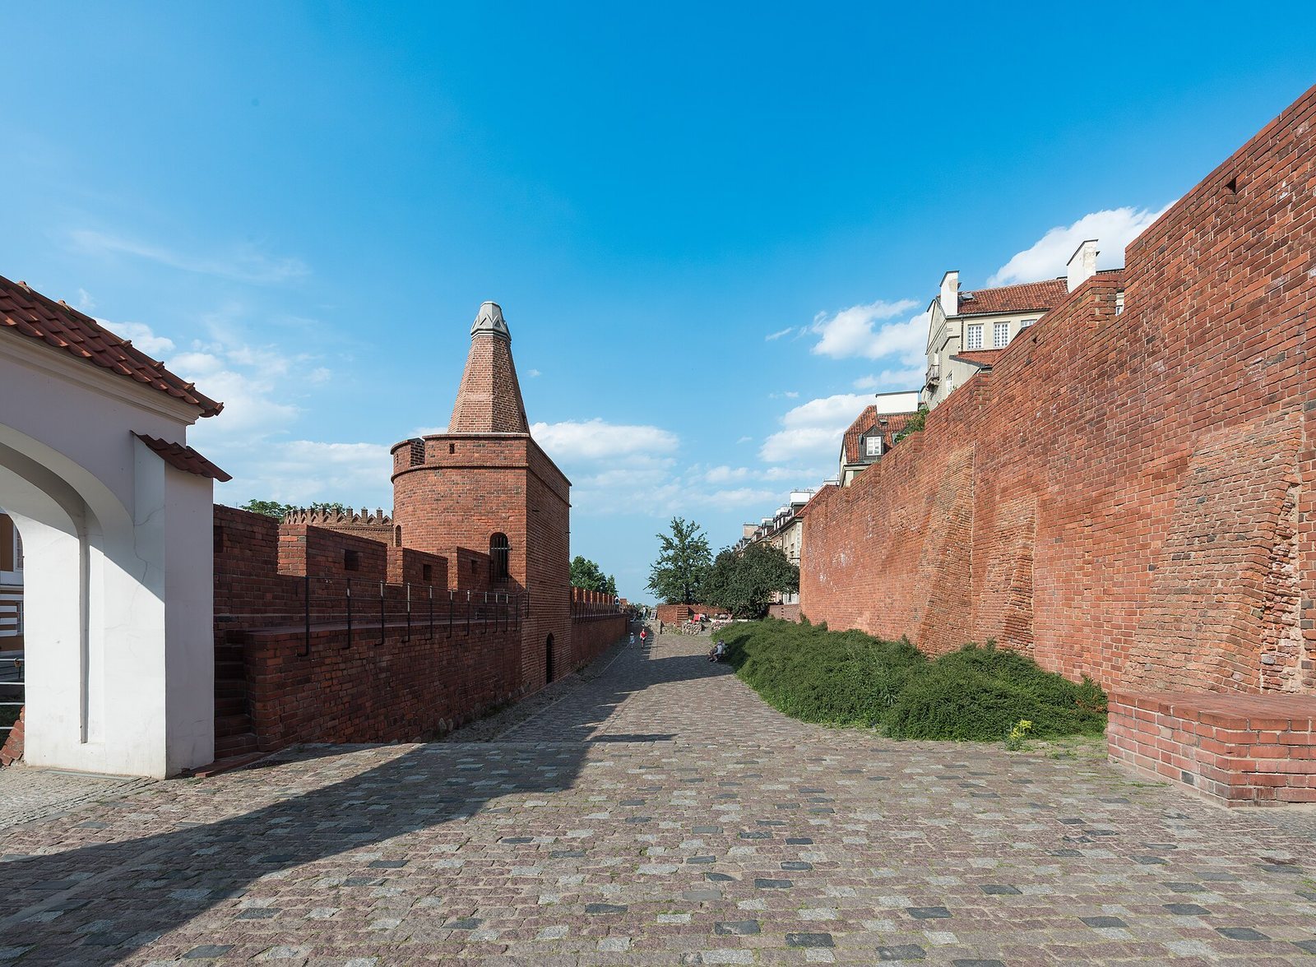
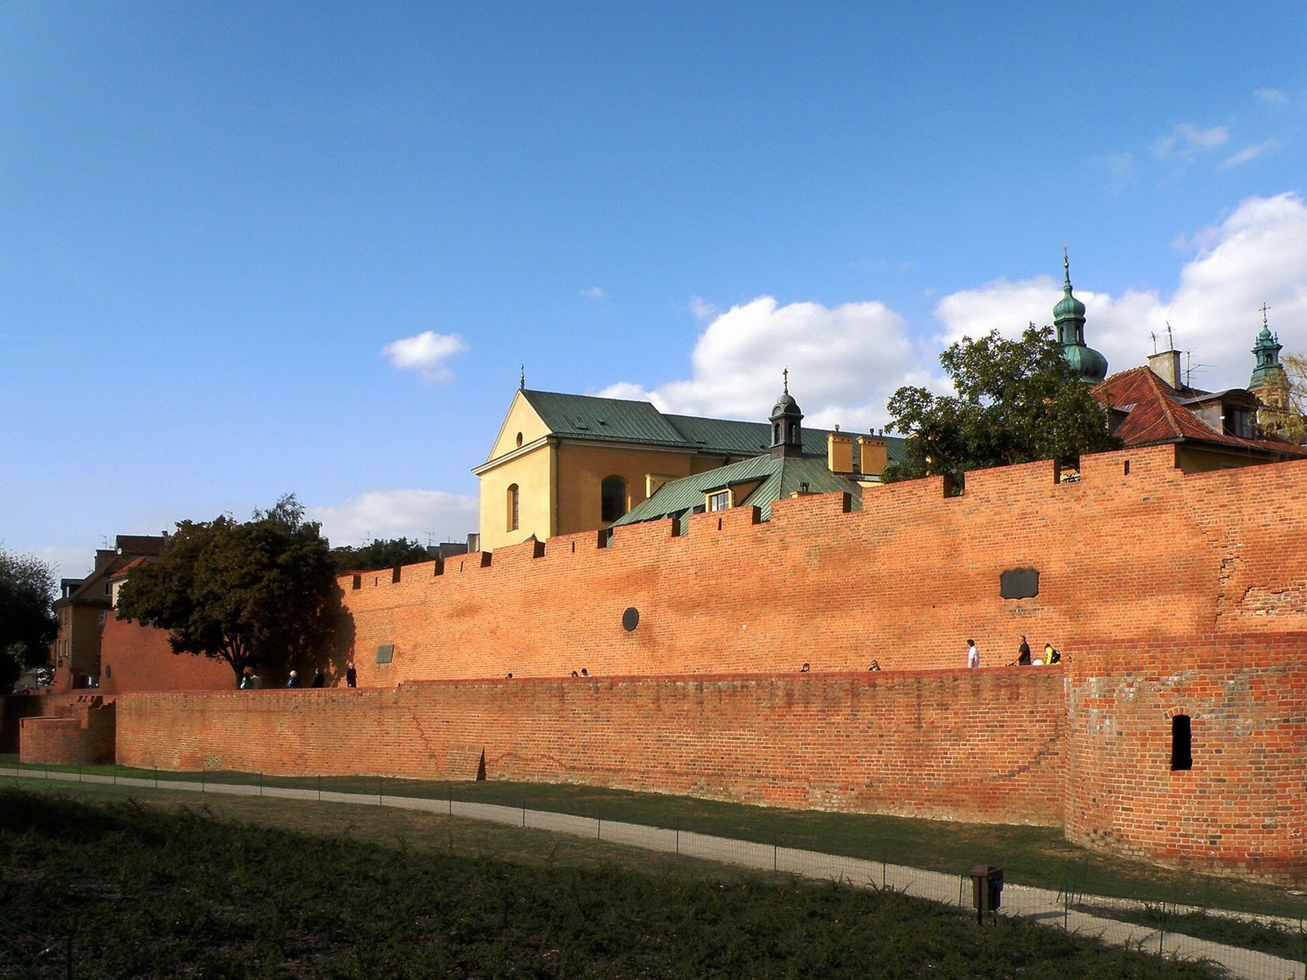
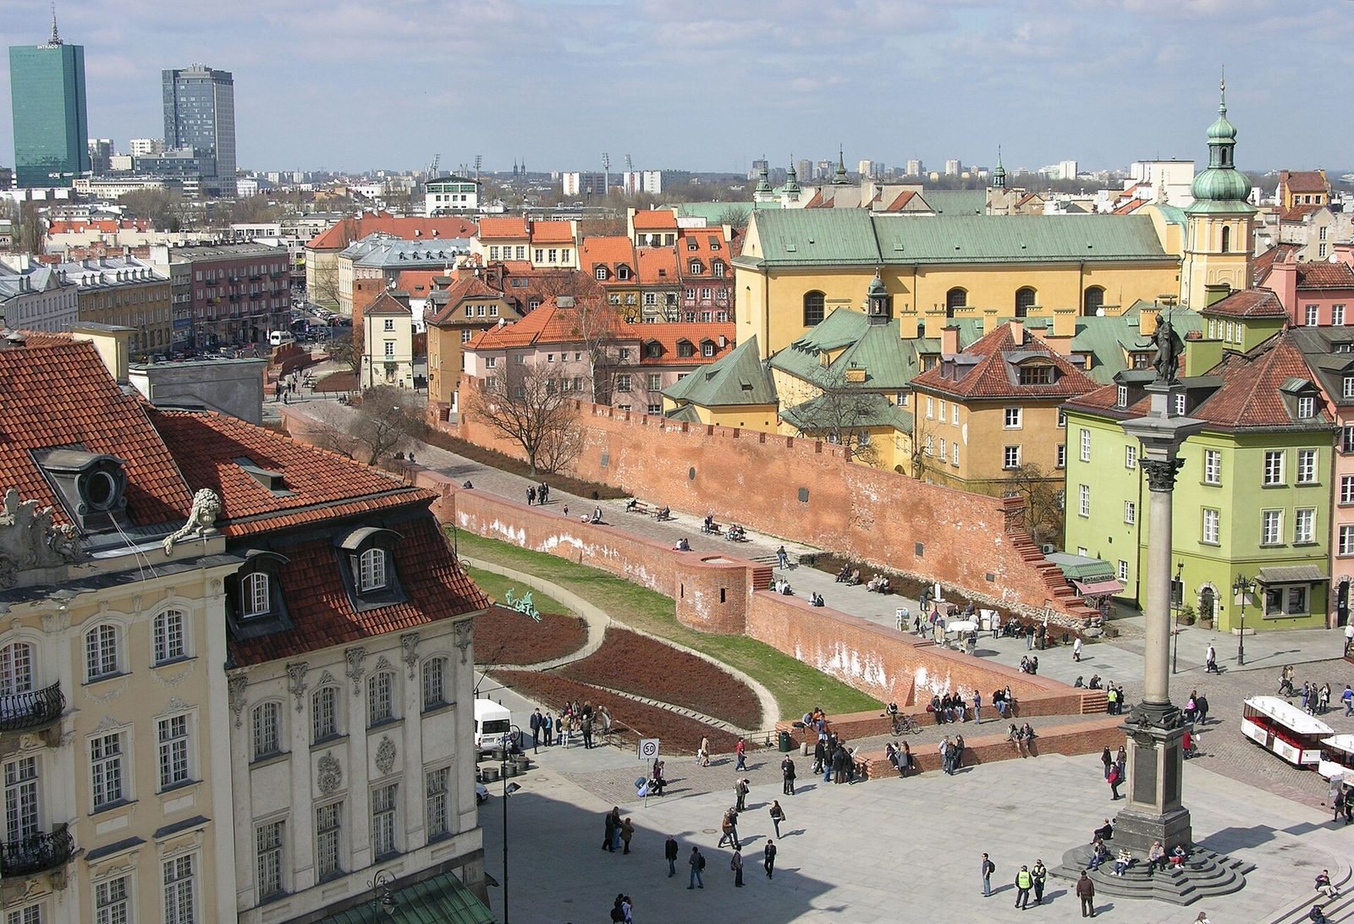
The fortifications formed a double circuit around about 8.5 hectares of the Old Town, following a route roughly 1,200 metres long. The best-preserved stretches run beside Podwale Street, from the Royal Castle past the Barbican toward the Vistula escarpment. The lower, outer wall stood 9–14 metres from the original line, with its top about four metres below the firing openings in the higher wall. The older wall was approximately 1.2 metres thick and the newer one about 1.8 metres thick; the fortifications reached roughly 8.5 metres above ground. A moat, or defensive ditch, about four metres deep ran before the outer wall. Its lower line allowed defenders to fire artillery from two levels, while the higher inner wall provided a further firing position if attackers captured the outer one.
Gates and towers
New Town Gate and Barbican
The New Town Gate stood at the northwest end of the fortifications, where one of the earliest masonry-built defensive features was constructed. The Barbican occupies the crossing at this gate. Its entrance was angled in relation to Freta Street, the route from the New Town toward the gate. The Barbican now houses a Warsaw Museum exhibition devoted to the city walls.
Kraków Gate and the southern stretch
The Kraków Gate stood south of the Old Town near present-day Castle Square. An approximately 300-metre stretch ran from the gate to Wąski Dunaj and included Knight’s Tower. By the mid-fourteenth century, walls enclosed the area from Wąski Dunaj to the New Town Gate and onward toward the Vistula; a further line ran from the castle toward Marszałkowska Tower in the northern part of the city. A second bridge crossed the moat at Kraków Gate, beneath Castle Square, and led toward the former Kraków Tower.
Towers
The defensive circuit included towers and turrets, most with rectangular plans. The White Tower and Marszałkowska Tower had different forms. Knight’s Tower and Powder Tower are also among the named features of the fortifications.
Later crossings and memorials
Bridge and traces of the former line
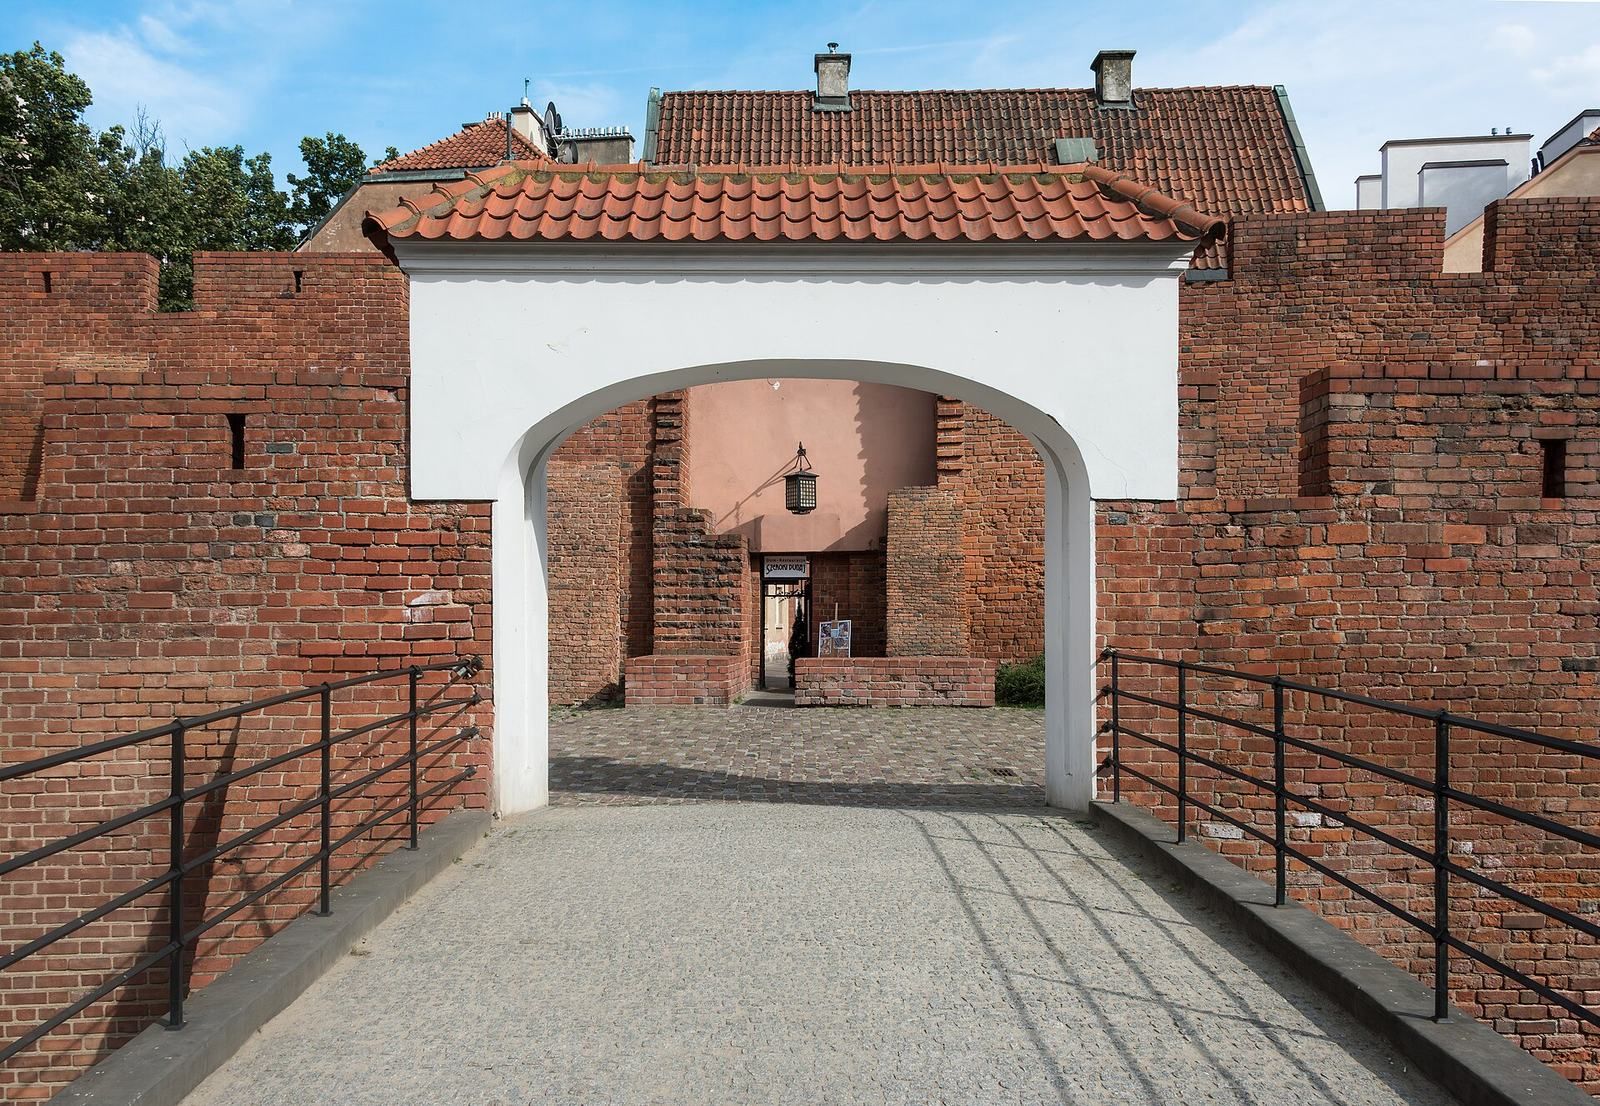
A reinforced-concrete bridge built through the outer wall between 1958 and 1963 crosses the moat and connects Szeroki Dunaj Street with the space between the walls and Podwale Street. Brick strips in Castle Square mark the former course of the double wall line.
Monuments and plaques
Memorials along the walls include the Jan Kiliński Monument, honoring a Warsaw shoemaker who led in the 1794 uprising, and the Little Insurgent Monument, commemorating young participants in the 1944 Warsaw Uprising. Other features include the Oświęcim II sculpture, the Jan Zachwatowicz Monument, and two Tchorek plaques named for sculptor Karol Tchorek. One plaque is on the inner wall and the other at Wąski Dunaj 7. Additional memorial plaques are set into the inner wall between the former Kraków Gate and the Side Gate.