Church of Our Lady of the Scapulars in Orzysz: A Historic Parish Church
Site at a Glance
- Popularity
- Very Low
- Country
- Poland
- Primary era
- Early Modern
- Eras represented
- Early Modern
- Civilizations
- Duchy of Prussia, Kingdom of Poland
- Site type
- Religious
- Remains
- Church
On this page5 sections
History
The Church of Our Lady of the Scapulars is a parish church in Orzysz, Poland, built in 1530 as an Evangelical church. Its name refers to Our Lady of the Scapulars, a Catholic title for the Virgin Mary associated with scapular devotion.
The church remained Lutheran until 1945 and is now a Roman Catholic parish church. Its parish belongs to the Orzysz-St John Paul II Deanery, a grouping of parishes within the Diocese of Ełk, a territorial church jurisdiction. The church was registered as a historic monument on 2 January 1992.
Remains
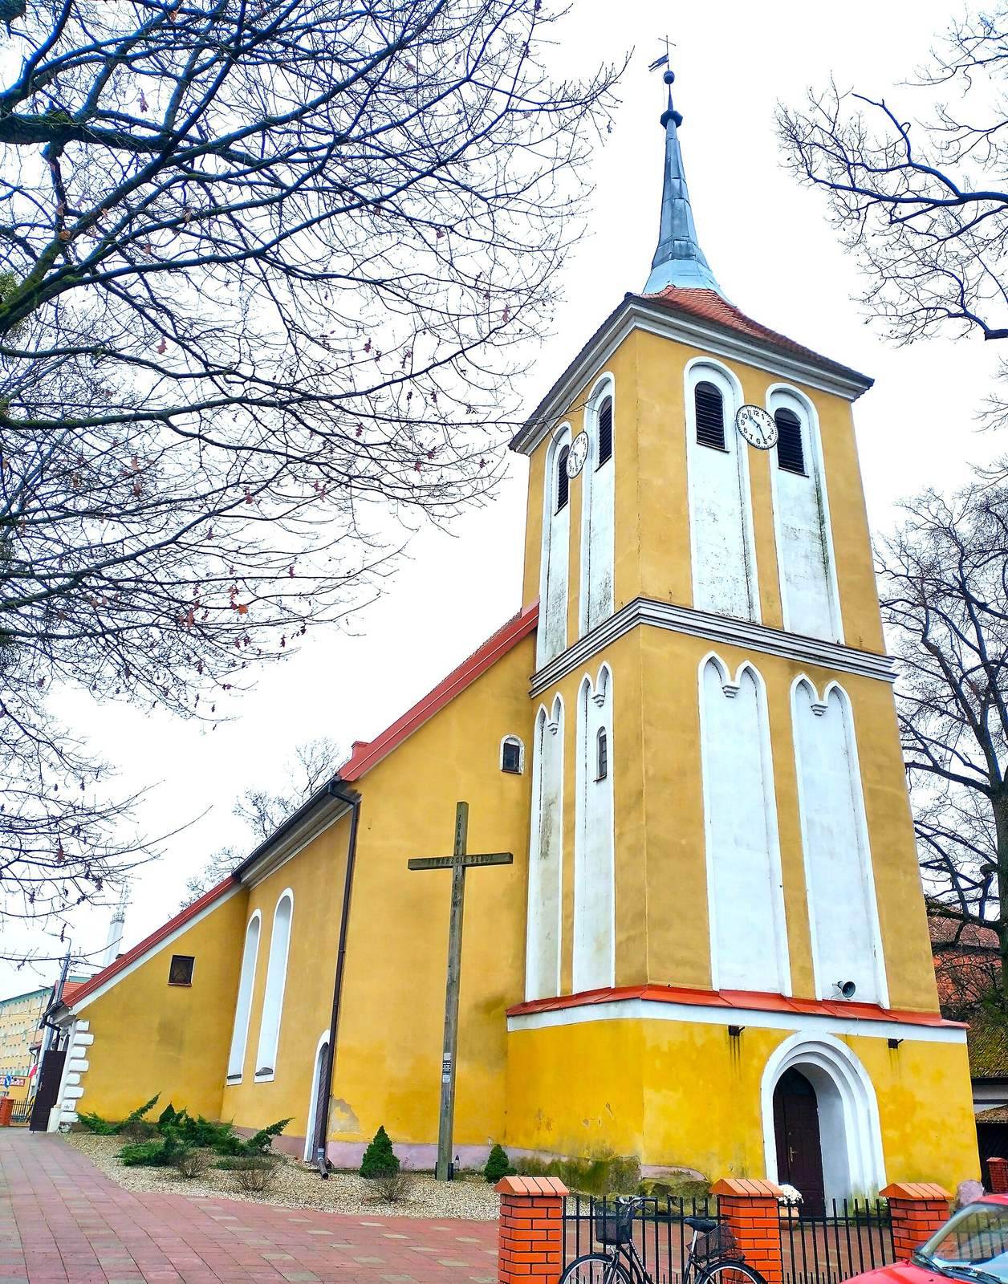
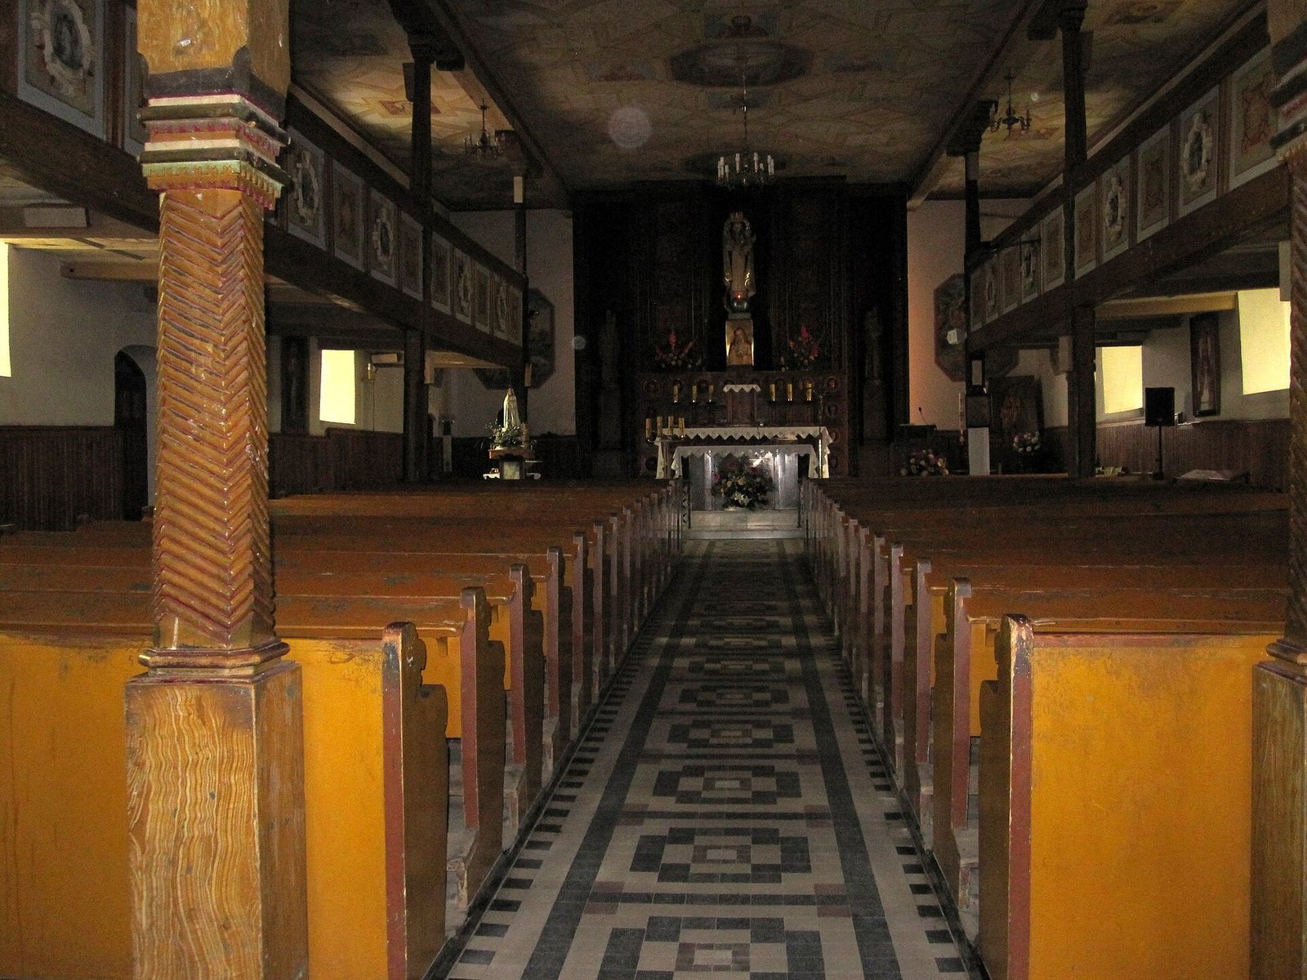
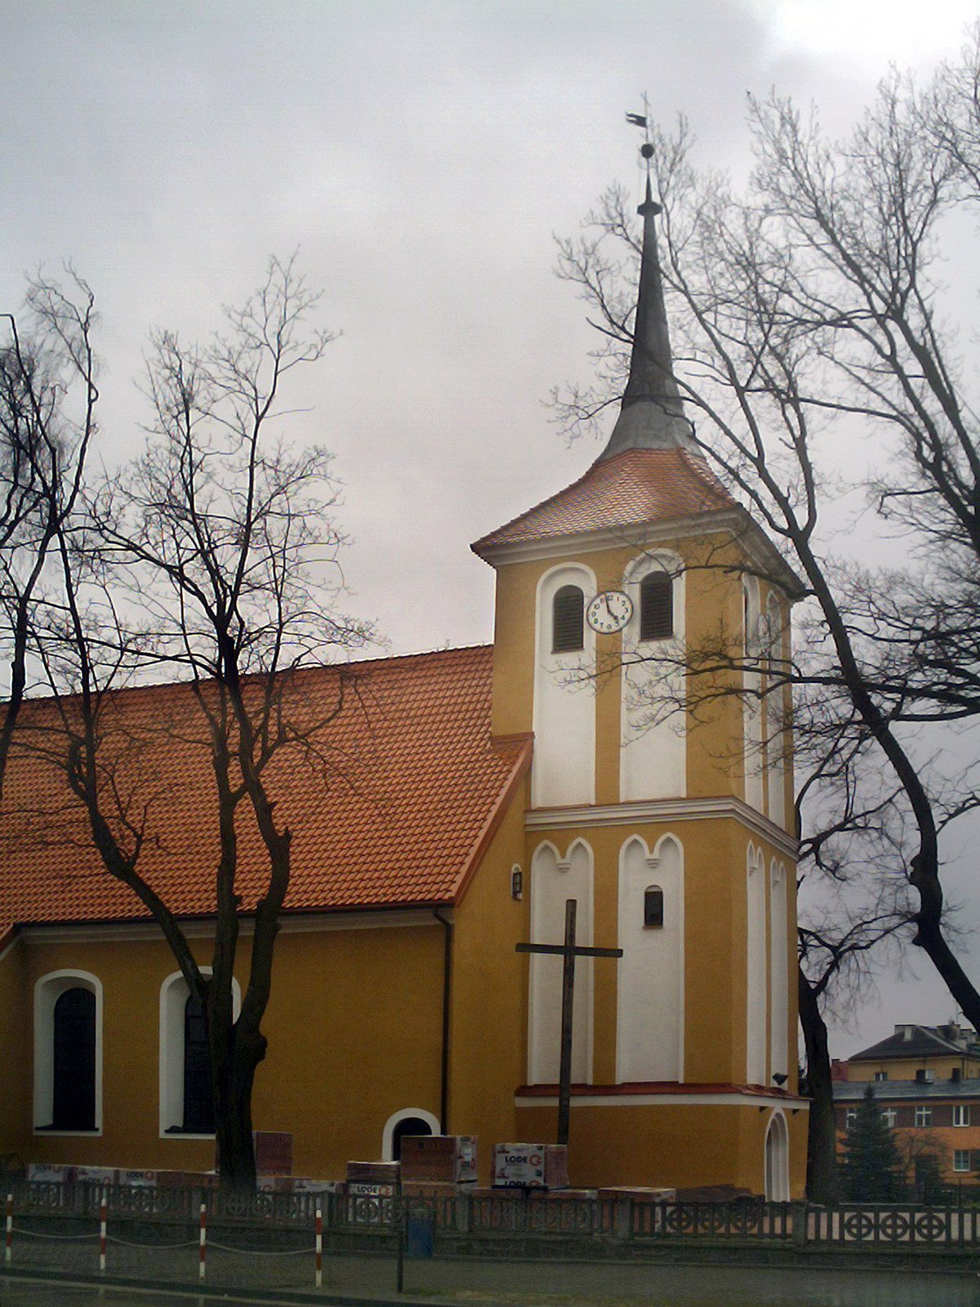
The church is a rectangular brick building with one main worship space, constructed with lime mortar on a stone foundation. A sacristy, a room used for church furnishings and vestments, and a porch adjoin its north side; a tower is attached at the west end. The main building has a gable roof, with lower sloping roof sections over the porch and sacristy. The tower has a tent-shaped roof topped by a cross.
Church facades and gable
Two tall, round-arched windows sit centrally on the east facade, each within a recessed panel topped by a shallow curve. A smaller window serving the sacristy is set near the edge. Above, the triangular gable has five stepped panels finished in white plaster and capped by rounded arches. Small rectangular windows pierce the three central panels. The south facade is divided into four sections with windows treated similarly to those on the east; the north facade has three windows of the same general design. A round-arched doorway is located at the northwest corner.
West tower
The three-storey tower has projecting eaves between its levels, and a bell dated 1603. Its ground-floor entrance is framed by a stepped surround. On the second storey, two panels are capped by pointed arches, with a small window in a panel on a side wall. A projecting horizontal band separates this level from the upper storey, where two round-arched panels each contain a high-set, round-arched opening for a bell. A projecting cornice crowns the tower, and small, high-set windows flank it.
North porch and sacristy
The porch has rough-textured detailing at its front corners. Its entrance is framed by a semicircular arch, with matching rough-textured surfaces at either side, a supporting arch above, and tapering columns. Small windows pierce the porch’s side walls. The adjoining sacristy has a semicircular-arched doorway and small windows.