Church of the Nativity of Saint John the Baptist (Moshkovye Polyany): A Sixteenth-Century Russian Orthodox Church
Site at a Glance
- Popularity
- Low
- Country
- Russia
- Primary era
- Early Modern
- Eras represented
- Early Modern, Modern
- Civilizations
- Russian
- Site type
- Religious
- Remains
- Church
On this page11 sections
History
The Church of the Nativity of Saint John the Baptist (Moshkovye Polyany) is a Russian Orthodox church in Russia, founded in 1552. Its construction is dated to 1552–1563, during the reign of Tsar Ivan IV, known as Ivan the Terrible. Historians associate its early construction with Archbishop Pimen, who came from Kirillo-Belozersky Monastery, a Russian Orthodox monastery.
Foundation and early ownership
Before Novgorod was annexed to Moscow, the settlement belonged to the Novgorod Sophia House, the archbishop’s ecclesiastical household and landed estate. From 1552, it again formed part of an archiepiscopal estate. The earliest records of the settlement and church appear in a 1566 land register, which names the settlement Vysokie Polyany and identifies it as archiepiscopal property.
Seventeenth-century upheaval and worship
Records of the Danish Prince Hans’s passage with his retinue in 1602 mention both the village and its church. Hans was betrothed to Ksenia Godunova, daughter of Tsar Boris Godunov. At that time, the village and parish belonged to the patriarch.
The church was consecrated in 1613, probably after the village had been devastated during the Time of Troubles, a political crisis in Russia in the late sixteenth and early seventeenth centuries. In 1646, the village was held by Affoniy, Metropolitan of Novgorod, a senior bishop in the Orthodox Church. That year, an attached chapel dedicated to John of Novgorod was added.
Alterations and later use
Further attached chapels followed: one dedicated to the Holy Spirit and Clement of Rome in 1718, and another to Mitrofan of Voronezh in 1832. In the early eighteenth century, a porch was added along the church’s west and south sides. Its wall-mounted belfry was replaced by a wooden bell tower by 1718. After that tower burned in 1827, the church underwent major changes. During the 1830s, a heated church was established in the undercroft, along with a brick porch and bell tower.
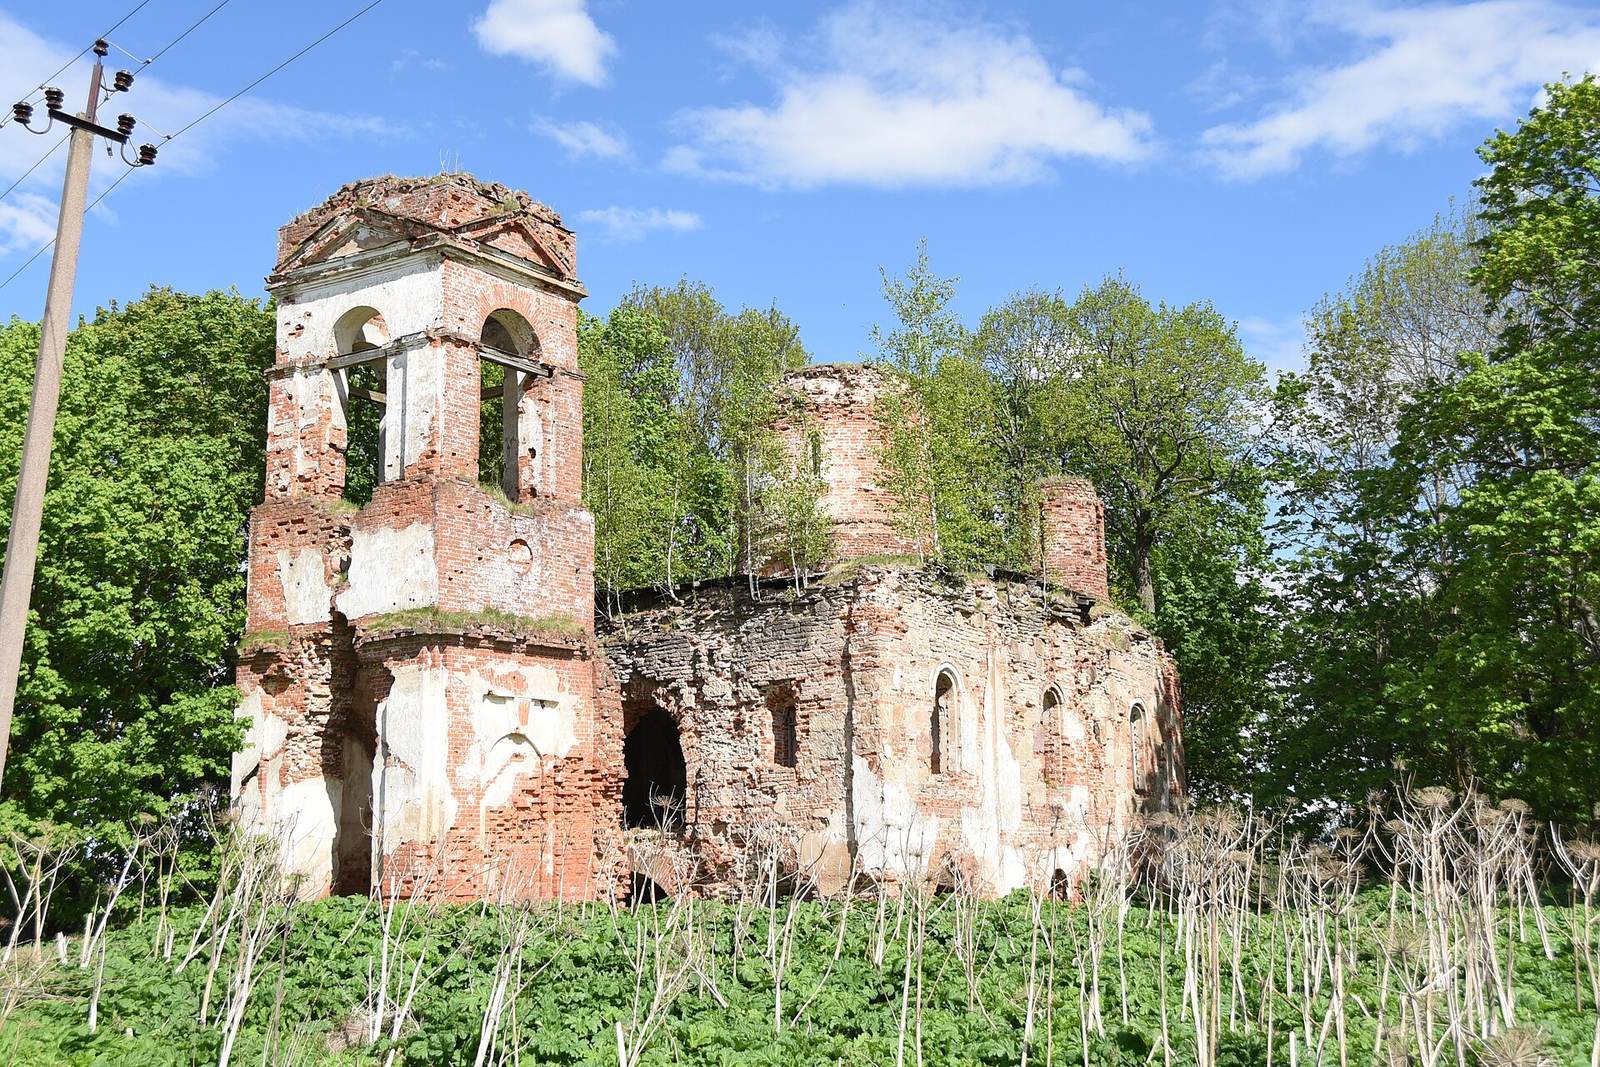
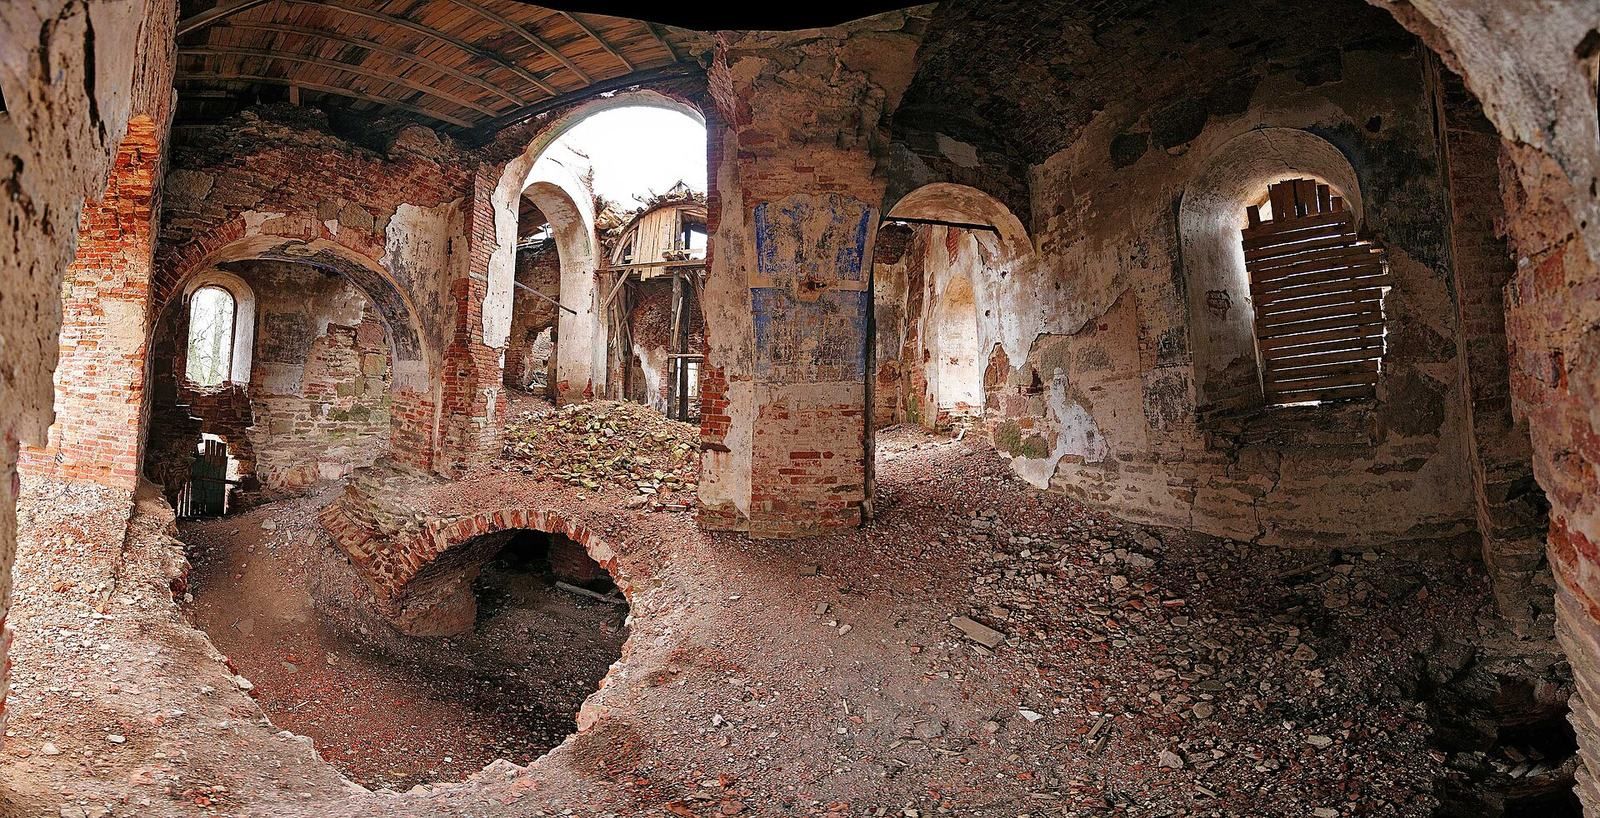
The church closed in 1939 but operated again from 1942 to 1945 during the Second World War. After the war, the building stood in a ruined state.
Remains
Plan and construction
Layout and interior
The church stands in the Kamennye Polyany tract, northeast of Moshkovye Polyany. Its cross-domed plan, with intersecting arms beneath a central dome, is supported by four piers, or pillars carrying the arches and dome. The main church rises above a high undercroft, a lower space beneath the building, and terminates in three apses, projecting, usually semicircular ends. High arches support the central dome and give the space beneath it particular prominence within the interior.
Stonework
The walls are built from slabs with roughly chipped edges, laid in an arrangement unlike the usual Moscow and Novgorod traditions. Similar masonry appears at Ivangorod Fortress, built about half a century earlier. Historian O. A. Prudnikov proposed a possible connection with stone quarrying in the Tesov volost, a rural administrative district. Stone from that area was still being extracted in the seventeenth century and used to pave Novgorod. The Ivangorod road passed through Polyany between Tesovo and Novgorod; if the quarries operated earlier, the route may also have carried slabs for the church.
Domes and exterior additions
Domes and façades
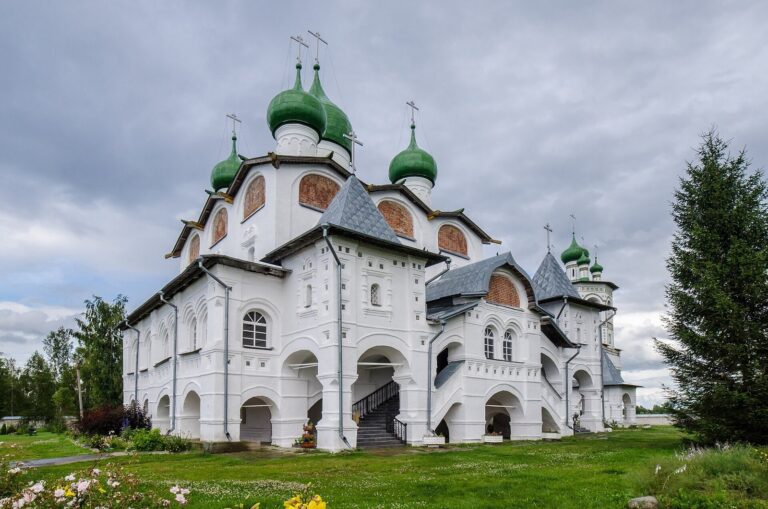
The church’s original form had two domes, an arrangement atypical of Novgorod church architecture. Later alterations added three cupolas, turning it into a five-domed building and obscuring its principal view. The changes also displaced the distinctive earlier two-domed appearance. The façades were plastered, existing windows enlarged, and new openings cut, while the ancient exterior decoration was removed.
Porches and bell towers
Porch additions extend along the west and south sides. The later brick porch is associated with a three-tier bell tower, while the earlier wooden tower replaced the wall-mounted belfry. These structures form part of the church’s altered exterior.